
Description



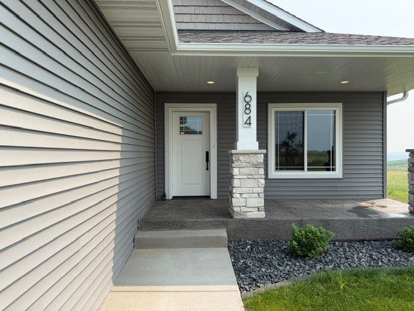
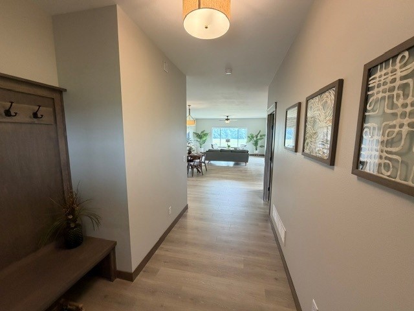
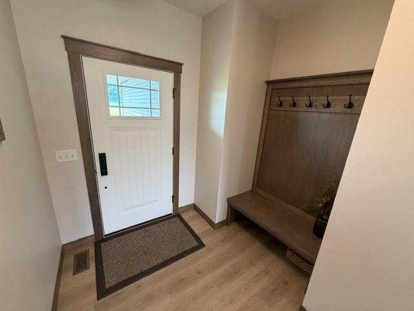
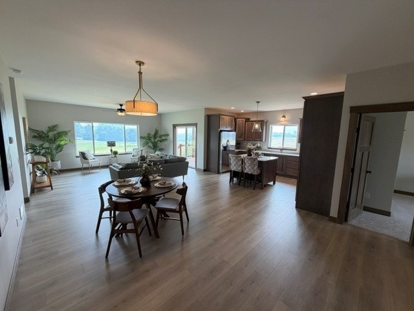
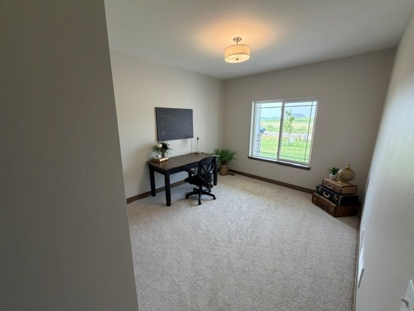
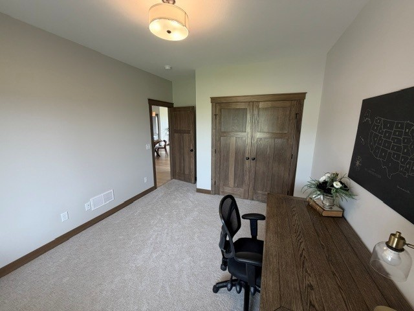
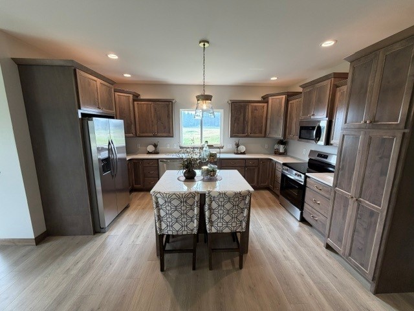
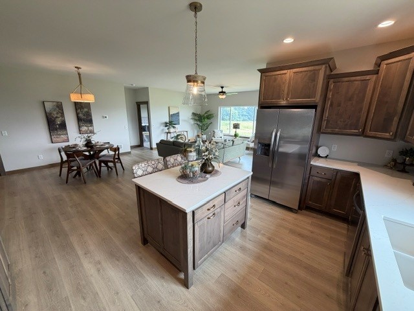
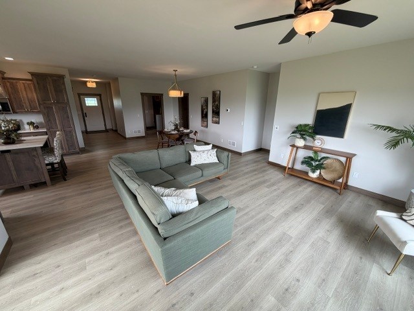
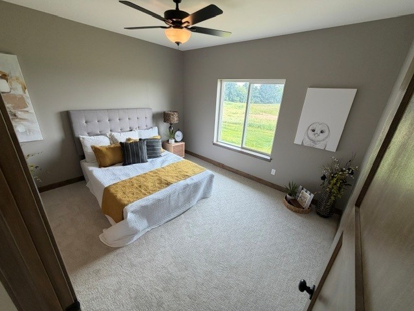
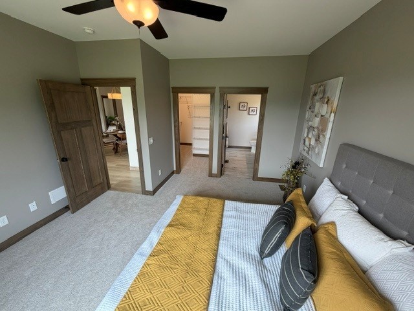
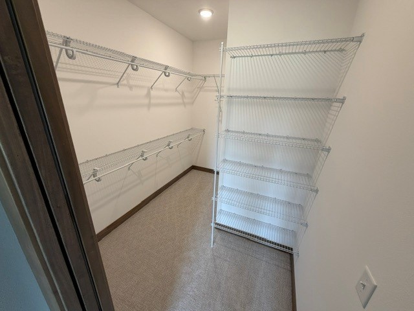
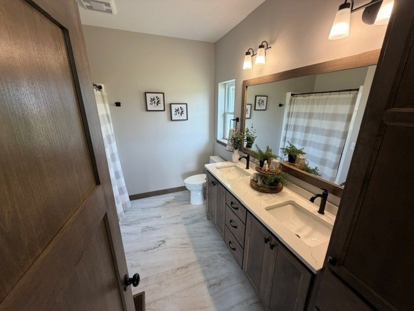
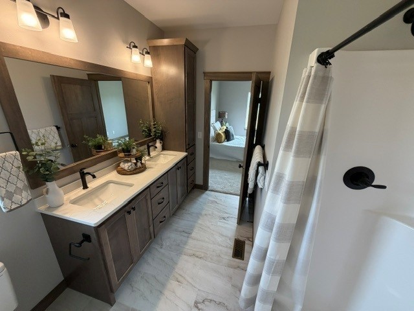
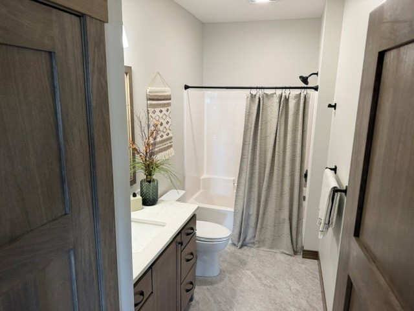
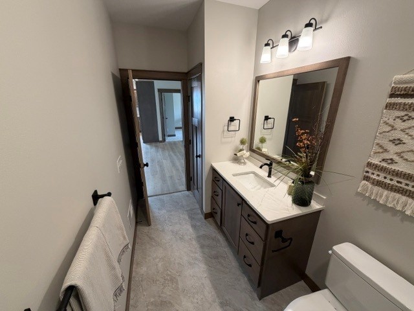
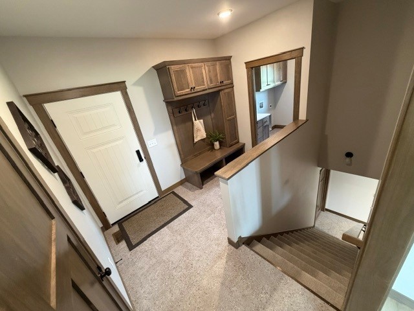
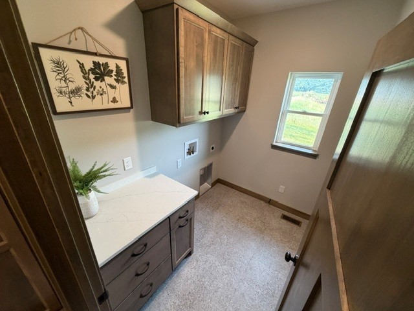
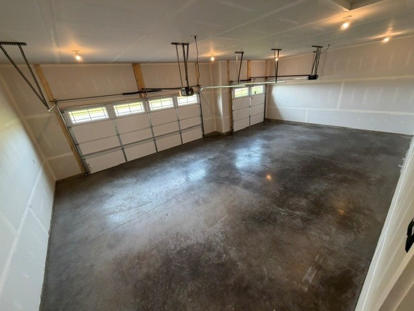
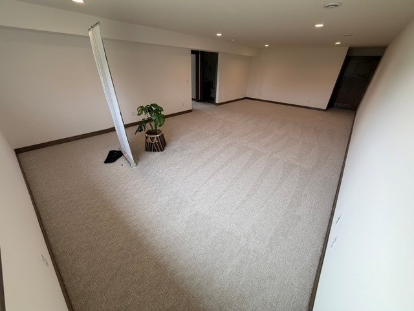
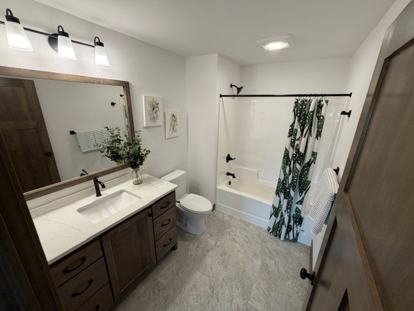
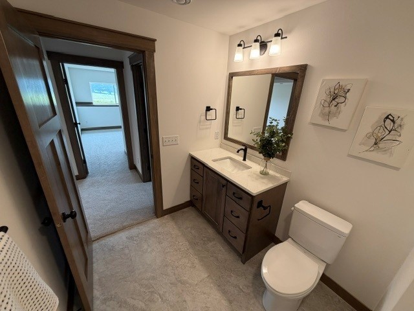
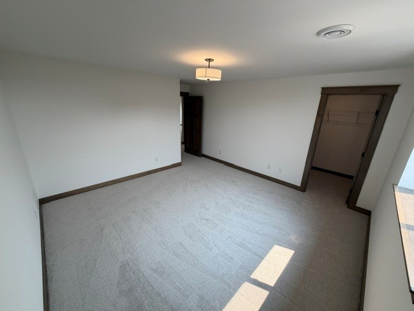
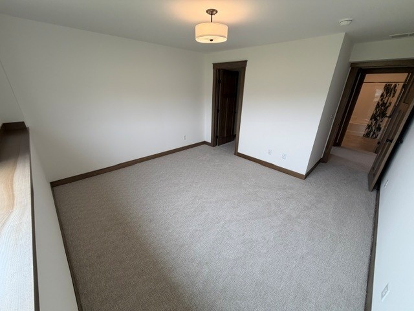
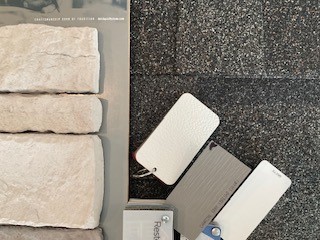
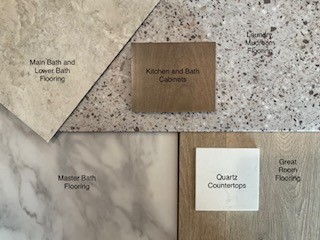
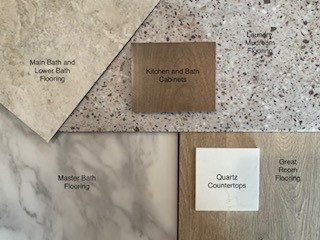
Welcome to this stunning C&M Wilson Plan home with a 3-car garage! Step inside and be captivated by the custom cabinetry, stylish selections and upgraded trim and doors showcasing our fine craftsmanship. The kitchen boasts stainless steel appliances, and a spacious and functional layout perfect for culinary enthusiasts. The Wilson plan also offers a spacious mudroom/laundry off the garage and a finished basement with two additional bedrooms and a spacious family room. Rest assured, this home is built to the highest standards, as all of C&M Construction's plans are Focus on Energy Certified. Furthermore, a comprehensive home warranty is included, providing peace of mind for years to come. Don't miss the opportunity to call this remarkable Wilson Plan home your own.
Interior Details
- Above Grade Finished Area1,620 SqFt
- Appliances IncludedDishwasher, Electric Water Heater, Microwave, Oven, Range, Refrigerator
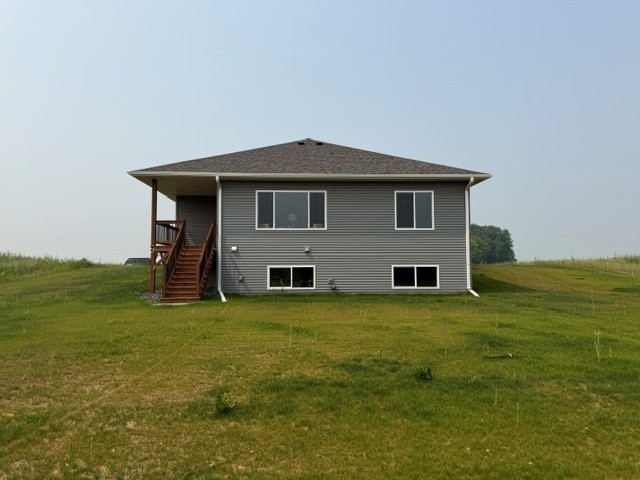
- BasementDaylight, Full, Finished
- Below Grade Finished Area1,320 SqFt
- Below Grade Unfinished Area300 SqFt
- Building Area Total3,240 SqFt
- CoolingCentral Air
- ElectricCircuit Breakers
- FoundationPoured
- HeatingForced Air
- Interior FeaturesCeiling Fan(s)
- LevelsOne
- Living Area2,940 SqFt
- Rooms Total13
Exterior Details
- ConstructionStone, Vinyl Siding
- Covered Spaces3
- Garage3 Car, Attached
- Lot Size0.89 Acres
- ParkingAttached, Garage, Garage Door Opener
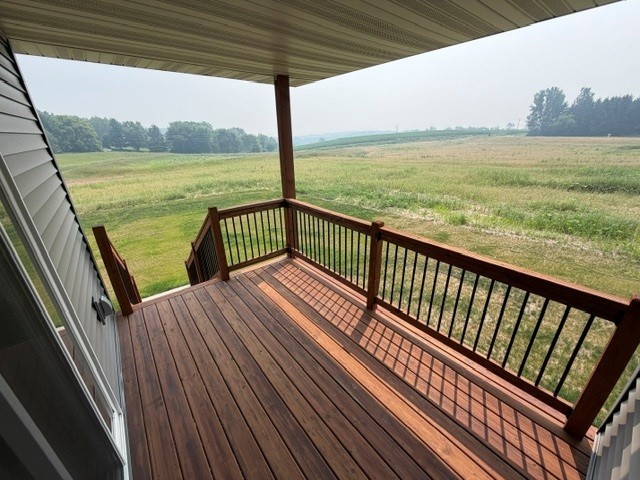
- Patio FeaturesCovered, Deck
- SewerOther, See Remarks
- Stories1
- StyleOne Story
- Water SourceWell
Property Details
- CountyEau Claire
- Home WarrantyYes
- PossessionClose of Escrow
- Property SubtypeSingle Family Residence
- School DistrictEau Claire Area
- StatusActive
- SubdivisionFirenze Estates
- TownshipTown of Washington
- Unit NumberLot 6
- Year Built2026
- ZoningResidential
Ready to Take a Look?
Just give us a call and we would be happy to set up a showing!
Call (715) 318-5141 Today!


