
Description
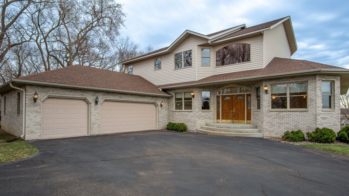
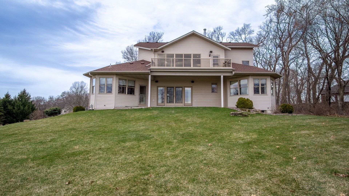
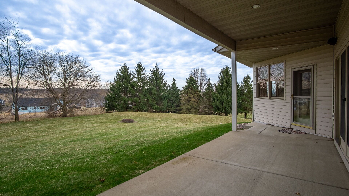
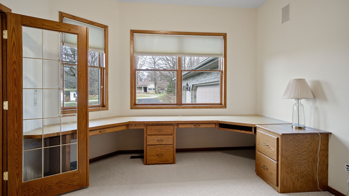
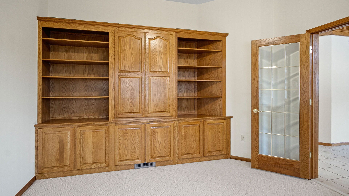
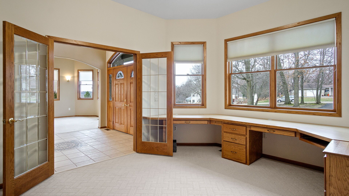
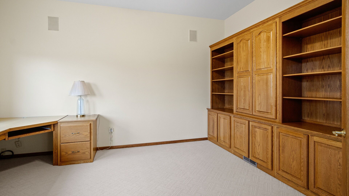
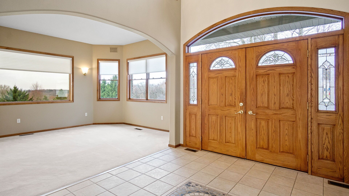
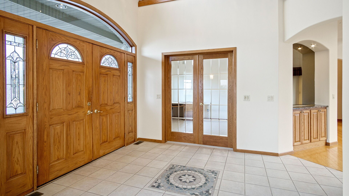
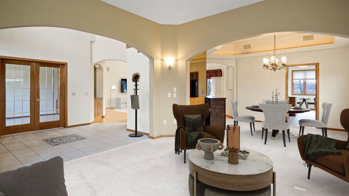
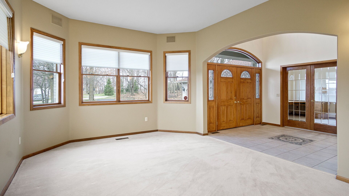
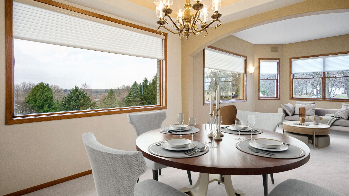
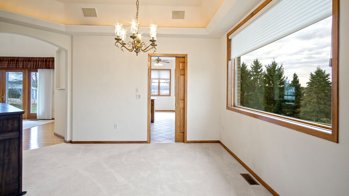
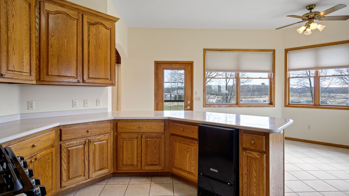
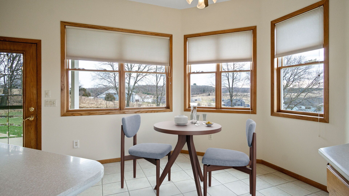
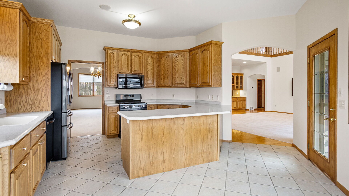
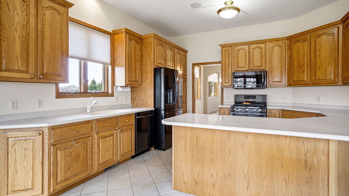
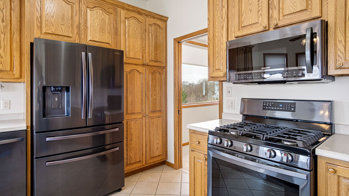
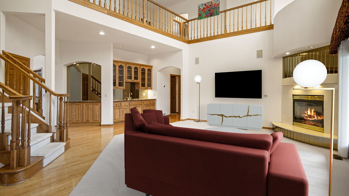
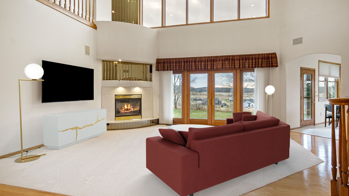
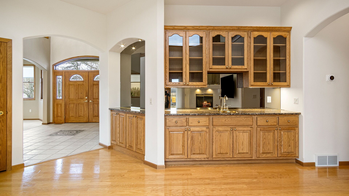
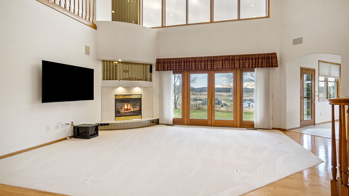
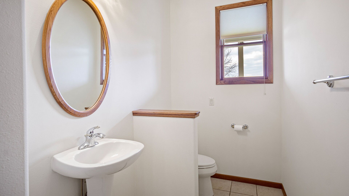
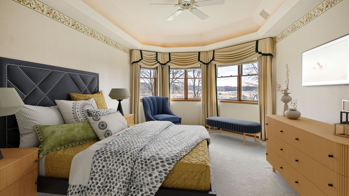
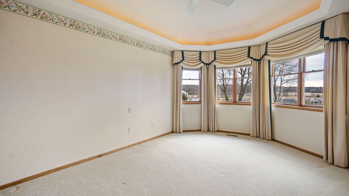
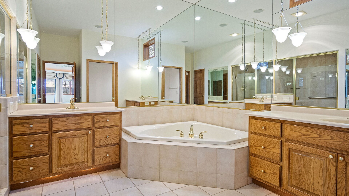
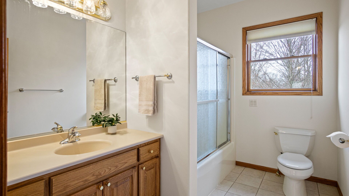
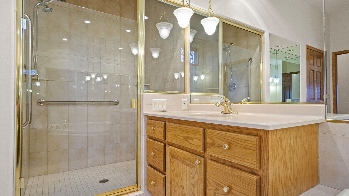
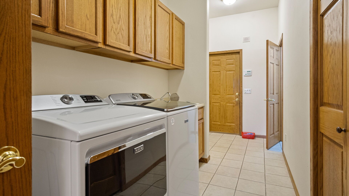
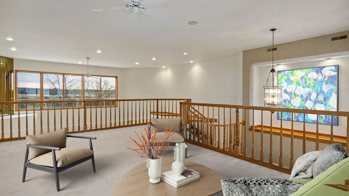
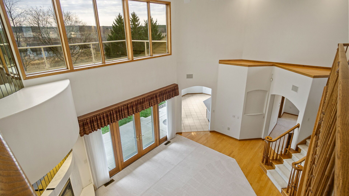
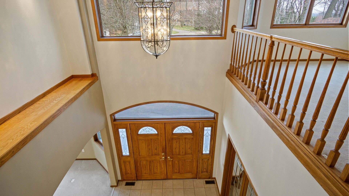
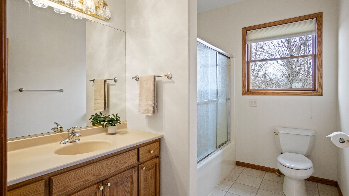
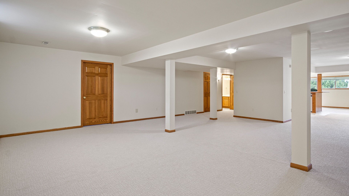
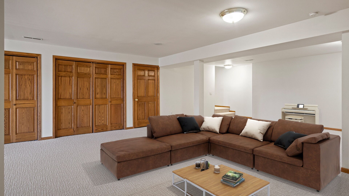
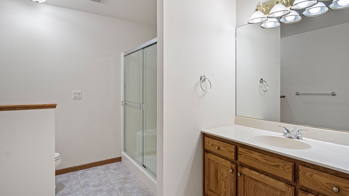
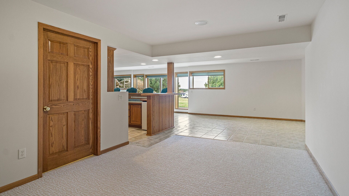
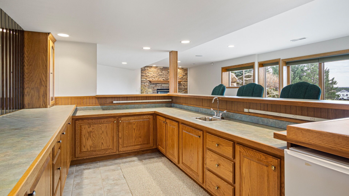
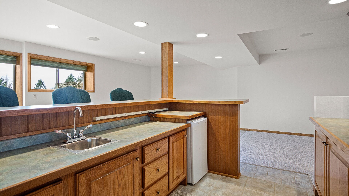
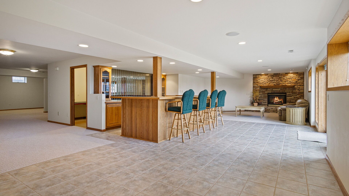
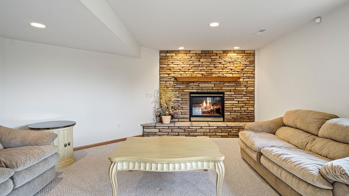
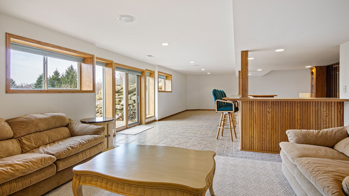
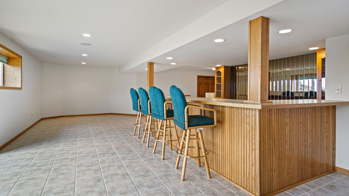
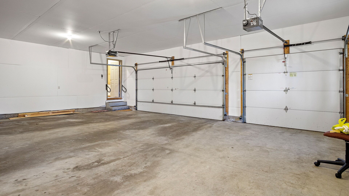
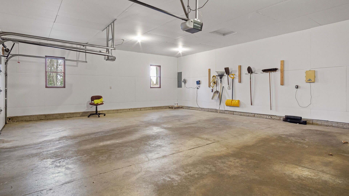
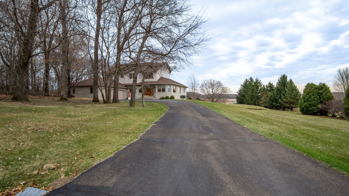
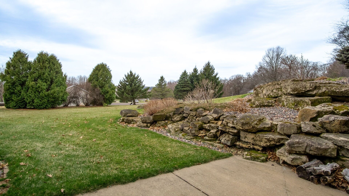
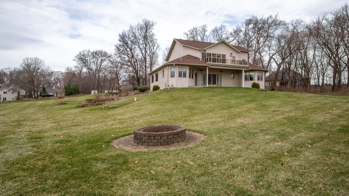
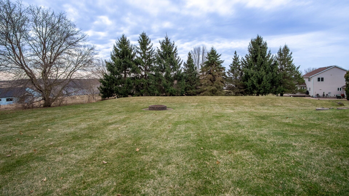
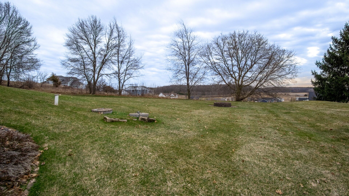
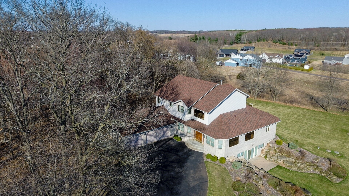
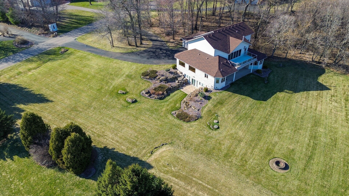
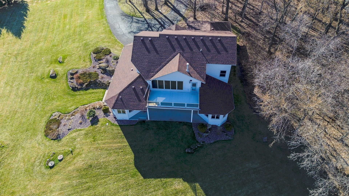
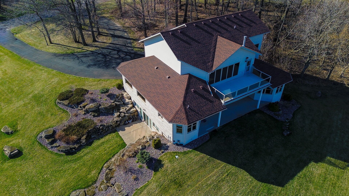
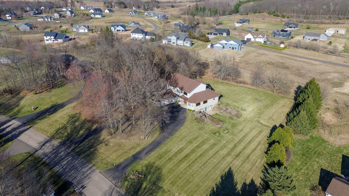
Perched atop a scenic ridgeline, this custom-built home offers breathtaking sunrise views and exceptional attention to detail throughout. A grand foyer welcomes you into an elegant main floor featuring a formal sitting area, formal dining room, and a beautifully designed executive office—ideal for working from home. The spacious living area is perfect for entertaining, complete with a stylish wet bar. The kitchen includes a cozy dining nook overlooking the professionally landscaped backyard, creating a bright and inviting space for everyday living. The main floor master suite is a true retreat, featuring a tray vaulted ceiling, luxurious soaker tub, and generous walk-in closets. Additional highlights include an insulated three-car garage and a finished lower level with a full bar and walkout access—perfect for gatherings or relaxing evenings. Outdoors, enjoy the peaceful setting with professional landscaping and a welcoming firepit area, ideal for entertaining or unwinding under the stars. This home combines refined craftsmanship, functional design, and stunning views for a truly elevated living experience. Preinspected by Saltness Inspections. Well, water, septic inspection done by Sanitarian/Inspector James Koehler. Sellers are also including a 12 month AHS ShieldPlus Home Warranty!
Interior Details
- Above Grade Finished Area4,139 SqFt
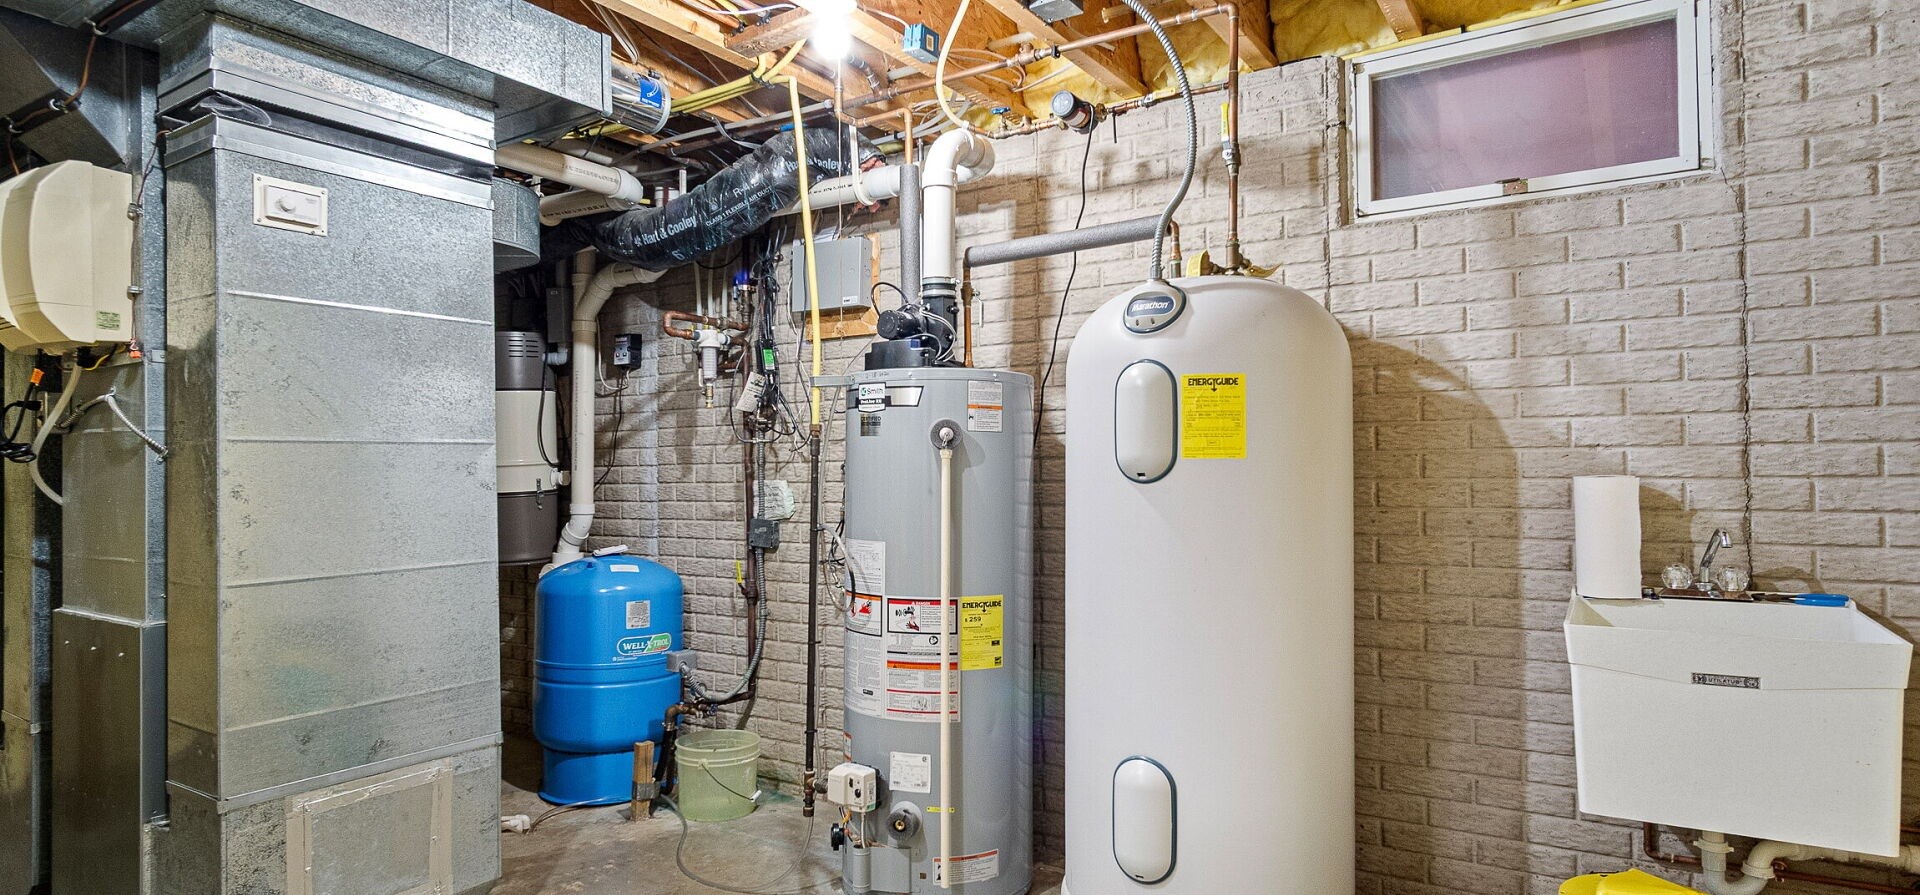
- Appliances IncludedDryer, Dishwasher, Electric Water Heater, Gas Water Heater, Microwave, Oven, Range, Refrigerator, Washer
- BasementFull, Finished, Walk-Out Access
- Below Grade Finished Area1,532 SqFt
- Building Area Total5,671 SqFt
- CoolingCentral Air
- ElectricCircuit Breakers
- FireplaceTwo, Gas Log
- Fireplaces2
- FoundationPoured
- HeatingForced Air
- Interior FeaturesCentral Vacuum
- LevelsTwo
- Living Area5,671 SqFt
- Rooms Total18
- WindowsWindow Coverings
Exterior Details
- ConstructionBrick, Vinyl Siding
- Covered Spaces3
- Exterior FeaturesIrrigation Sprinklers
- Garage3 Car, Attached
- Lot Size1.51 Acres
- ParkingAsphalt, Attached, Concrete, Driveway, Garage, Garage Door Opene
- Patio FeaturesCovered, Deck, Open, Patio, Porch
- SewerMound Septic
- Stories2
- StyleTwo Story
- Water SourceDrilled Well
Property Details
- 2025 Taxes$9,023
- CountyEau Claire
- PossessionClose of Escrow
- Property SubtypeSingle Family Residence
- School DistrictEau Claire Area
- StatusActive
- TownshipTown of Pleasant Valley
- Year Built1999
- ZoningResidential
Ready to Take a Look?
Just give us a call and we would be happy to set up a showing!
Call (715) 318-5141 Today!


