105 E Crumb Street, Gilman, WI 54433

Description

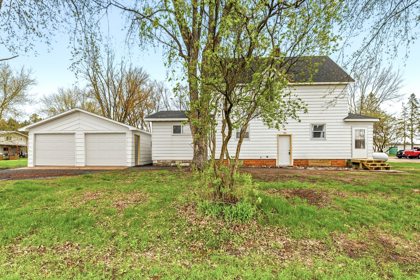
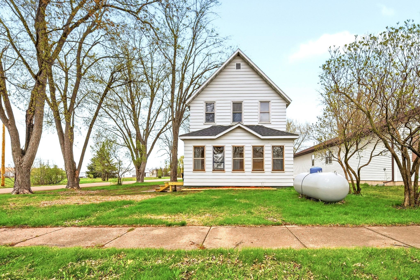
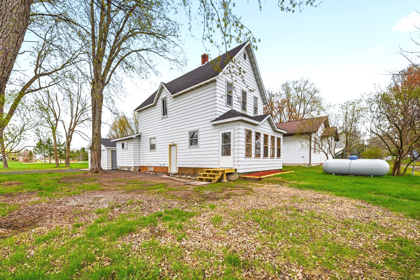
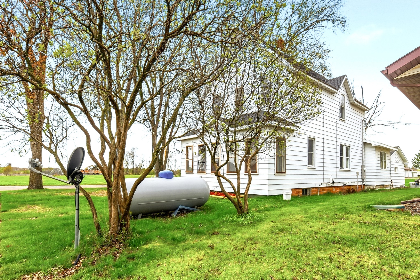
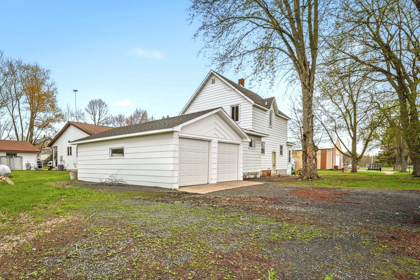
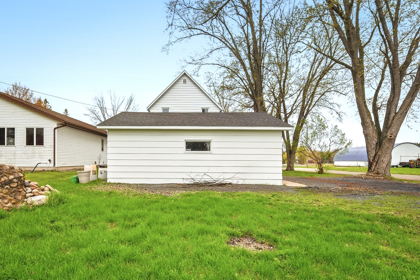
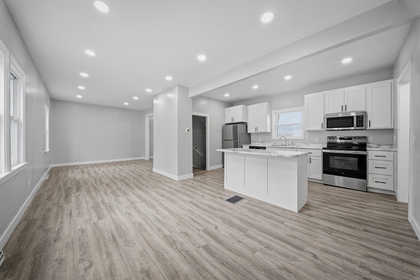
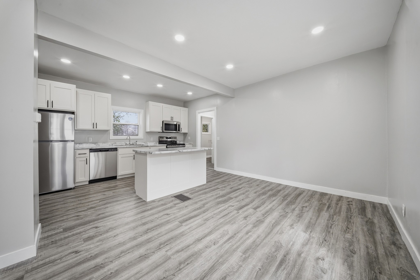
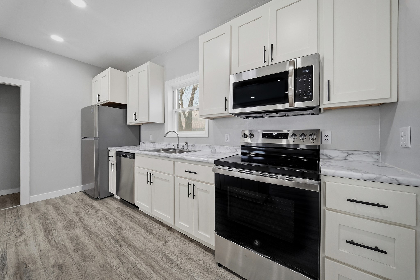
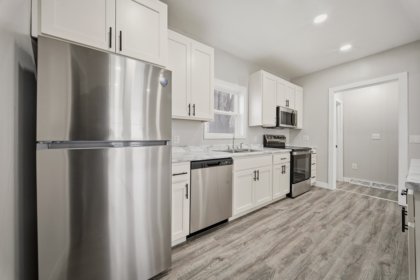
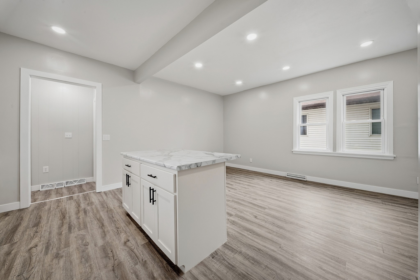
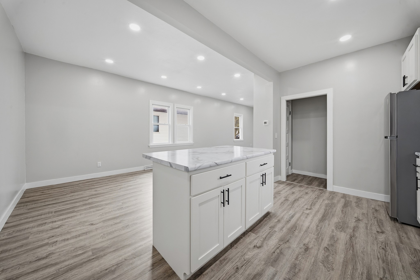
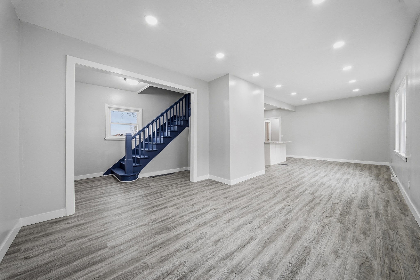
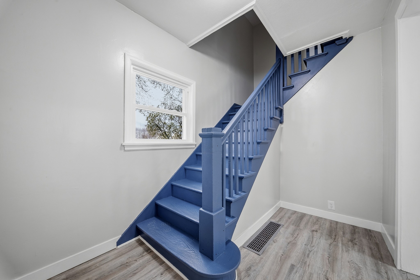
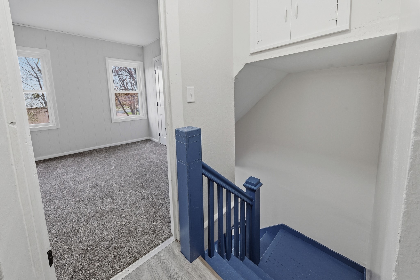
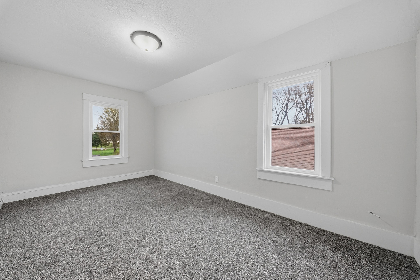
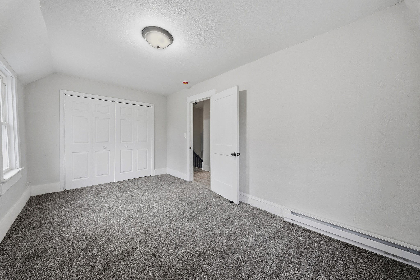
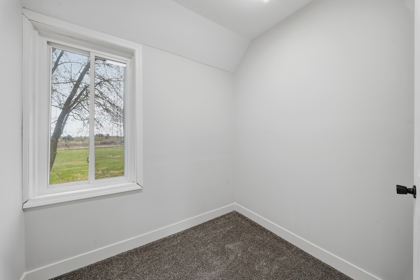
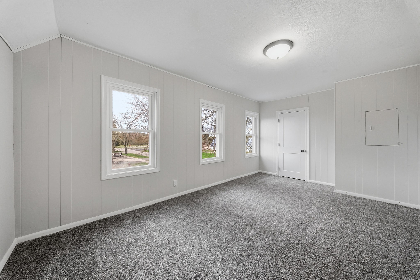
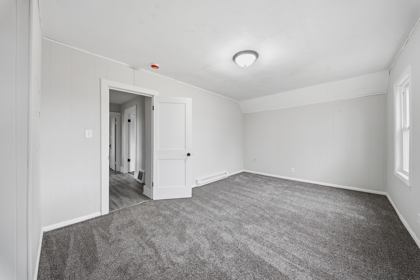
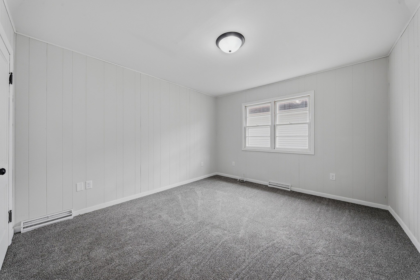
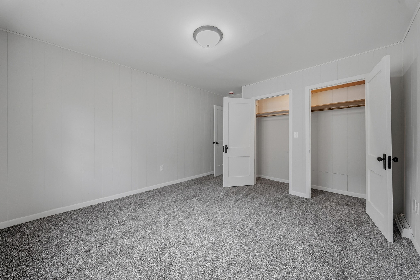
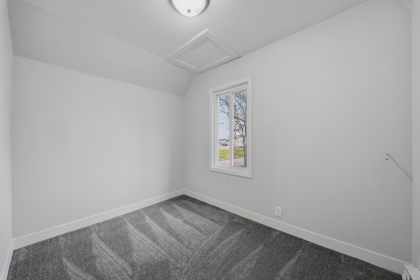
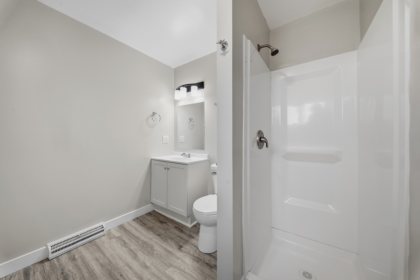
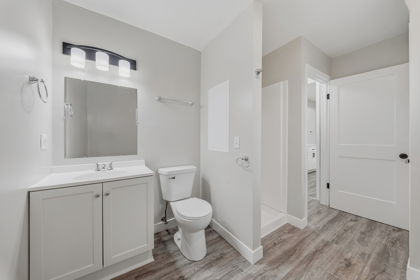
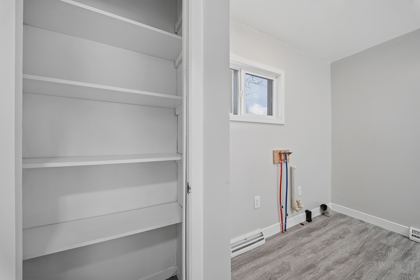
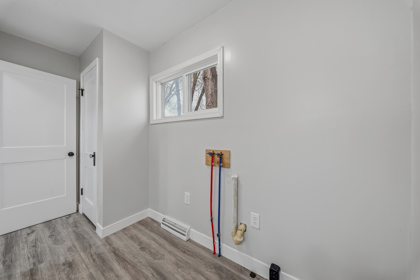
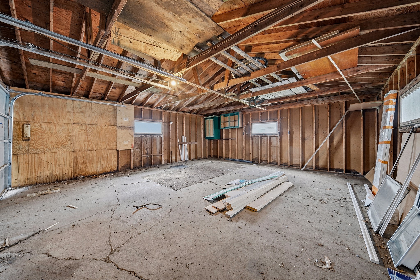
Fully renovated and ready to go, this home is about as move-in ready as it gets—plus a brand-new roof for peace of mind. Inside, you’ve got a bright, open layout with updated finishes throughout. The kitchen features white cabinets, solid countertops, stainless steel appliances, and flows nicely into the living space. Outside, you’ll appreciate the mature trees, big yard, and a 19x24 detached 2-car garage with plenty of extra room. Clean, updated, and easy living all around.

Get Driving Directions »

Interior Details

  • Above Grade Finished Area1,395 SqFt
  • Appliances IncludedDishwasher, Electric Water Heater, Microwave, Oven, Range, Refrigerator
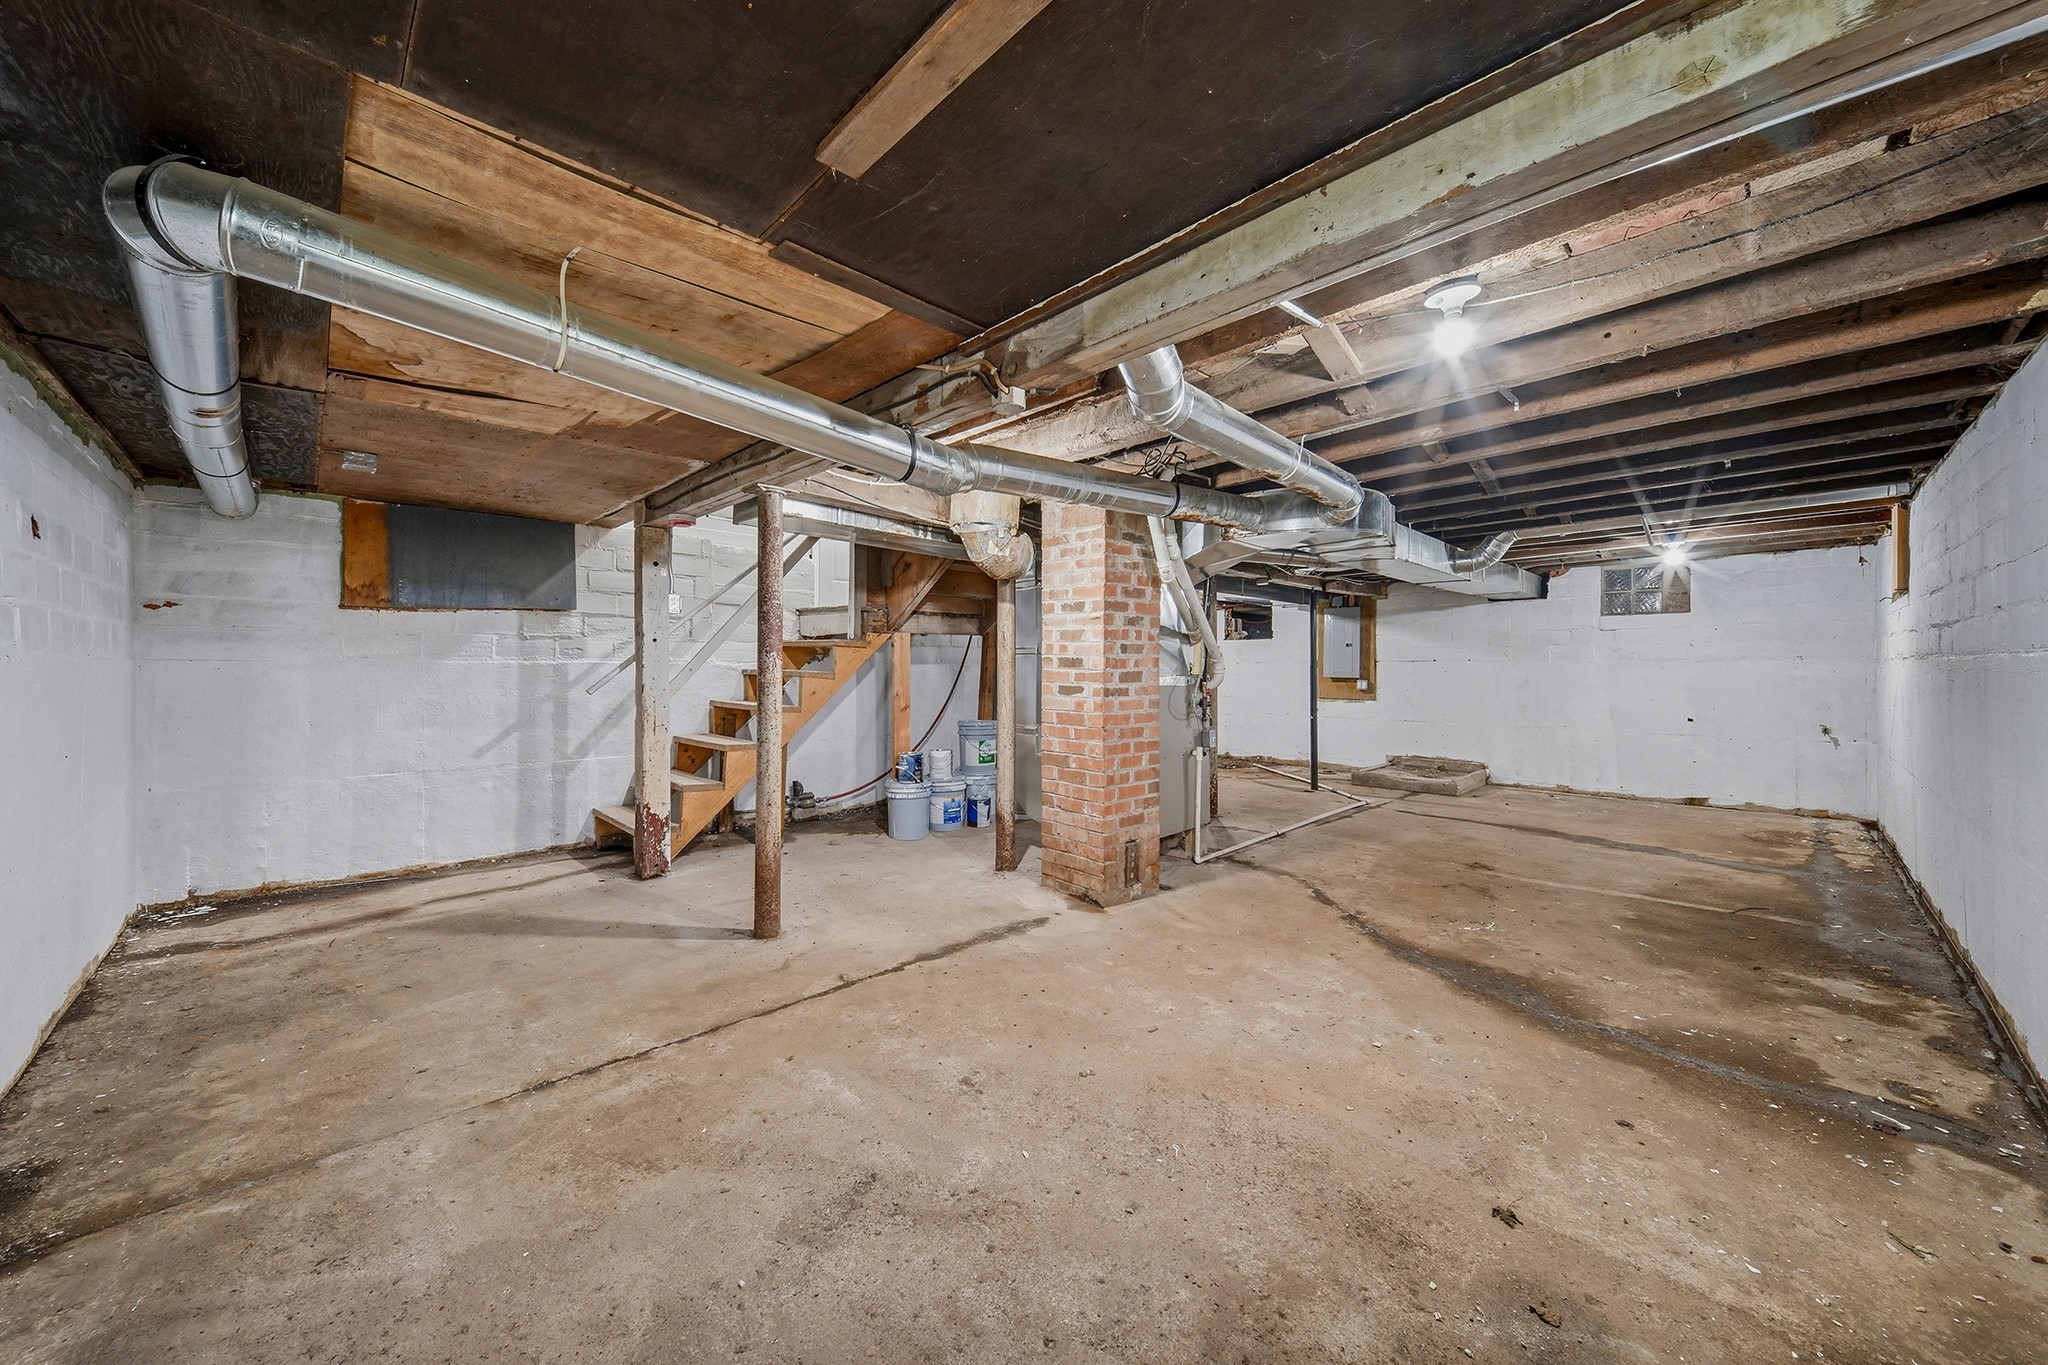
  • BasementPartial
  • Below Grade Unfinished Area540 SqFt
  • Building Area Total1,935 SqFt
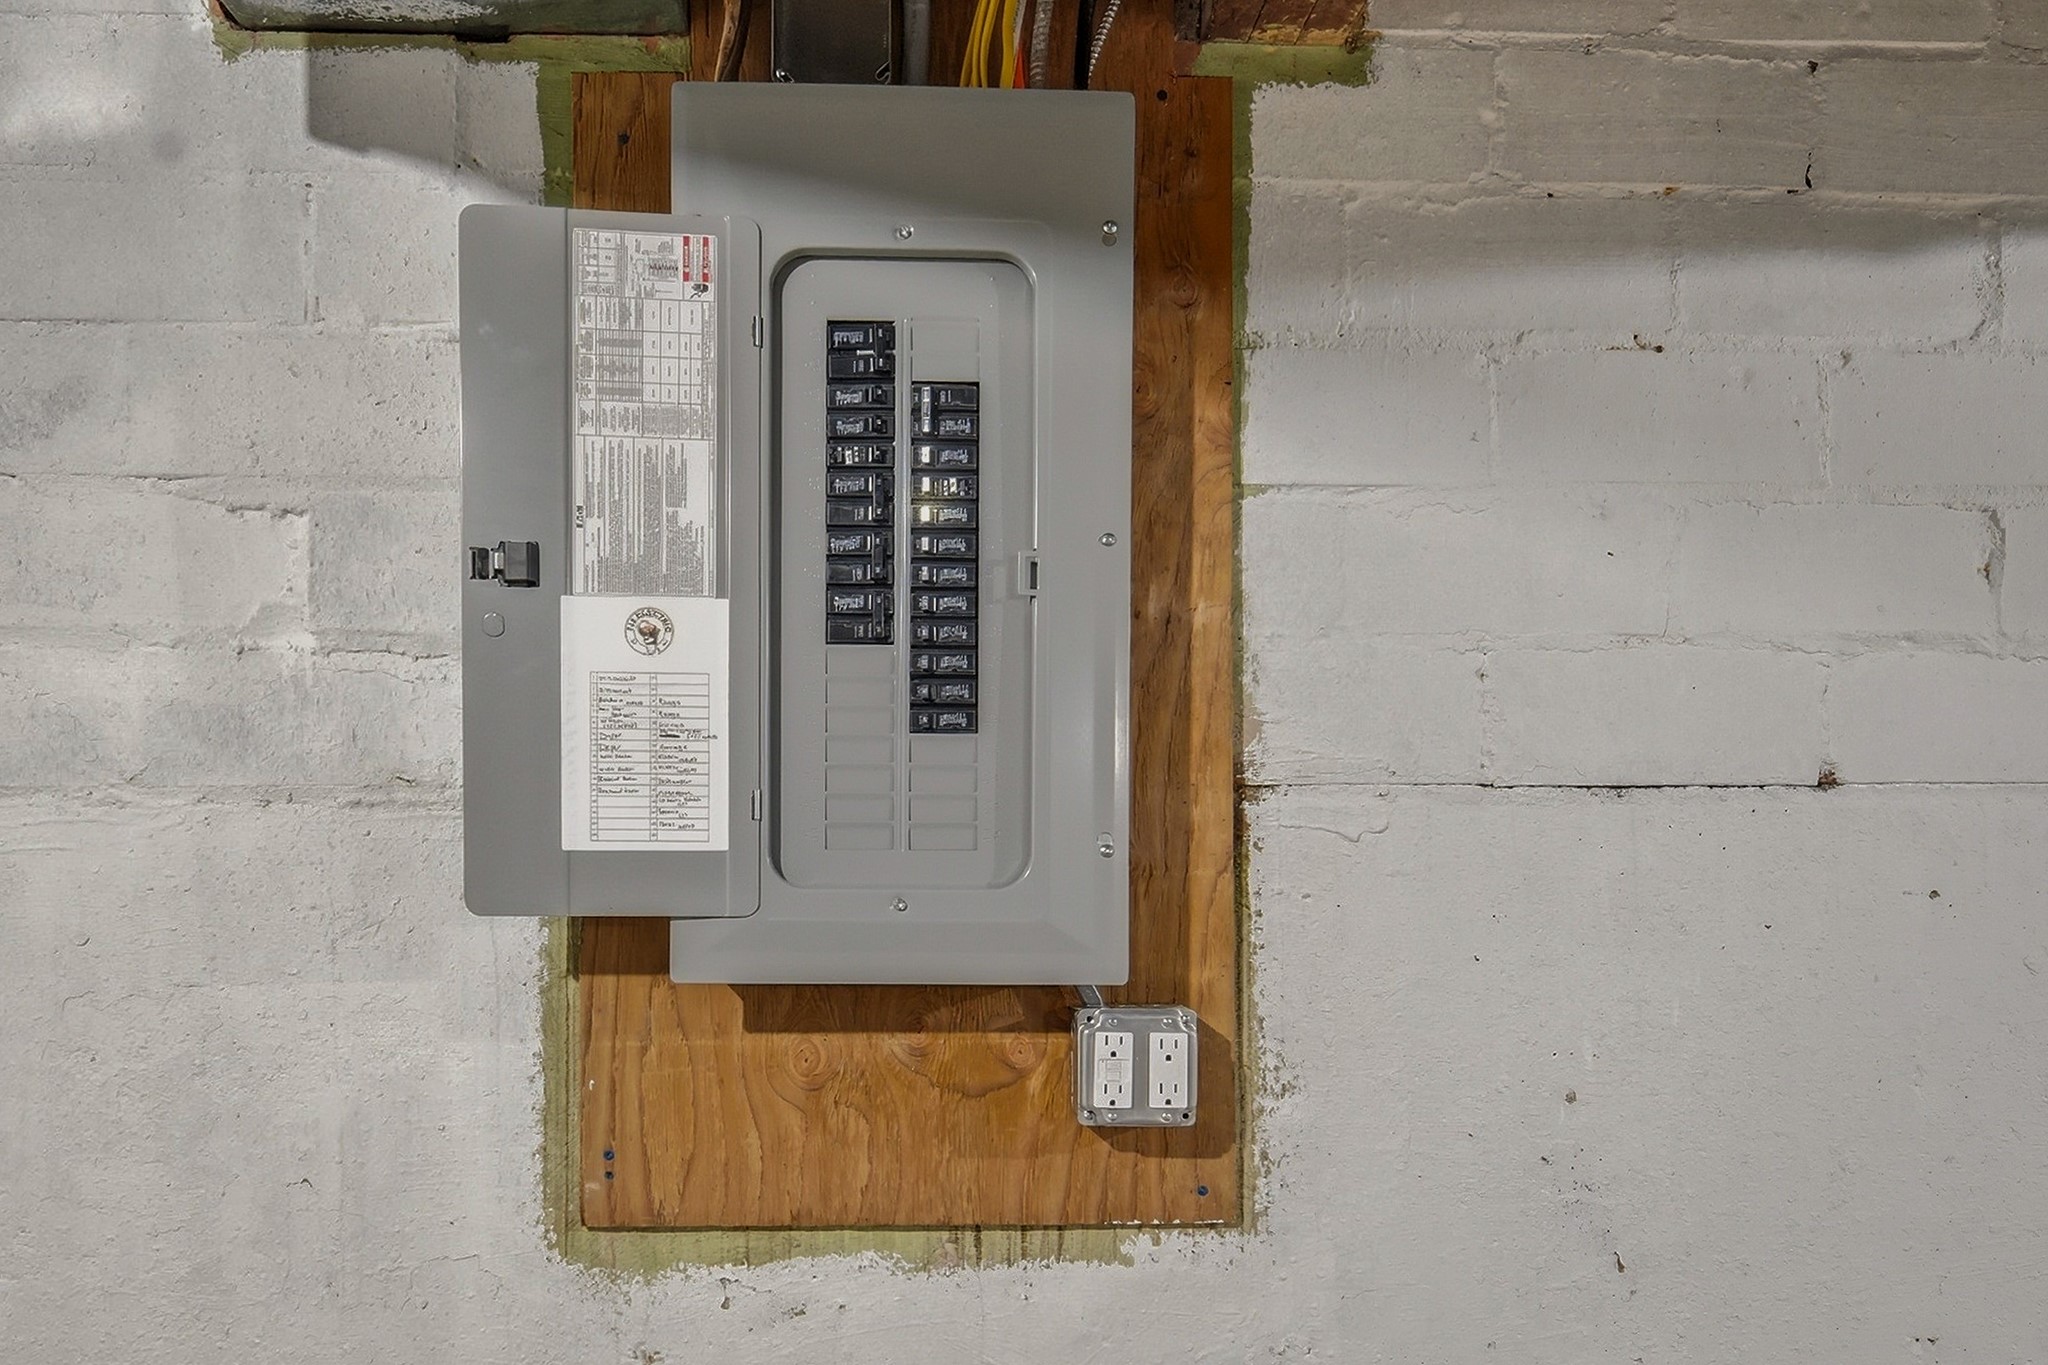
  • ElectricCircuit Breakers
  • FoundationBlock
  • HeatingForced Air
  • LevelsTwo
  • Living Area1,395 SqFt
  • Rooms Total12

Exterior Details

  • ConstructionAluminum Siding, Hardboard
  • Covered Spaces2
  • Garage2 Car, Detached
  • Lot Size0.15 Acres
  • ParkingDriveway, Detached, Garage, Gravel
  • SewerPublic Sewer
  • Stories2
  • StyleTwo Story
  • Water SourcePublic

Property Details

  • 2025 Taxes$567
  • CountyTaylor
  • PossessionNegotiable
  • Property SubtypeSingle Family Residence
  • School DistrictGilman
  • StatusActive w/ Offer
  • TownshipVillage of Gilman
  • Year Built1900
  • ZoningResidential

Ready to Take a Look?

Just give us a call and we would be happy to set up a showing!

Call (715) 318-5141 Today!

MLS# 1600336

$125,000

Single Family Residence, Residential Home built in 1900

Acres
0.15 Acres

Bedrooms
3

Bathrooms (F/H)
1/0

County
Taylor

Above Grade
1,395 sq ft

Garage
2 Car

Status
Active w/ Offer

Rooms

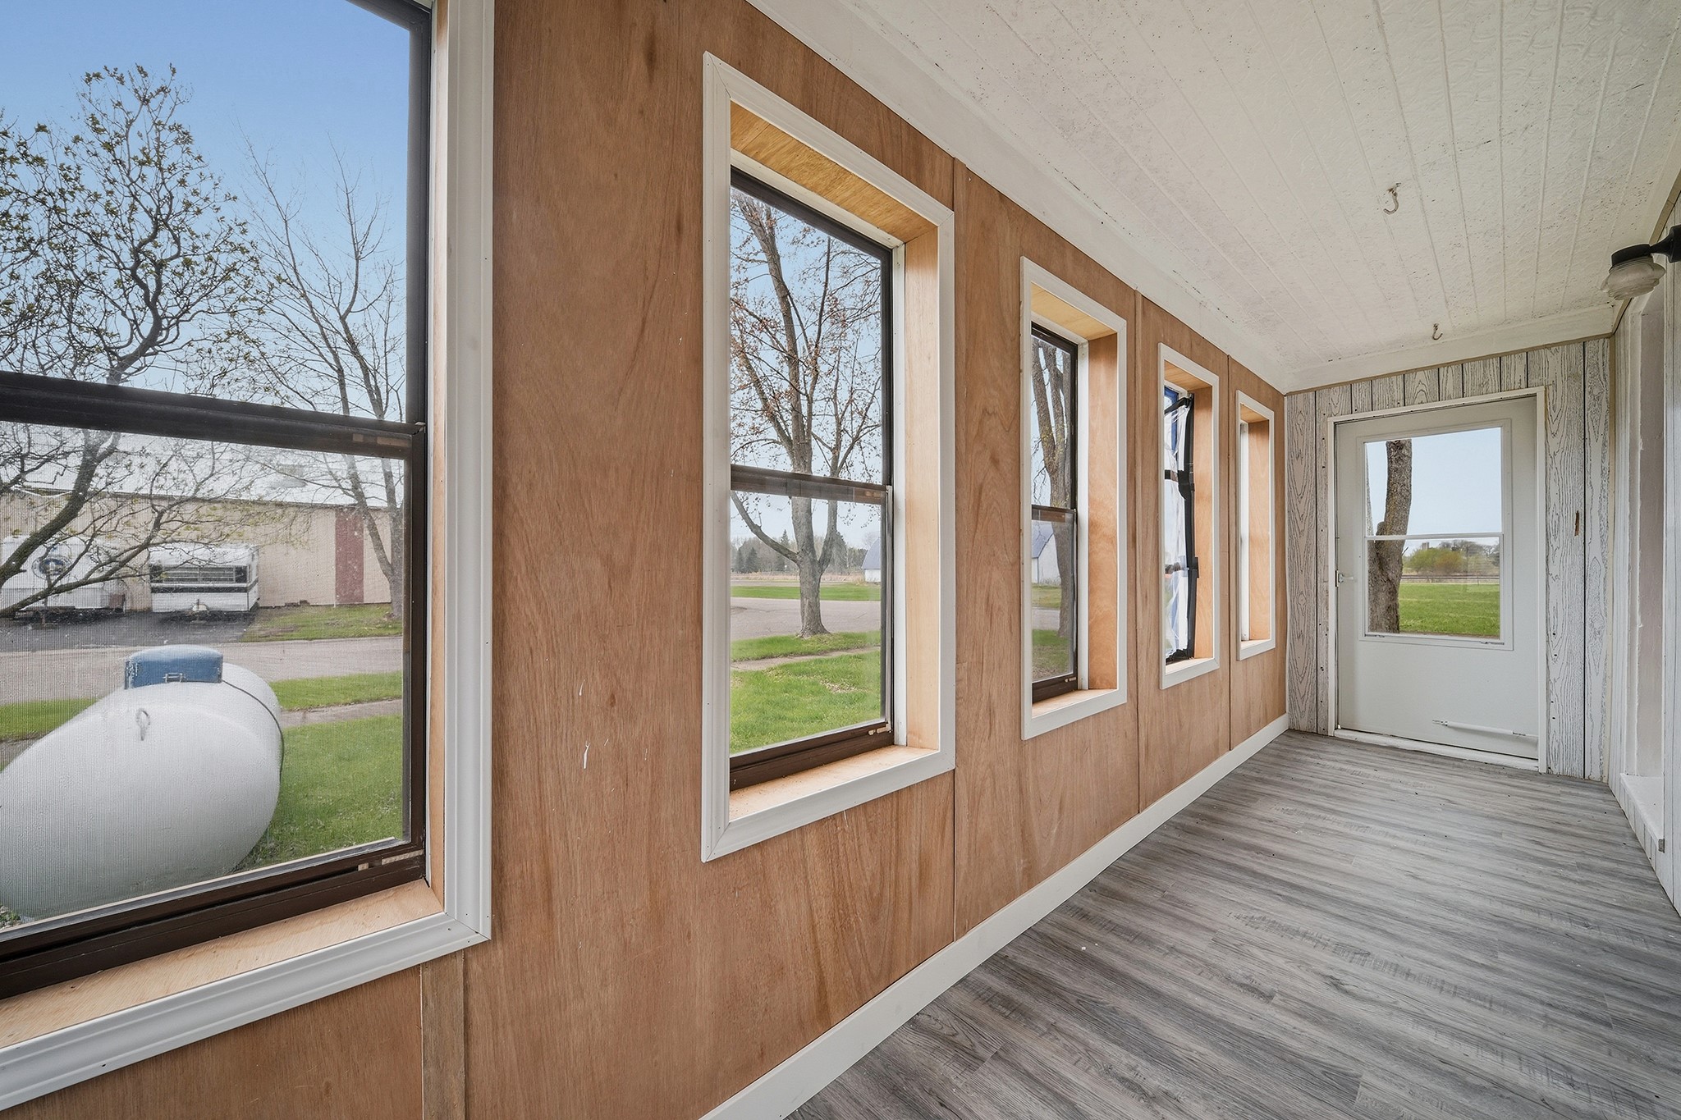
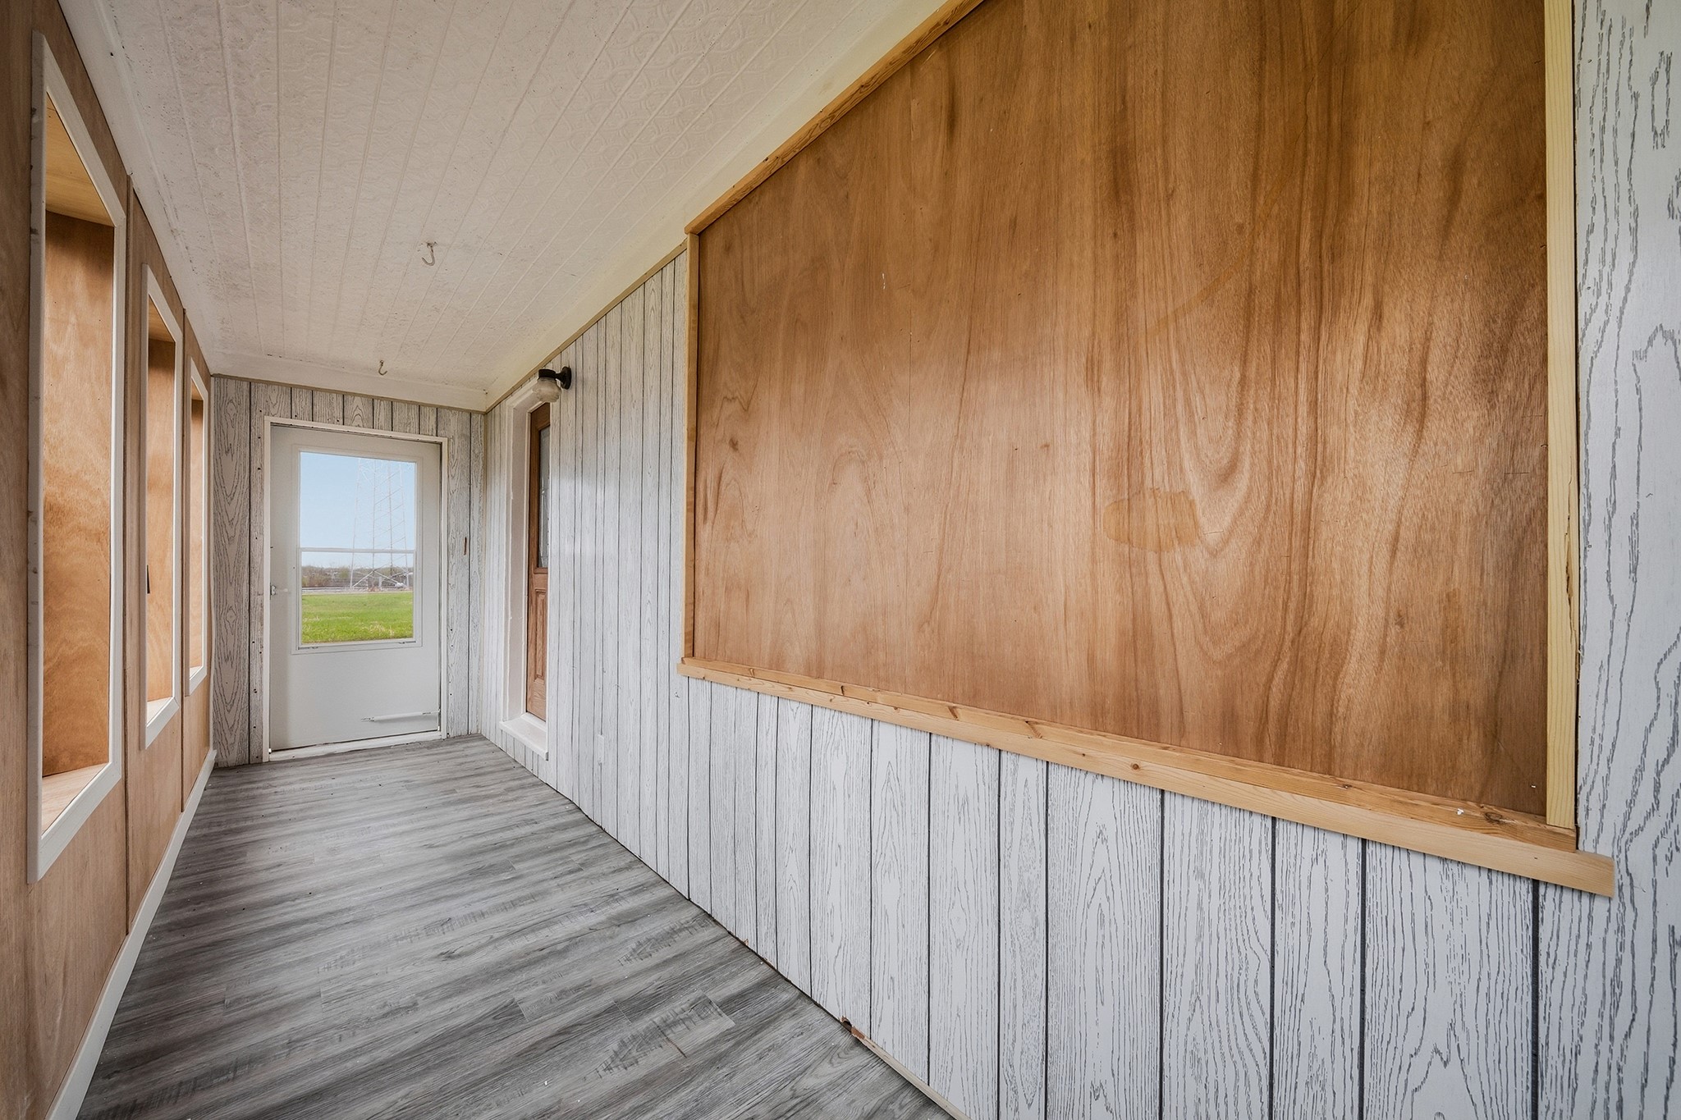
3 Season Room 4' x 20', Simulated Wood, Plank, Main

Bathroom #1 8' x 8', Simulated Wood, Plank, Main

Bedroom #1 8' x 8', Carpet, Upper

Bedroom #2 17' x 12', Carpet, Upper

Bedroom #3 16' x 9', Carpet, Upper

Bedroom #4 11' x 14', Carpet, Main

Dining Room 10' x 13', Simulated Wood, Plank, Main

Kitchen 14' x 8', Main

Living Room 11' x 16', Simulated Wood, Plank, Main

Office 7' x 6', Carpet, Upper

Other 11' x 7', Simulated Wood, Plank, Main

Questions?

Listed By

Listing Office: eXp Realty, LLC

Listing Agent: Ethan Trowbridge

Last Updated: August 12th @ 8:59 AM

Questions?

Our friendly staff is available to answer any questions you have. Call today!

Contact Us
NW WI MLS Logo

Data relating to real estate for sale on this website comes in part from the IDX program of the NW WI MLS. Information provided by NW WI MLS is compiled from third-party sources. The information is deemed reliable, but cannot be guaranteed. Neither NW WI MLS, the listing broker, or its agents or subagents are responsible for its accuracy.

DISCLAIMER: This information is provided exclusively for consumers' personal, non-commercial use and may not be used for any purpose other than to identify prospective properties consumers may be interested in purchasing. This data is updated on a regular basis. However, some properties which appear for sale on this site may subsequently have been sold and may no longer be available. This data is current as of October 22nd, 2026 at 6:00 PM.