Description
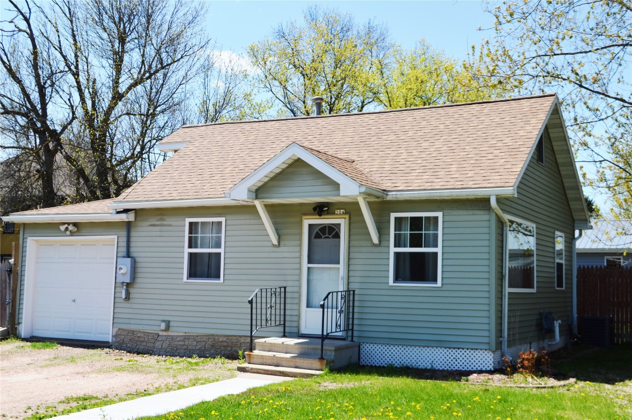
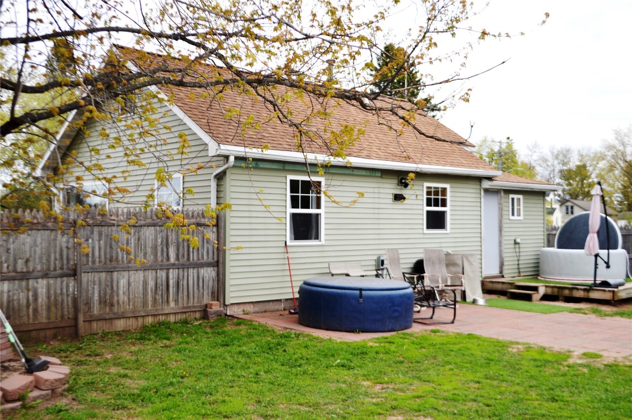
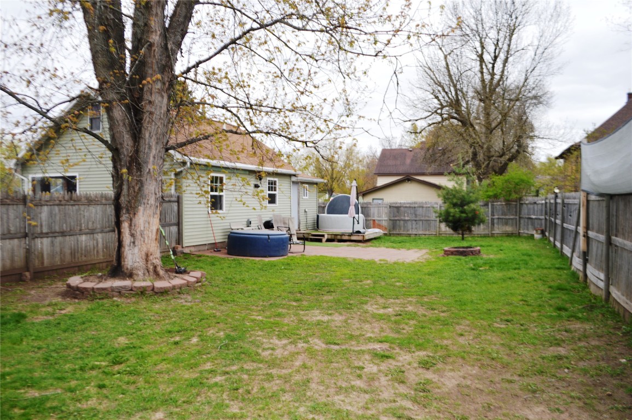
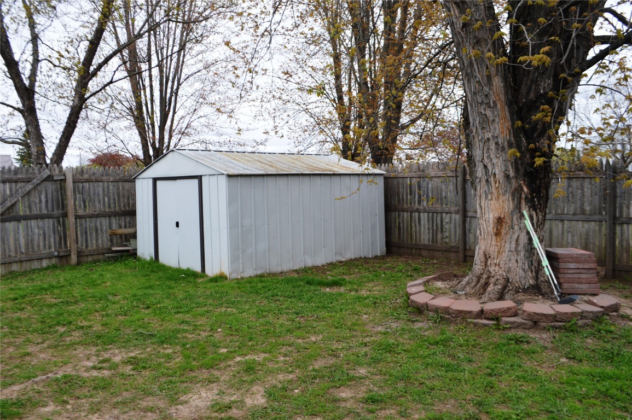
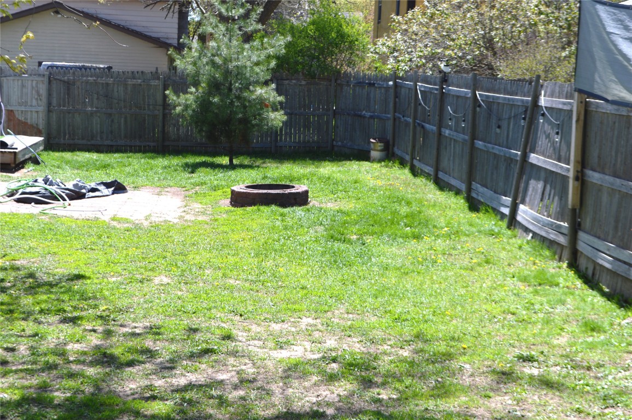
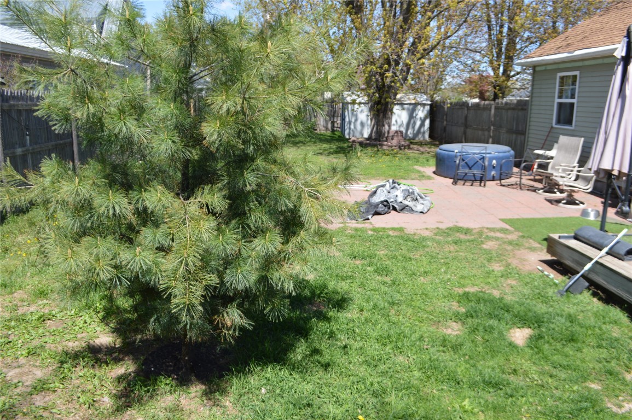
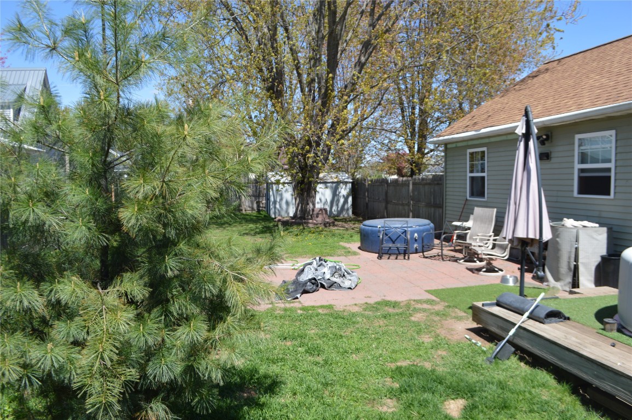
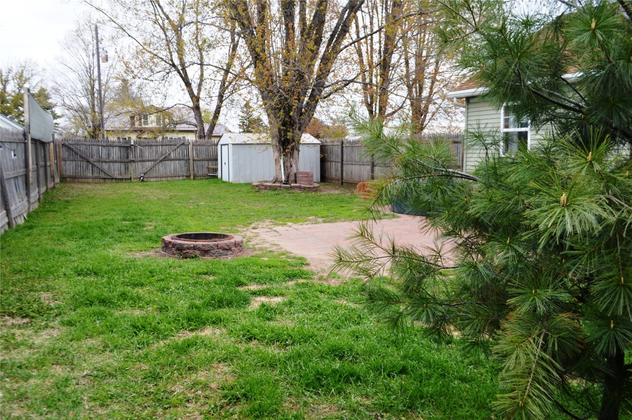
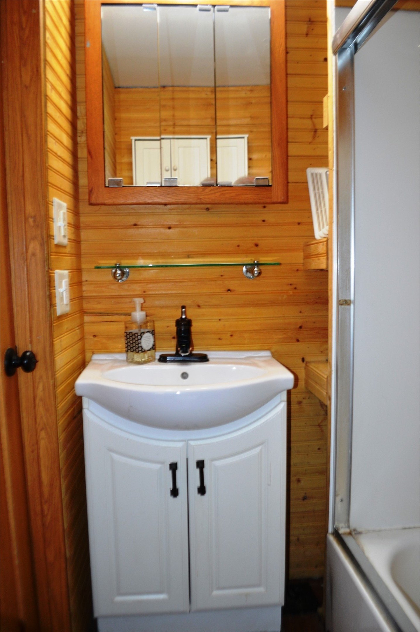
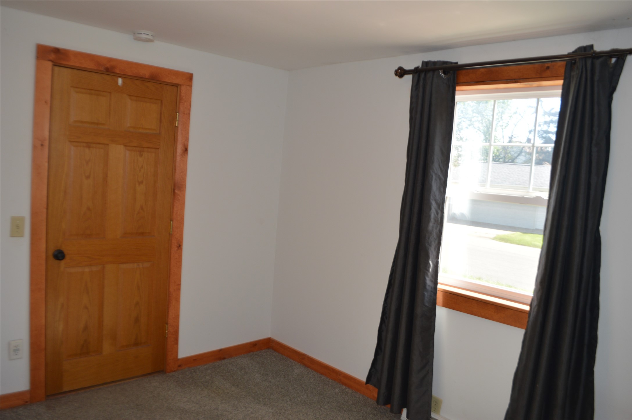
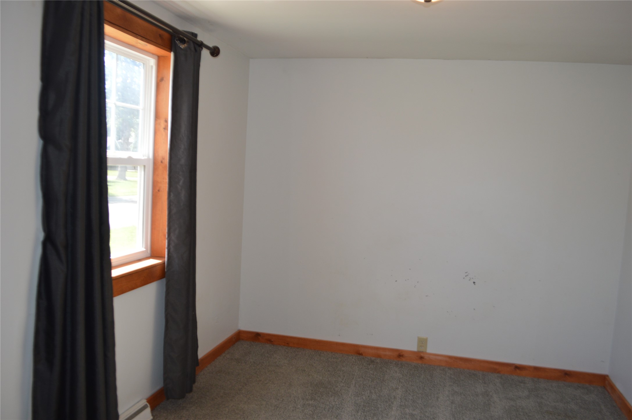
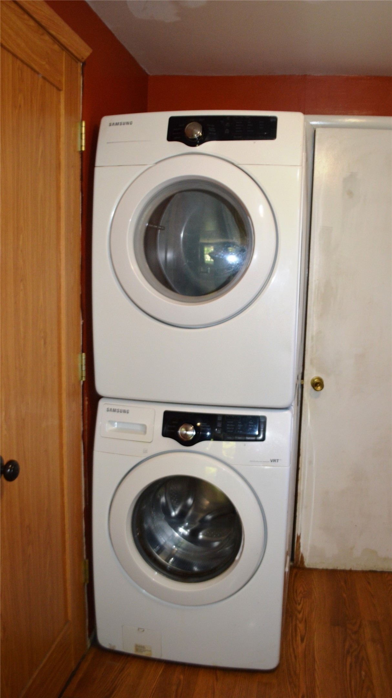
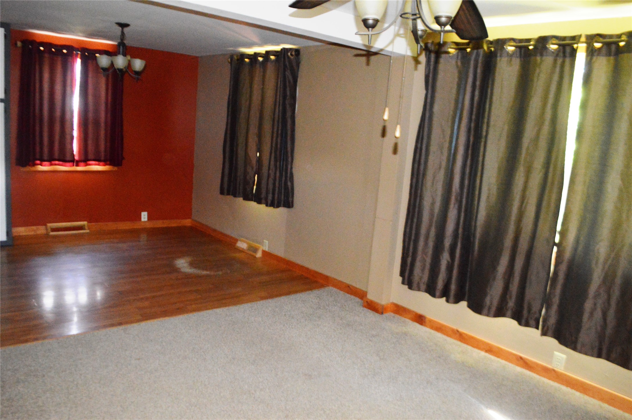
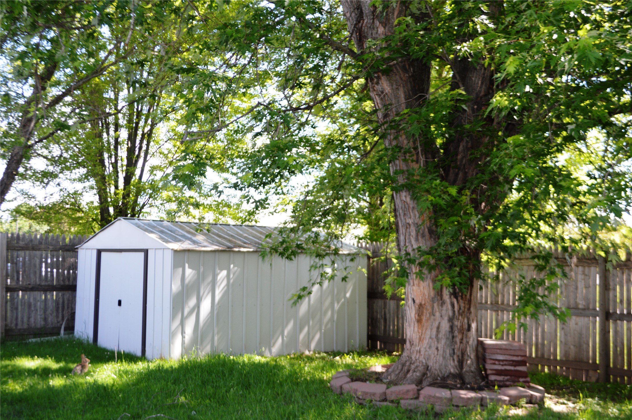
Own this home for less than a rent payment. This 1 bedroom, 1 bath home built on a 66 ft. X 132 ft. lot located in the residential area in Cameron. Fenced back yard, great for the dog owner who wants to let your puppy outside and not worry about them running away. Forced air natural gas heat system with central air, will keep your home cool on those hot summer days. Refrigerator not included. Included all of the other kitchen appliances and a bonus the washer & dryer. Gas water heater new 2023, central air new 2017, vinyl windows new in 2018, siding new in 2018, roof new shingles in 2018. Don't wait call for complete information. "CALL NOW" Let's arrange for your own private home showing.
Interior Details
- Above Grade Finished Area560 SqFt
- Appliances IncludedDryer, Dishwasher, Gas Water Heater, Oven, Range, Washer
- BasementPartial
- Below Grade Unfinished Area484 SqFt
- Building Area Total1,044 SqFt
- CoolingCentral Air
- ElectricCircuit Breakers
- FoundationPoured, Cellar
- HeatingForced Air
- LevelsOne
- Living Area560 SqFt
- Rooms Total6
Exterior Details
- ConstructionVinyl Siding
- Covered Spaces1
- FencingWood
- Garage1 Car, Attached
- Lot Size0.2 Acres
- ParkingAttached, Driveway, Garage, Gravel
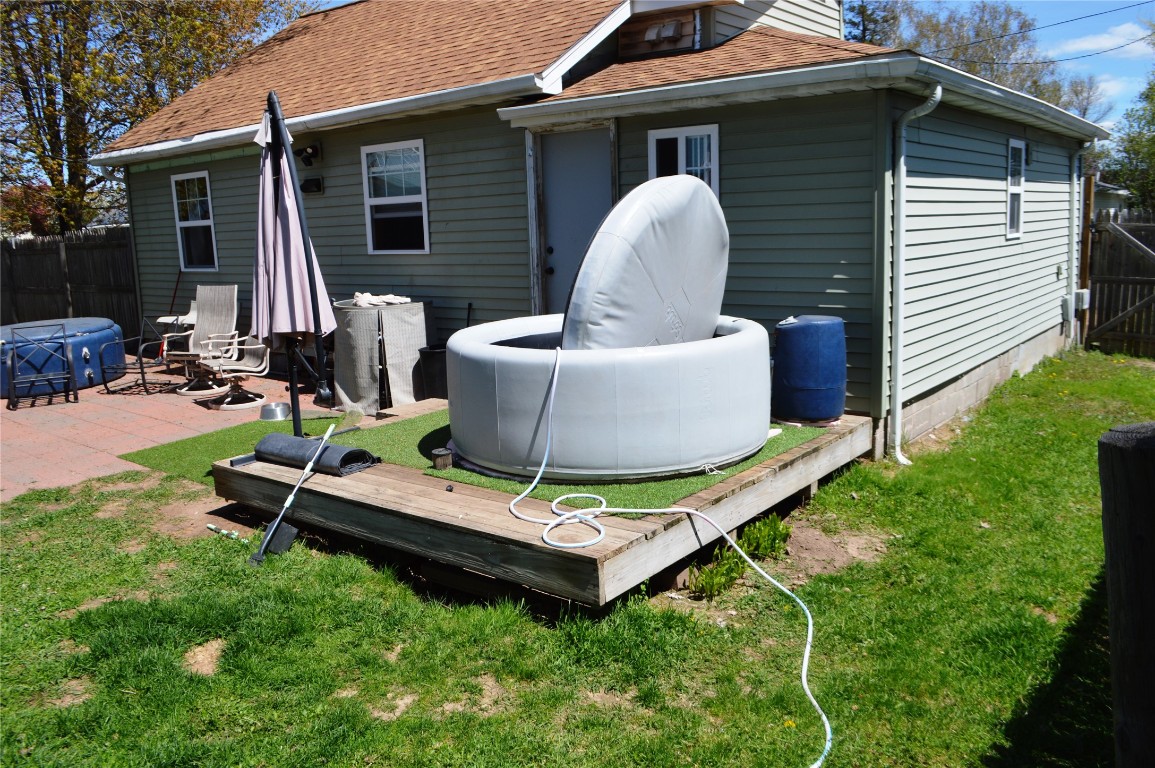
- Patio FeaturesDeck
- SewerPublic Sewer
- Stories1
- StyleOne Story
- Water SourcePublic
Property Details
- 2025 Taxes$1,011
- CountyBarron
- PossessionNegotiable
- Property SubtypeSingle Family Residence
- School DistrictCameron
- StatusActive
- TownshipVillage of Cameron
- Year Built1940
- ZoningResidential
Ready to Take a Look?
Just give us a call and we would be happy to set up a showing!
Call (715) 318-5141 Today!