
Description



























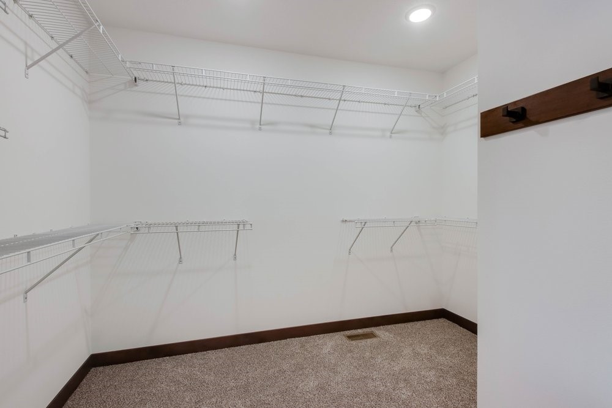
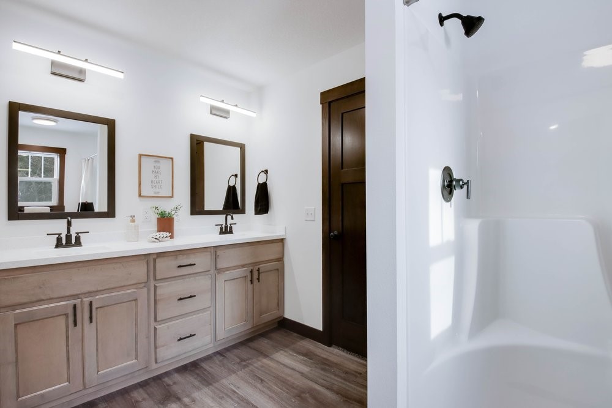
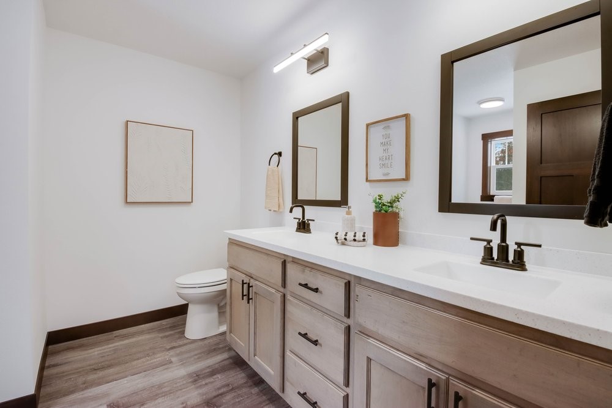
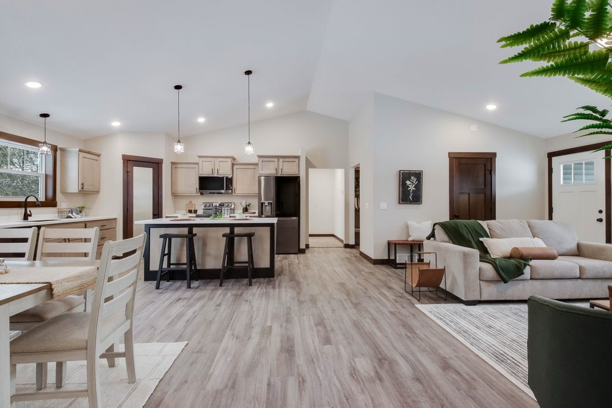
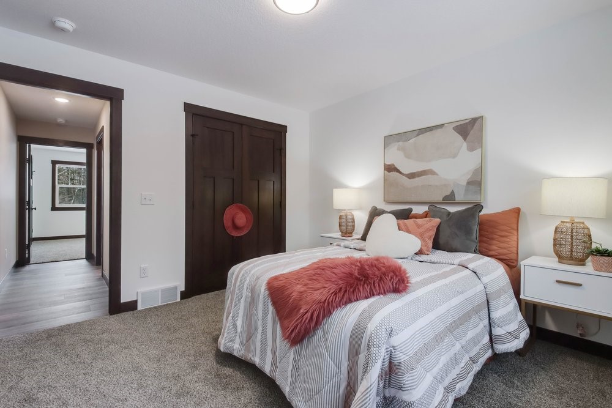
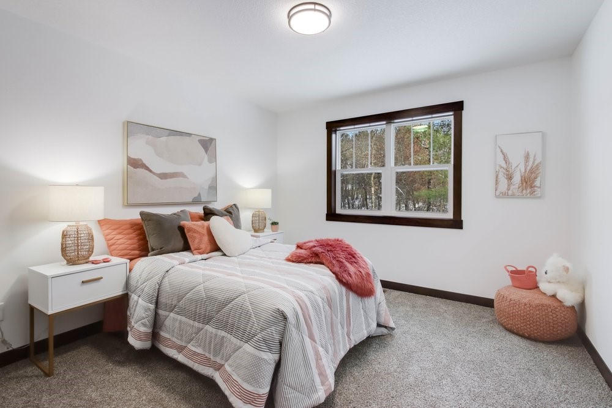
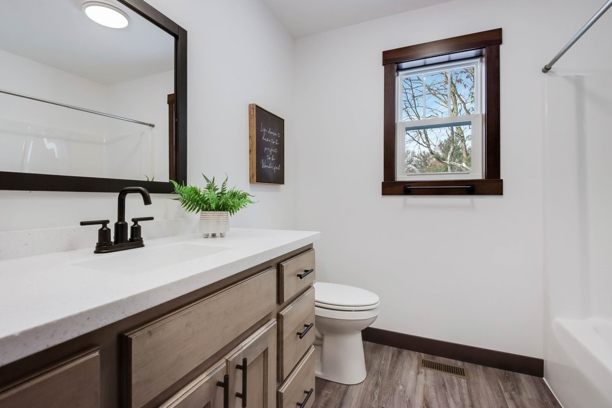
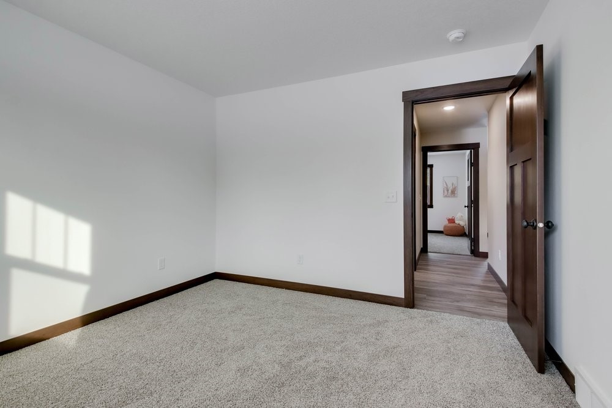
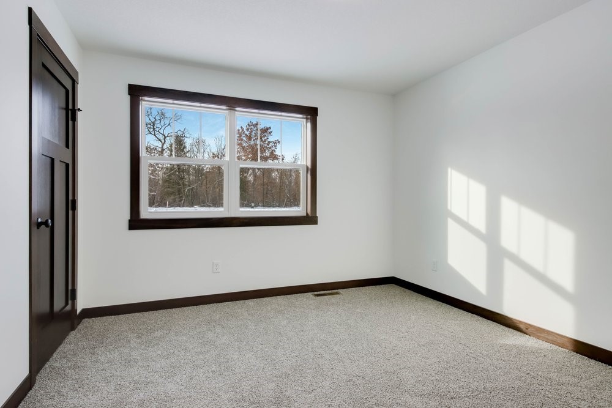
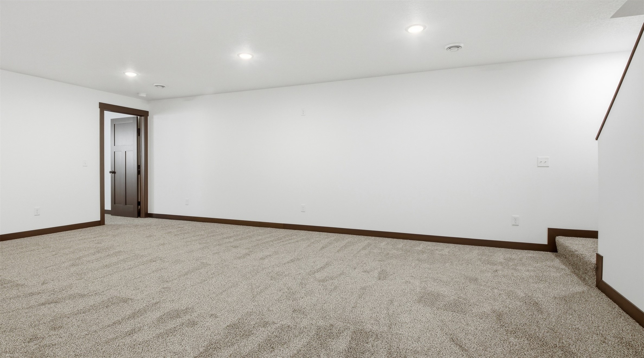
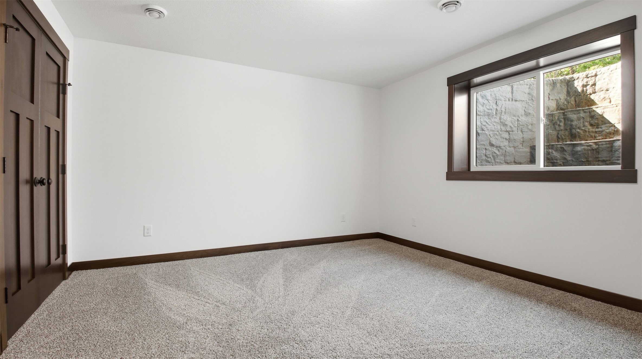
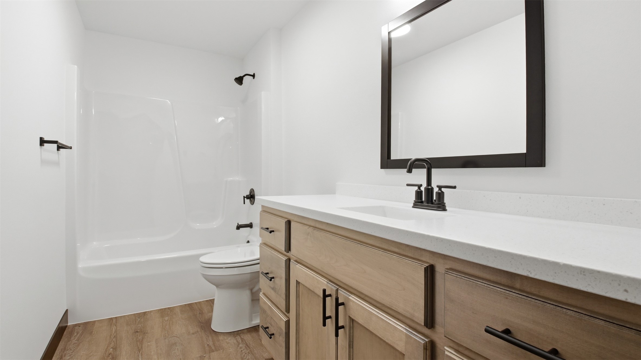
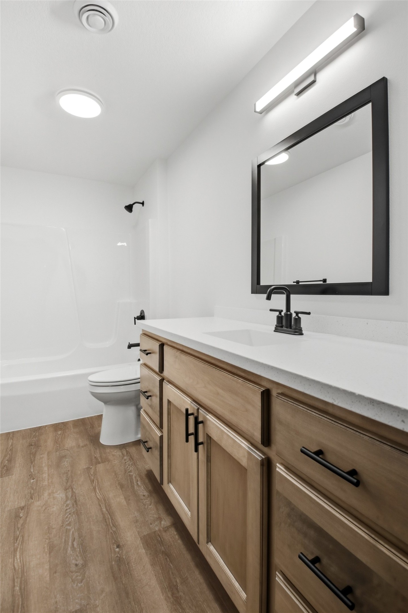
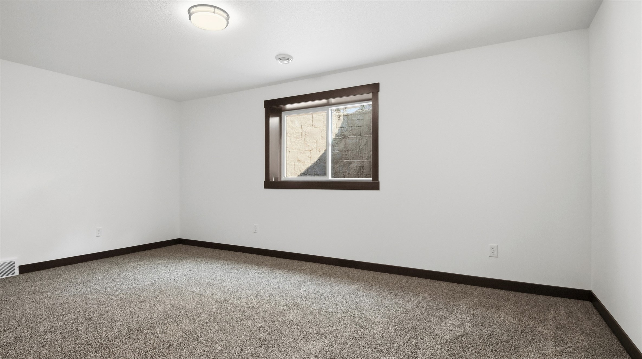
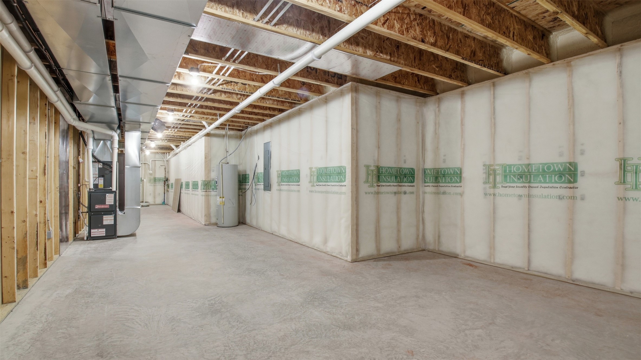
Fully finished and ready to welcome YOU home! Built with pride by Chippewa Valley Contracting, LLC, this zero-entry home delivers the perfect combination of modern style, thoughtful design, quality craftsmanship, and everyday livability. Step inside to an open-concept great room featuring soaring vaulted ceilings, abundant natural light, and a comfortable layout designed for both relaxing and entertaining. The kitchen truly is the heart of the home, showcasing solid-surface countertops, custom cabinetry, generous prep space, and a functional design that makes cooking and gathering effortless. Thoughtful main-level living includes a convenient mudroom, laundry and half-bath combination, private primary suite, plus two additional bedrooms connected by a Jack-and-Jill bath. The finished lower level adds even more flexibility with a spacious family room, additional bedroom, full bathroom, and versatile flex room perfect for a home office, gym, hobby space, or whatever fits your lifestyle. Oversized windows and quality finishes throughout give this home a bright, polished feel. The insulated and sheetrocked 3-car garage is already stubbed with a gas line for a future heater. Outside, a 12x12 concrete patio overlooks the spacious half-acre, partially wooded lot, providing plenty of room to entertain, unwind, or enjoy summer evenings at home. And the location makes it even better! Enjoy being just minutes from the Hallie ball fields, Lake Eau Claire, and Lake Hallie Golf, with easy access to major routes for a quick jump to shopping, dining, schools, recreation, and everything else the Chippewa Valley has to offer. Quality construction, zero-entry convenience, modern finishes, generous living space, and a location that keeps recreation and everyday amenities close at hand—this home checks all the boxes! Photos show exact finish and layout of the home.
Interior Details
- Above Grade Finished Area1,729 SqFt
- Accessibility FeaturesAccessible Entrance
- Appliances IncludedDishwasher, Electric Water Heater, Microwave, Oven, Range, Refrigerator
- BasementFull
- Below Grade Finished Area1,080 SqFt
- Below Grade Unfinished Area649 SqFt
- Building Area Total3,458 SqFt
- CoolingCentral Air
- ElectricCircuit Breakers
- FireplaceElectric, One
- Fireplaces1
- FoundationPoured
- HeatingForced Air
- Interior FeaturesCeiling Fan(s)
- LevelsOne
- Living Area2,809 SqFt
- Rooms Total16
Exterior Details
- ConstructionVinyl Siding
- Covered Spaces3
- Garage3 Car, Attached
- Lot Size0.69 Acres
- ParkingAttached, Concrete, Driveway, Garage, Garage Door Opener
- Patio FeaturesConcrete, Open, Patio, Porch
- SewerSeptic Tank
- Stories1
- StyleOne Story
- Water SourcePublic
Property Details
- 2025 Taxes$468
- CountyChippewa
- PossessionClose of Escrow
- Property SubtypeSingle Family Residence
- School DistrictChippewa Falls Area Unified
- StatusActive w/ Offer
- SubdivisionSunfield Woods
- TownshipVillage of Lake Hallie
- Year Built2026
- ZoningResidential
Ready to Take a Look?
Just give us a call and we would be happy to set up a showing!
Call (715) 318-5141 Today!


