
Description
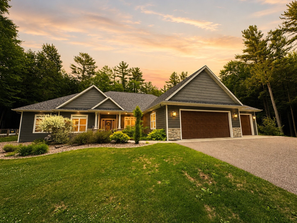
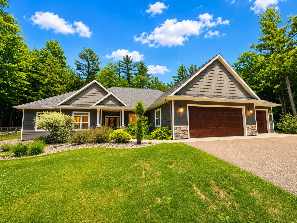
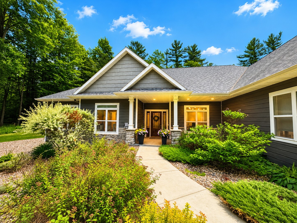
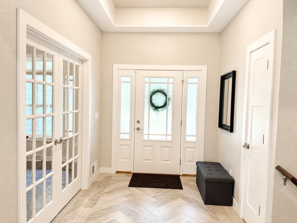
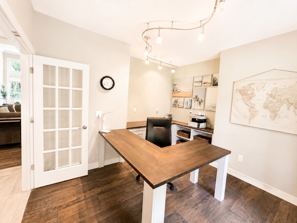
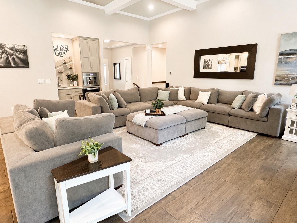
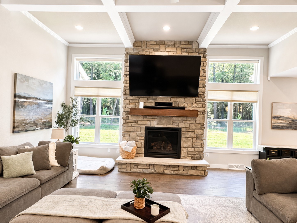
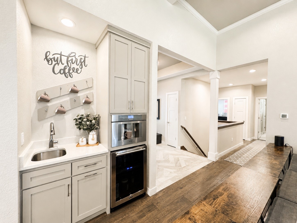
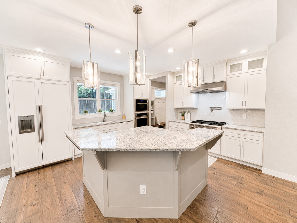
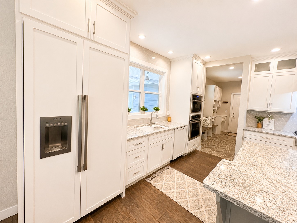
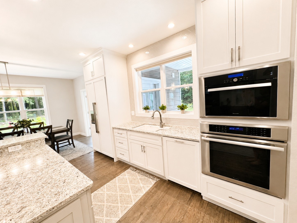
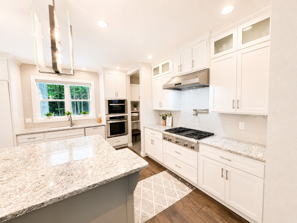
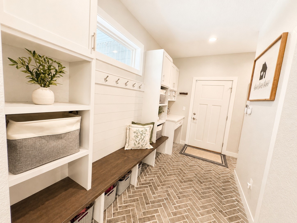
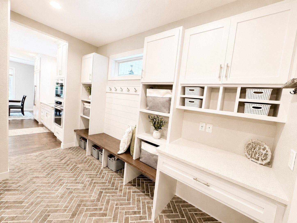
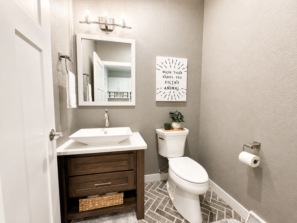
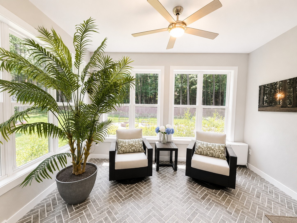
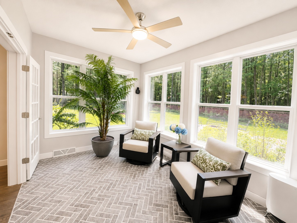
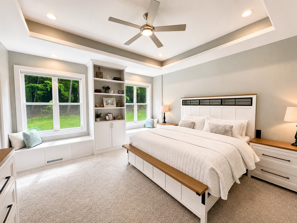
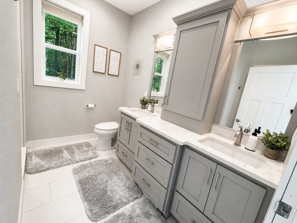
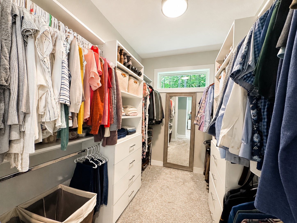
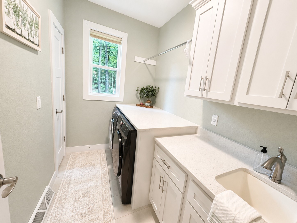
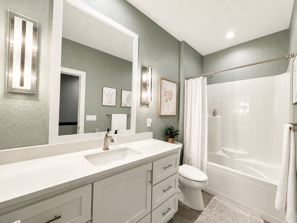
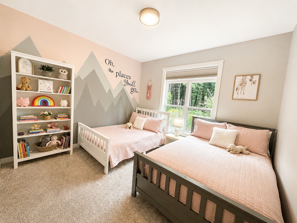
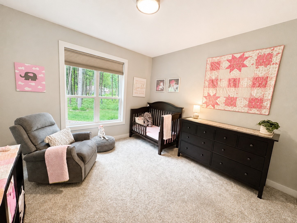
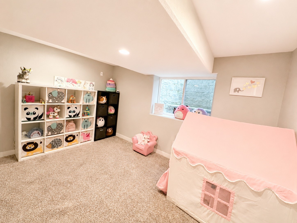
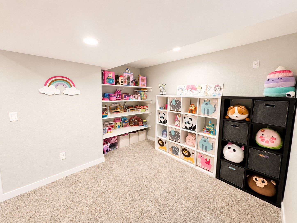
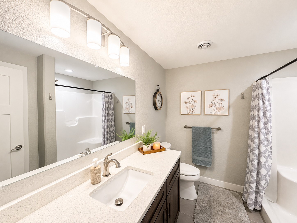
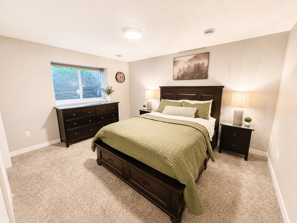
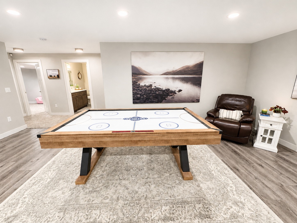
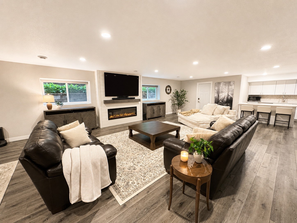
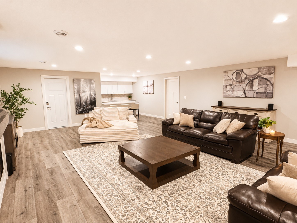
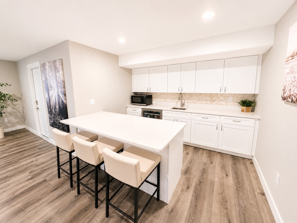
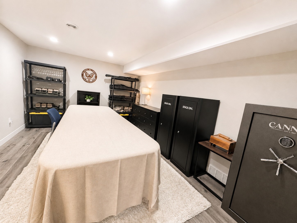
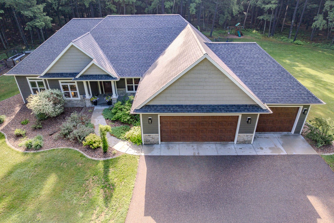
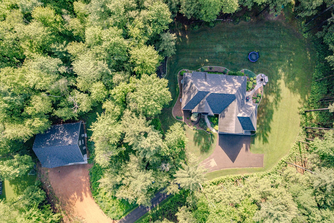
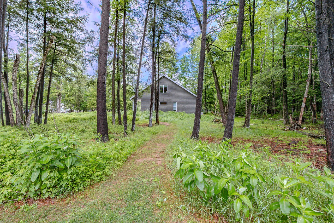
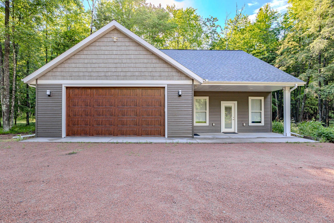
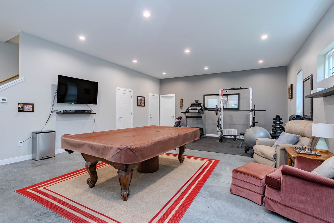
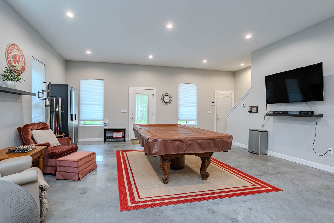
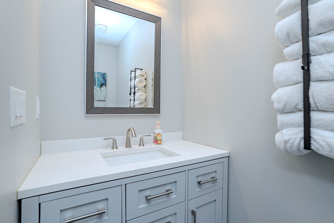
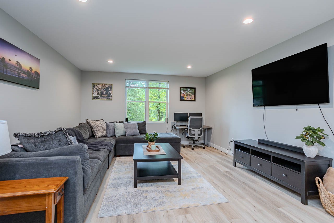
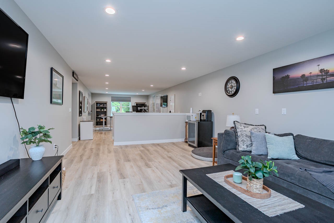
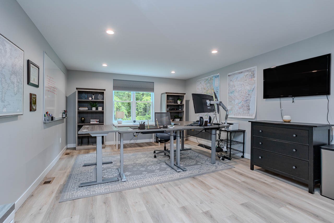
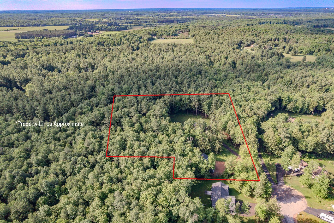
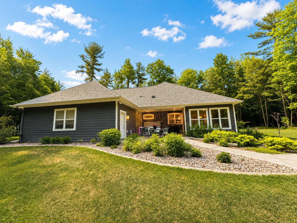
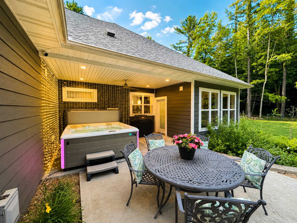
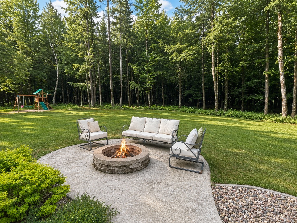
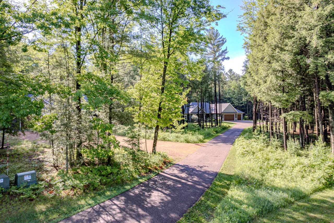
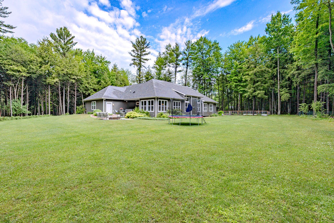
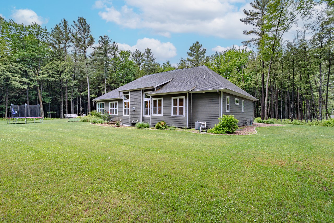
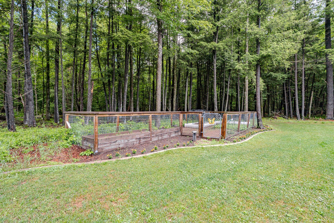
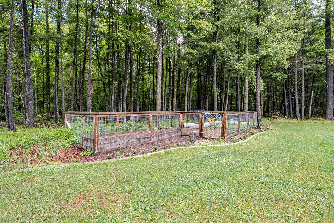
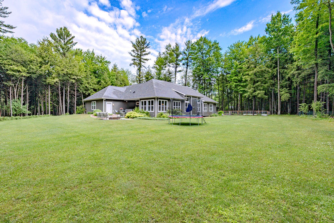
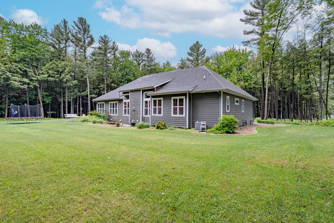
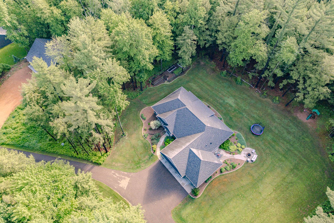
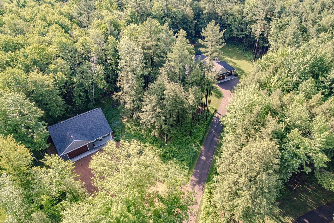
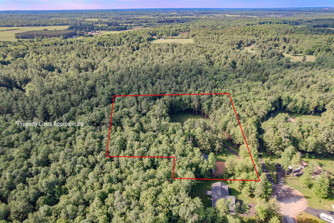
Nestled at the end of a quiet cul-de-sac in a desirable rural subdivision within the sought-after DC Everest School District, this exceptional executive ranch offers the perfect balance of luxury, comfort, and privacy. Meticulously maintained and thoughtfully designed, this home showcases quality craftsmanship throughout. Soaring coffered ceilings, a floor-to-ceiling stone fireplace, wide-plank hickory flooring, and expansive windows create a warm yet sophisticated atmosphere filled with natural light. The chef's kitchen is designed to impress, featuring premium Thermador appliances, quartz countertops, custom cabinetry, dual ovens, a gas cooktop with pot filler, a built-in coffee bar, and a spacious walk-in pantry. Additional highlights include a dedicated home office with French doors and custom built-ins, an all-season sunroom, and a mudroom with extensive built-in storage and a convenient workstation. The lower level offers a spacious family room, kitchenette, and a reinforced safe room ideal for a storm shelter, secure storage area, or hobby room. Additional features include zero-entry access, integrated audio wiring, and thoughtful custom details throughout.A standout feature is the detached heated auxiliary building. Complete with loft, half bath, heating, air conditioning, and separate garage/storage area, it offers endless possibilities for a home office, fitness studio, business workspace, hobby retreat, or gathering space. Step outside to a private backyard oasis surrounded by mature trees, beautiful landscaping, and peaceful wooded views. Enjoy the covered patio, or gather around the fire pit with family and friends. Patio equipped with hot tub hook up. Established garden beds and a strawberry patch add charm and character, while frequent visits from deer enhance the natural beauty of the setting. With exceptional privacy, quiet surroundings, room to relax, and entertain, this one-of-a-kind property offers an unmatched lifestyle in a remarkable setting.
Interior Details
- Above Grade Finished Area3,742 SqFt
- Appliances IncludedDryer, Dishwasher, Gas Water Heater, Oven, Range, Refrigerator, Washer
- BasementEgress Windows, Finished
- Below Grade Finished Area1,723 SqFt
- Below Grade Unfinished Area676 SqFt
- Building Area Total6,141 SqFt
- CoolingCentral Air
- ElectricCircuit Breakers
- FireplaceElectric, Gas Log
- FoundationPoured
- HeatingForced Air
- Interior FeaturesCeiling Fan(s)
- LevelsOne
- Living Area5,465 SqFt
- Rooms Total8
Exterior Details
- ConstructionStone
- Covered Spaces7
- Exterior FeaturesPlay Structure
- Garage7 Car, Attached
- Lot Size2.67 Acres
- ParkingAsphalt, Attached, Driveway, Garage, Gravel, Garage Door Opener
- Patio FeaturesCovered, Four Season, Patio
- SewerSeptic Tank
- Stories1
- StyleOne Story
- Water SourceWell
Property Details
- 2025 Taxes$9,492
- CountyMarathon
- Other StructuresOutbuilding, Other, See Remarks, Workshop
- PossessionClose of Escrow
- Property SubtypeSingle Family Residence
- School DistrictDC Everest Area
- StatusActive w/ Offer
- TownshipCity of Wausau
- Year Built2017
- ZoningResidential
Ready to Take a Look?
Just give us a call and we would be happy to set up a showing!
Call (715) 318-5141 Today!


