
Description
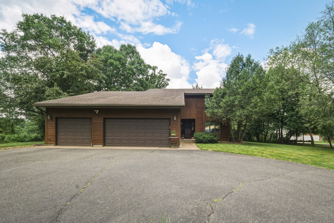
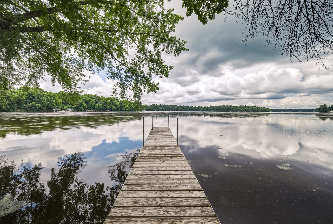
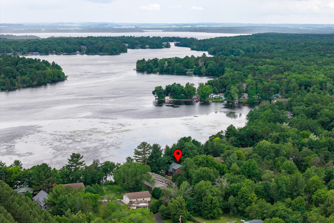
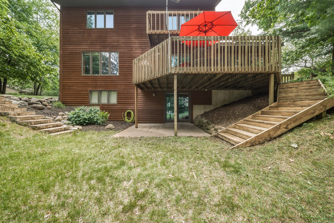
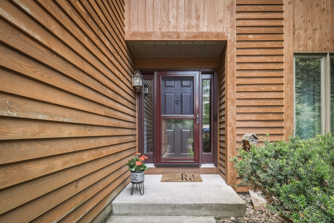
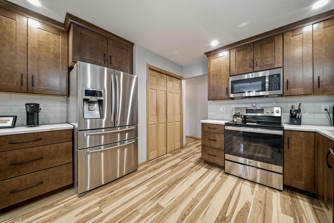
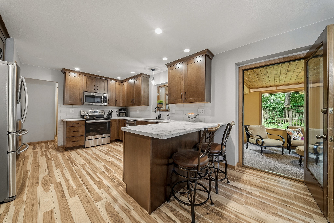
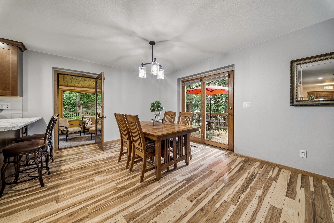
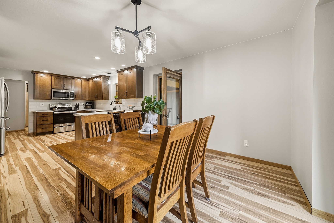
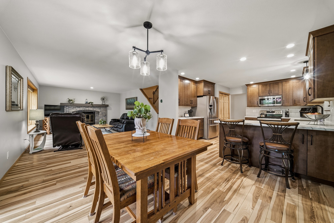
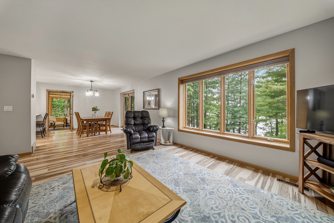
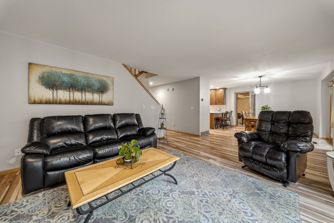
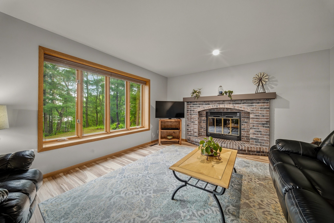
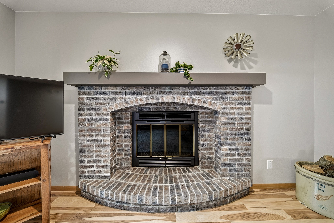
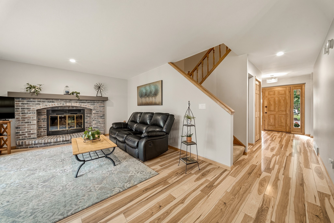
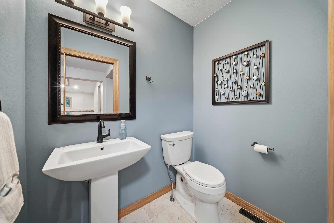
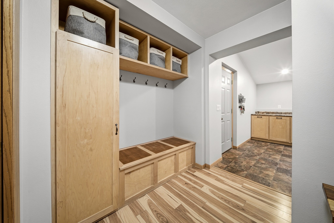
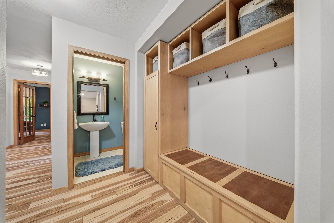
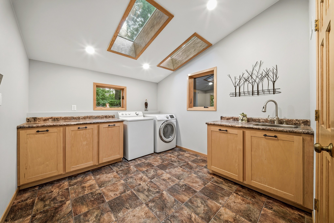
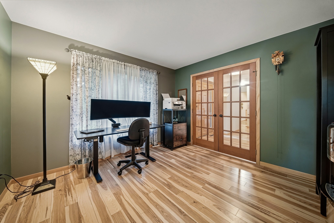
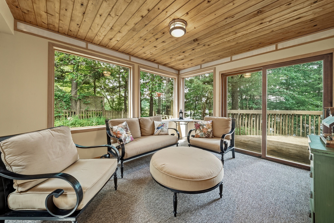
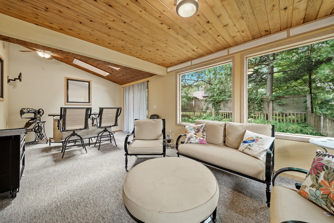
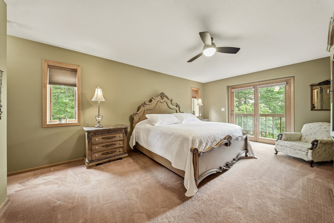
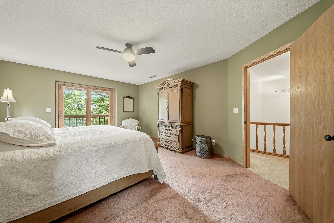
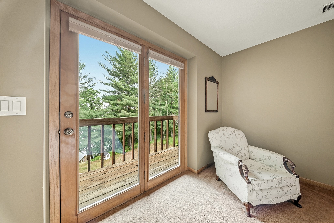
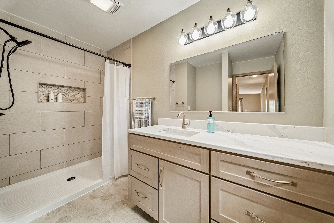
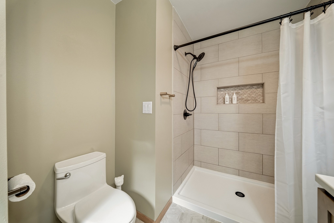
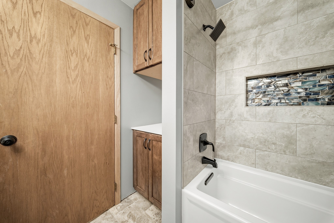
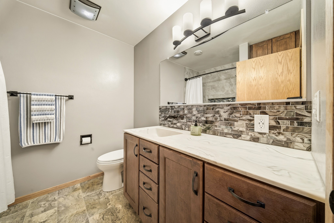
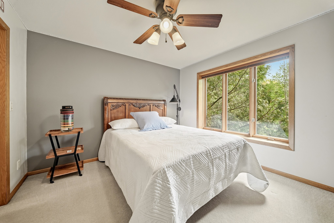
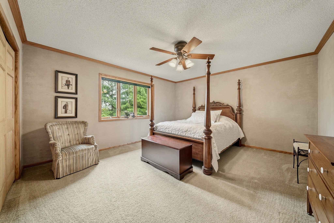
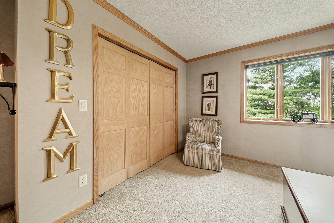
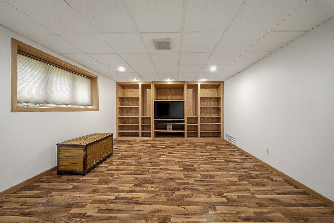
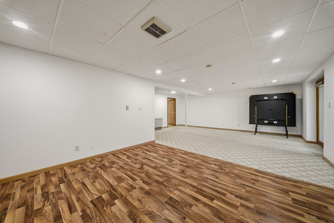
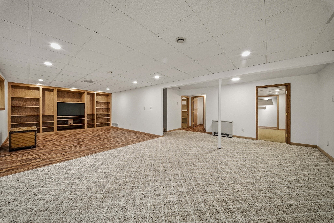
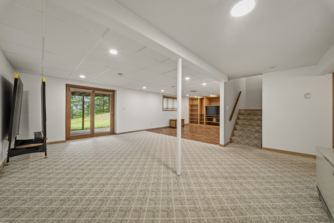
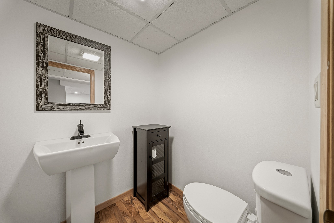
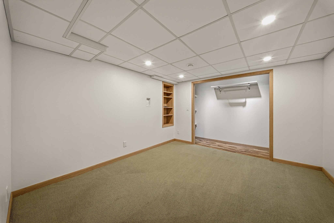
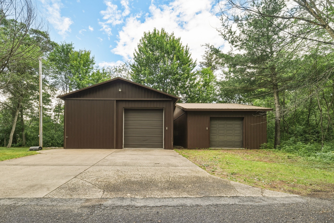
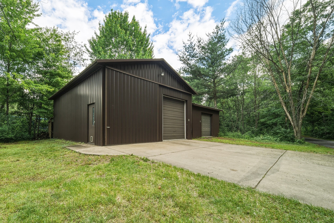
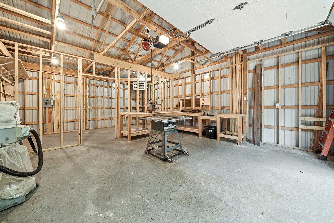
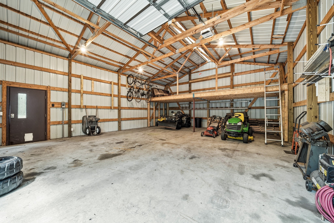
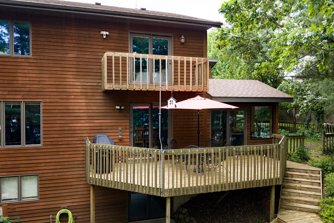
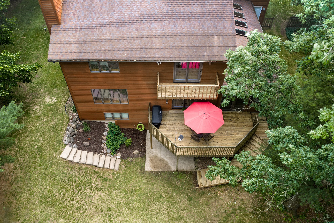
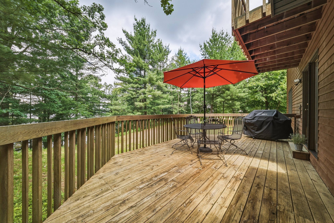
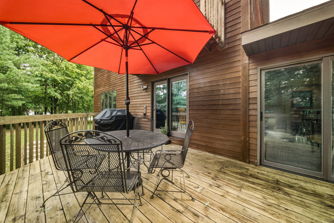
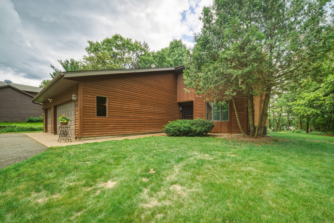
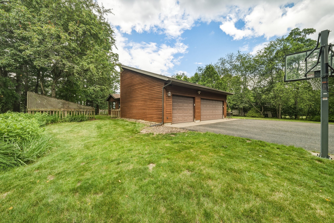
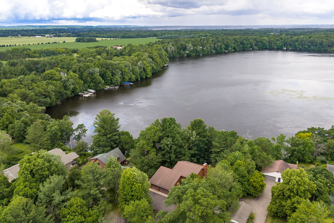
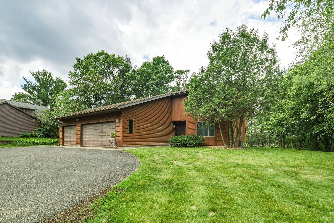
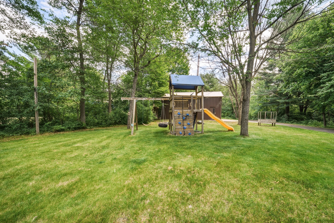
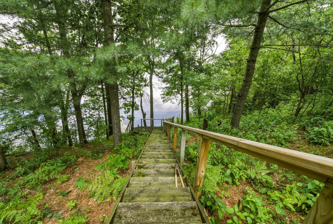
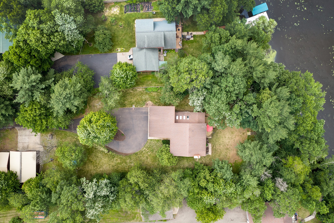
Escape to your private waterfront retreat, hidden at the end of a long, paved, wooded driveway with over 130 feet of MOON BAY shoreline on LAKE WISSOTA! 2 story home with 3 bedrooms, 4 bathrooms, a first floor office with French doors-could be a 4th bedroom, nicely updated kitchen with a backsplash, new counter tops, nice cabinets with soft close doors and drawers, wood burning fireplace in the living room, 3 season room that could easily be set up for a hot tub, spacious owner's suite w/ private updated bathroom and a balcony that’s perfect for morning coffee or winding down at sunset, walk-out basement with a family room, rec room, 1/2 bath, storage, and work-out room, along with a convenient 3-car attached garage. The property also includes two generous outbuildings (26'x32' and 20'x28') perfect for a workshop, vehicle storage, or hobby space! The ultimate daily drop zone awaits on the main level. A highly functional laundry room featuring a convenient sink and dedicated counter space directly adjoins a bright entry area equipped with handy storage cubbies. Equipped for year-round climate control, the home features a highly efficient all electric forced air furnace and a/c with heat pump. Lots of natural light throughout and a front row seat to the changing seasons over the lake. Spend your mornings fishing on Moon Bay and then cruise over to Lake Wissota for afternoon of fun where you can go tubing, skiing, or floating. Afterward, explore local favorites like the Lake Wissota State Park, Ray's beach, the golf course, or one of the many lakeside restaurants.
Interior Details
- Above Grade Finished Area2,340 SqFt
- Appliances IncludedDishwasher, Electric Water Heater, Microwave, Other, Oven, Range, Refrigerator, See Remarks
- BasementFull, Partially Finished, Walk-Out Access
- Below Grade Finished Area860 SqFt
- Below Grade Unfinished Area256 SqFt
- Building Area Total3,456 SqFt
- CoolingCentral Air
- ElectricCircuit Breakers
- FireplaceOne, Wood Burning
- Fireplaces1
- FoundationPoured
- HeatingForced Air
- LevelsTwo
- Living Area3,200 SqFt
- Rooms Total18
- WindowsWindow Coverings
Exterior Details
- ConstructionWood Siding
- Covered Spaces3
- Exterior FeaturesDock, Sprinkler/Irrigation, Play Structure
- Garage3 Car, Attached
- Lake/River NameWissota
- Lot Size1.71 Acres
- ParkingAsphalt, Attached, Driveway, Garage, Garage Door Opener
- Patio FeaturesDeck, Enclosed, Three Season
- SewerSeptic Tank
- Stories2
- StyleTwo Story
- ViewLake
- Water SourceWell
- WaterfrontLake
- Waterfront Length130 Ft
Property Details
- 2025 Taxes$7,066
- CountyChippewa
- Other StructuresOutbuilding, Shed(s)
- PossessionClose of Escrow
- Property SubtypeSingle Family Residence
- School DistrictChippewa Falls Area Unified
- StatusActive
- TownshipTown of Lafayette
- Year Built1987
- ZoningShoreline
Ready to Take a Look?
Just give us a call and we would be happy to set up a showing!
Call (715) 318-5141 Today!


