
N79 Pine Place, Hatfield, WI 54754

Description

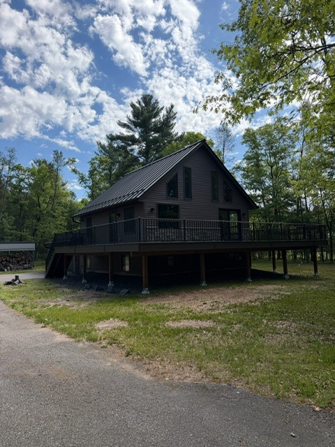
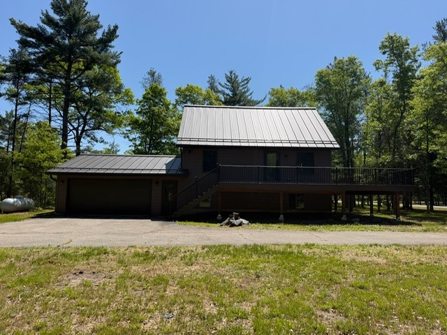
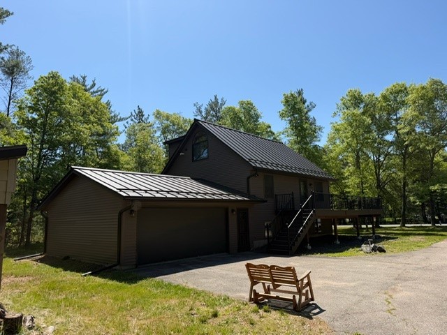
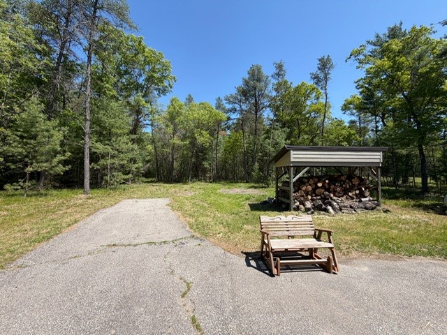
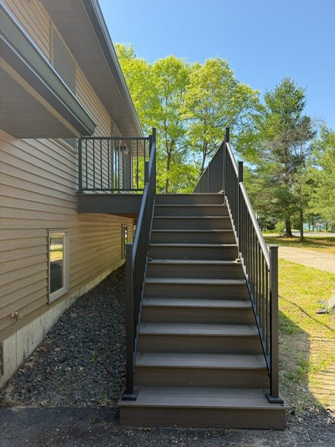
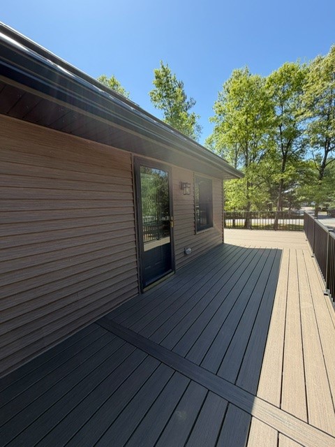
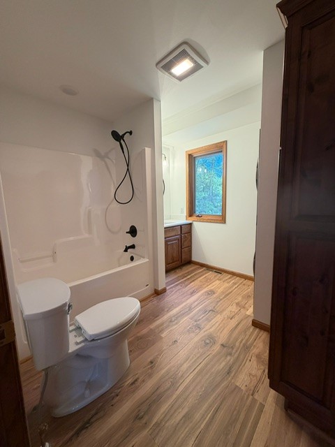
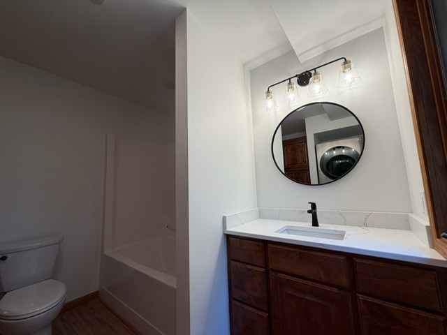
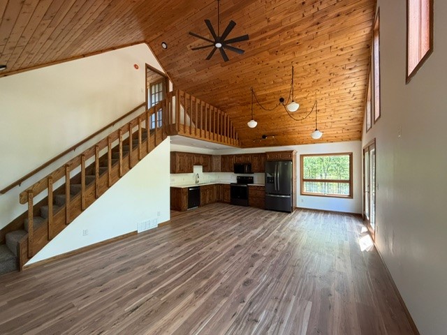
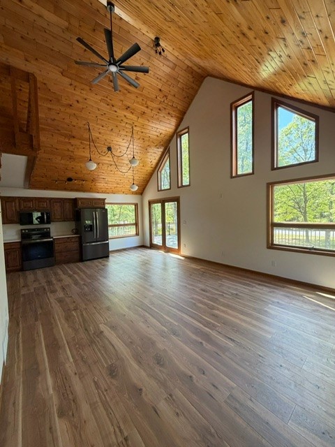
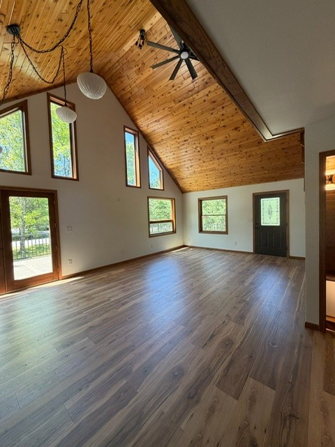
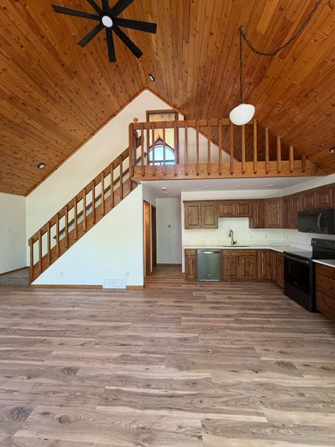
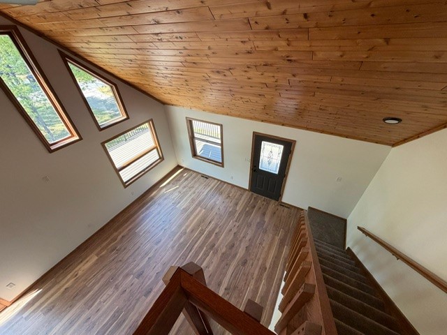
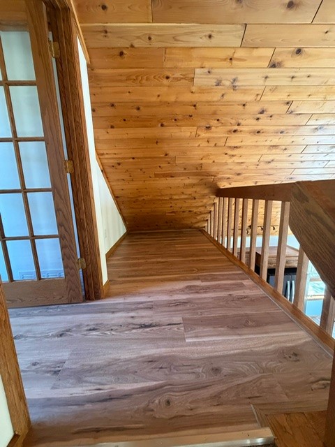
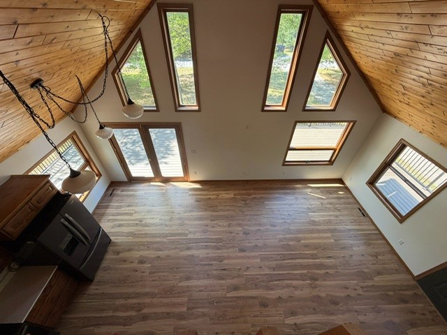
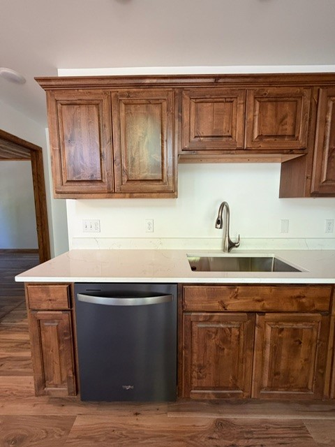
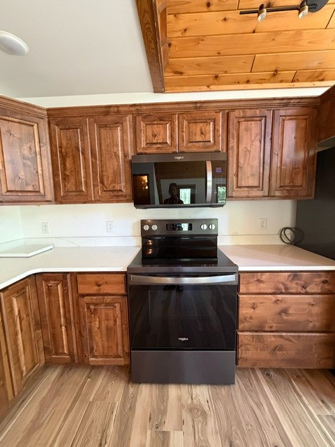
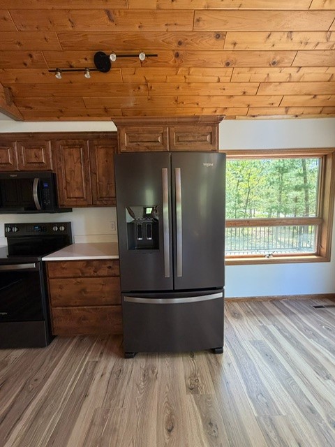
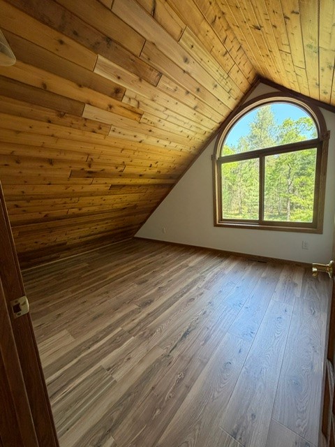
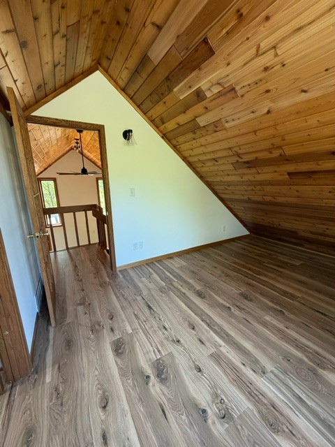
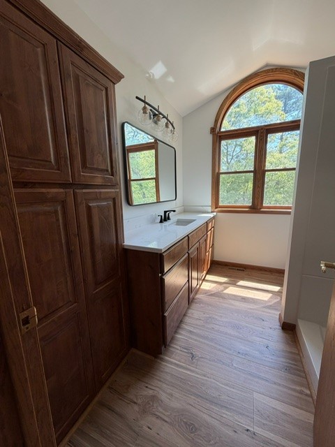
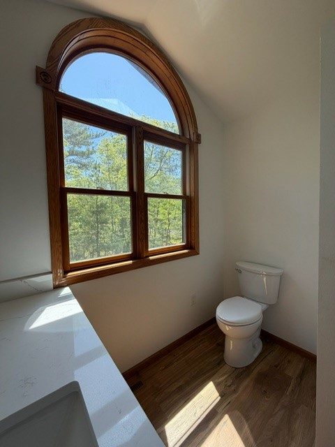
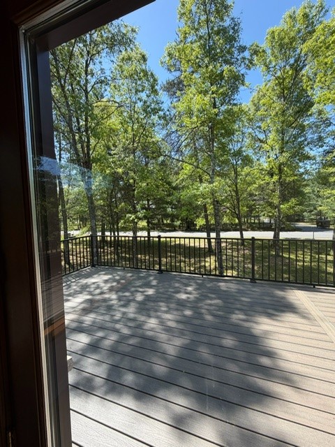
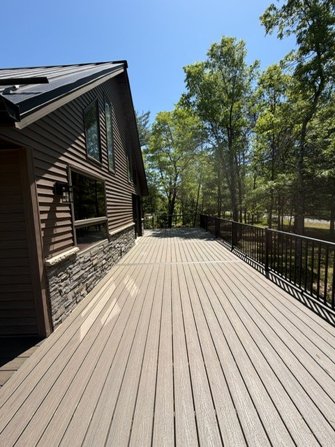
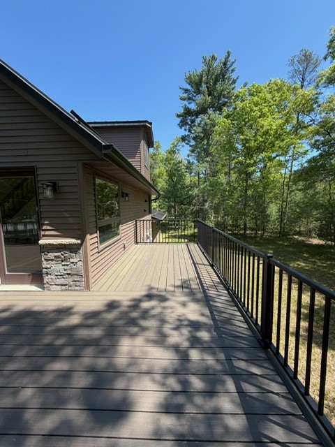
Nestled among mature trees on over an acre of peaceful land, this fully remodeled 3-bedroom, 3-bath home blends modern comfort with rustic charm. The striking cabin-style exterior features a dark finish and a sleek metal roof, complemented by a spacious wraparound deck perfect for entertaining or relaxing in nature. Inside, large windows flood the open-concept living space with natural light, highlighting the craftsmanship and thoughtful updates throughout. Elevated for a commanding view of the wooded surroundings and Lake Arbutus, this property offers both privacy and convenience, ideal for year-round living or a serene getaway retreat.

Get Driving Directions »

Interior Details

  • Above Grade Finished Area1,017 SqFt
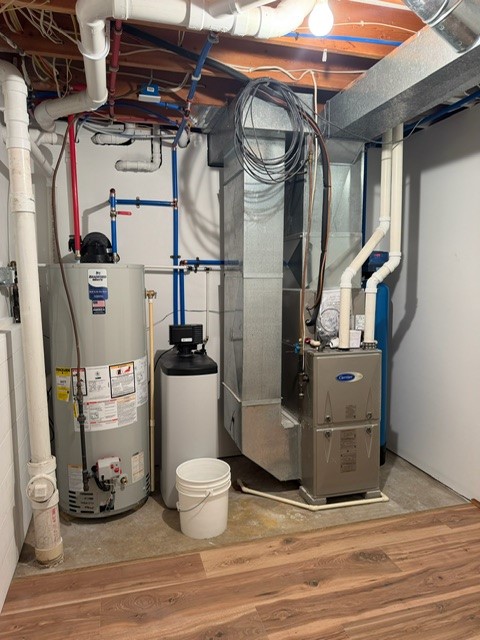
  • Appliances IncludedGas Water Heater
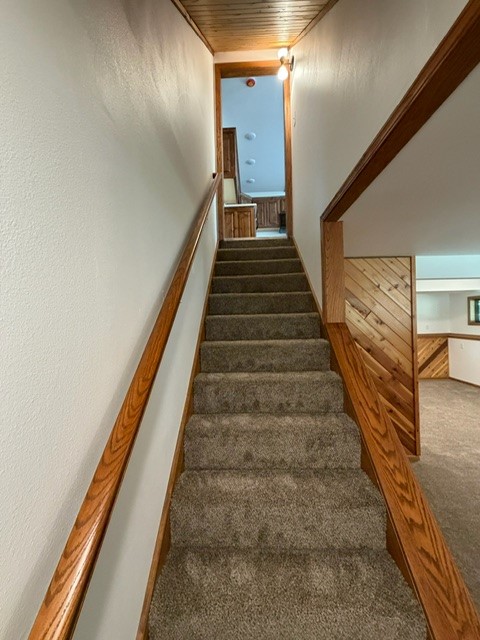
  • BasementFull
  • Below Grade Finished Area792 SqFt
  • Building Area Total1,809 SqFt
  • CoolingCentral Air
  • ElectricCircuit Breakers
  • FoundationPoured
  • HeatingForced Air
  • LevelsOne and One Half
  • Living Area1,809 SqFt
  • Rooms Total9

Exterior Details

  • ConstructionVinyl Siding
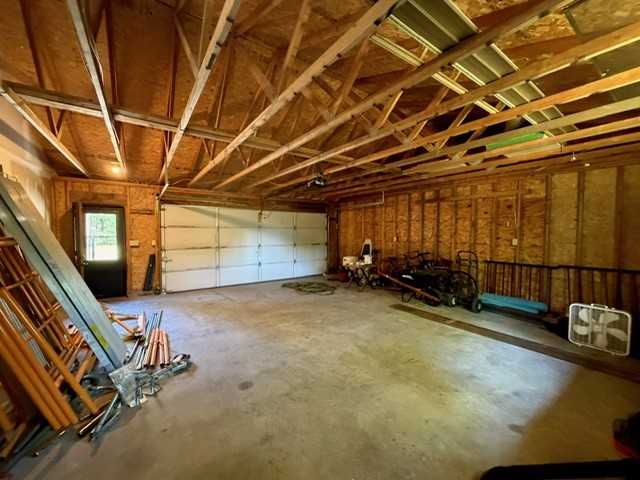
  • Covered Spaces2
  • Garage2 Car, Attached
  • Lot Size1.24 Acres
  • ParkingAsphalt, Attached, Driveway, Garage
  • Patio FeaturesDeck
  • SewerSeptic Tank
  • StyleOne and One Half Story
  • Water SourceWell

Property Details

  • 2025 Taxes$4,106
  • CountyClark
  • PossessionClose of Escrow
  • Property SubtypeSingle Family Residence
  • School DistrictNeillsville
  • StatusActive
  • SubdivisionOsprey Addition
  • TownshipTown of Dewhurst
  • Year Built2005

Ready to Take a Look?

Just give us a call and we would be happy to set up a showing!

Call (715) 318-5141 Today!

MLS# 1602404

$645,000

Single Family Residence, Residential Home built in 2005

Acres
1.24 Acres

Bedrooms
3

Bathrooms (F/H)
3/0

County
Clark

Above Grade
1,017 sq ft

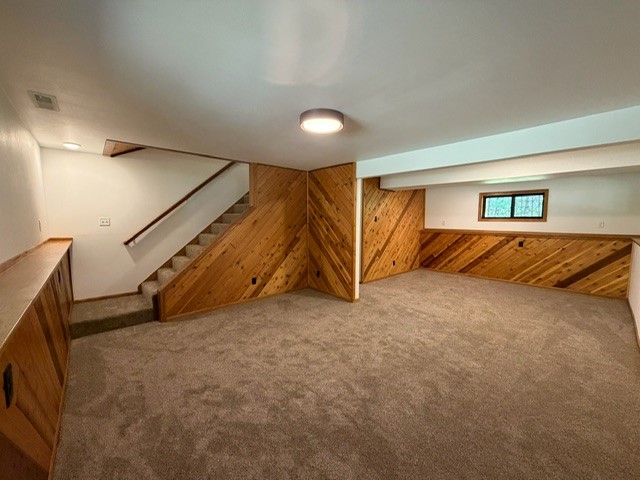
Below Grade
792 sq ft

Garage
2 Car, Attached

Status
Active

Rooms

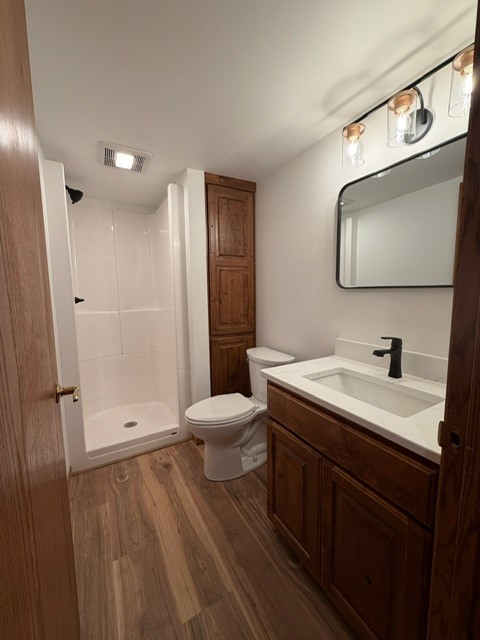
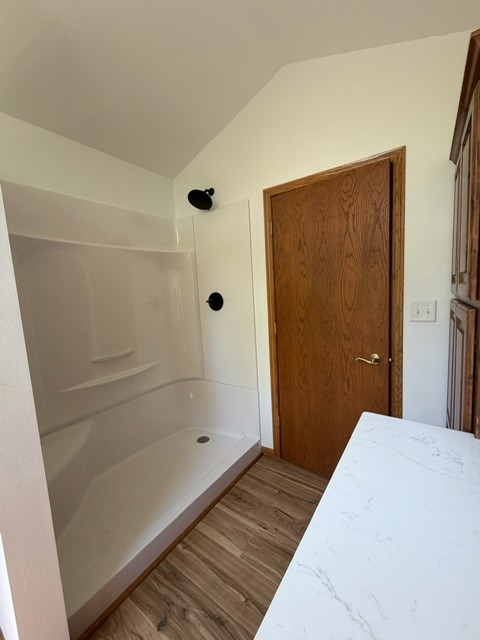
Bathroom #1 8' x 9', Laminate, Main

Bathroom #2 5' x 10', Laminate, Lower

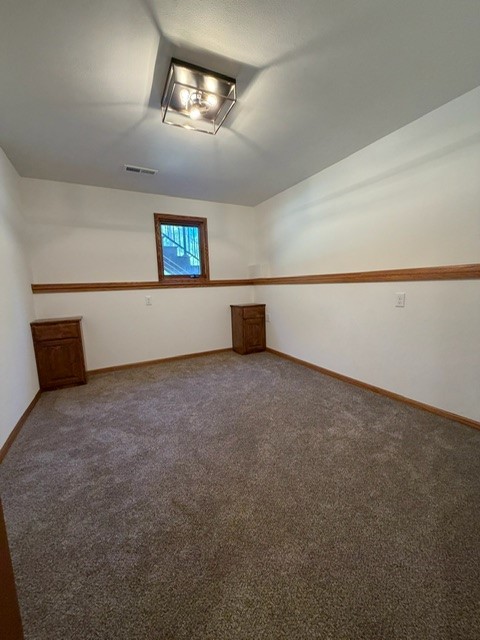
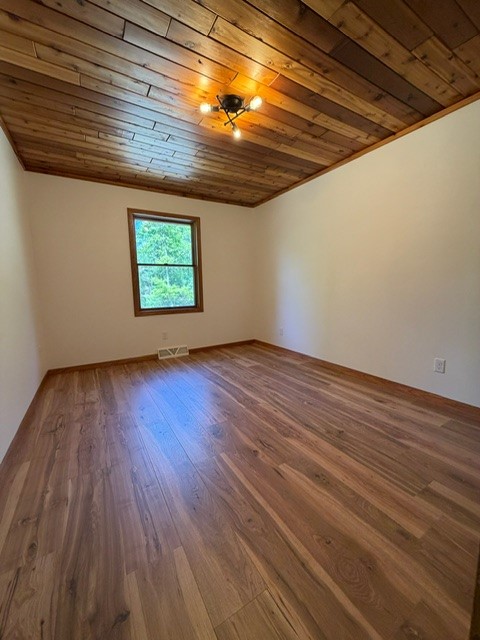
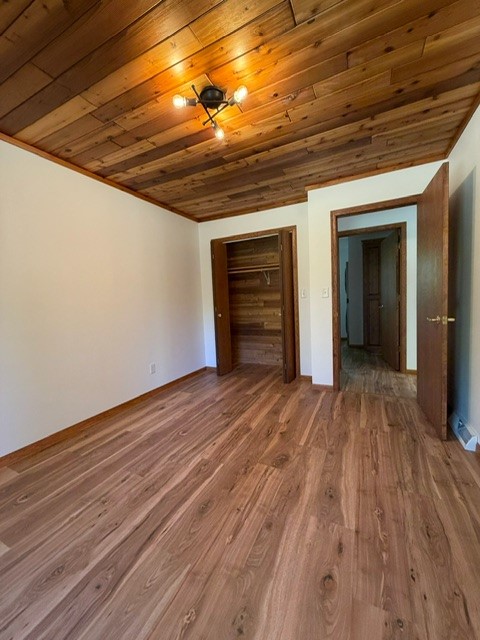
Bedroom #1 10' x 12', Carpet, Lower

Bedroom #2 9' x 11', Laminate, Upper

Bedroom #3 9' x 13', Laminate, Main

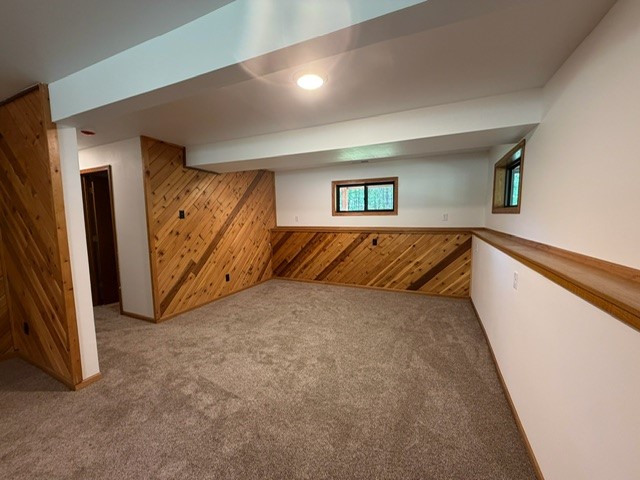
Family Room 15' x 27', Carpet, Lower

Kitchen 12' x 14', Laminate, Main

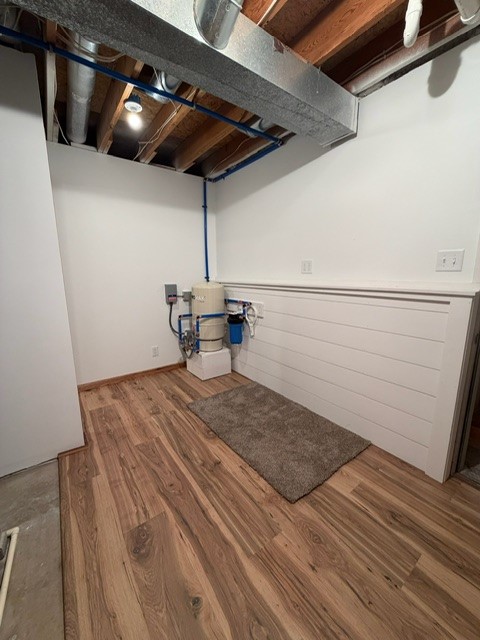
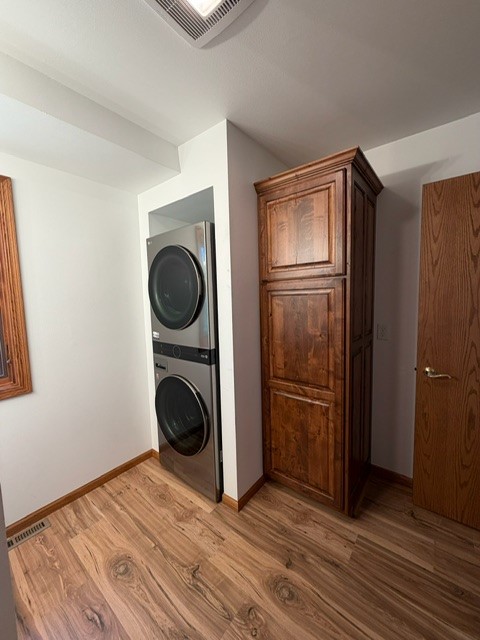
Laundry Room 6' x 9', Laminate, Main

Living Room 15' x 15', Laminate, Main

Questions?

Listed By

Listing Office: CB River Valley Realty/BRF

Listing Agent: Toni Jelinek

Last Updated: September 14th @ 12:26 PM

Questions?

Our friendly staff is available to answer any questions you have. Call today!

Contact Us
NW WI MLS Logo

Data relating to real estate for sale on this website comes in part from the IDX program of the NW WI MLS. Information provided by NW WI MLS is compiled from third-party sources. The information is deemed reliable, but cannot be guaranteed. Neither NW WI MLS, the listing broker, or its agents or subagents are responsible for its accuracy.

DISCLAIMER: This information is provided exclusively for consumers' personal, non-commercial use and may not be used for any purpose other than to identify prospective properties consumers may be interested in purchasing. This data is updated on a regular basis. However, some properties which appear for sale on this site may subsequently have been sold and may no longer be available. This data is current as of September 20th, 2026 at 11:10 PM.

