
Description
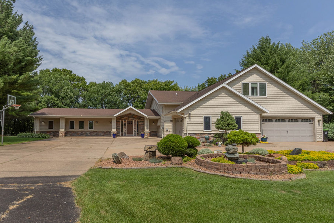
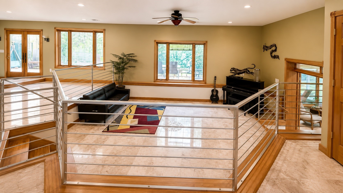
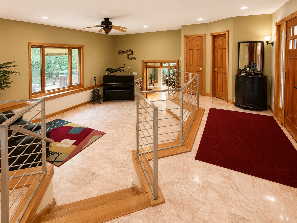
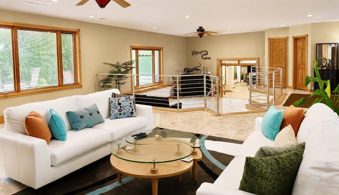
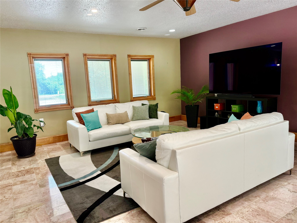
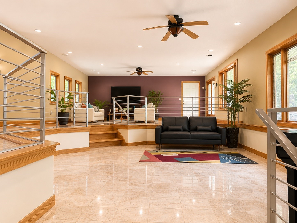
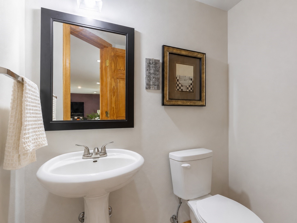
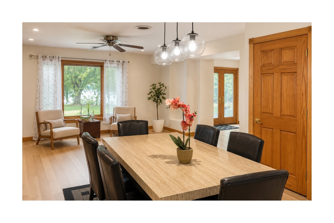
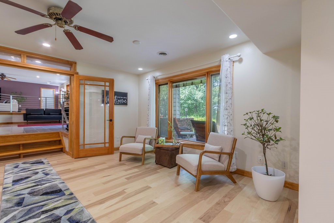
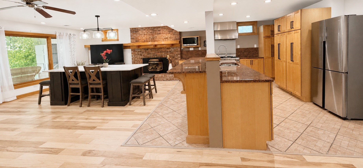
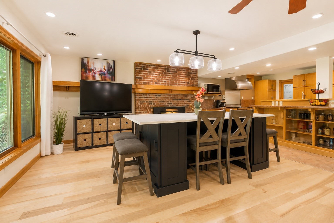
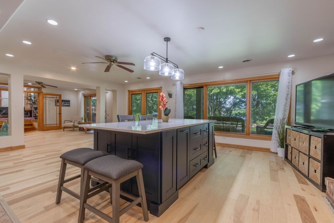
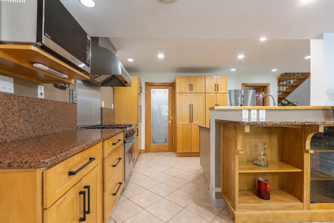
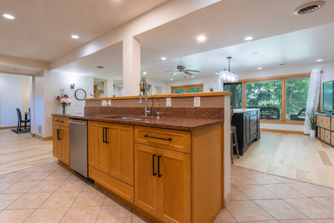
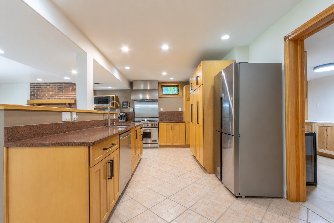
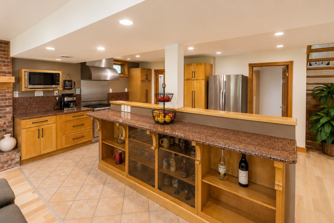
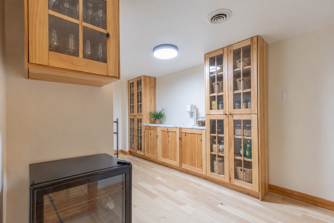
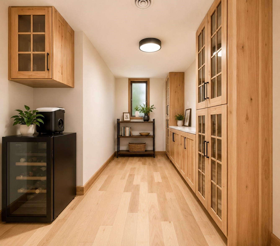
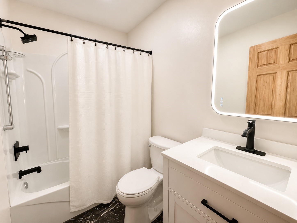
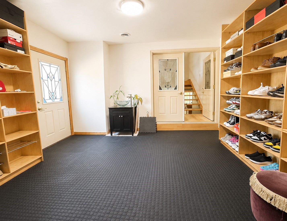
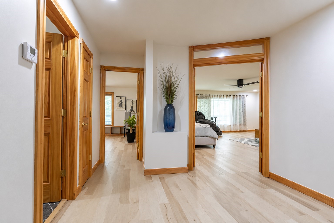
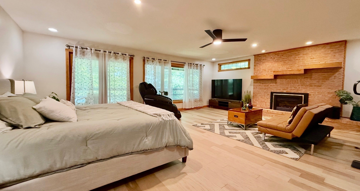
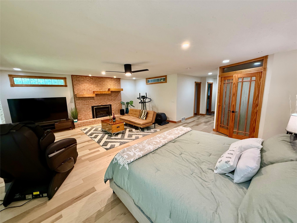
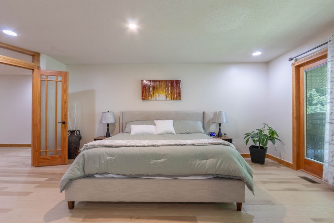
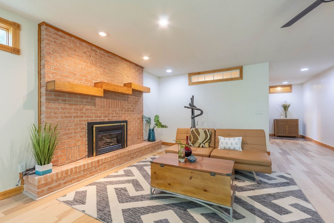
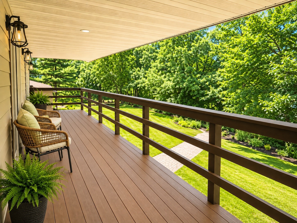
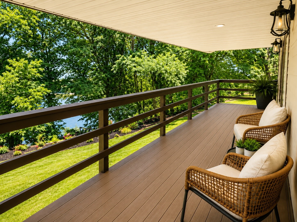
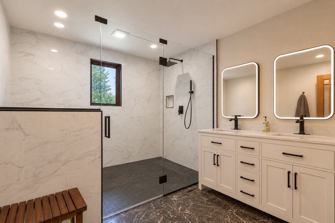
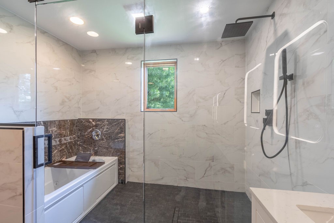
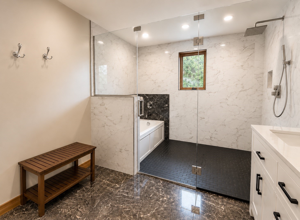
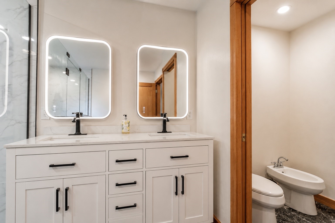
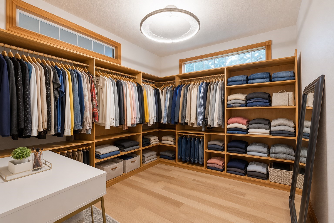
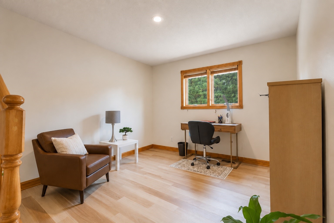
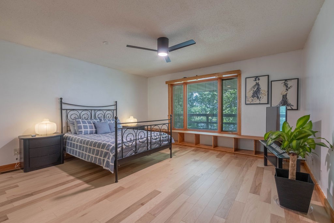
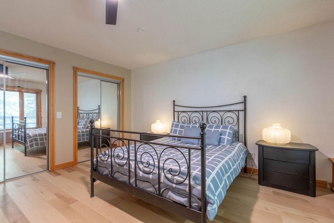
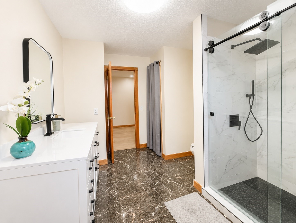
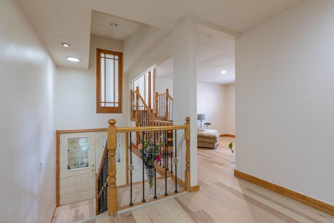
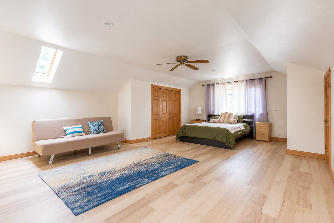
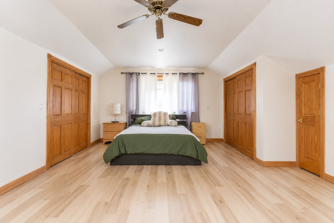
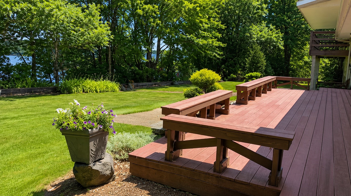
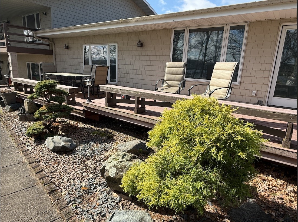
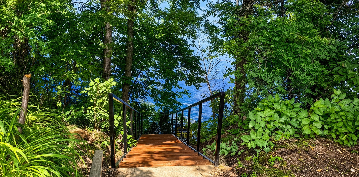
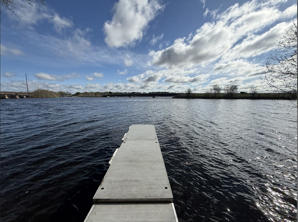
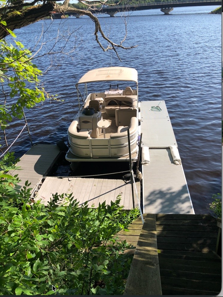
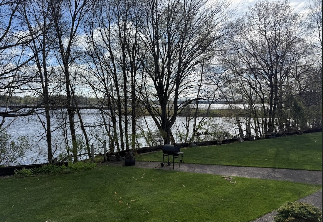
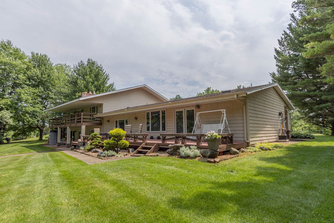
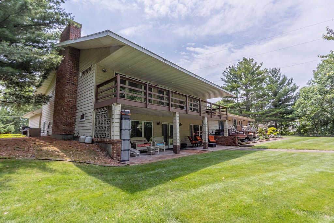
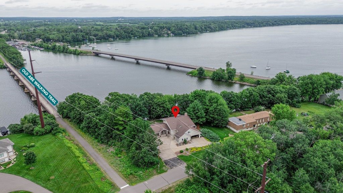
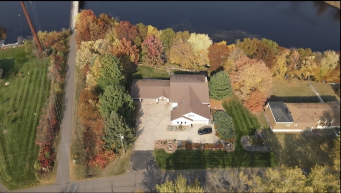
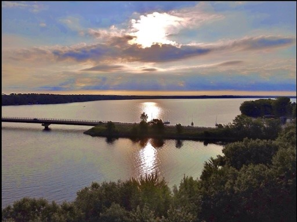
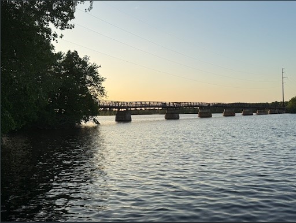
Wake up every day to breathtaking panoramic views of beautiful Lake Wissota from nearly every living space in this extraordinary waterfront home! Perfectly designed for entertaining & everyday living, this updated property offers nearly 5,000 sq. ft. of beautifully finished space with walls of windows that showcase the lake & fill the home with natural light. The heart of the home features an updated kitchen with granite countertops, abundant cabinetry, new butler's pantry & expansive gathering spaces that flow effortlessly to multiple lakeside decks, creating the perfect setting for hosting. Nearly the entire home has new engineered hardwood flooring, beautifully renovated bathrooms with spa-like finishes, updated lighting & thoughtfully designed spaces that blend modern style with timeless warmth. The spacious main-level living areas all capture incredible water views, while multiple fireplaces create inviting places to relax after a day on the lake. The primary suite is a true retreat, offering stunning lake views, a beautifully remodeled ensuite bath with an oversized walk-in tile shower, dual illuminated vanities & an impressive walk-in closet. A dedicated office, multiple gathering rooms, large bedrooms & a finished lower level provide flexibility for guests, hobbies or working from home. Outside, the property truly shines with 263 ft. of shoreline, 2 separate stairways—1 newly remodeled & the other to be—leading to the water, a private dock, decks for entertaining & a level yard perfect for games, bonfires & watching sunsets over the lake. Whether boating, fishing, kayaking, or simply enjoying your morning coffee overlooking the water, every day feels like a vacation. Located next to the Old Abe State Trail for year-round recreation. This is more than a lake home—it's an opportunity to own a move-in-ready waterfront retreat with spectacular views, quality updates & exceptional entertaining possibilities. Pre-inspected for peace of mind.
Interior Details
- Above Grade Finished Area3,376 SqFt
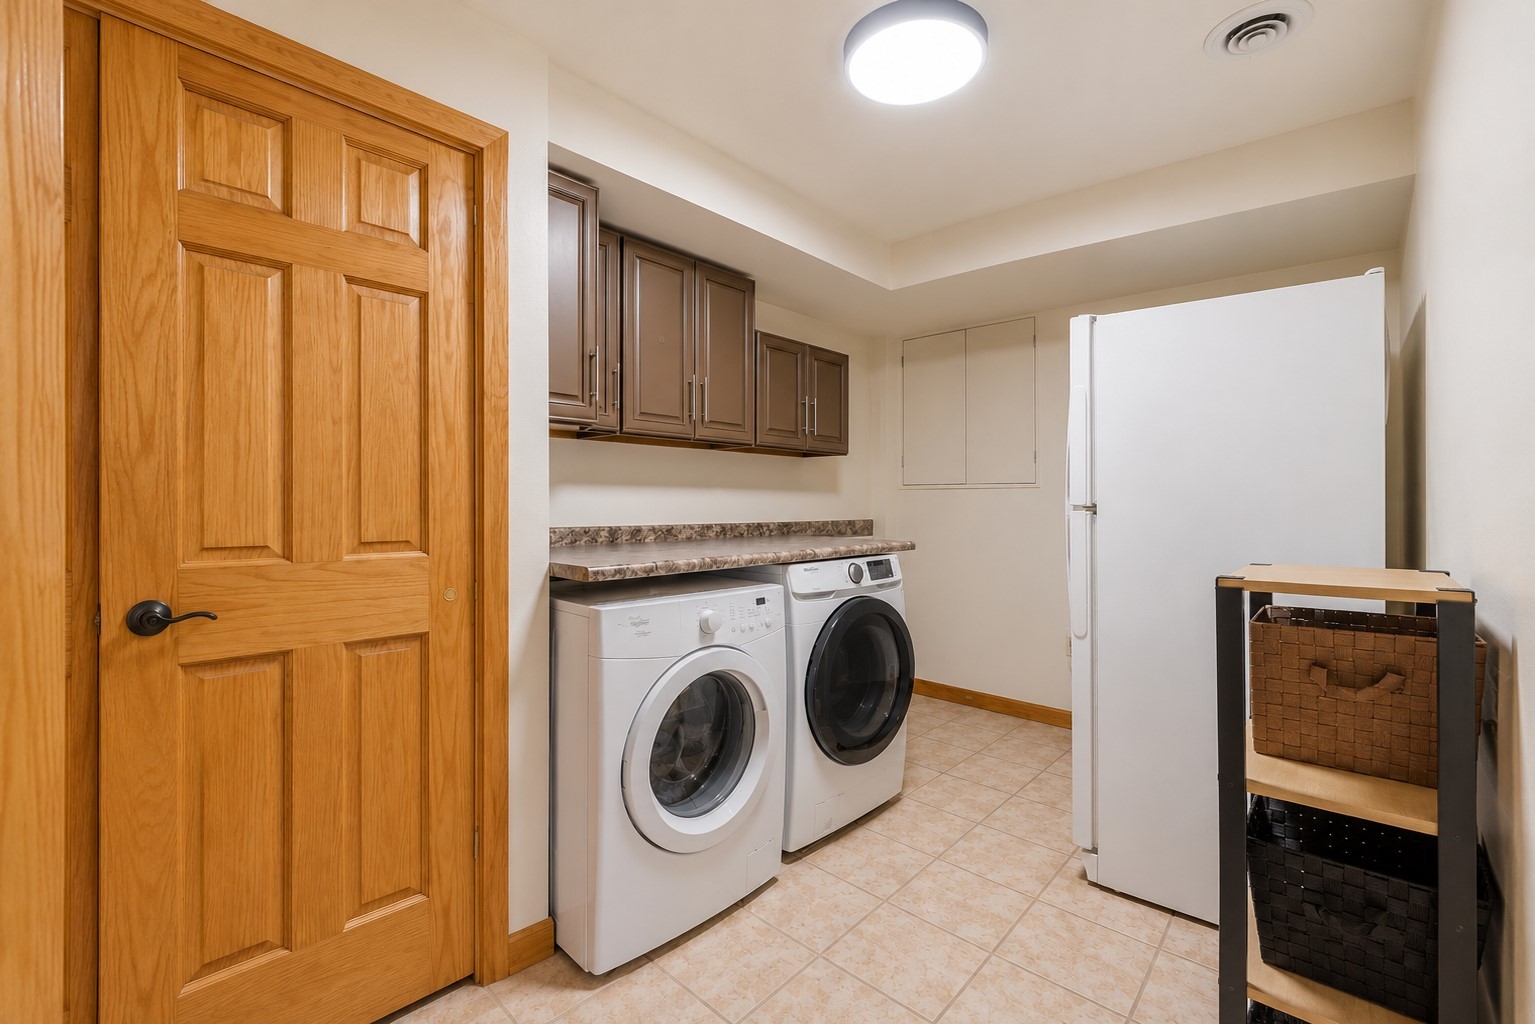
- Appliances IncludedDryer, Dishwasher, Microwave, Other, Oven, Range, Refrigerator, See Remarks, Water Softener, Washer
- Below Grade Finished Area1,600 SqFt
- Building Area Total4,976 SqFt
- CoolingCentral Air
- ElectricCircuit Breakers
- FireplaceGas Log
- FoundationPoured, Slab
- HeatingForced Air
- Interior FeaturesCeiling Fan(s)
- LevelsMulti/Split
- Living Area4,976 SqFt
- Rooms Total16
Exterior Details
- ConstructionVinyl Siding
- Covered Spaces3
- Exterior FeaturesSprinkler/Irrigation
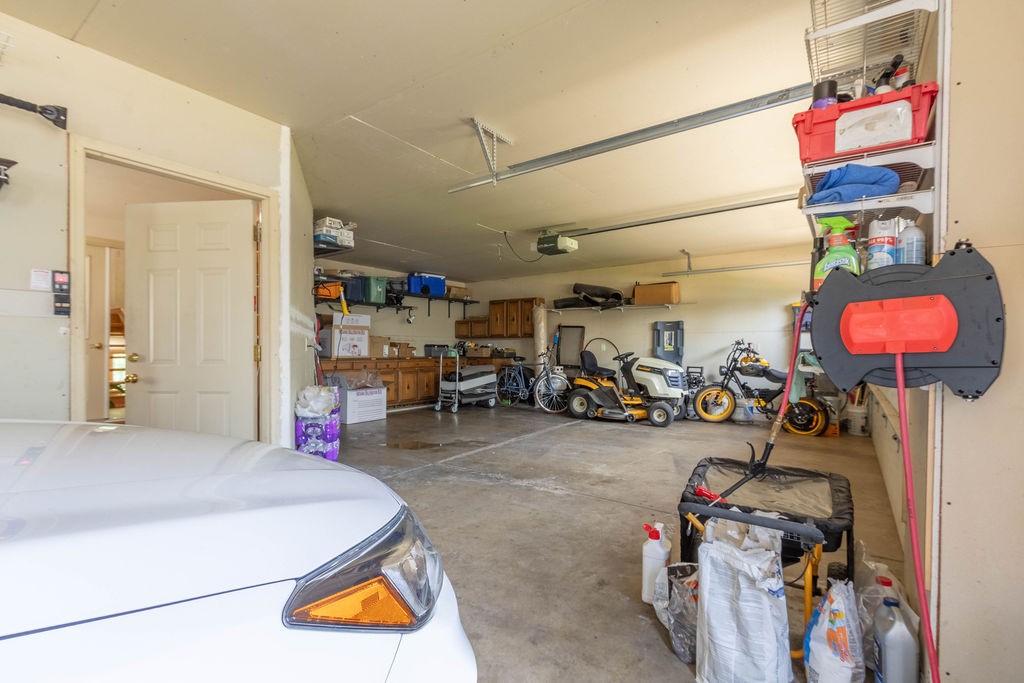
- Garage3 Car, Attached
- Lake/River NameWissota
- Lot Size0.85 Acres
- ParkingAttached, Concrete, Driveway, Garage
- Patio FeaturesConcrete, Covered, Deck, Patio
- SewerSeptic Tank
- StyleMulti-Level
- Water SourceDrilled Well, Private, Well
- WaterfrontLake
- Waterfront Length263 Ft
Property Details
- 2025 Taxes$8,201
- CountyChippewa
- PossessionOther, See Remarks
- Property SubtypeSingle Family Residence
- School DistrictChippewa Falls Area Unified
- StatusActive
- TownshipTown of Eagle Point
- Year Built1976
- ZoningResidential, Shoreline
Ready to Take a Look?
Just give us a call and we would be happy to set up a showing!
Call (715) 318-5141 Today!


