
808 Elm Street, Strum, WI 54770

Description

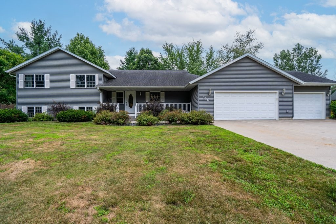
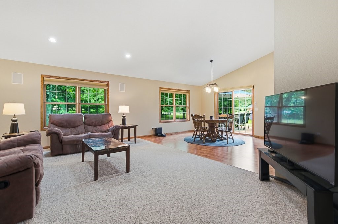
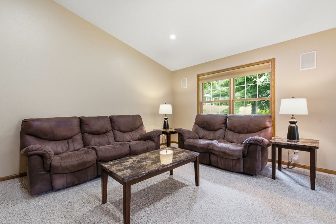
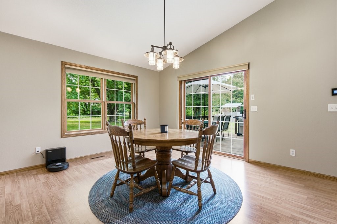
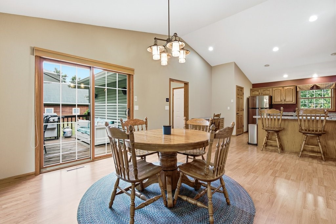
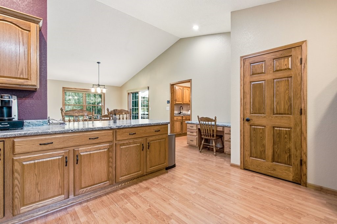
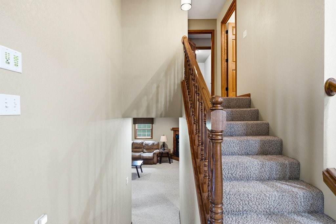
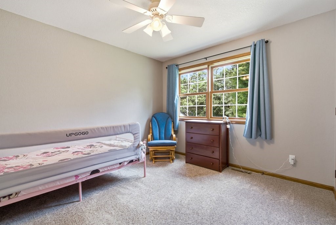
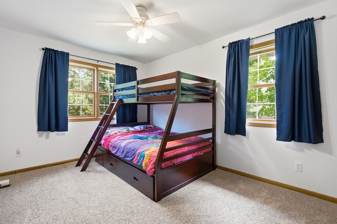
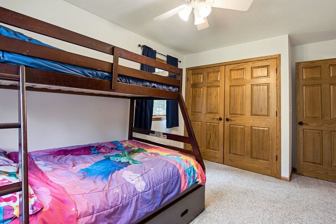
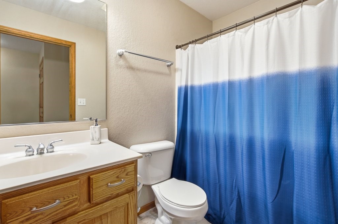
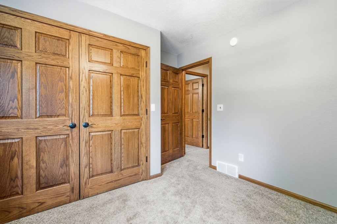
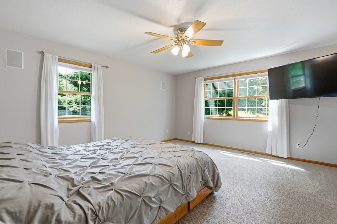
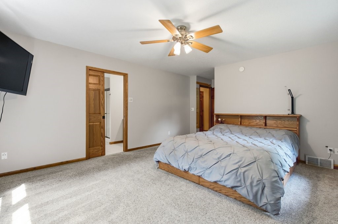
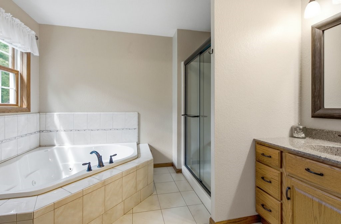
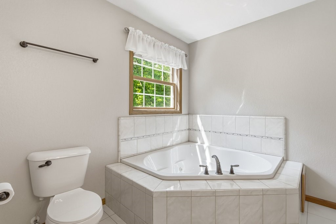
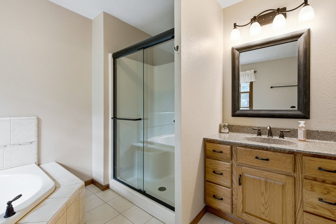
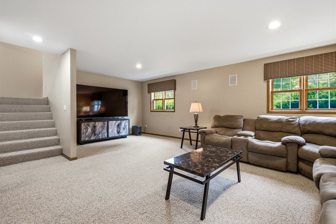
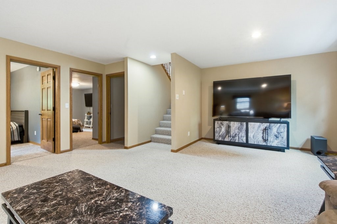
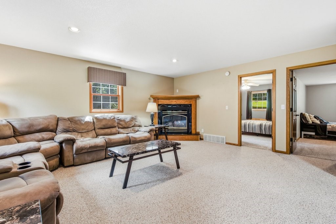
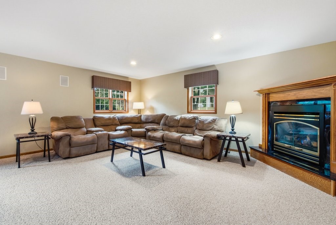
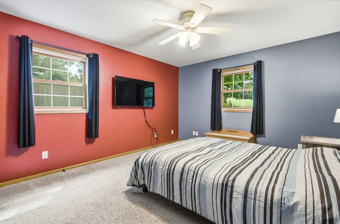
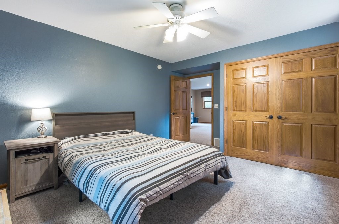
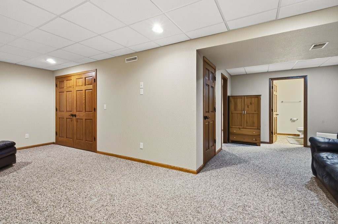
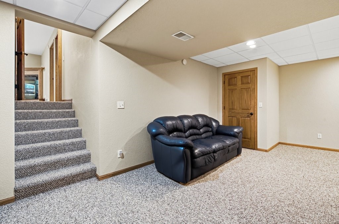
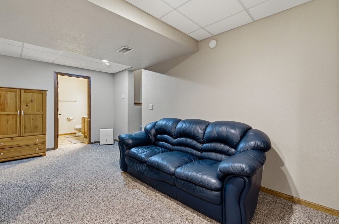
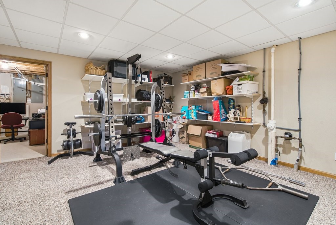
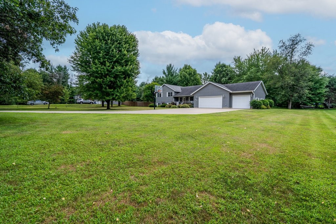
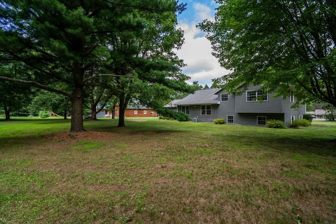
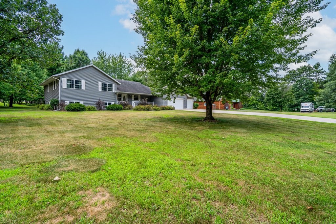
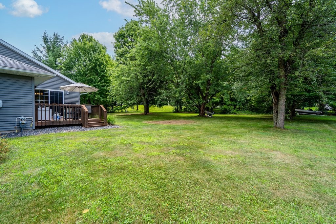
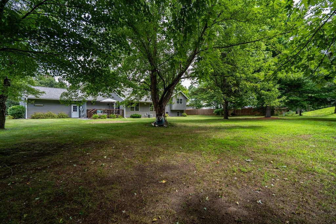
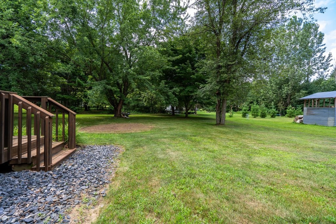
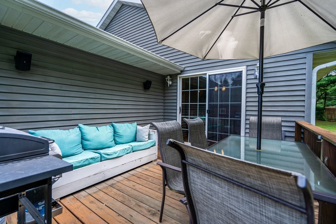
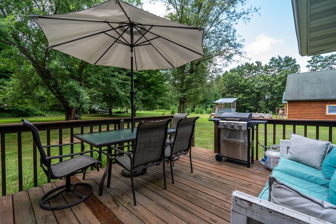
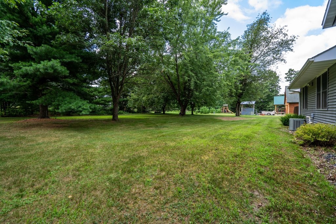
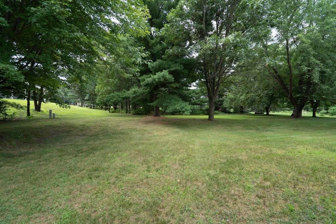
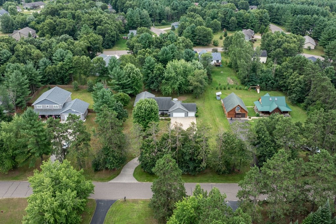
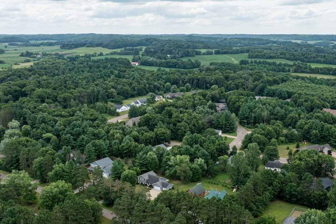
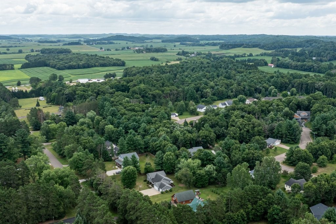
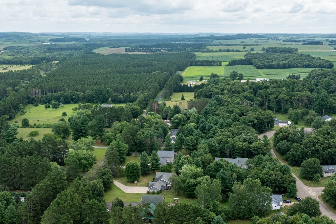
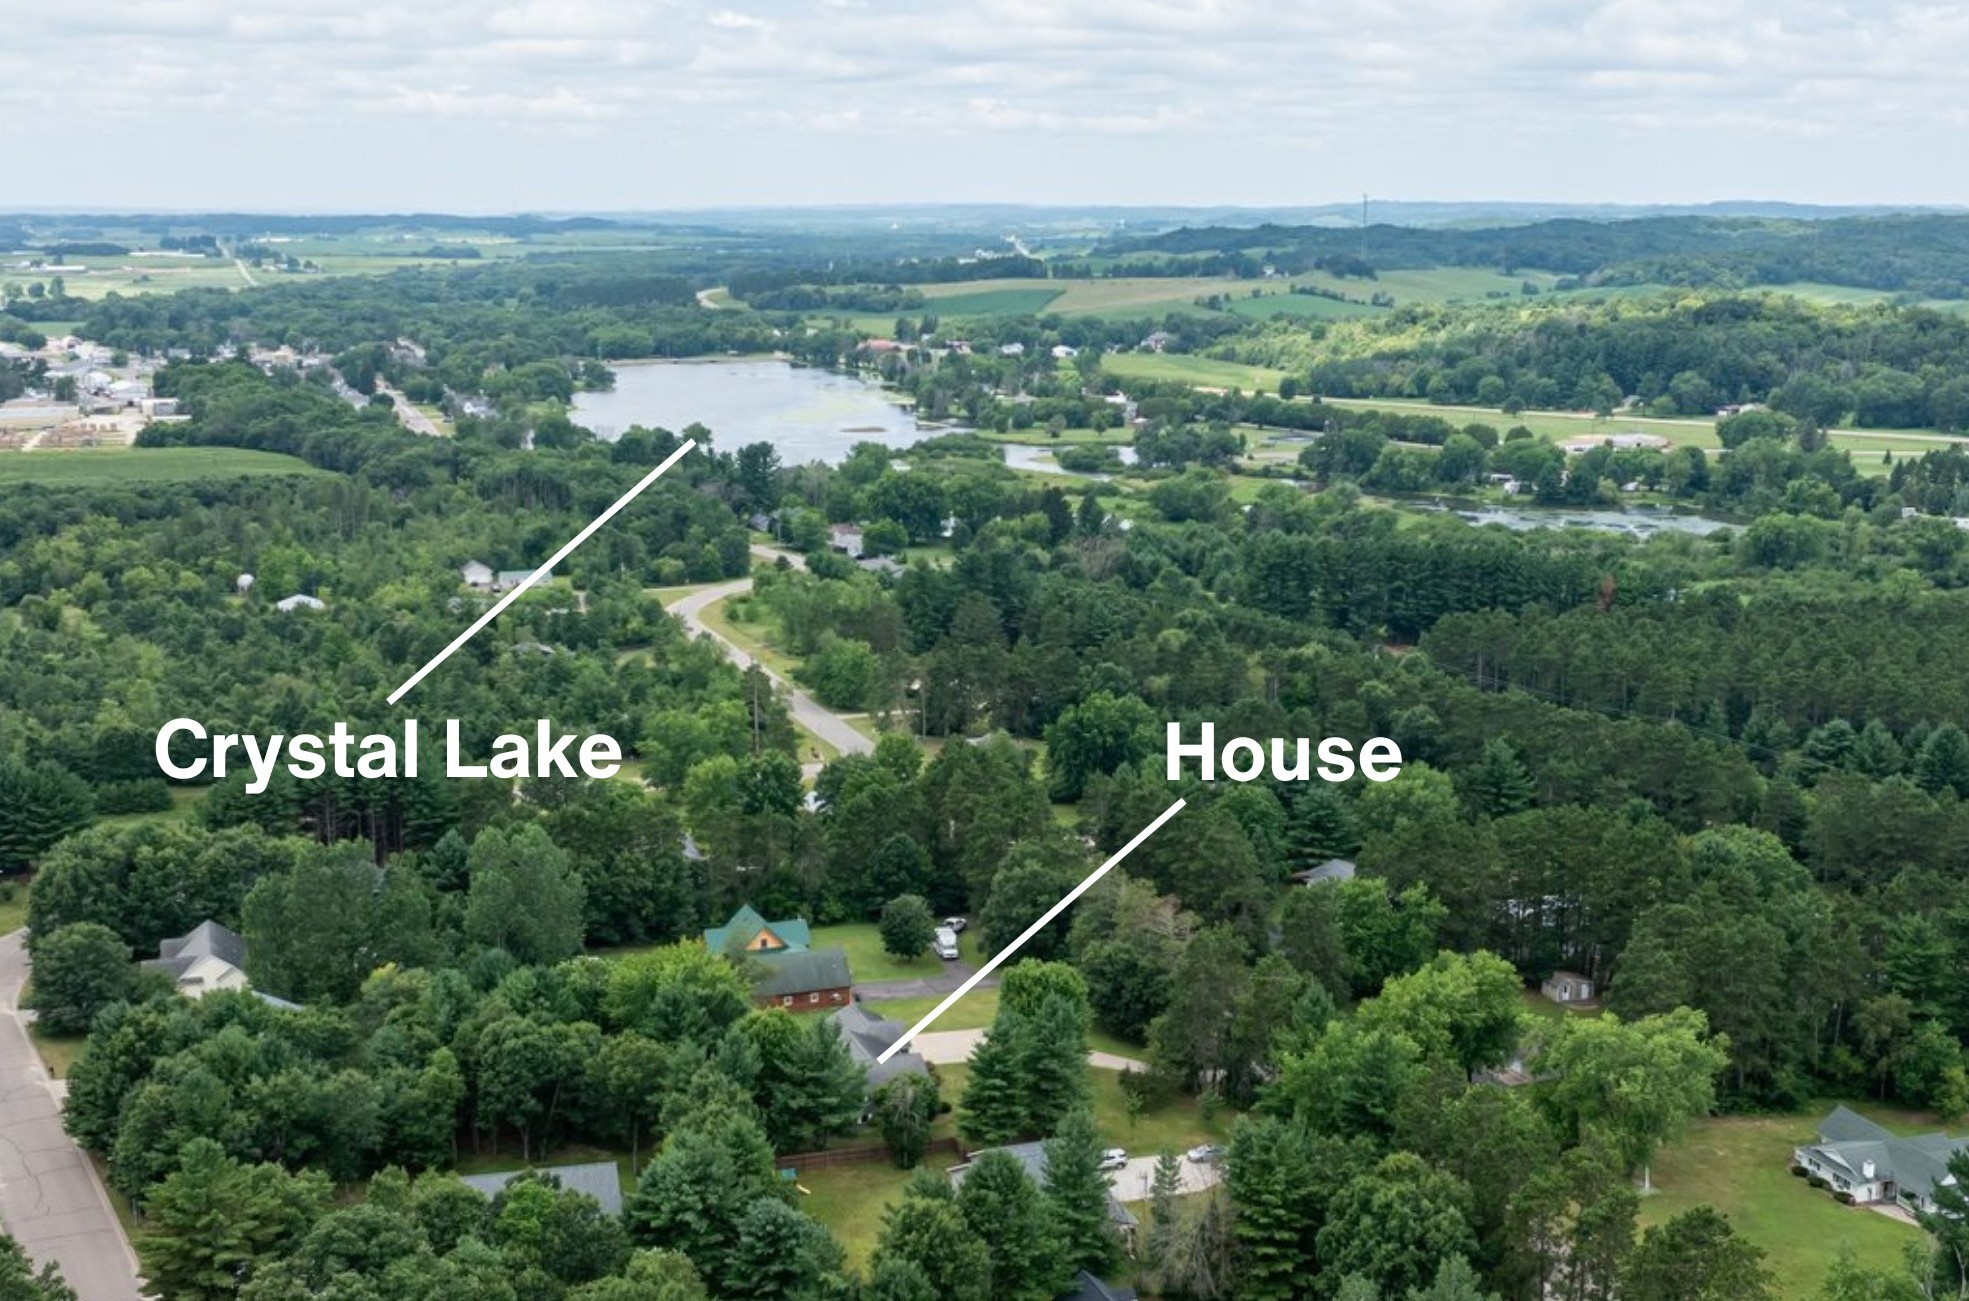
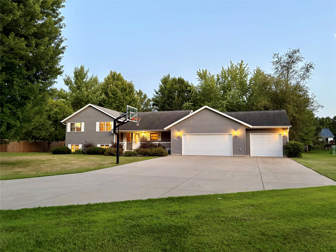
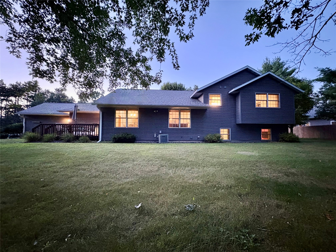
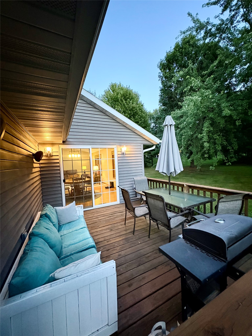
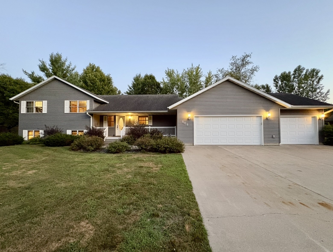
Great opportunity to live in a desirable area of Strum WI! This 5 bedroom home has much to offer including vaulted ceilings in the living room, finished basement with gas fire place, attached 3 car garage that is plumbed for in floor heat. Master bedroom has a large walk in closet and a master bathroom with a whirl pool tub. While sitting on the back deck you feel secluded while over looking the spacious backyard. Located just off from the Buffalo River State Trail which is great for running, biking or taking the ATV for a ride. Call to schedule your showing today!

Get Driving Directions »

Interior Details

  • Above Grade Finished Area1,875 SqFt
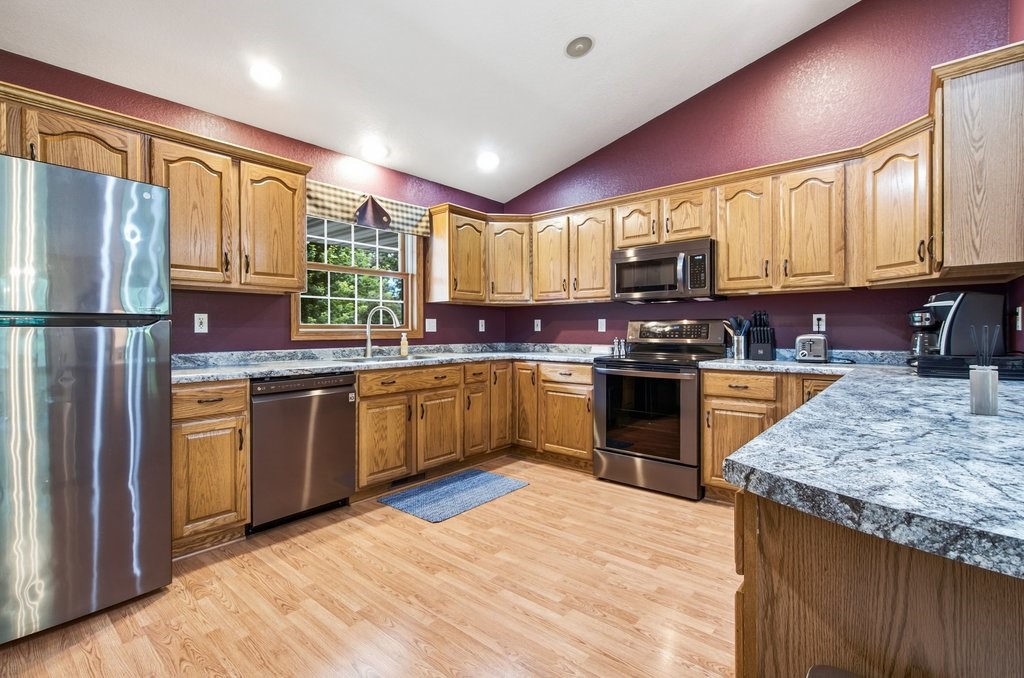
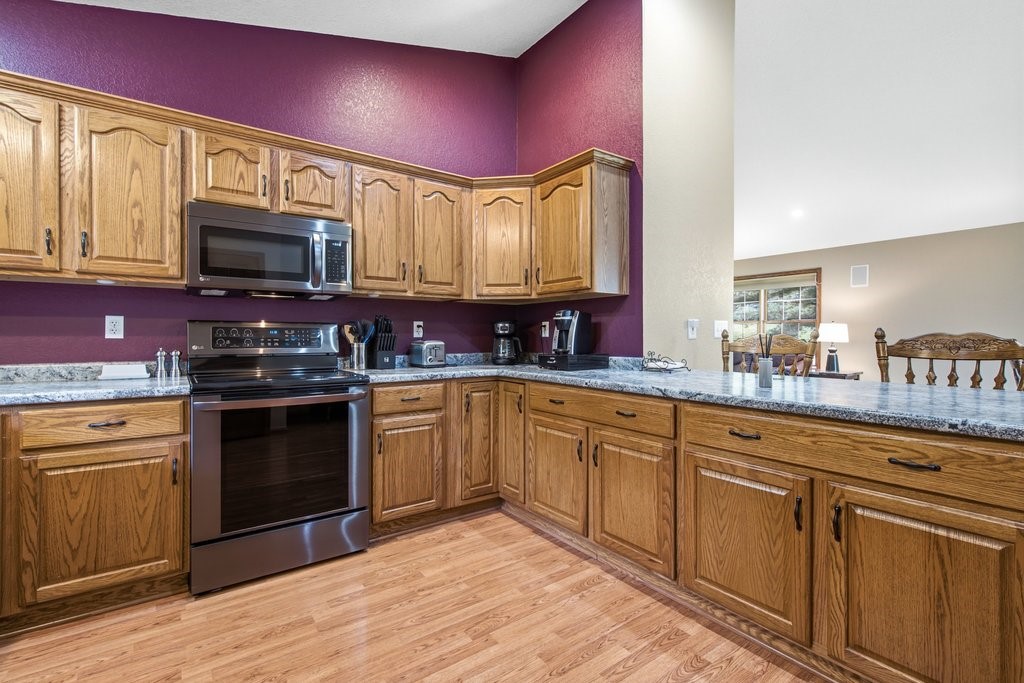
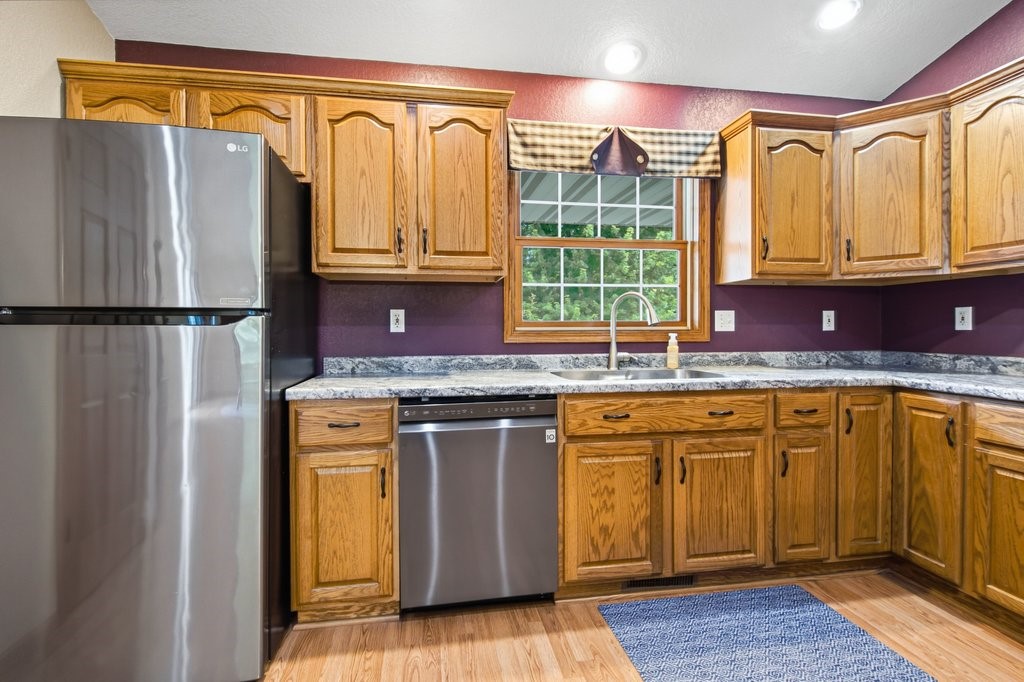
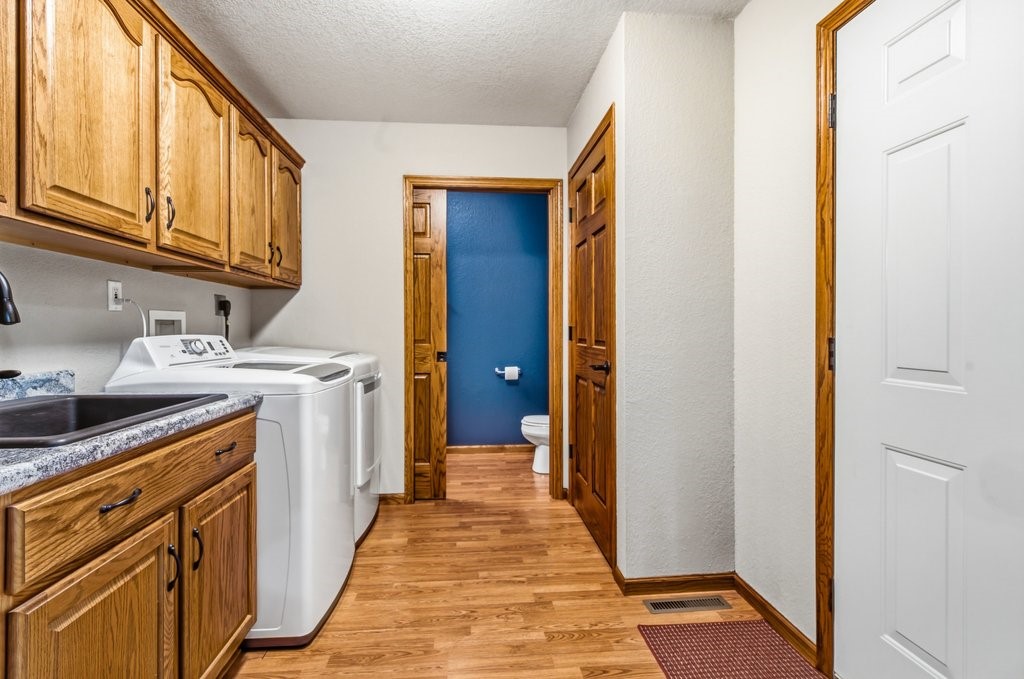
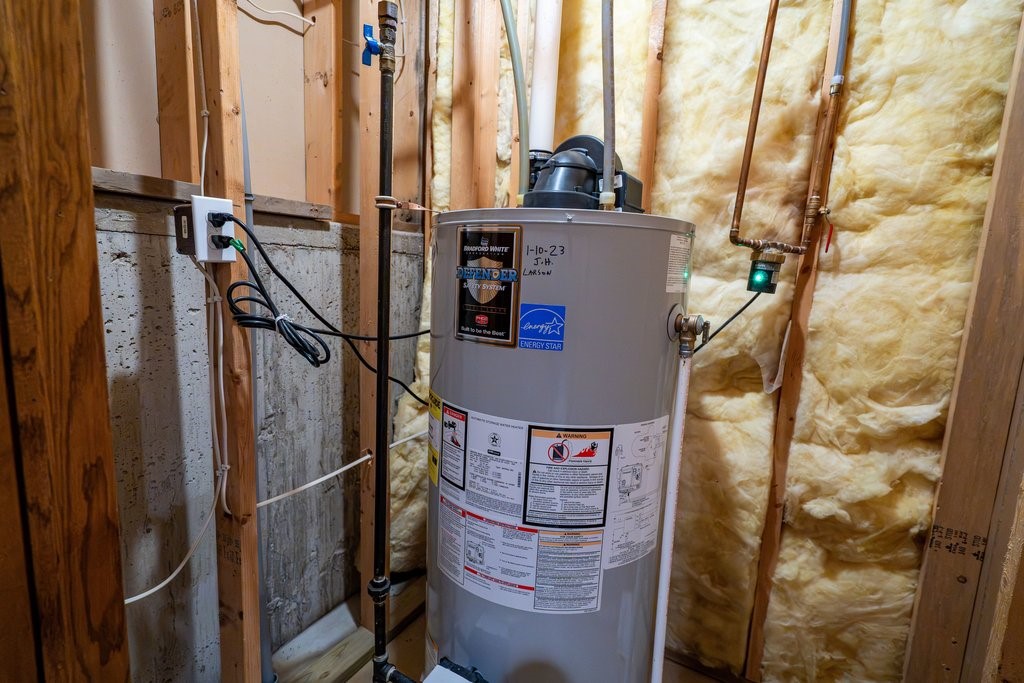
  • Appliances IncludedDryer, Dishwasher, Gas Water Heater, Microwave, Oven, Range, Refrigerator, Washer
  • BasementFull
  • Below Grade Finished Area1,675 SqFt
  • Below Grade Unfinished Area200 SqFt
  • Building Area Total3,750 SqFt
  • CoolingCentral Air
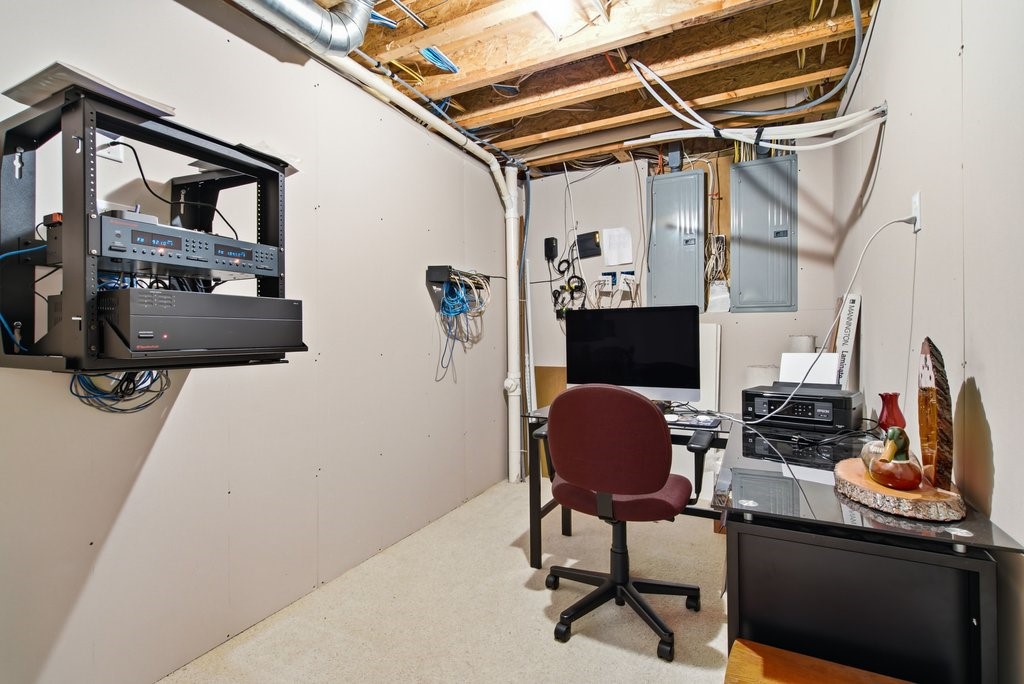
  • ElectricCircuit Breakers
  • FireplaceGas Log
  • FoundationPoured
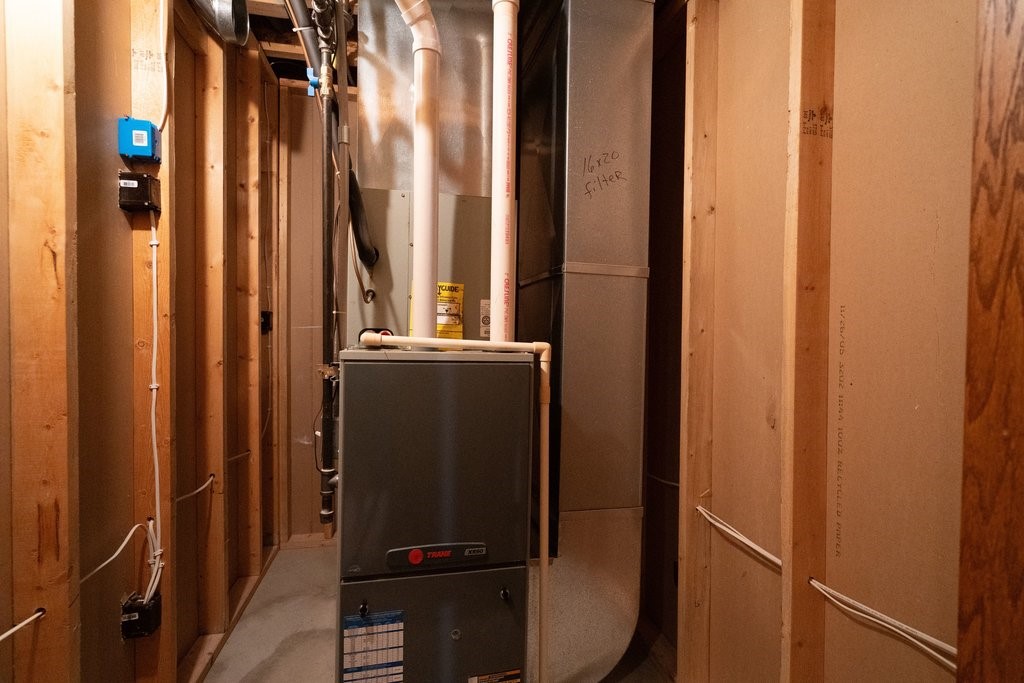
  • HeatingForced Air
  • LevelsMulti/Split
  • Living Area3,550 SqFt
  • Rooms Total18

Exterior Details

  • ConstructionAsphalt, Vinyl Siding
  • Covered Spaces3
  • Garage3 Car, Attached
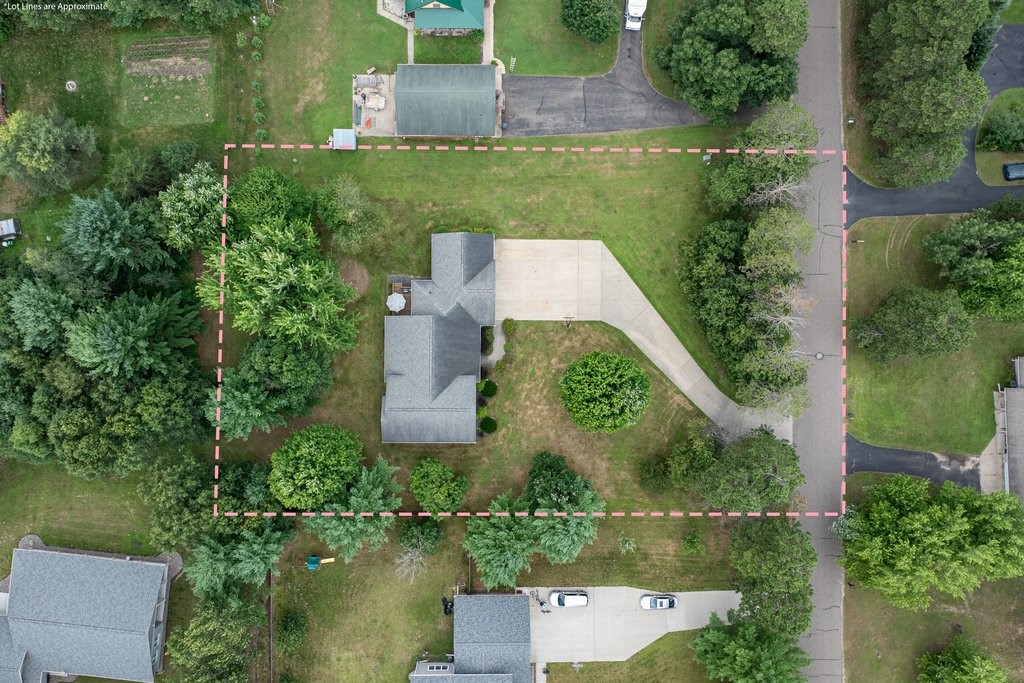
  • Lot Size0.91 Acres
  • ParkingAttached, Concrete, Driveway, Garage
  • Patio FeaturesDeck, Open, Porch
  • SewerPublic Sewer
  • StyleBi-Level
  • Water SourcePublic

Property Details

  • 2025 Taxes$5,496
  • CountyTrempealeau
  • PossessionClose of Escrow
  • Property SubtypeSingle Family Residence
  • School DistrictEleva-Strum
  • StatusActive
  • TownshipVillage of Strum
  • Year Built2002
  • ZoningResidential

Ready to Take a Look?

Just give us a call and we would be happy to set up a showing!

Call (715) 318-5141 Today!

MLS# 1602938

$470,000

Single Family Residence, Residential Home built in 2002

Join Us for an Open House
Friday, November 6, 2026  |  3 - 5 PM

Acres
0.91 Acres

Bedrooms
5

Bathrooms (F/H)
3/1

County
Trempealeau

Above Grade
1,875 sq ft

Below Grade
1,675 sq ft

Garage
3 Car, Attached

Status
Active

Rooms

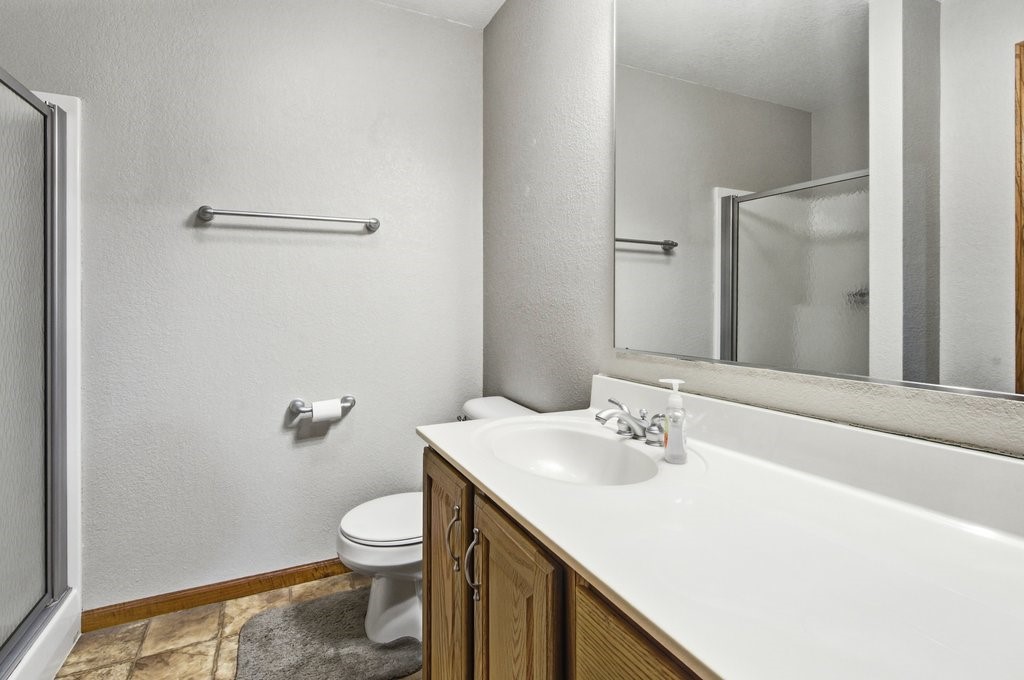
Bathroom #1 8' x 8', Linoleum, Lower

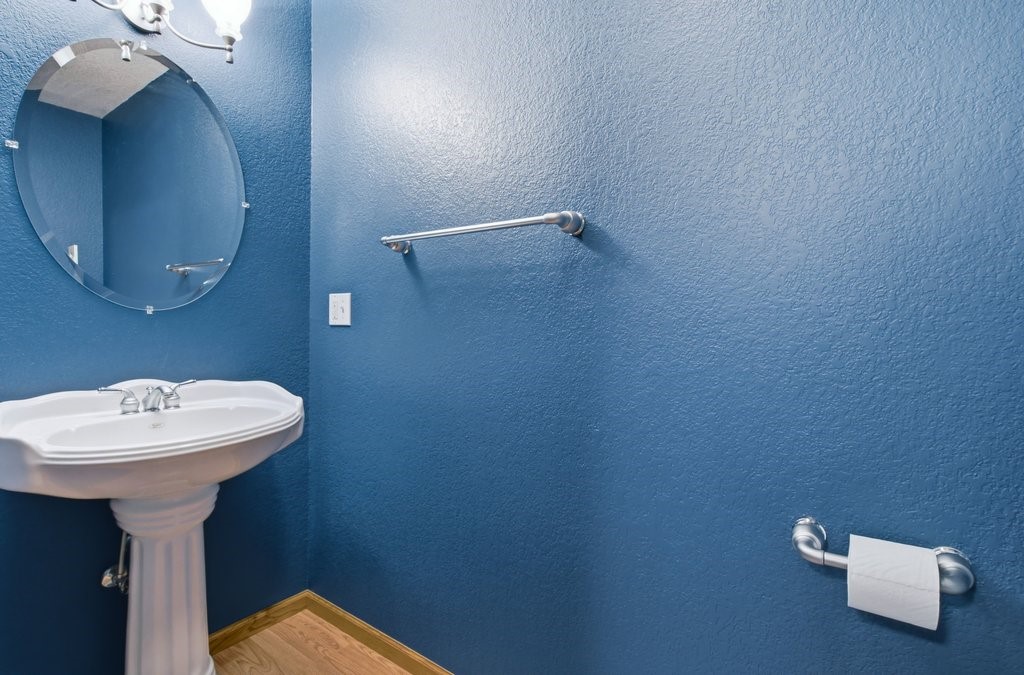
Bathroom #2 8' x 4', Laminate, Main

Bathroom #3 10' x 9', Tile, Upper

Bathroom #4 9' x 5', Linoleum, Upper

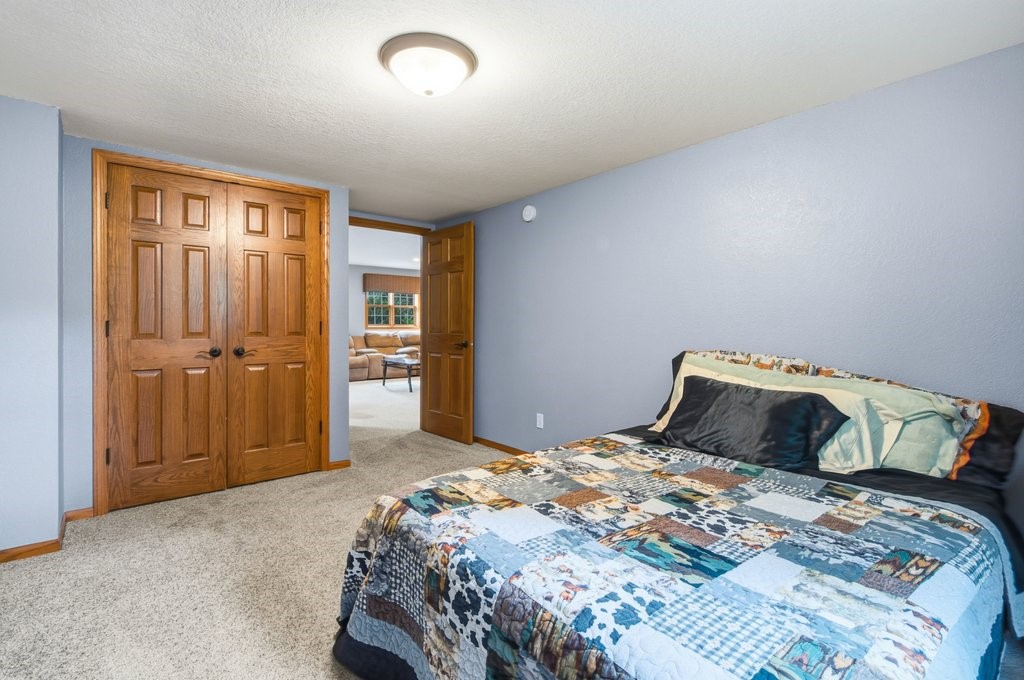
Bedroom #1 12' x 16', Carpet, Lower

Bedroom #2 11' x 16', Carpet, Lower

Bedroom #3 13' x 11', Carpet, Upper

Bedroom #4 15' x 10', Carpet, Upper

Bedroom #5 21' x 14', Carpet, Upper

Bonus Room 14' x 15', Carpet, Lower

Dining Room 12' x 19', Laminate, Main

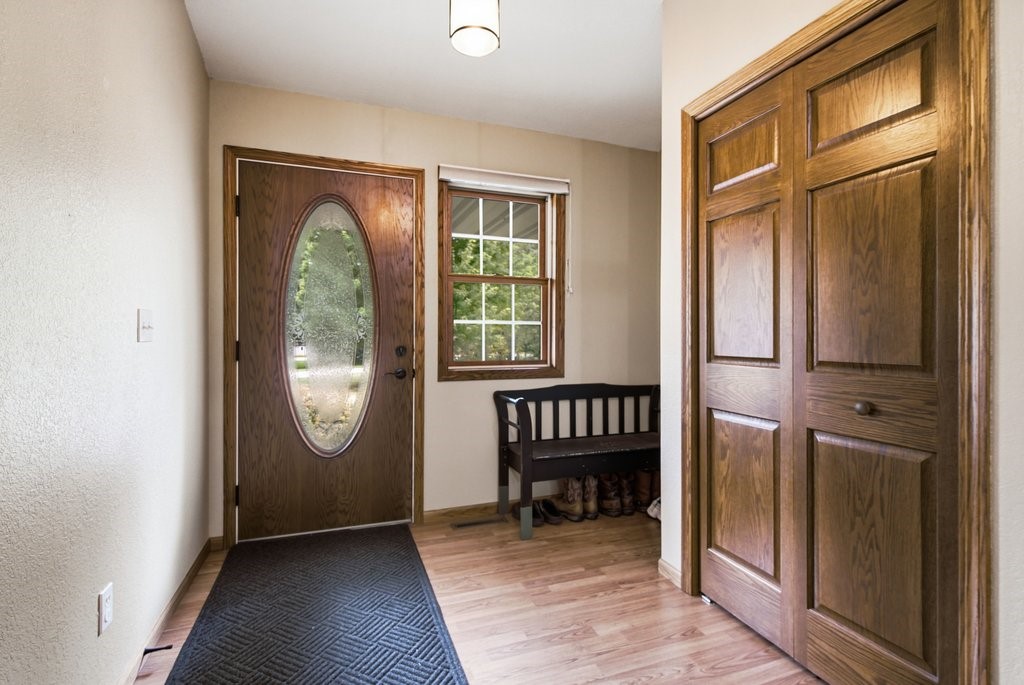
Entry/Foyer 7' x 12', Laminate, Main

Family Room 20' x 10', Carpet, Lower

Kitchen 12' x 13', Laminate, Main

Laundry Room 8' x 10', Laminate, Main

Living Room 23' x 19', Carpet, Lower

Living Room 19' x 13', Laminate, Main

Pantry 9' x 3', Laminate, Main

Questions?

Listed By

Listing Office: Keller Williams Realty Diversified

Listing Agent: Blake Cegielski

Last Updated: October 26th @ 9:59 AM

Questions?

Our friendly staff is available to answer any questions you have. Call today!

Contact Us
NW WI MLS Logo

Data relating to real estate for sale on this website comes in part from the IDX program of the NW WI MLS. Information provided by NW WI MLS is compiled from third-party sources. The information is deemed reliable, but cannot be guaranteed. Neither NW WI MLS, the listing broker, or its agents or subagents are responsible for its accuracy.

DISCLAIMER: This information is provided exclusively for consumers' personal, non-commercial use and may not be used for any purpose other than to identify prospective properties consumers may be interested in purchasing. This data is updated on a regular basis. However, some properties which appear for sale on this site may subsequently have been sold and may no longer be available. This data is current as of November 1st, 2026 at 5:37 AM.

