
Description
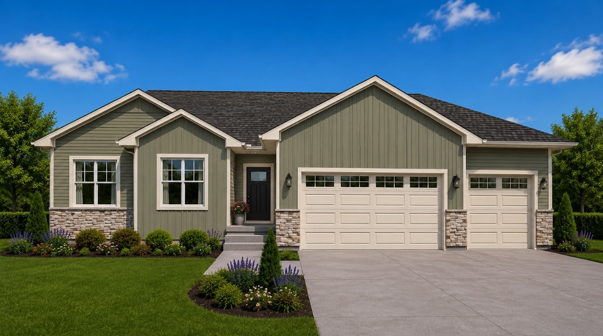
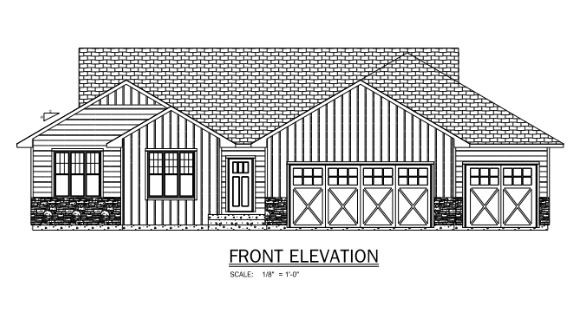
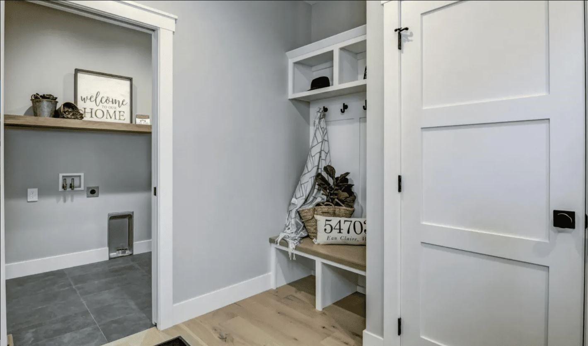
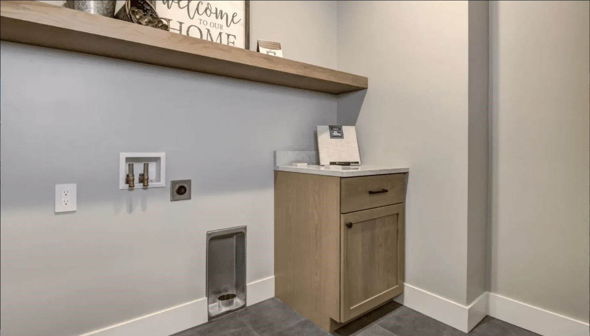
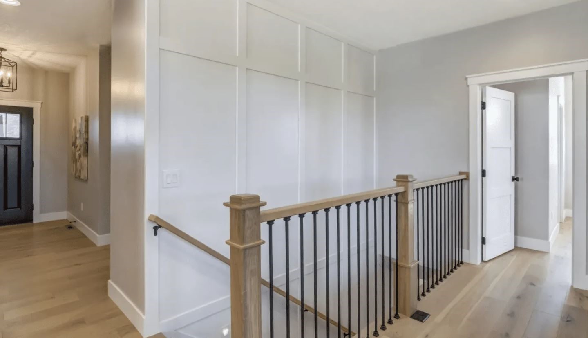
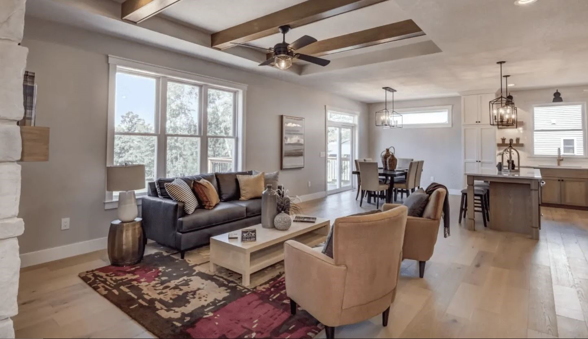
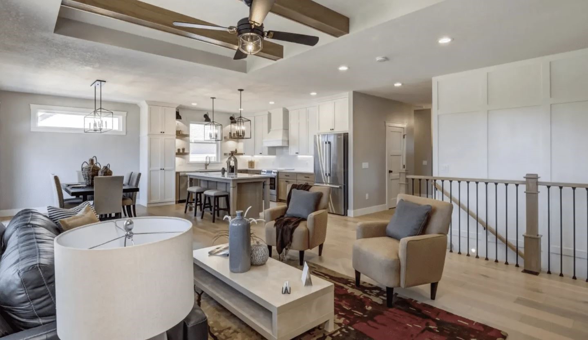
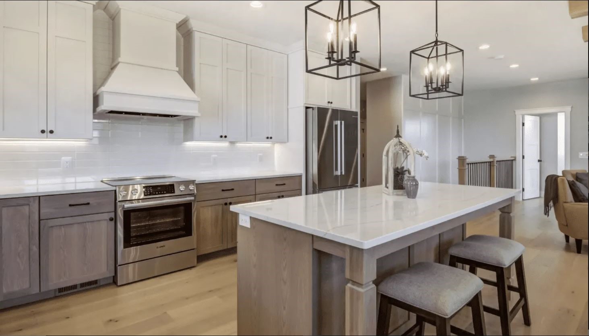
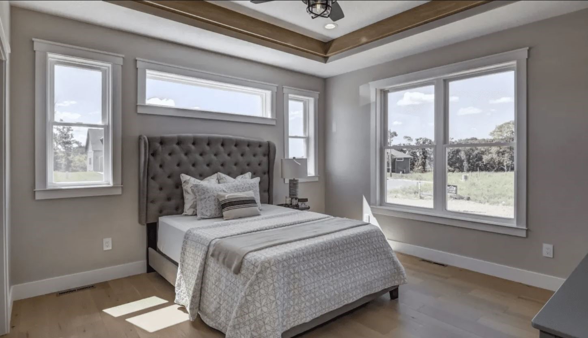
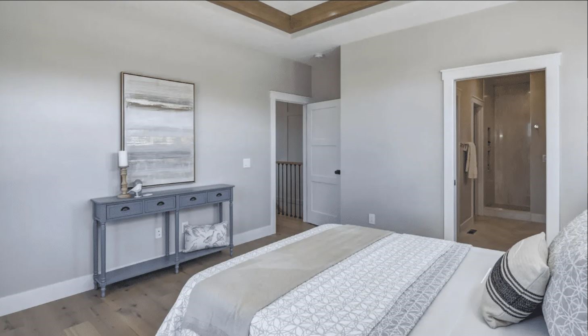
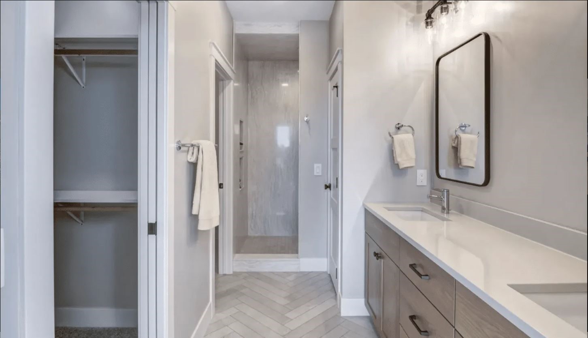
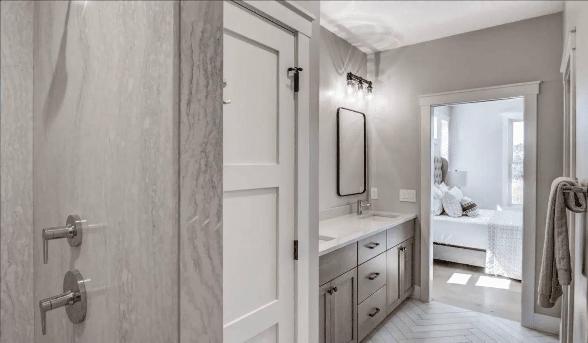
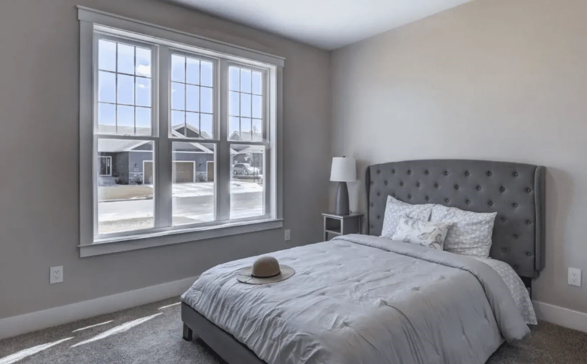
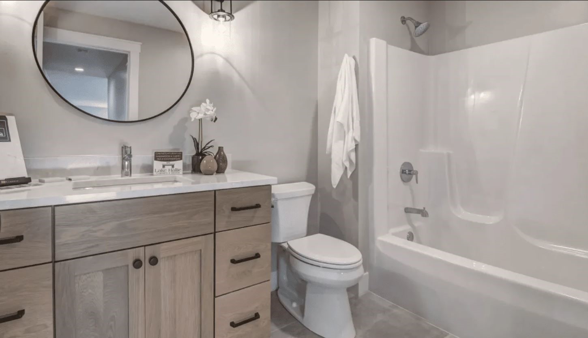
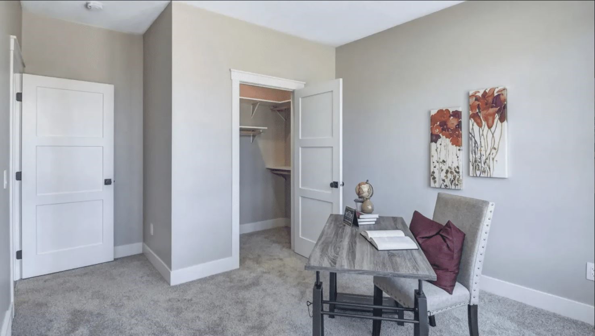
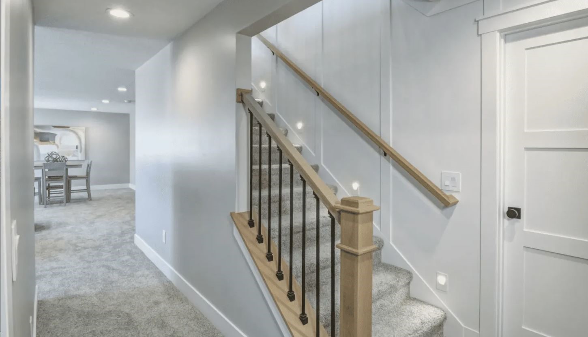
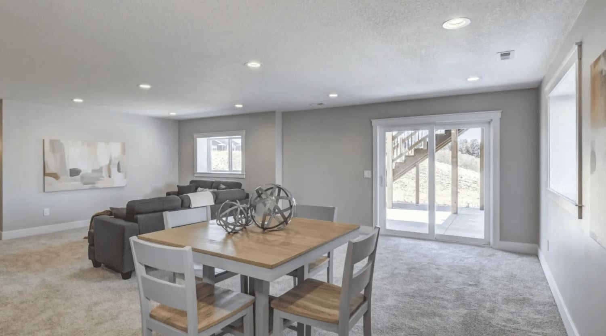
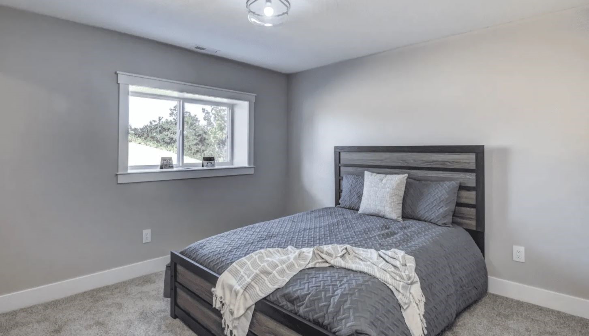
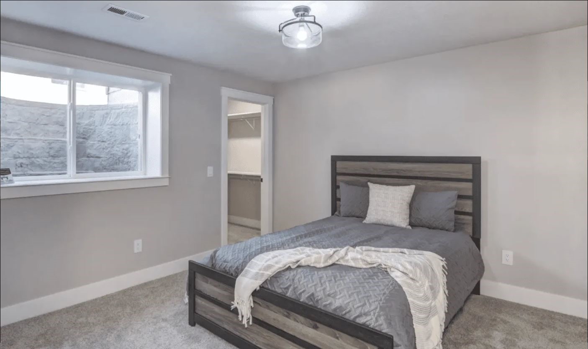
Welcome to the Weston in the highly anticipated Orchard Hills — where country living meets city convenience. Ideally located just minutes from I-94 and Eau Claire’s south side, this thoughtfully designed neighborhood offers connecting trails to Lowes Creek County Park and sits across from the charm of local apple orchards, creating a peaceful setting with everyday amenities nearby. This open-concept new construction home features 5 bedrooms and 3 bathrooms , highlighted by a contemporary kitchen with granite or quartz countertops, custom soft-close cabinetry, tile backsplash, under-cabinet lighting, and an impressive walk-in pantry. The owner’s suite offers a spa-like retreat with tile shower, double vanity, spacious walk-in closet, and a private ensuite bath finished with luxury surfaces and custom cabinetry. Convenient first-floor laundry and a massive 3-car garage add everyday functionality. The finished lower level expands the living space with 2 additional bedrooms, a full bathroom, and a generous family room — ideal for guests or entertaining. Exterior highlights include Hardie siding on front, concrete driveway, full landscaping package with hydro-seed, rock, shrubs, and sprinkler system. Built as an energy-efficient Focus on Energy home and backed by a 2-year builder warranty for added peace of mind. City water and sewer, natural gas, electric, phone, and cable available. Many lots and home packages available. Located in the Eau Claire Area School District. Images are from a previously built Weston model and are for illustrative purposes only; finishes and selections may vary.
Interior Details
- Above Grade Finished Area1,790 SqFt
- Above Grade Unfinished Area990 SqFt
- Appliances IncludedDishwasher, Electric Water Heater, Disposal, Oven, Range, Refrigerator, Range Hood
- BasementFinished, Walk-Out Access
- Below Grade Finished Area1,123 SqFt
- Below Grade Unfinished Area667 SqFt
- Building Area Total4,570 SqFt
- CoolingCentral Air
- ElectricCircuit Breakers
- FireplaceOne, Gas Log
- Fireplaces1
- FoundationPoured
- HeatingForced Air, Hot Water, Wall Furnace
- Interior FeaturesCeiling Fan(s)
- Living Area2,913 SqFt
- Rooms Total12
Exterior Details
- ConstructionCement Siding
- Covered Spaces3
- Exterior FeaturesIrrigation Sprinklers
- Garage3 Car, Attached
- Lot Size0.23 Acres
- ParkingAttached, Concrete, Driveway, Garage, Garage Door Opener
- Patio FeaturesConcrete, Deck, Patio
- SewerPublic Sewer
- Water SourcePublic
Property Details
- CountyEau Claire
- PossessionClose of Escrow
- Property SubtypeSingle Family Residence
- School DistrictEau Claire Area
- StatusActive
- SubdivisionOrchard Hills
- TownshipCity of Eau Claire
- Year Built2026
- ZoningResidential
Ready to Take a Look?
Just give us a call and we would be happy to set up a showing!
Call (715) 318-5141 Today!


