
Description
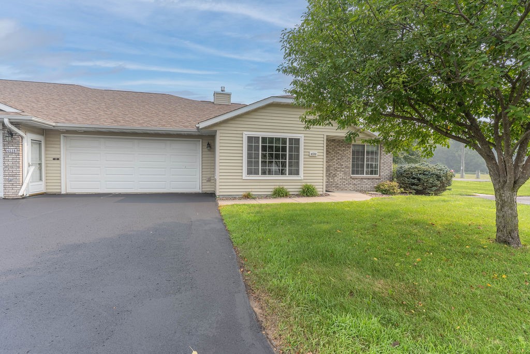
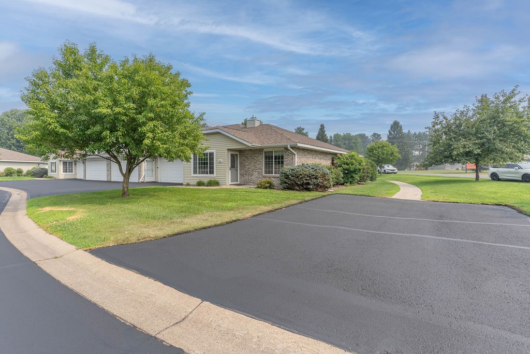
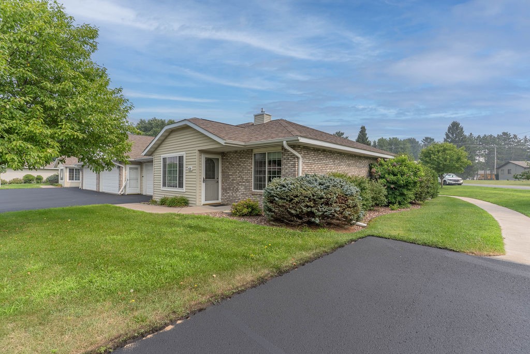
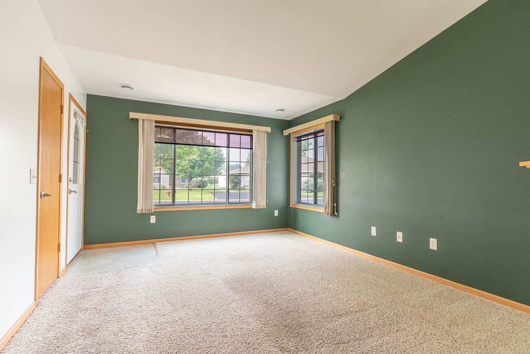
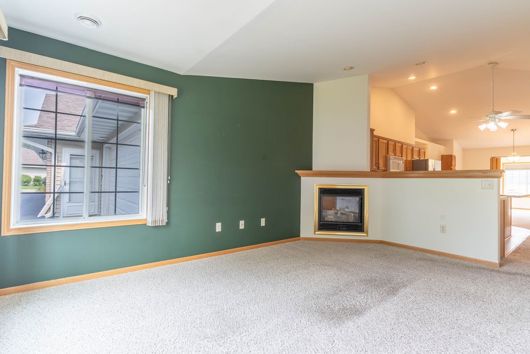
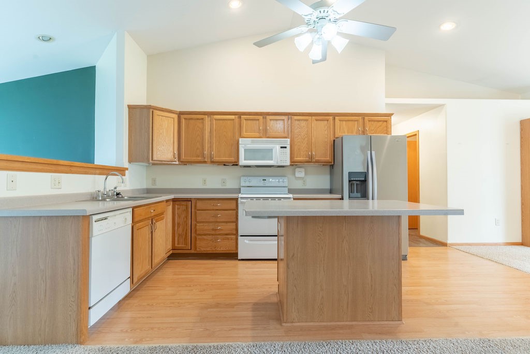
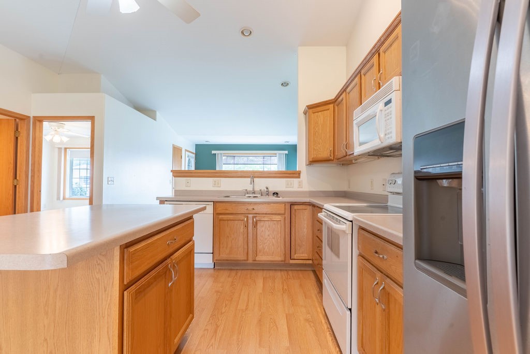
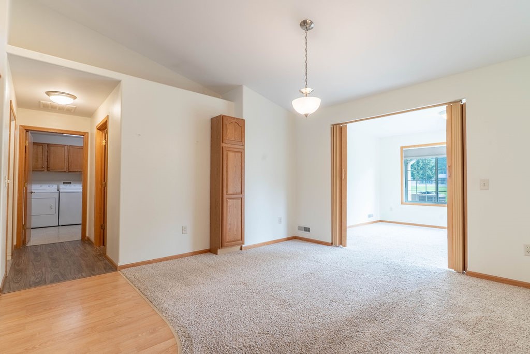
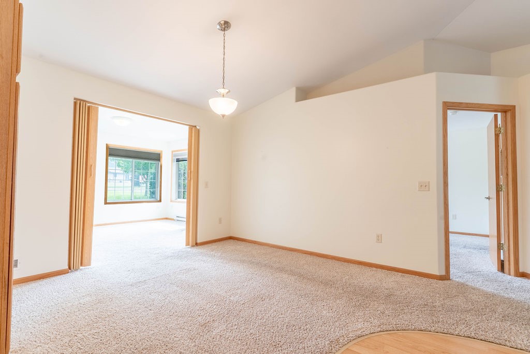
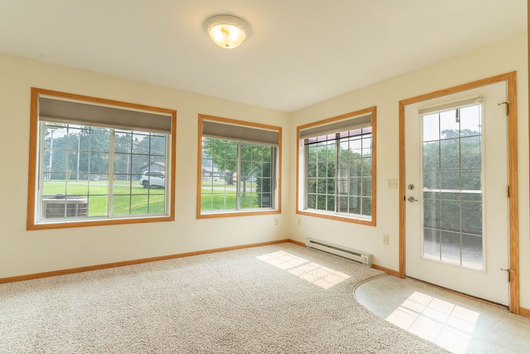
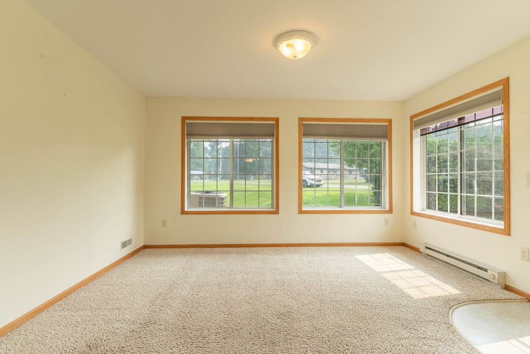
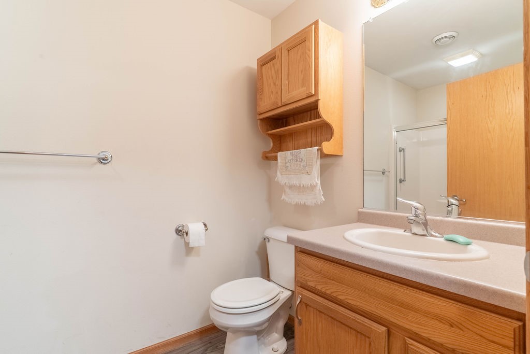
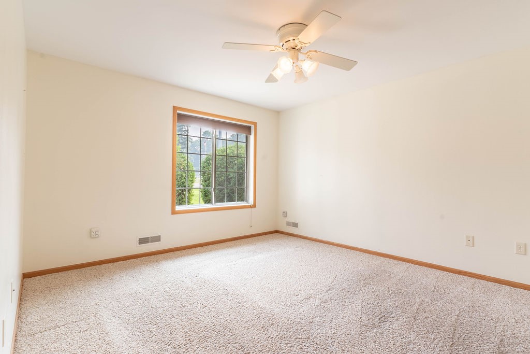
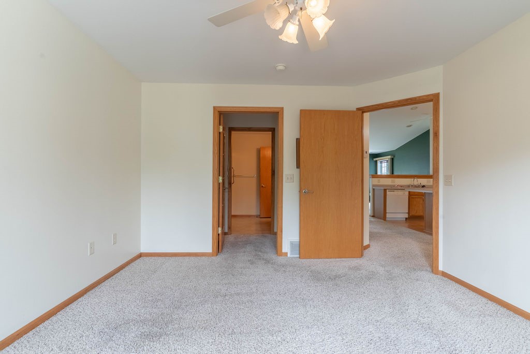
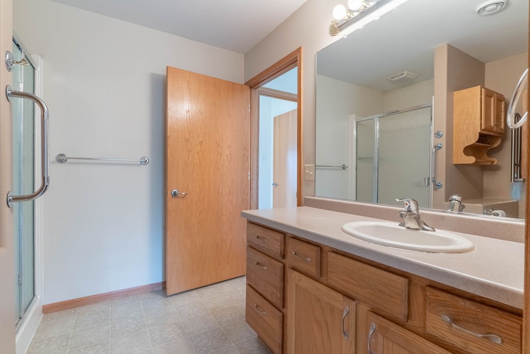
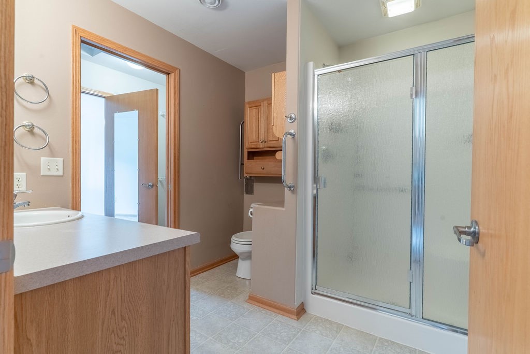
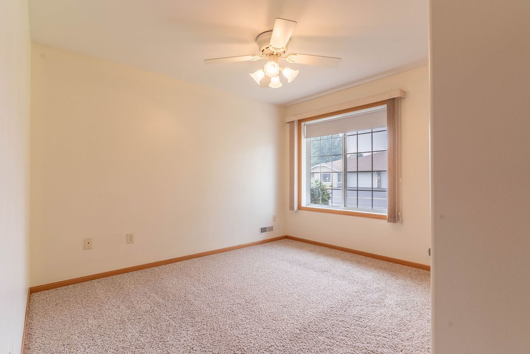
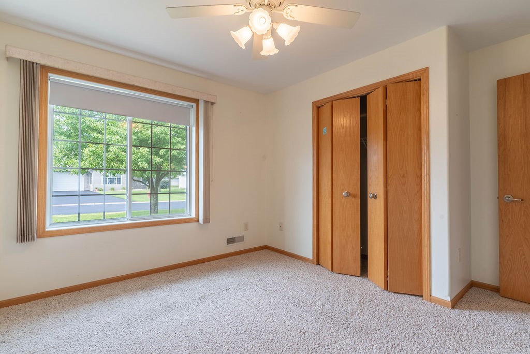
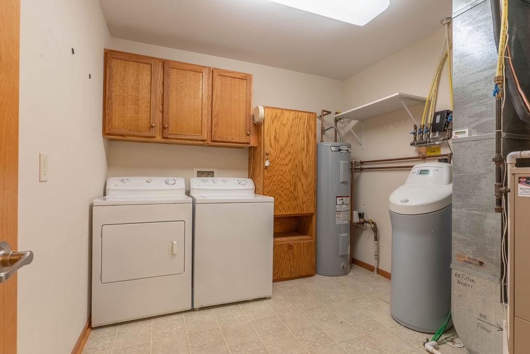
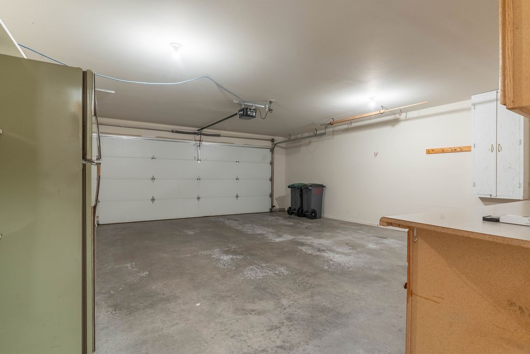
The wait is over! This highly sough-after-end-unit condo is finally available. Offering 2 bedrooms, 2 bathrooms, and an attached 2-car garage, this home is designed for easy main-floor living with convenient main-floor laundry. Relax year-round in the beautiful four-season room overlooking the backyard, where you'll often enjoy views of local wildlife. On cooler evenings, cozy up in the inviting living room featuring a warm gas fireplace. Whether you're looking to downsize or simply enjoy low-maintenance living in a desirable location, this condo checks all the boxes. Don't miss your opportunity - schedule your private showing today!
Interior Details
- Above Grade Finished Area1,475 SqFt
- Appliances IncludedDryer, Dishwasher, Electric Water Heater, Microwave, Refrigerator, Washer
- Building Area Total1,475 SqFt
- CoolingCentral Air
- ElectricCircuit Breakers
- FireplaceGas Log
- FoundationPoured, Slab
- HeatingForced Air
- Interior FeaturesCeiling Fan(s)
- LevelsOne
- Living Area1,475 SqFt
- Rooms Total8
- WindowsWindow Coverings
Exterior Details
- ConstructionVinyl Siding
- Covered Spaces2
- Garage2 Car, Attached
- ParkingAsphalt, Attached, Driveway, Garage, Garage Door Opener
- Patio FeaturesConcrete, Four Season, Patio
- SewerPublic Sewer
- Stories1
- StyleOne Story
- Water SourcePublic
Property Details
- 2025 Taxes$3,836
- AssociationYes
- Association Fee$662/Quarter
- CountyEau Claire
- PossessionClose of Escrow
- Property SubtypeCondominium, Single Family Residence
- School DistrictEau Claire Area
- StatusActive
- TownshipCity of Eau Claire
- Year Built2004
- ZoningResidential-Limited Mf
Ready to Take a Look?
Just give us a call and we would be happy to set up a showing!
Call (715) 318-5141 Today!


