
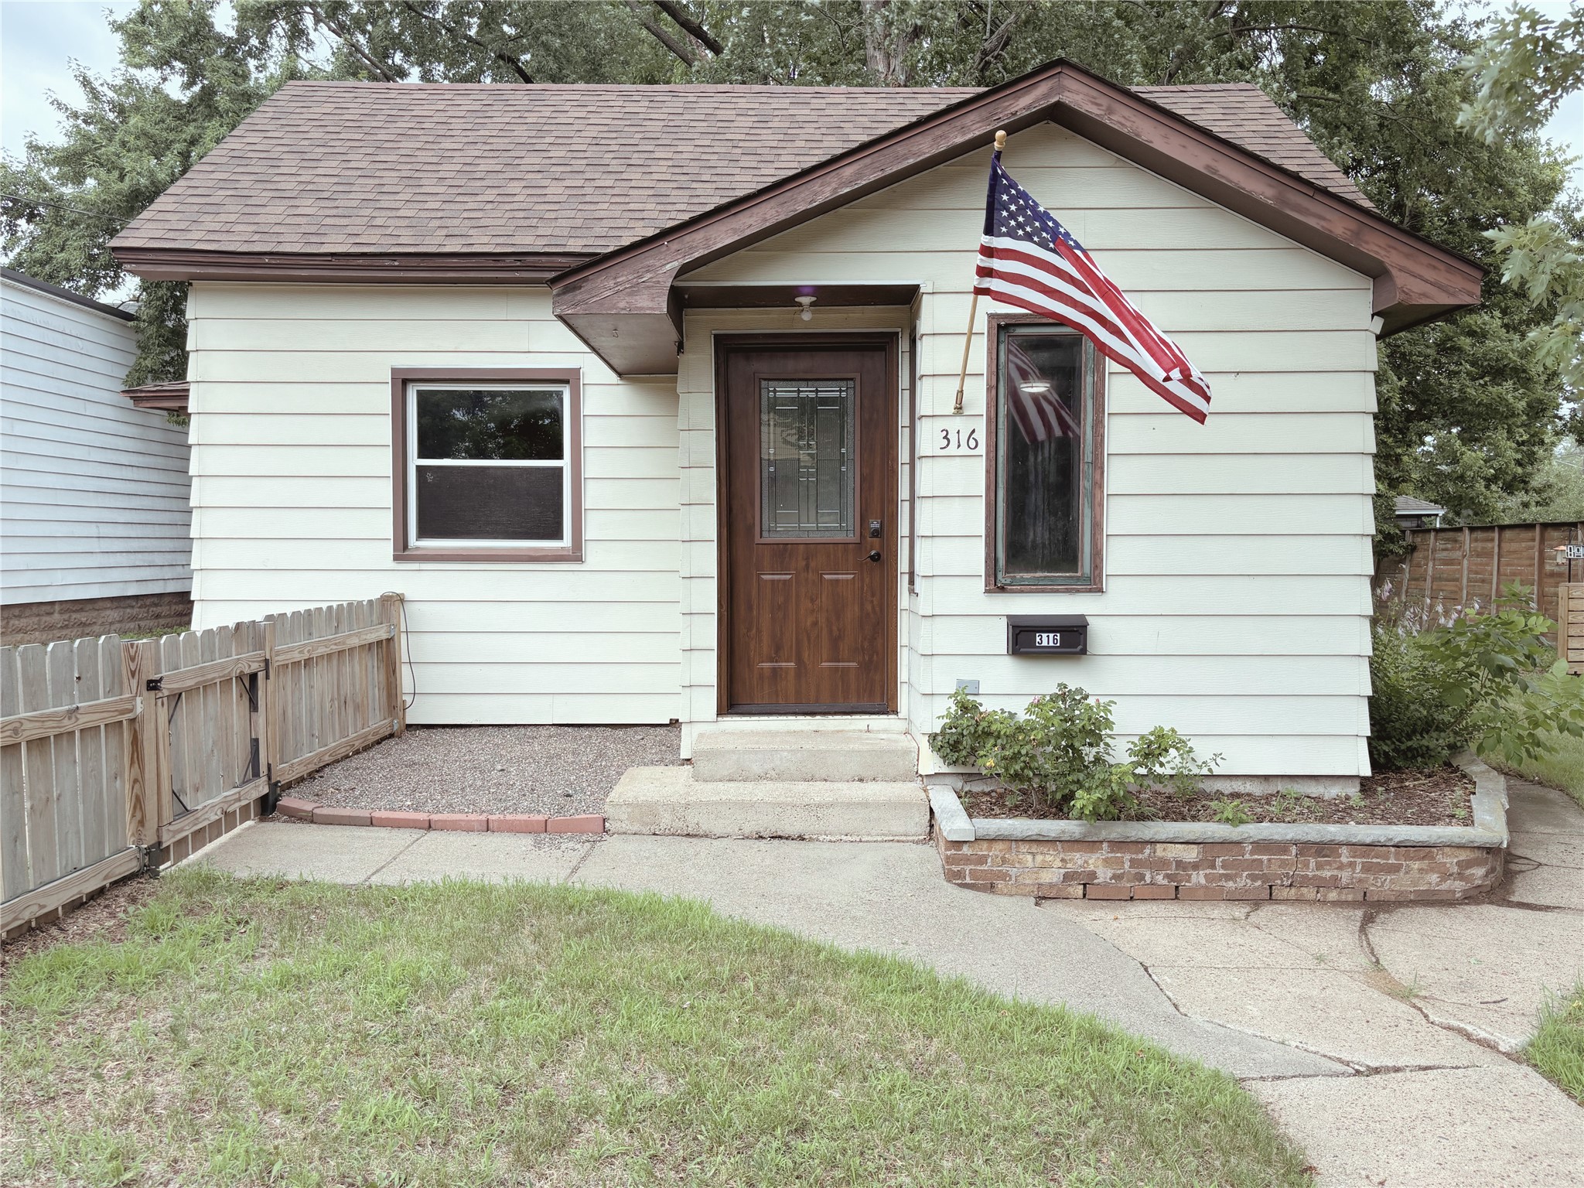
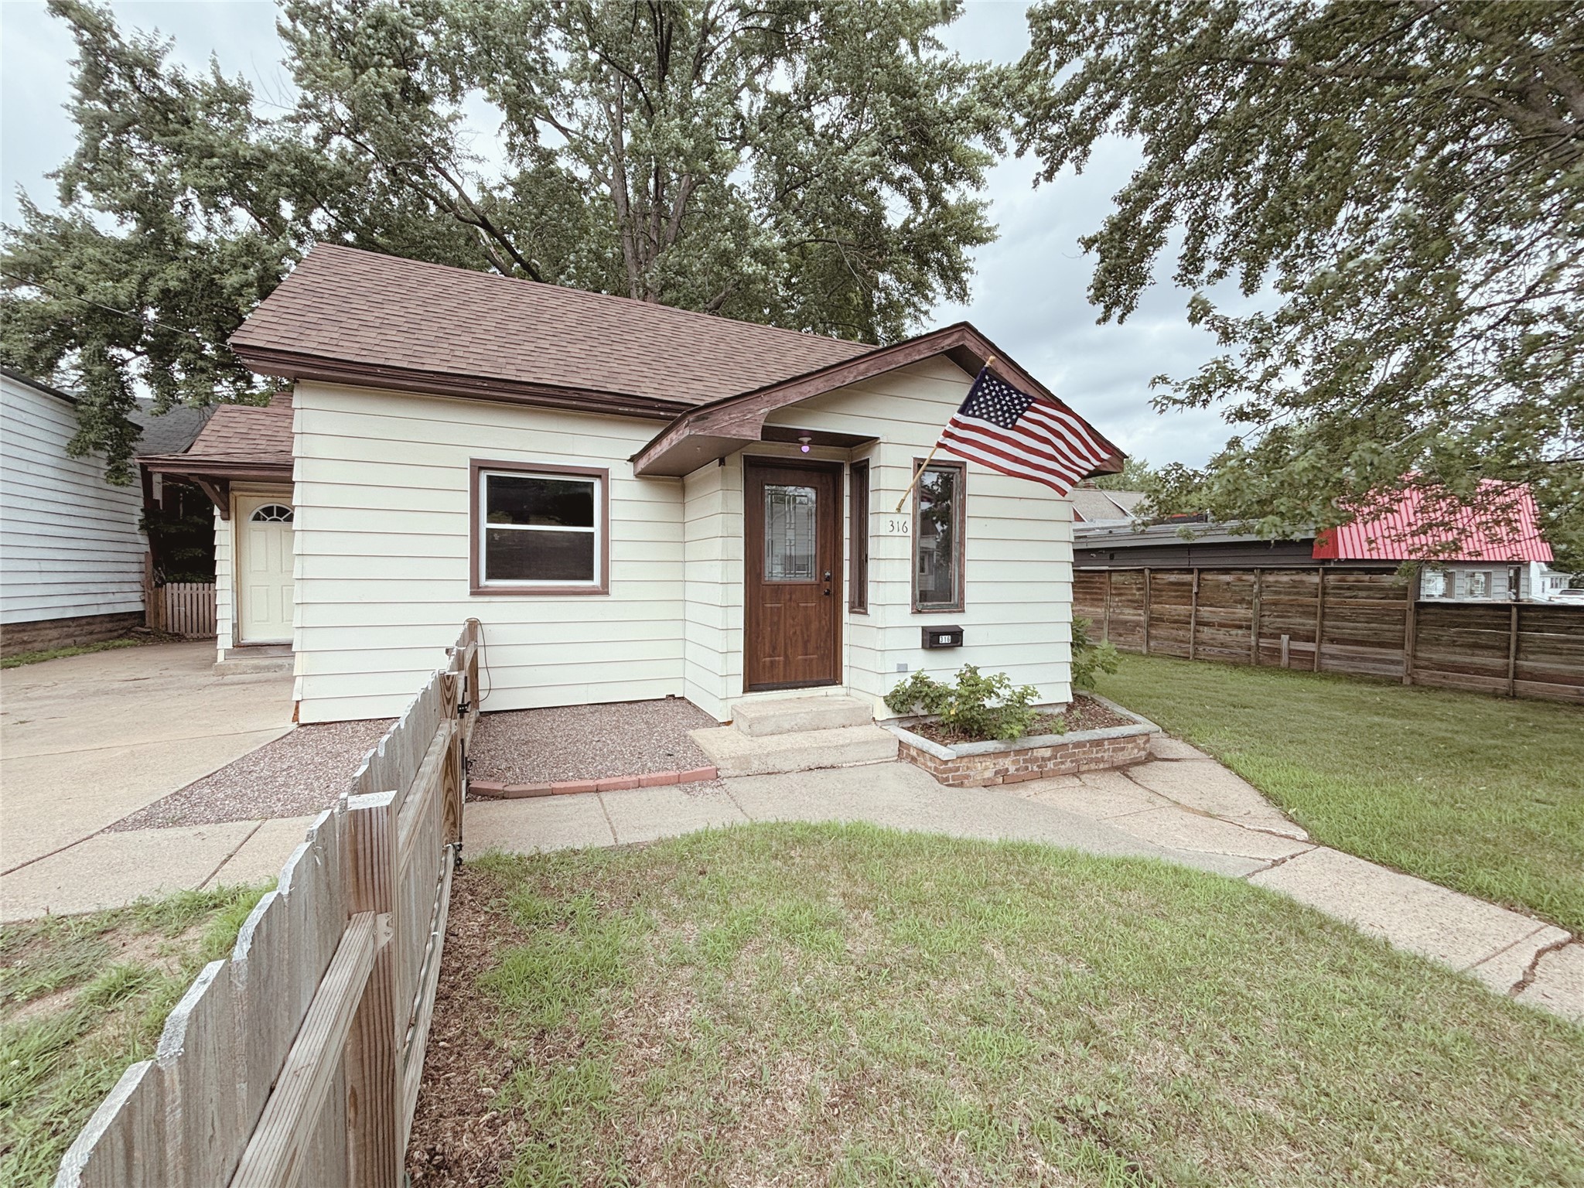
316 Vine Street, Eau Claire, WI 54703

Description

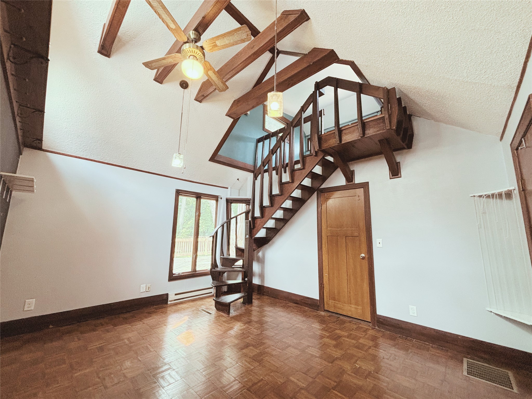
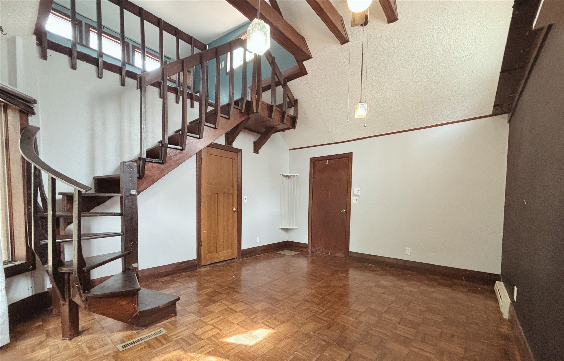
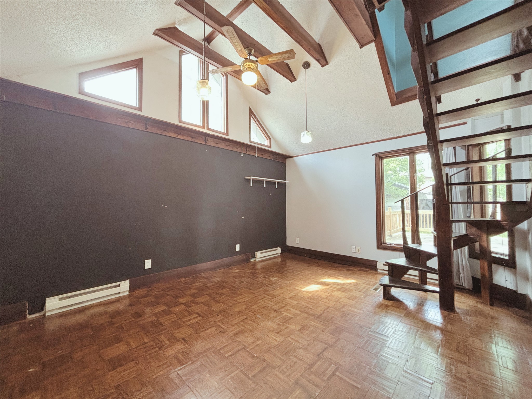
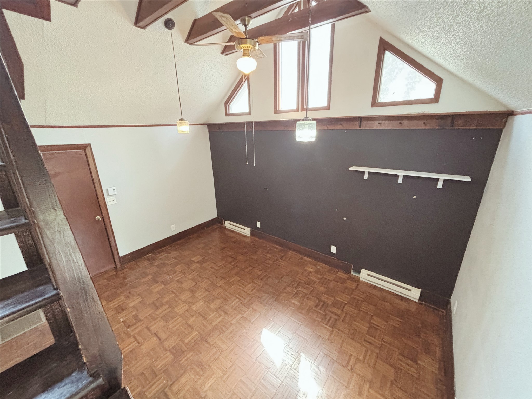
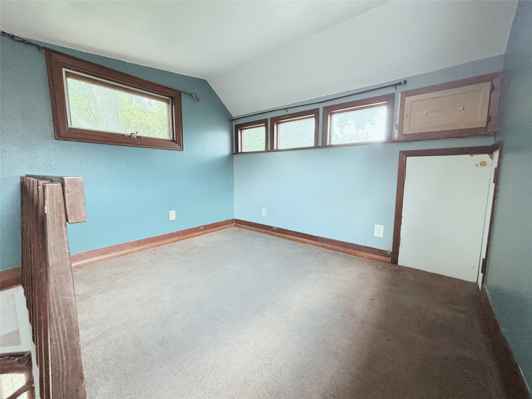
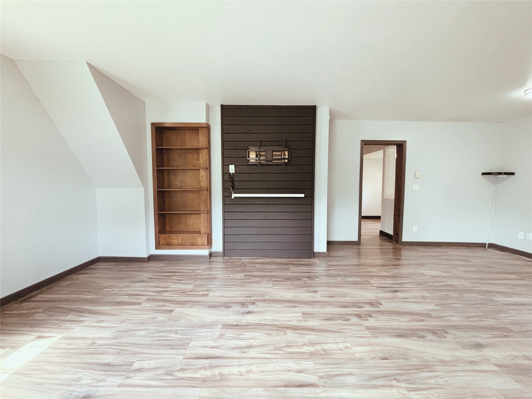
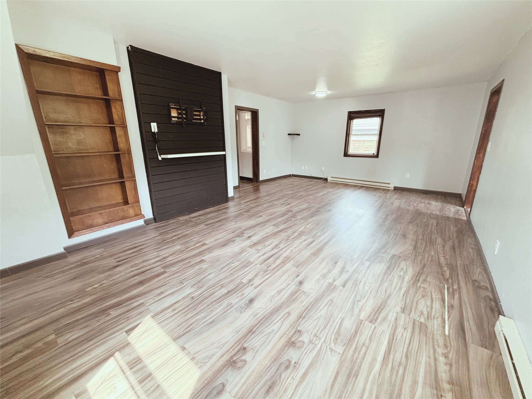
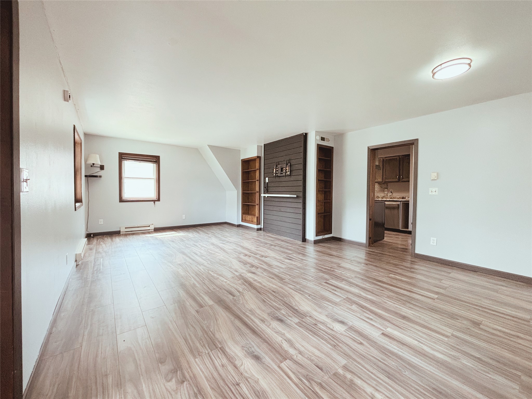
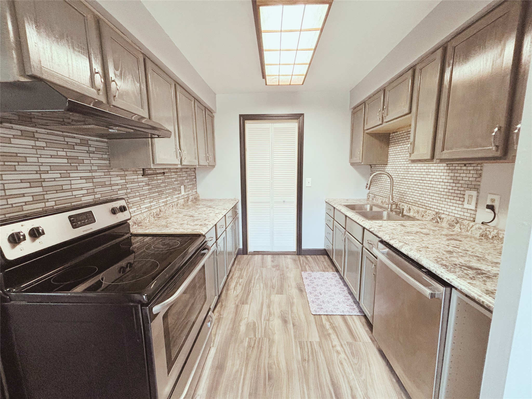
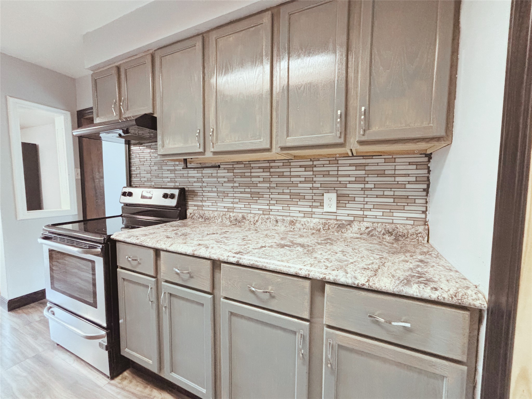
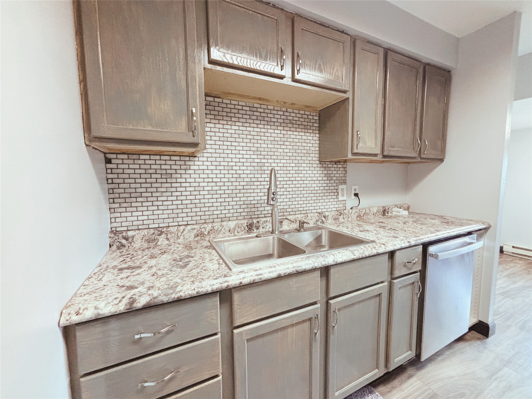
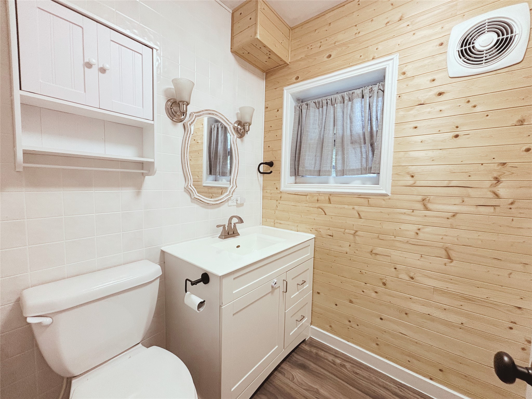
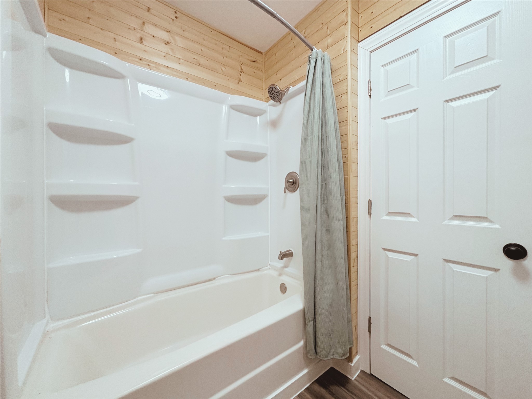
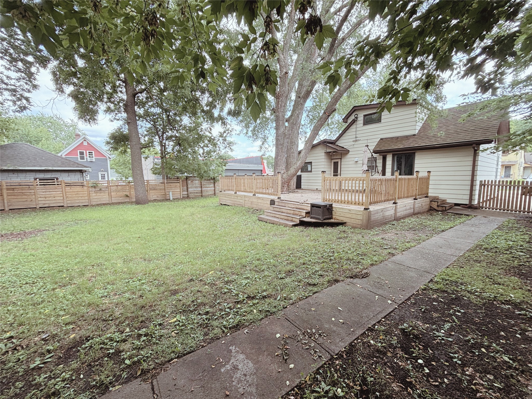
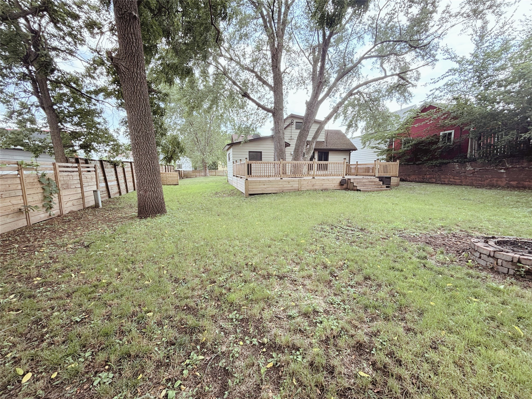
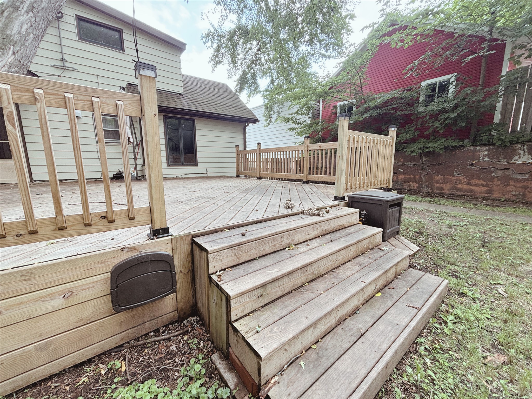
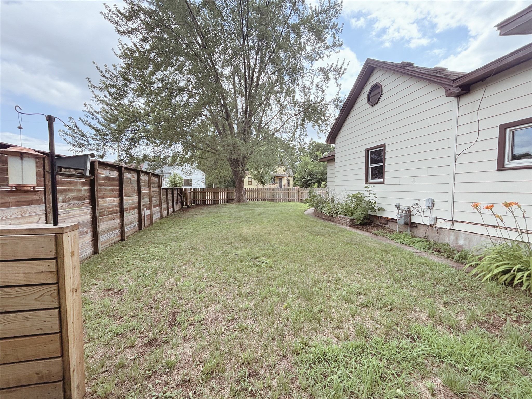
Enjoy downtown living in this charming 2-bedroom home, conveniently located near restaurants, parks, and shopping. The spacious living room offers plenty of room for entertaining, while the recently updated kitchen and bathroom add modern appeal. A unique staircase in the primary bathroom leads to a cozy loft, creating a one-of-a-kind feature with flexible use. Outside, you'll find a large yard surrounding the home, plus the convenience of a 1-car garage.

Get Driving Directions »

Interior Details

  • Above Grade Finished Area1,218 SqFt
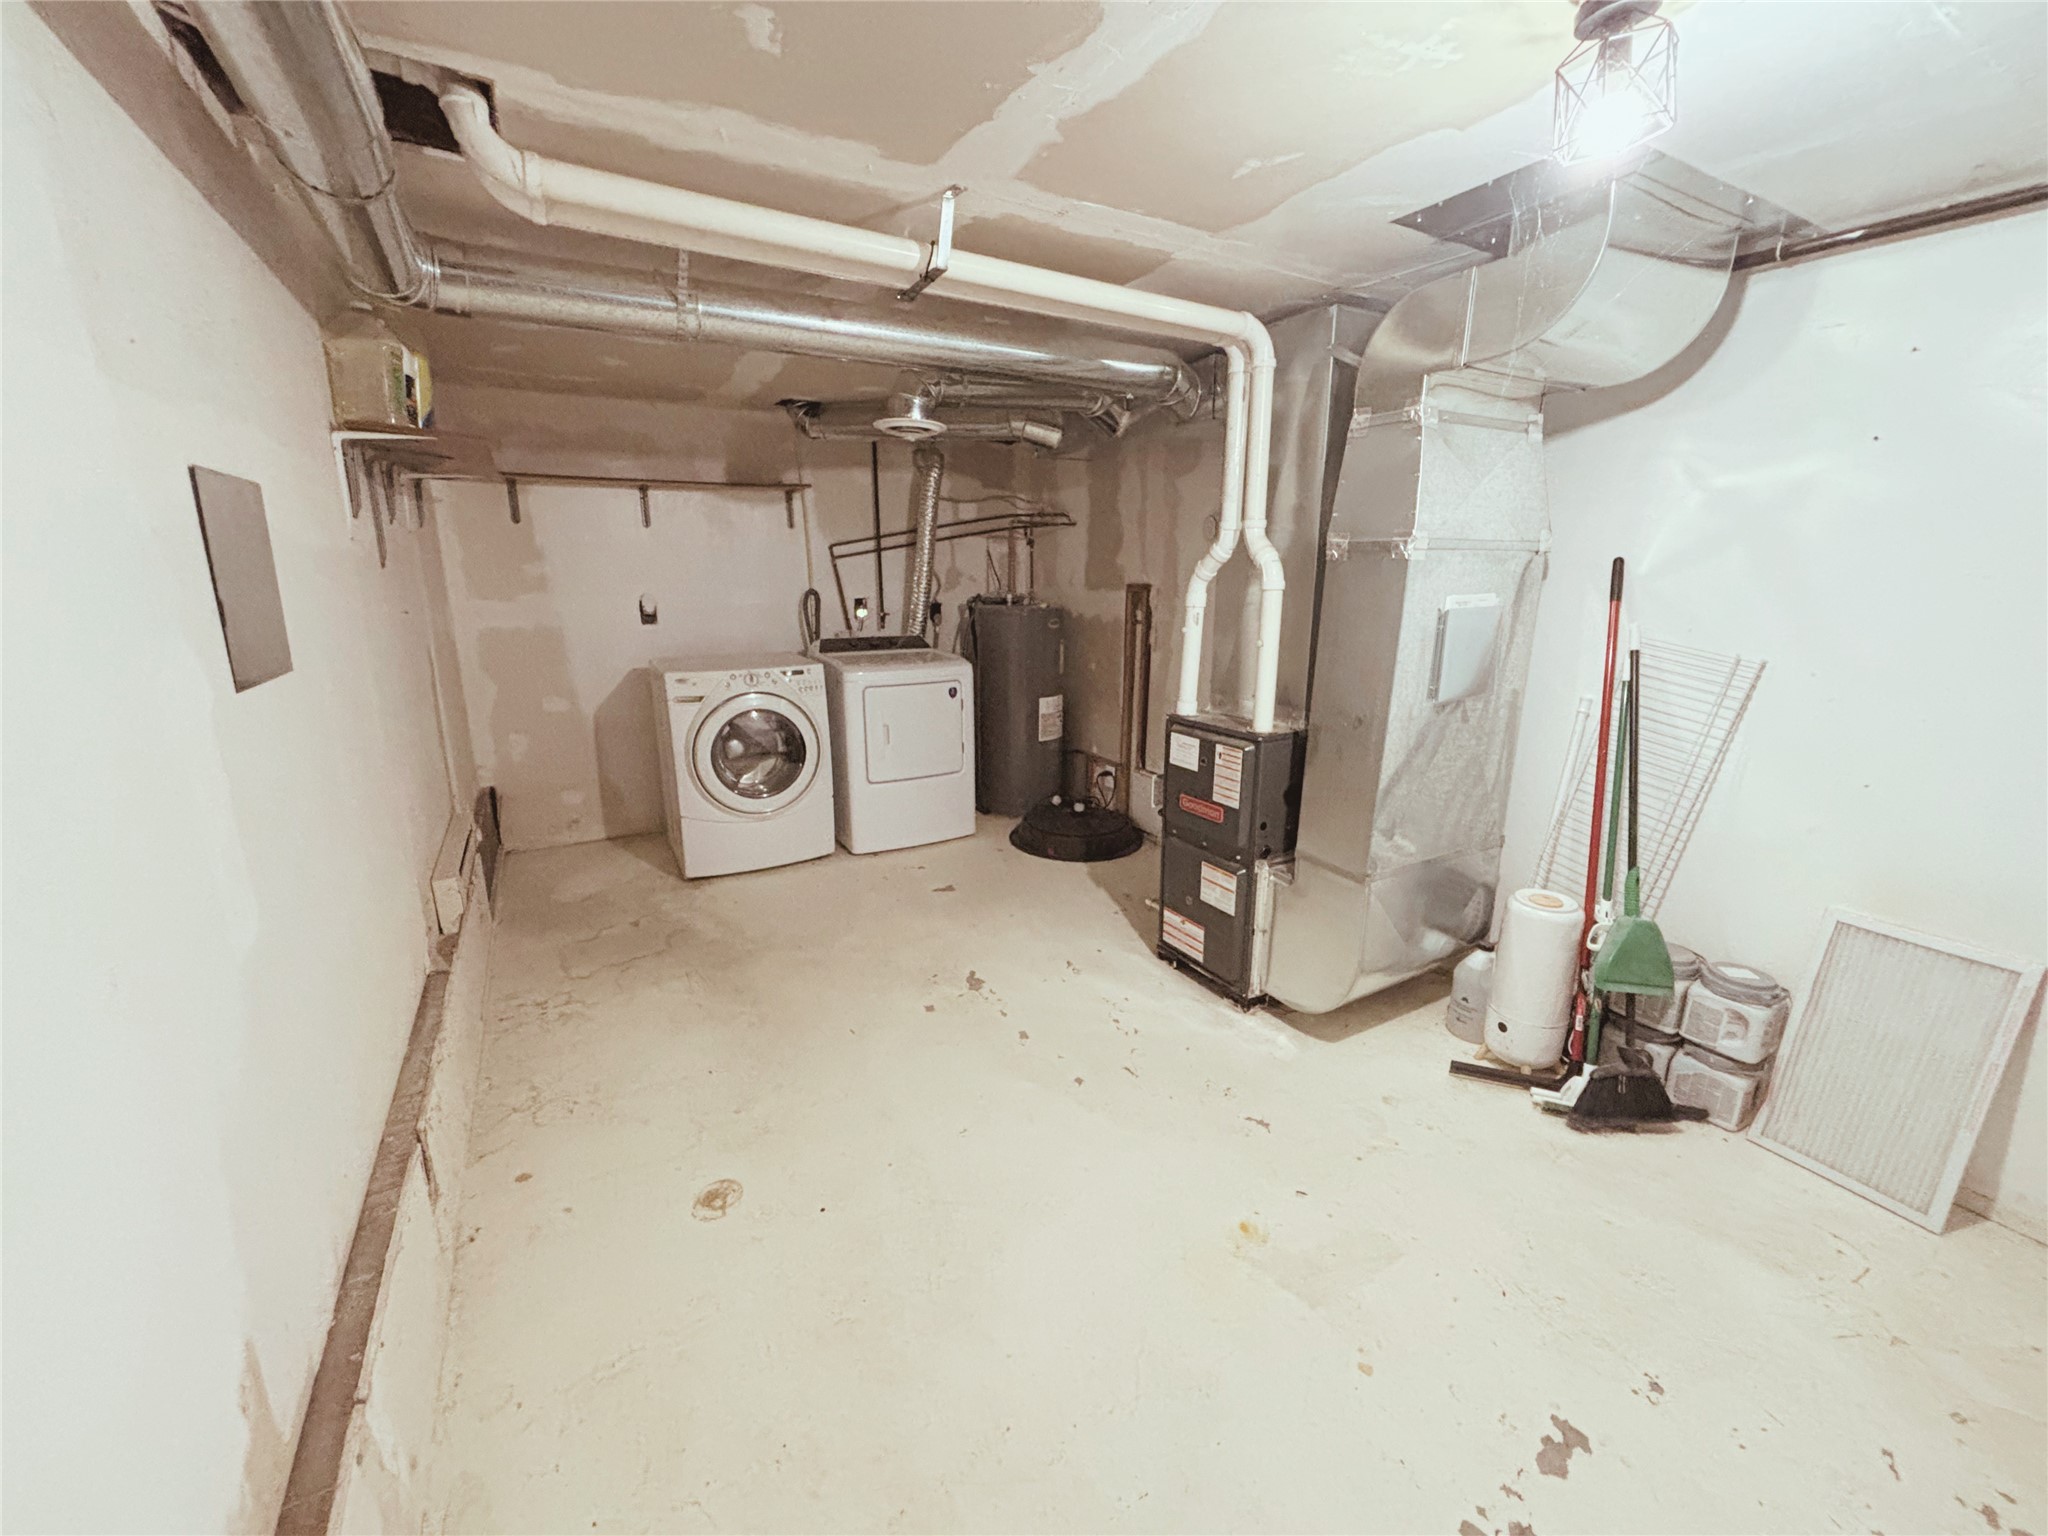
  • Appliances IncludedDryer, Dishwasher, Electric Water Heater, Microwave, Oven, Range, Refrigerator, Washer
  • BasementFull, Partial
  • Below Grade Finished Area264 SqFt
  • Below Grade Unfinished Area35 SqFt
  • Building Area Total1,517 SqFt
  • ElectricCircuit Breakers
  • FoundationBlock
  • HeatingForced Air
  • Interior FeaturesCeiling Fan(s)
  • LevelsOne
  • Living Area1,482 SqFt
  • Rooms Total8

Exterior Details

  • ConstructionAluminum Siding
  • Covered Spaces1
  • Exterior FeaturesFence
  • FencingYard Fenced
  • Garage1 Car, Detached
  • Lot Size0.2 Acres
  • ParkingDetached, Garage
  • SewerPublic Sewer
  • Stories1
  • StyleOne Story
  • Water SourcePublic

Property Details

  • 2025 Taxes$2,221
  • CountyEau Claire
  • Property SubtypeSingle Family Residence
  • School DistrictEau Claire Area
  • StatusActive w/ Offer
  • TownshipCity of Eau Claire
  • Year Built1881

Ready to Take a Look?

Just give us a call and we would be happy to set up a showing!

Call (715) 318-5141 Today!

MLS# 1603426

$169,000

Single Family Residence, Residential Home built in 1881

Acres
0.2 Acres

Bedrooms
2

Bathrooms (F/H)
1/0

County
Eau Claire

Above Grade
1,218 sq ft

Below Grade
264 sq ft

Garage
1 Car

Status
Active w/ Offer

Rooms

Bathroom #1 5' x 8', Laminate, Main

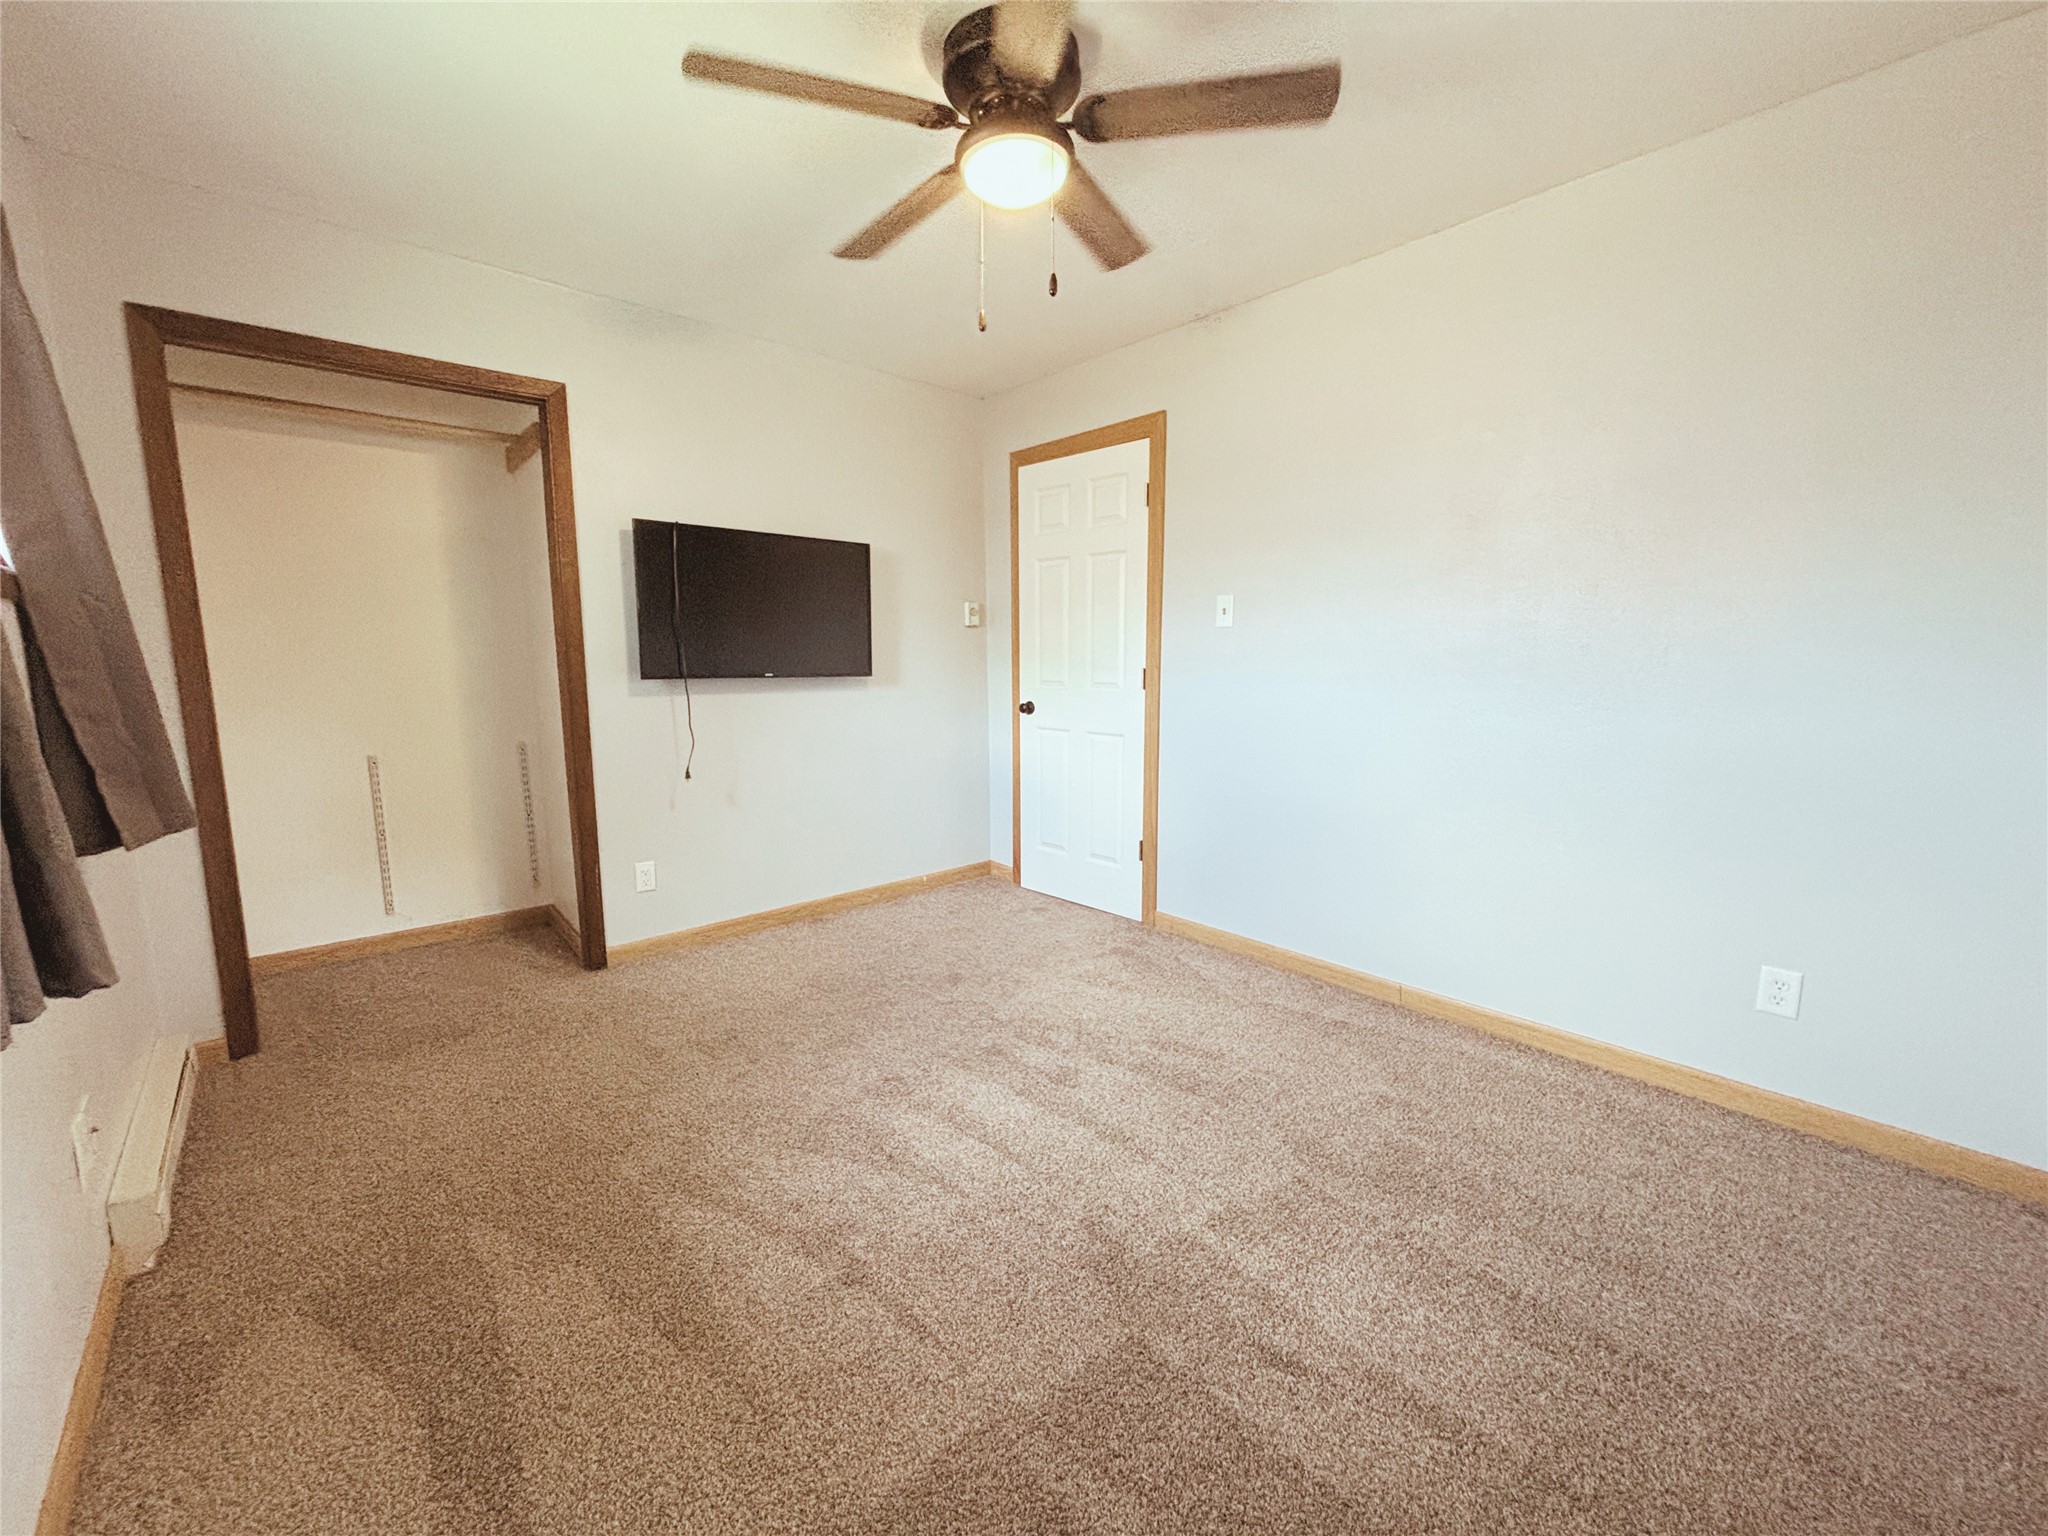
Bedroom #1 10' x 11', Carpet, Main

Bedroom #2 13' x 15', Wood, Main

Dining Area 6' x 9', Laminate, Main

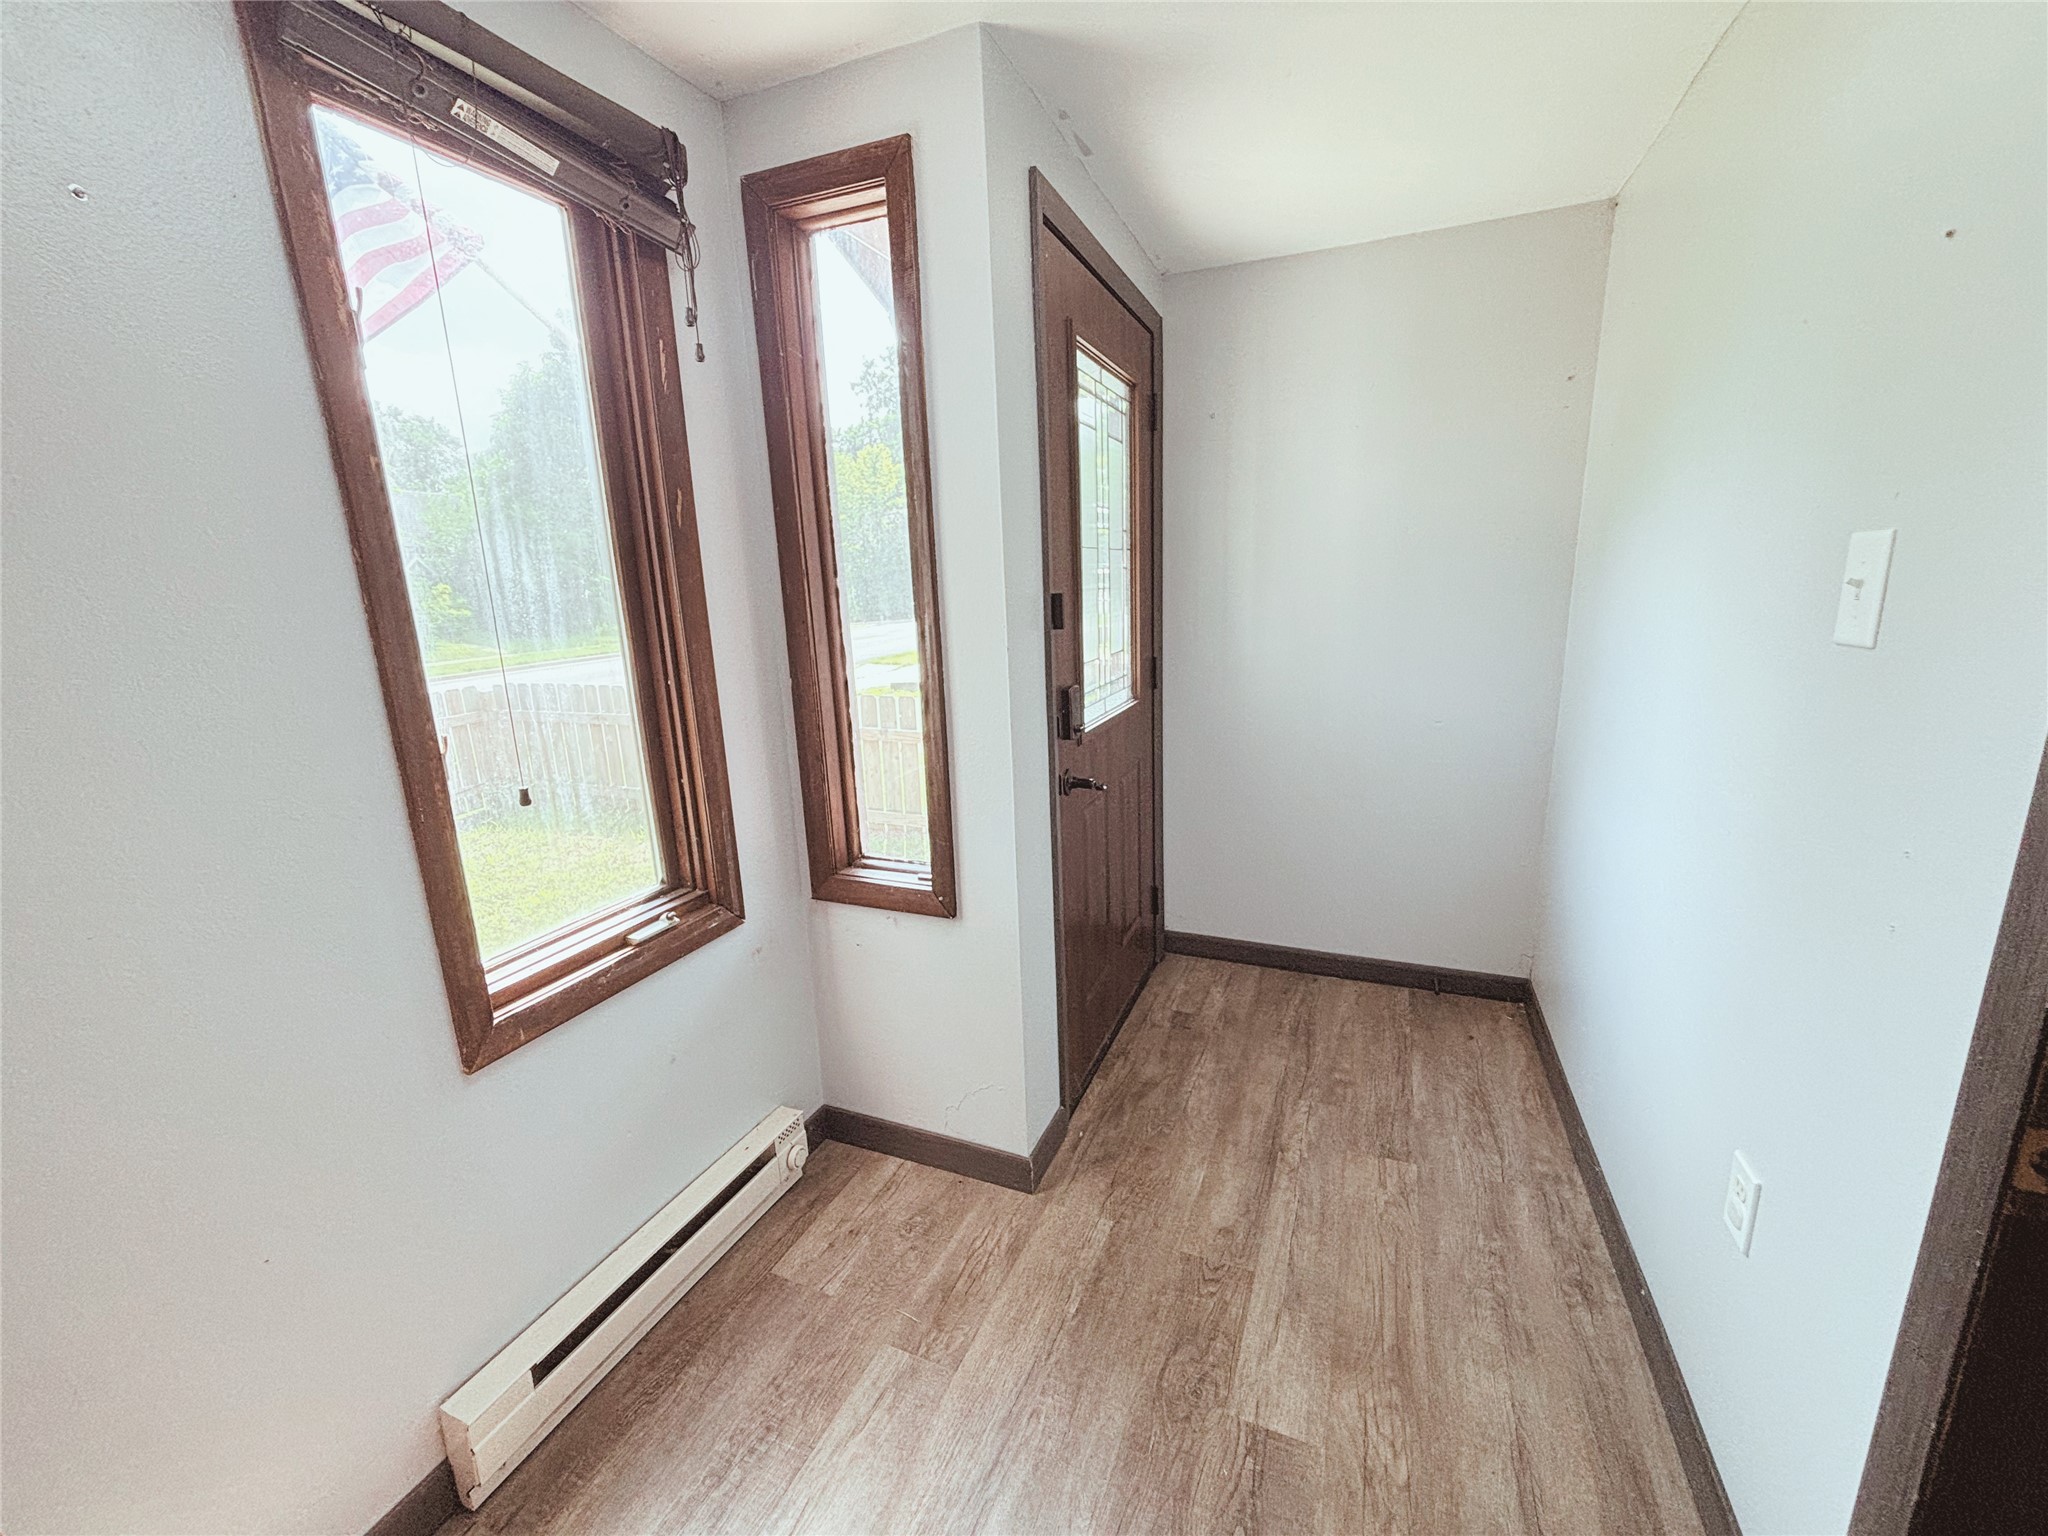
Entry/Foyer 7' x 5', Carpet, Laminate, Main

Kitchen 10' x 8', Laminate, Main

Living Room 22' x 15', Carpet, Main

Loft 6' x 9', Upper

Questions?

Listed By

Listing Office: Chippewa Valley Real Estate, LLC

Listing Agent: Tristan Holtman

Last Updated: July 22nd @ 8:02 AM

Questions?

Our friendly staff is available to answer any questions you have. Call today!

Contact Us
NW WI MLS Logo

Data relating to real estate for sale on this website comes in part from the IDX program of the NW WI MLS. Information provided by NW WI MLS is compiled from third-party sources. The information is deemed reliable, but cannot be guaranteed. Neither NW WI MLS, the listing broker, or its agents or subagents are responsible for its accuracy.

DISCLAIMER: This information is provided exclusively for consumers' personal, non-commercial use and may not be used for any purpose other than to identify prospective properties consumers may be interested in purchasing. This data is updated on a regular basis. However, some properties which appear for sale on this site may subsequently have been sold and may no longer be available. This data is current as of July 26th, 2026 at 1:00 AM.

