


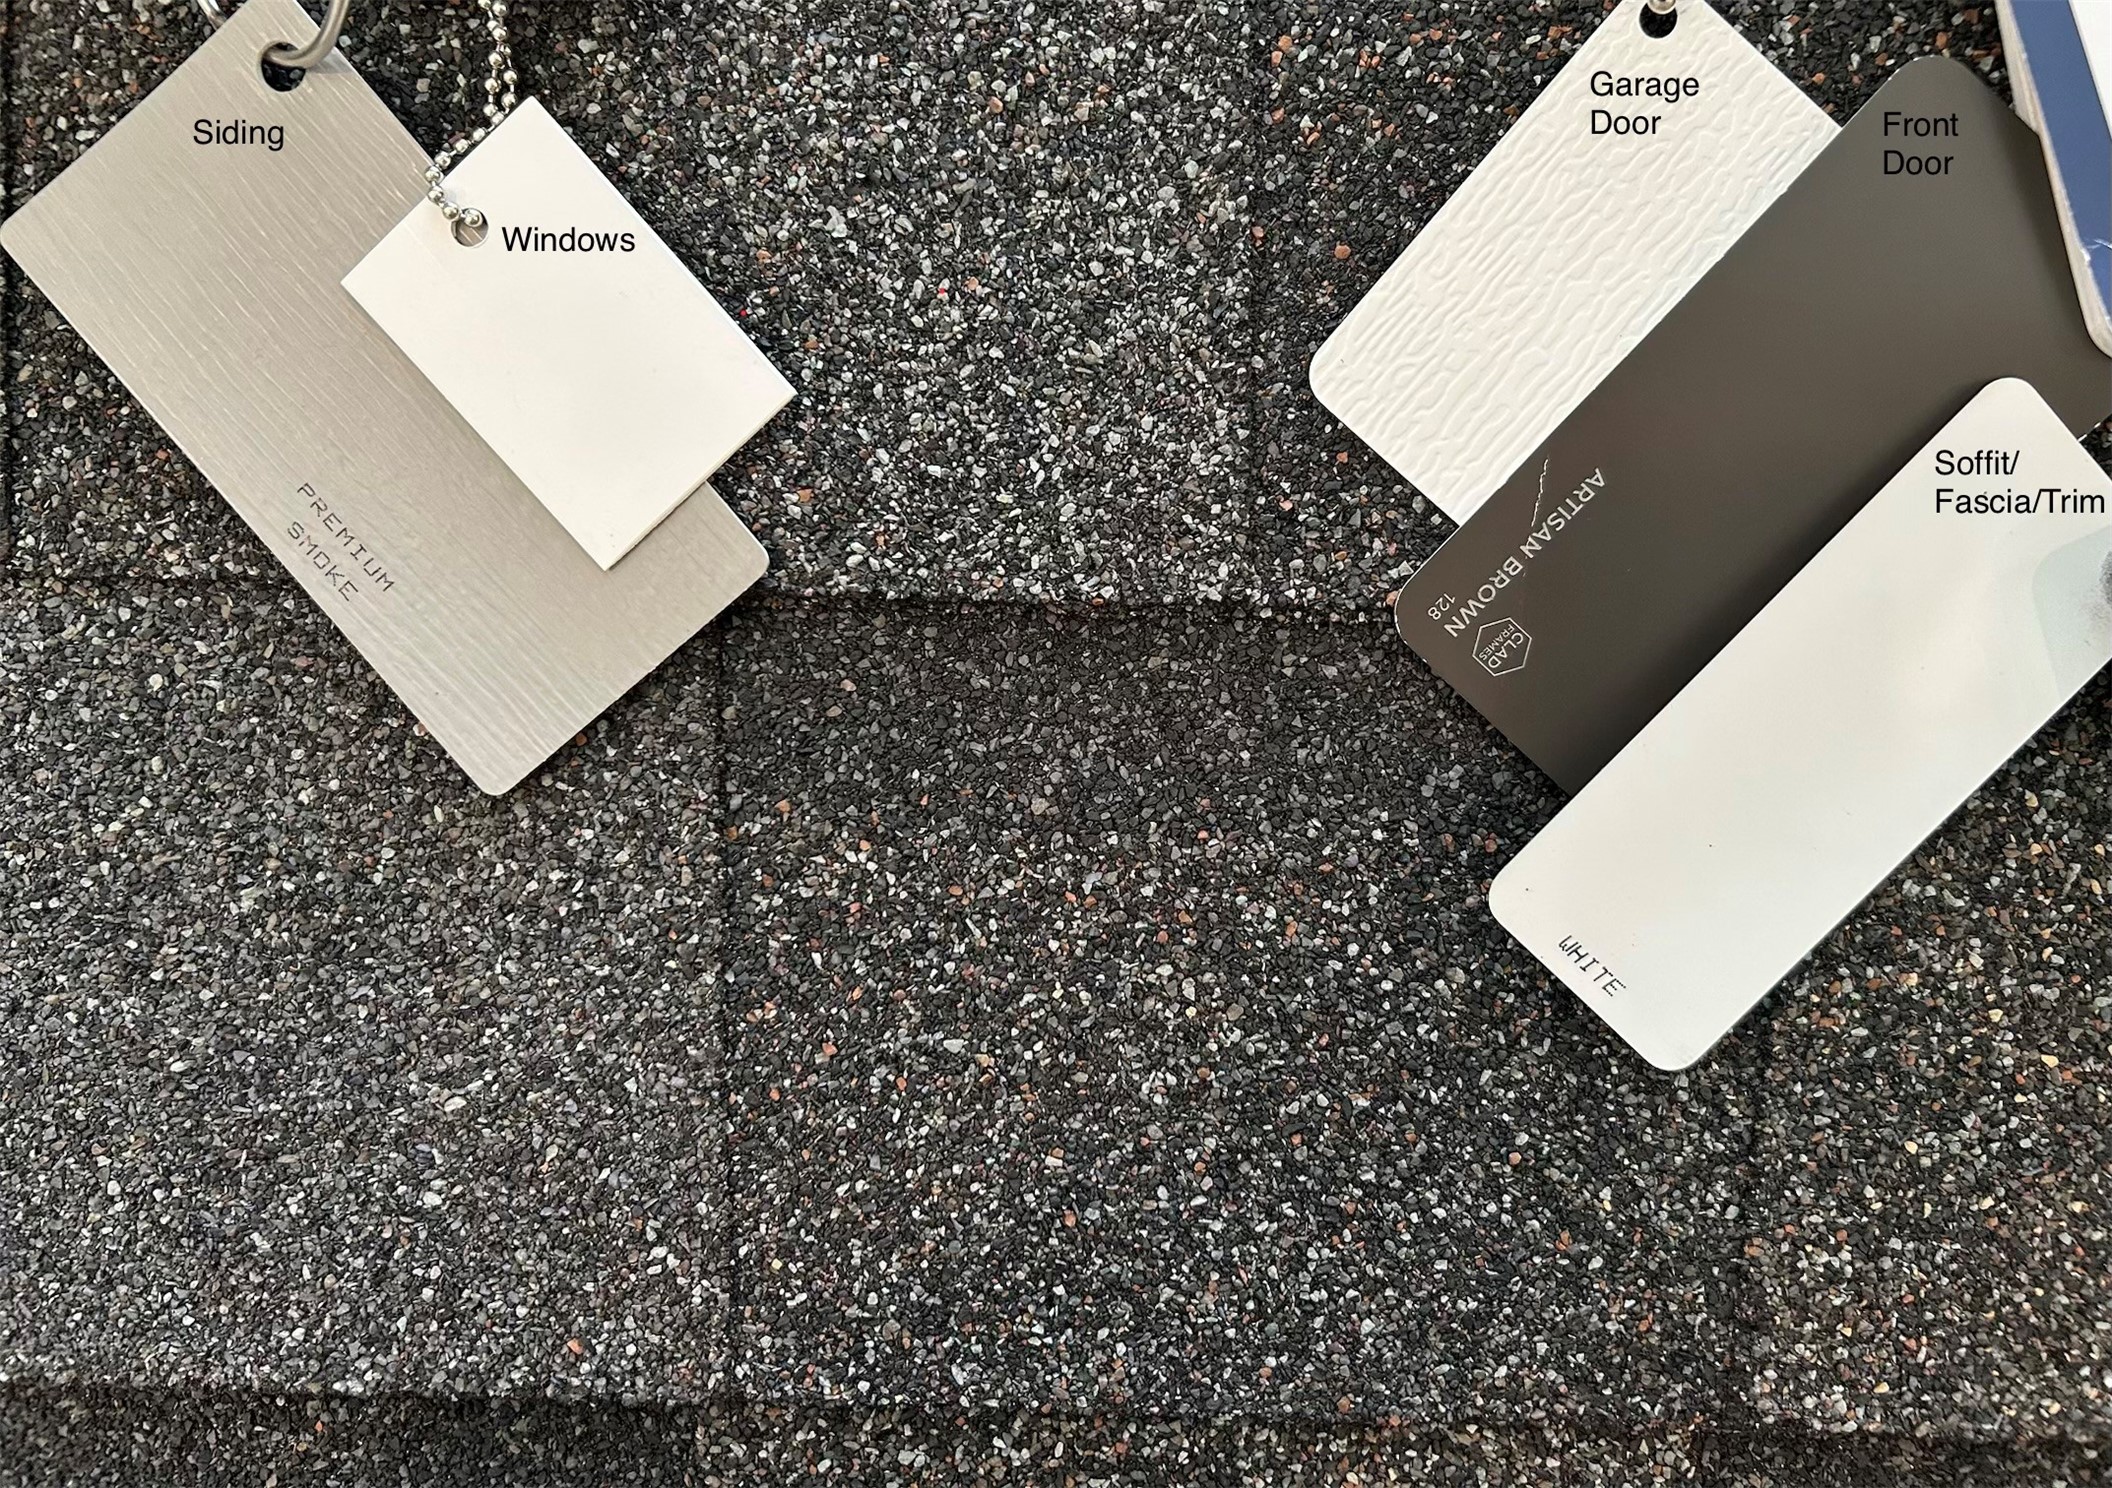
Description
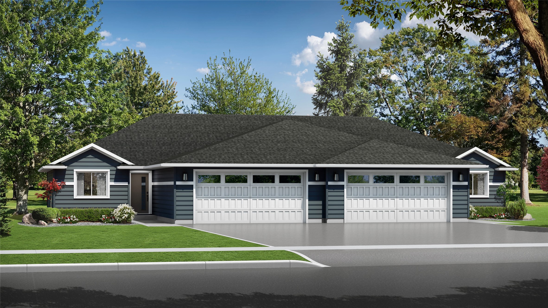
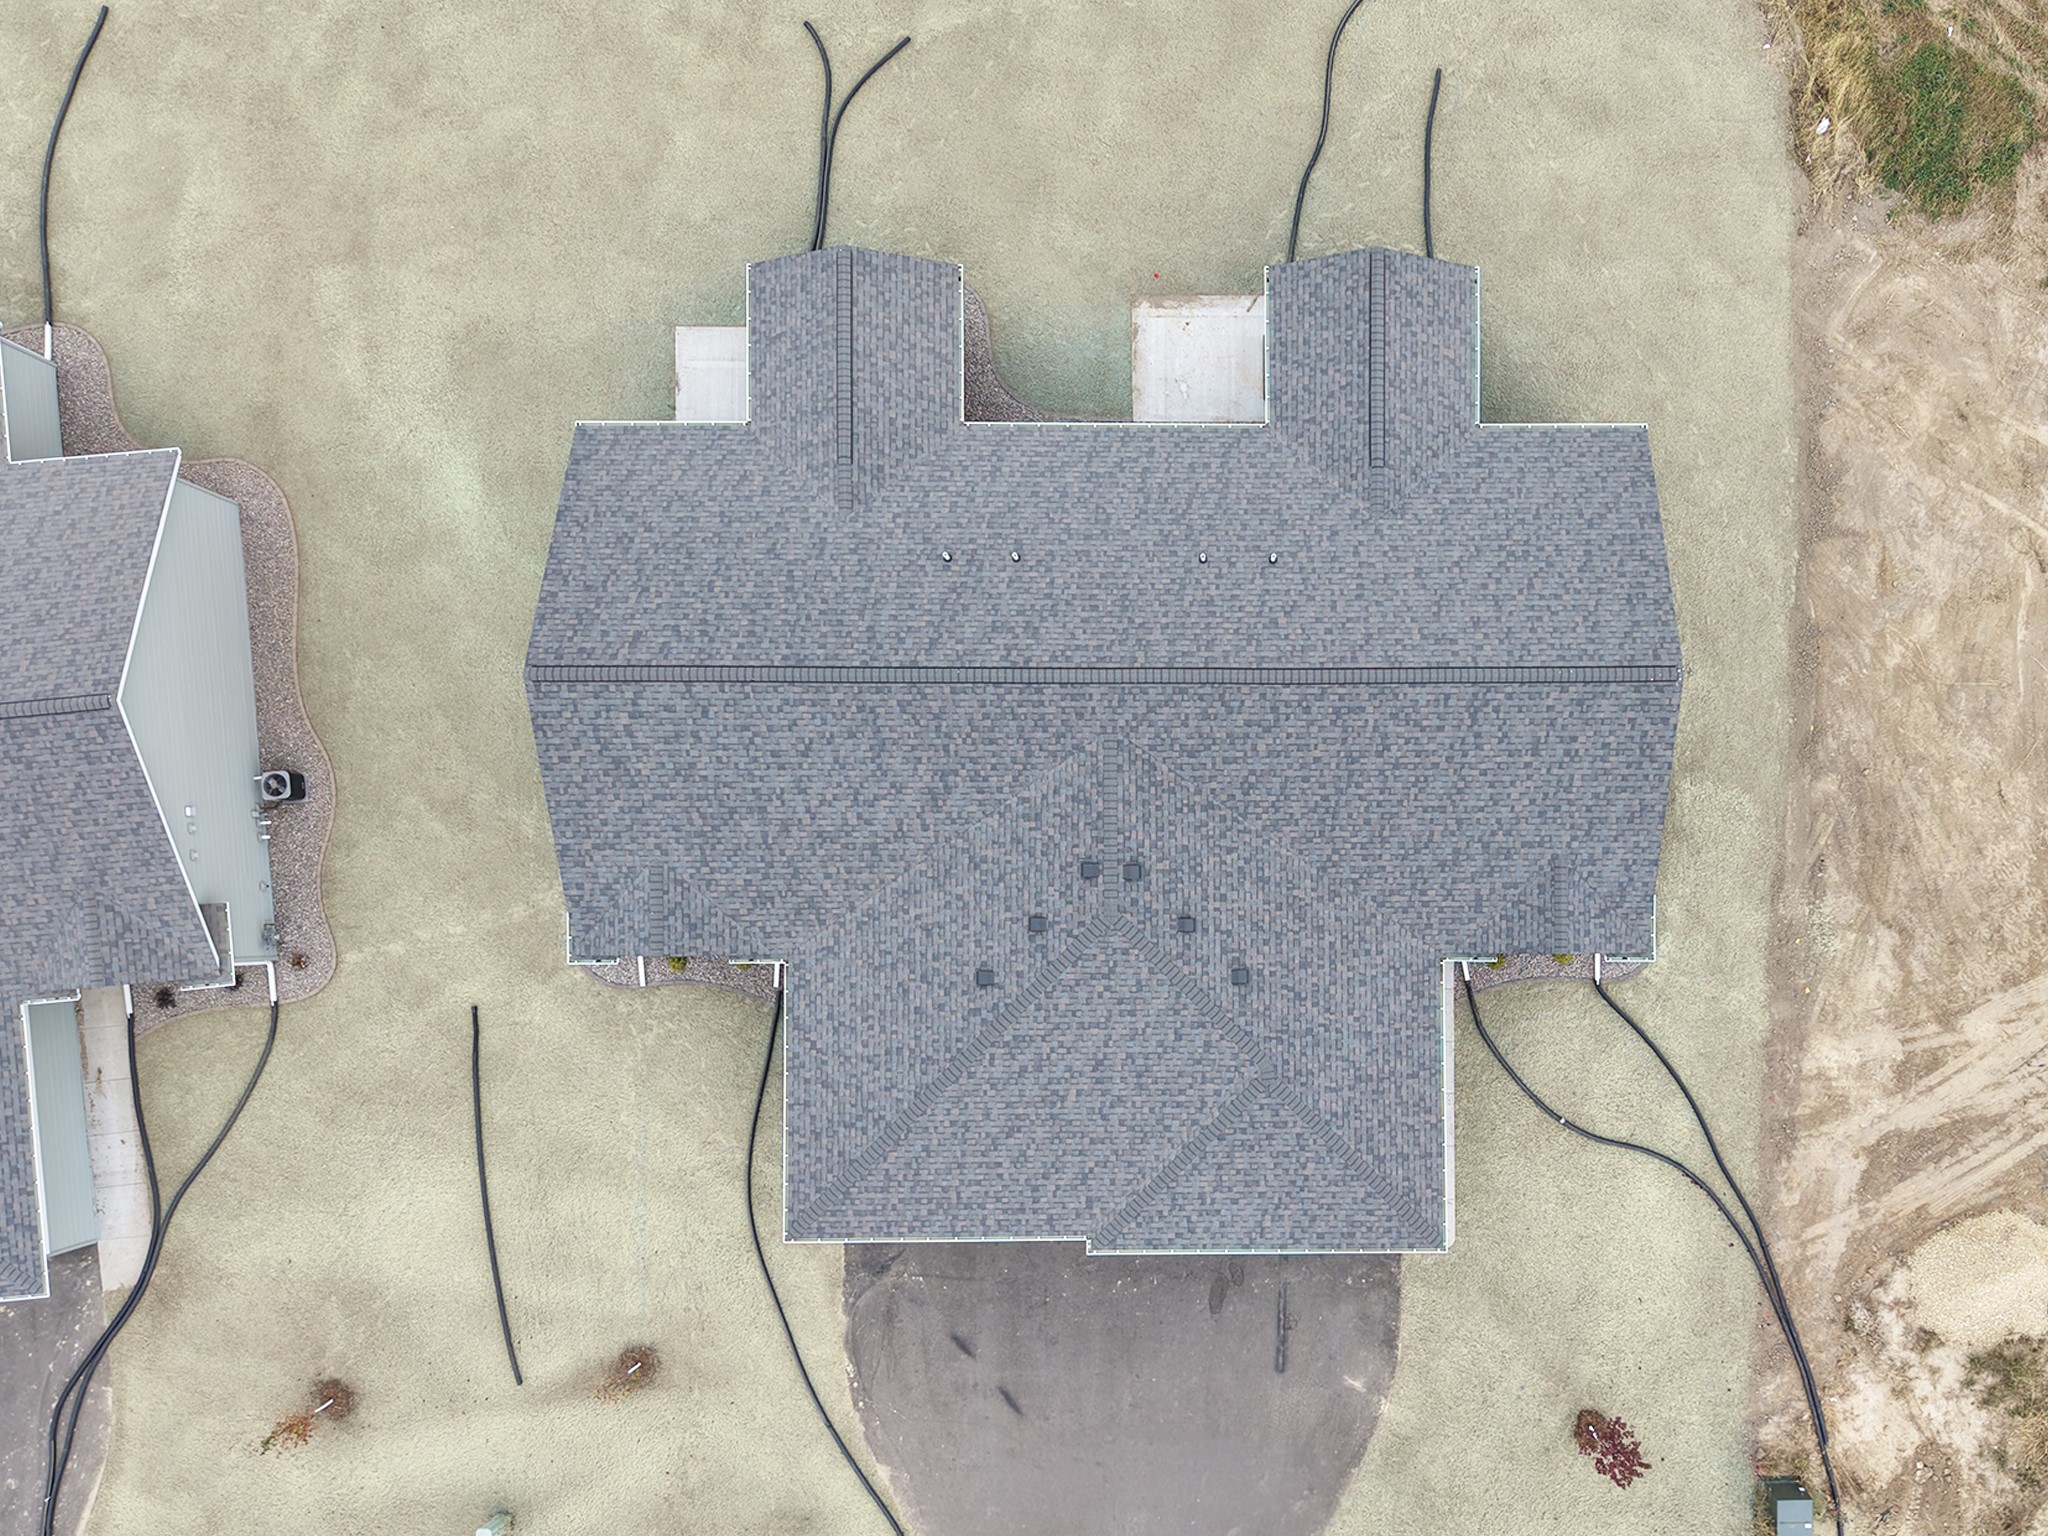
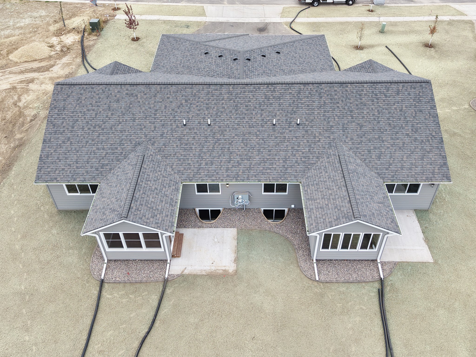
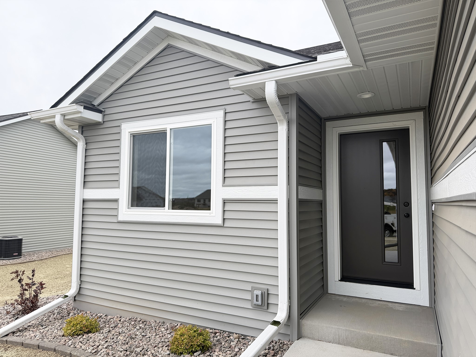
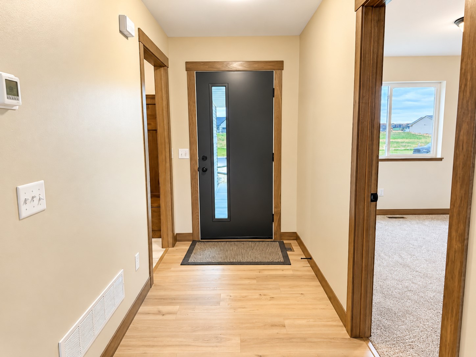
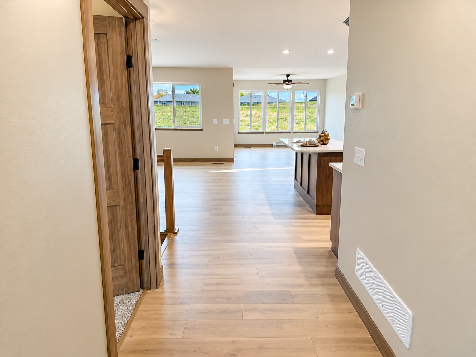
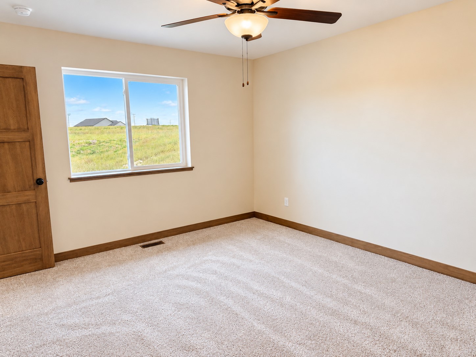
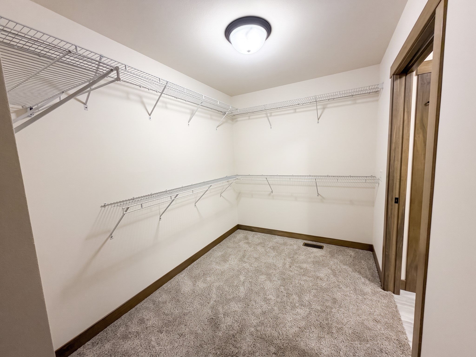
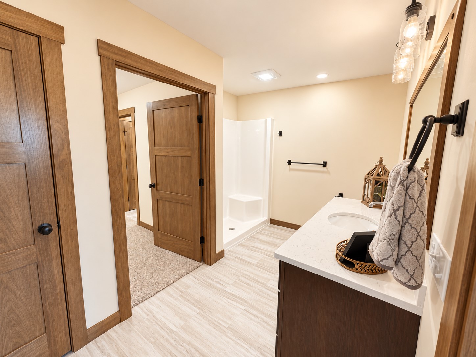
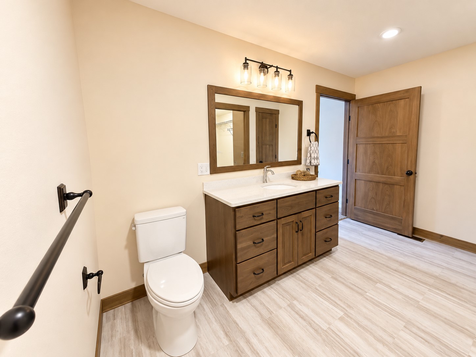
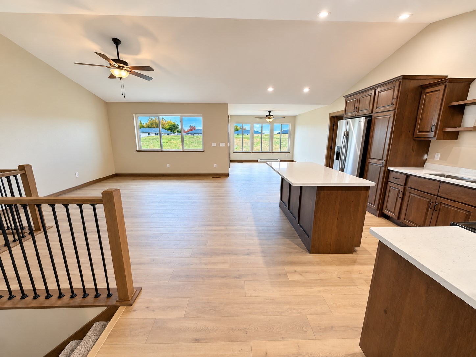
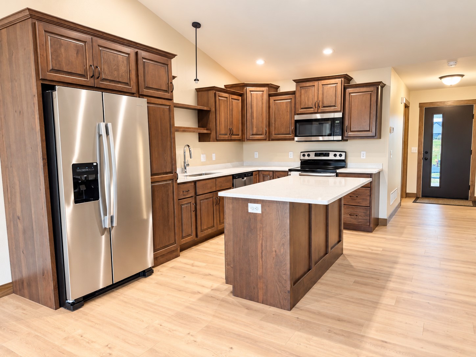
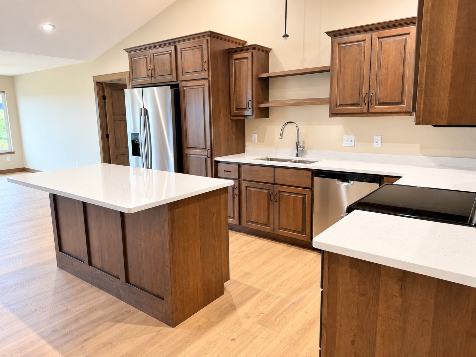
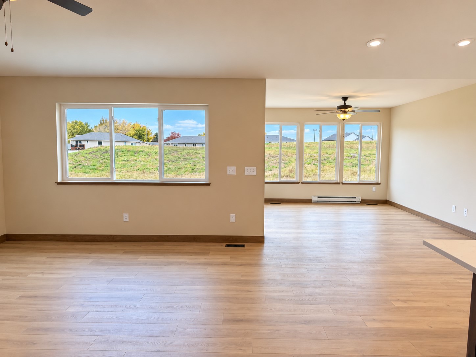
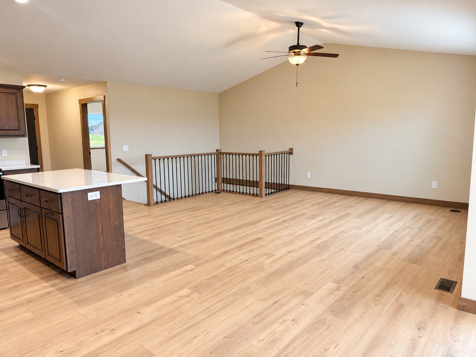
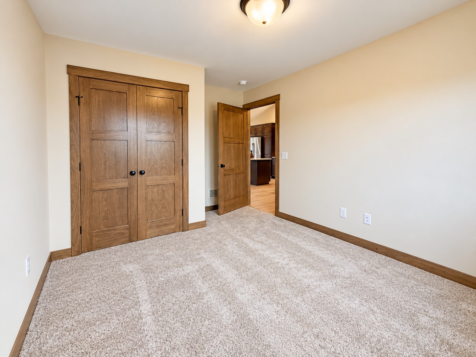
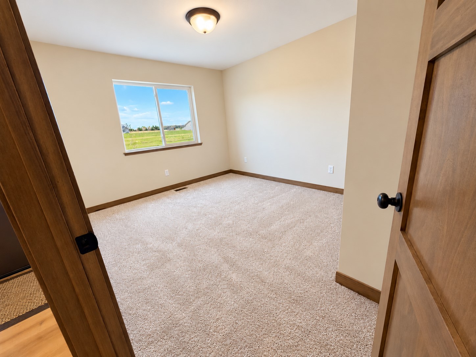
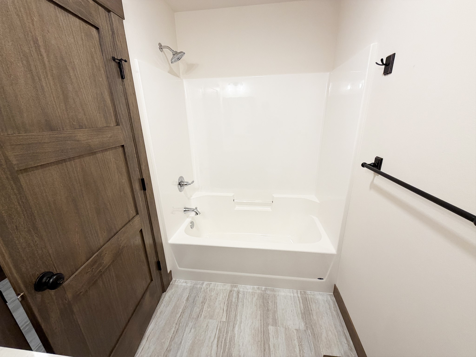
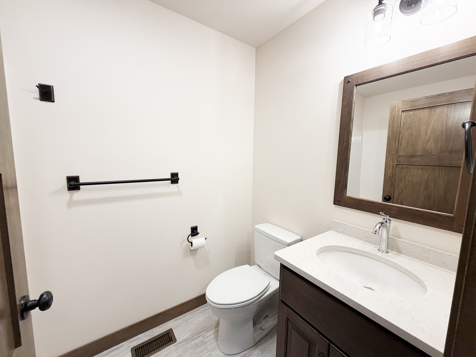
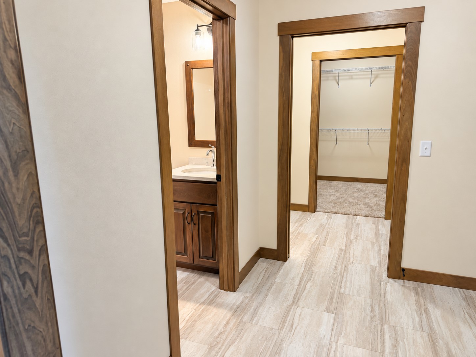
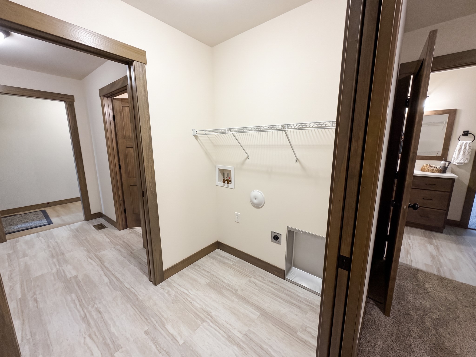
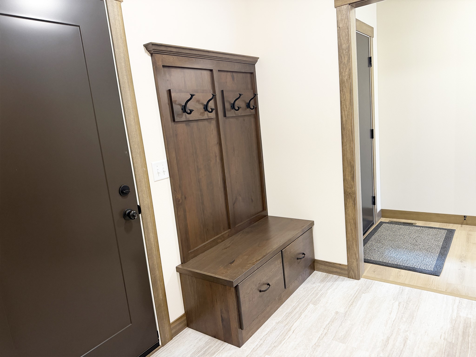
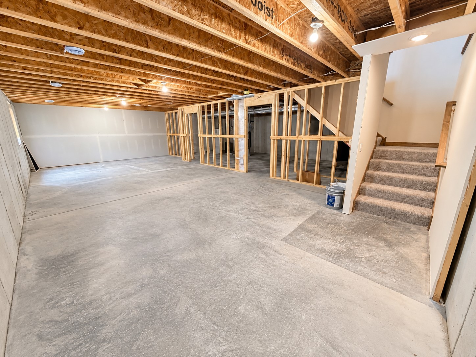
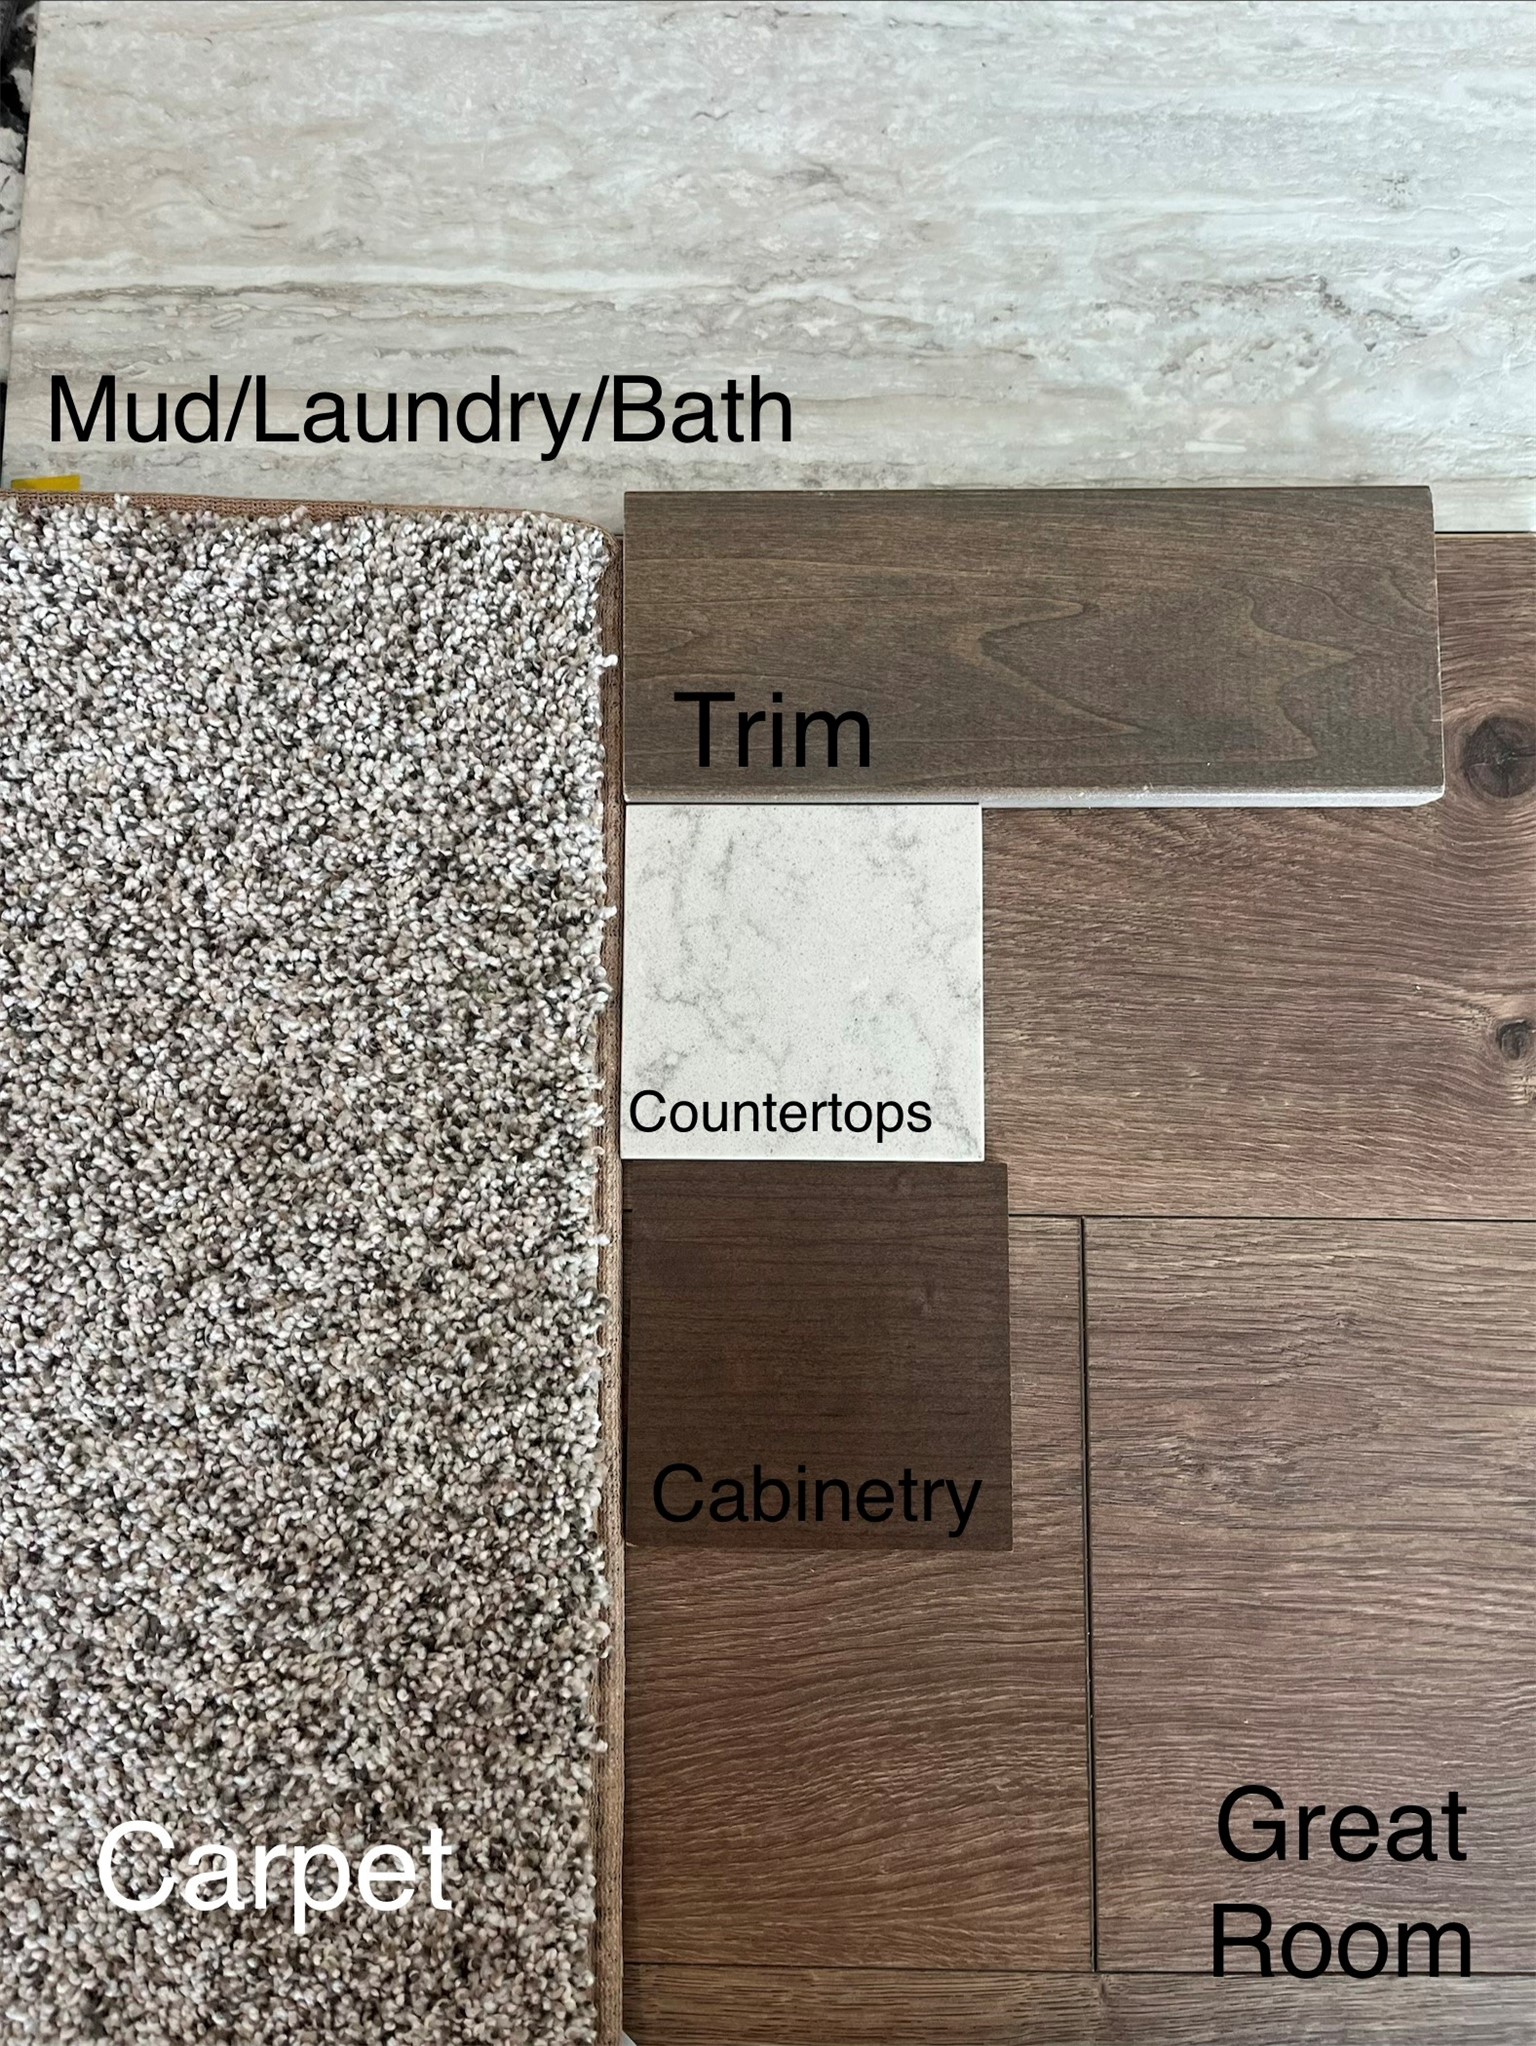
The Kennedy plan, one of C&M Construction's most sought-after designs, offers an impressive twin home layout that is both spacious and inviting. This meticulously crafted home boasts a range of desirable features, including stainless steel appliances, custom cabinetry, and fully landscaped surroundings. With the added advantage of a Focus on Energy certification, homeowners can enjoy enhanced energy efficiency and reduced utility costs. From the upgraded finishes to the opportunity for personalization, the Kennedy plan presents an enticing option for those seeking a new home that effortlessly combines style, comfort, and affordability. ***Price reflects standard basement finishes. The basement is not currently finished, please allow 8 weeks from OTP for completion.
Interior Details
- Above Grade Finished Area1,448 SqFt
- Appliances IncludedDishwasher, Electric Water Heater, Microwave, Oven, Range, Refrigerator
- BasementEgress Windows, Full, Finished
- Below Grade Finished Area774 SqFt
- Below Grade Unfinished Area530 SqFt
- Building Area Total2,752 SqFt
- CoolingCentral Air
- ElectricCircuit Breakers
- FoundationPoured
- HeatingForced Air
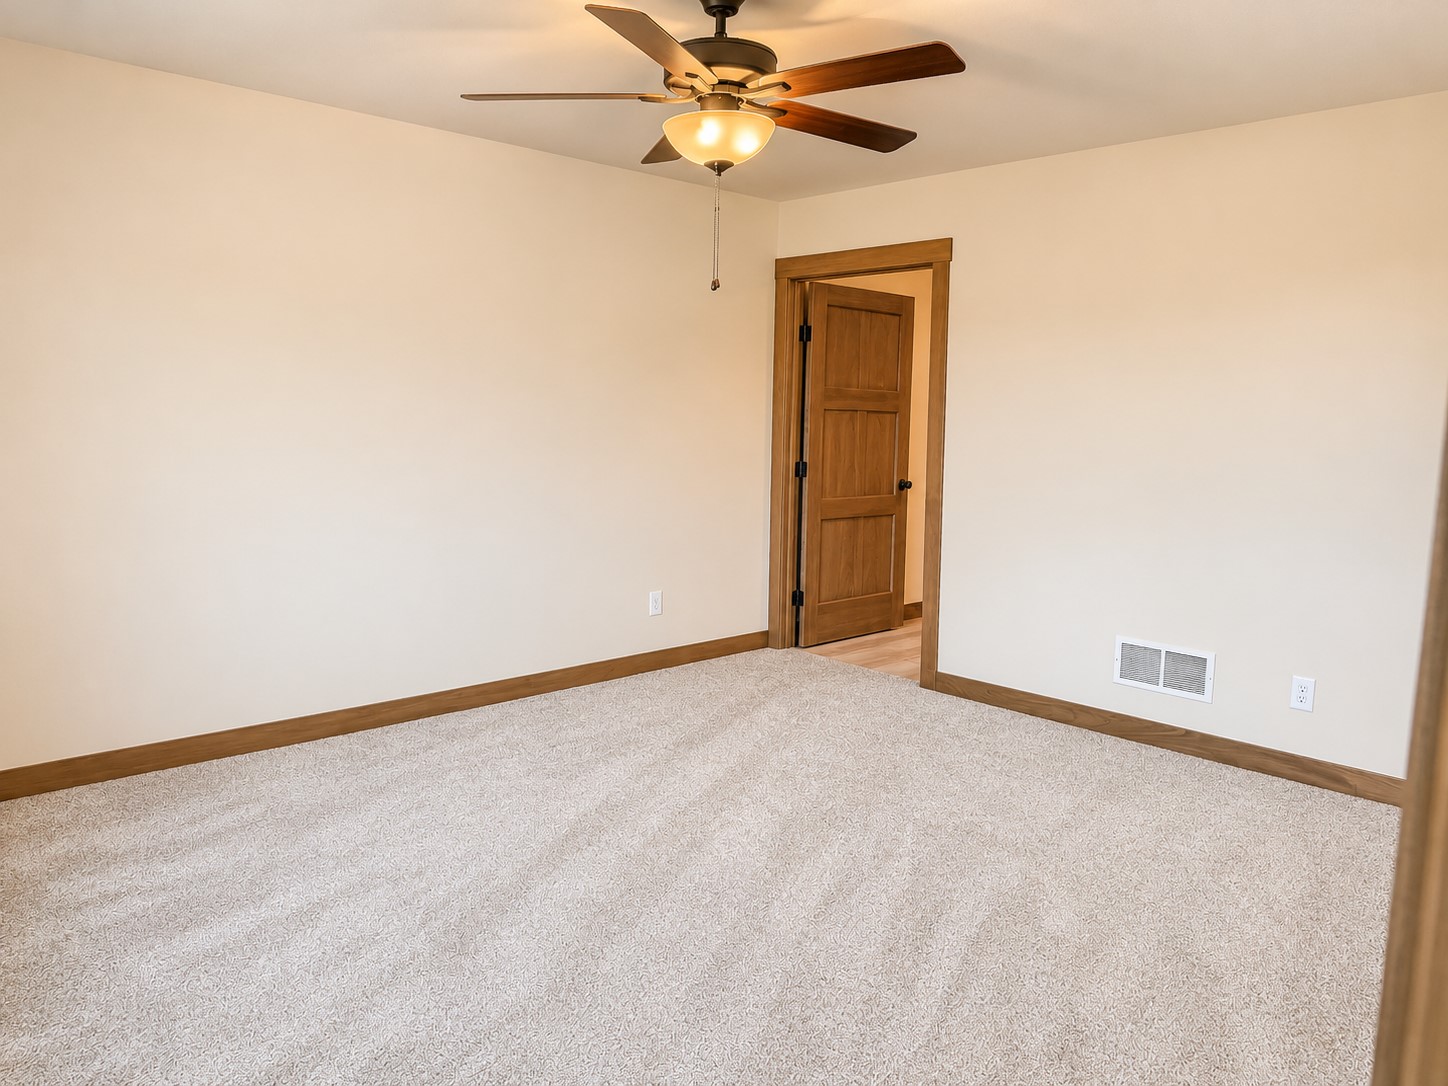
- Interior FeaturesCeiling Fan(s)
- Living Area2,222 SqFt
- Rooms Total10
Exterior Details
- ConstructionVinyl Siding
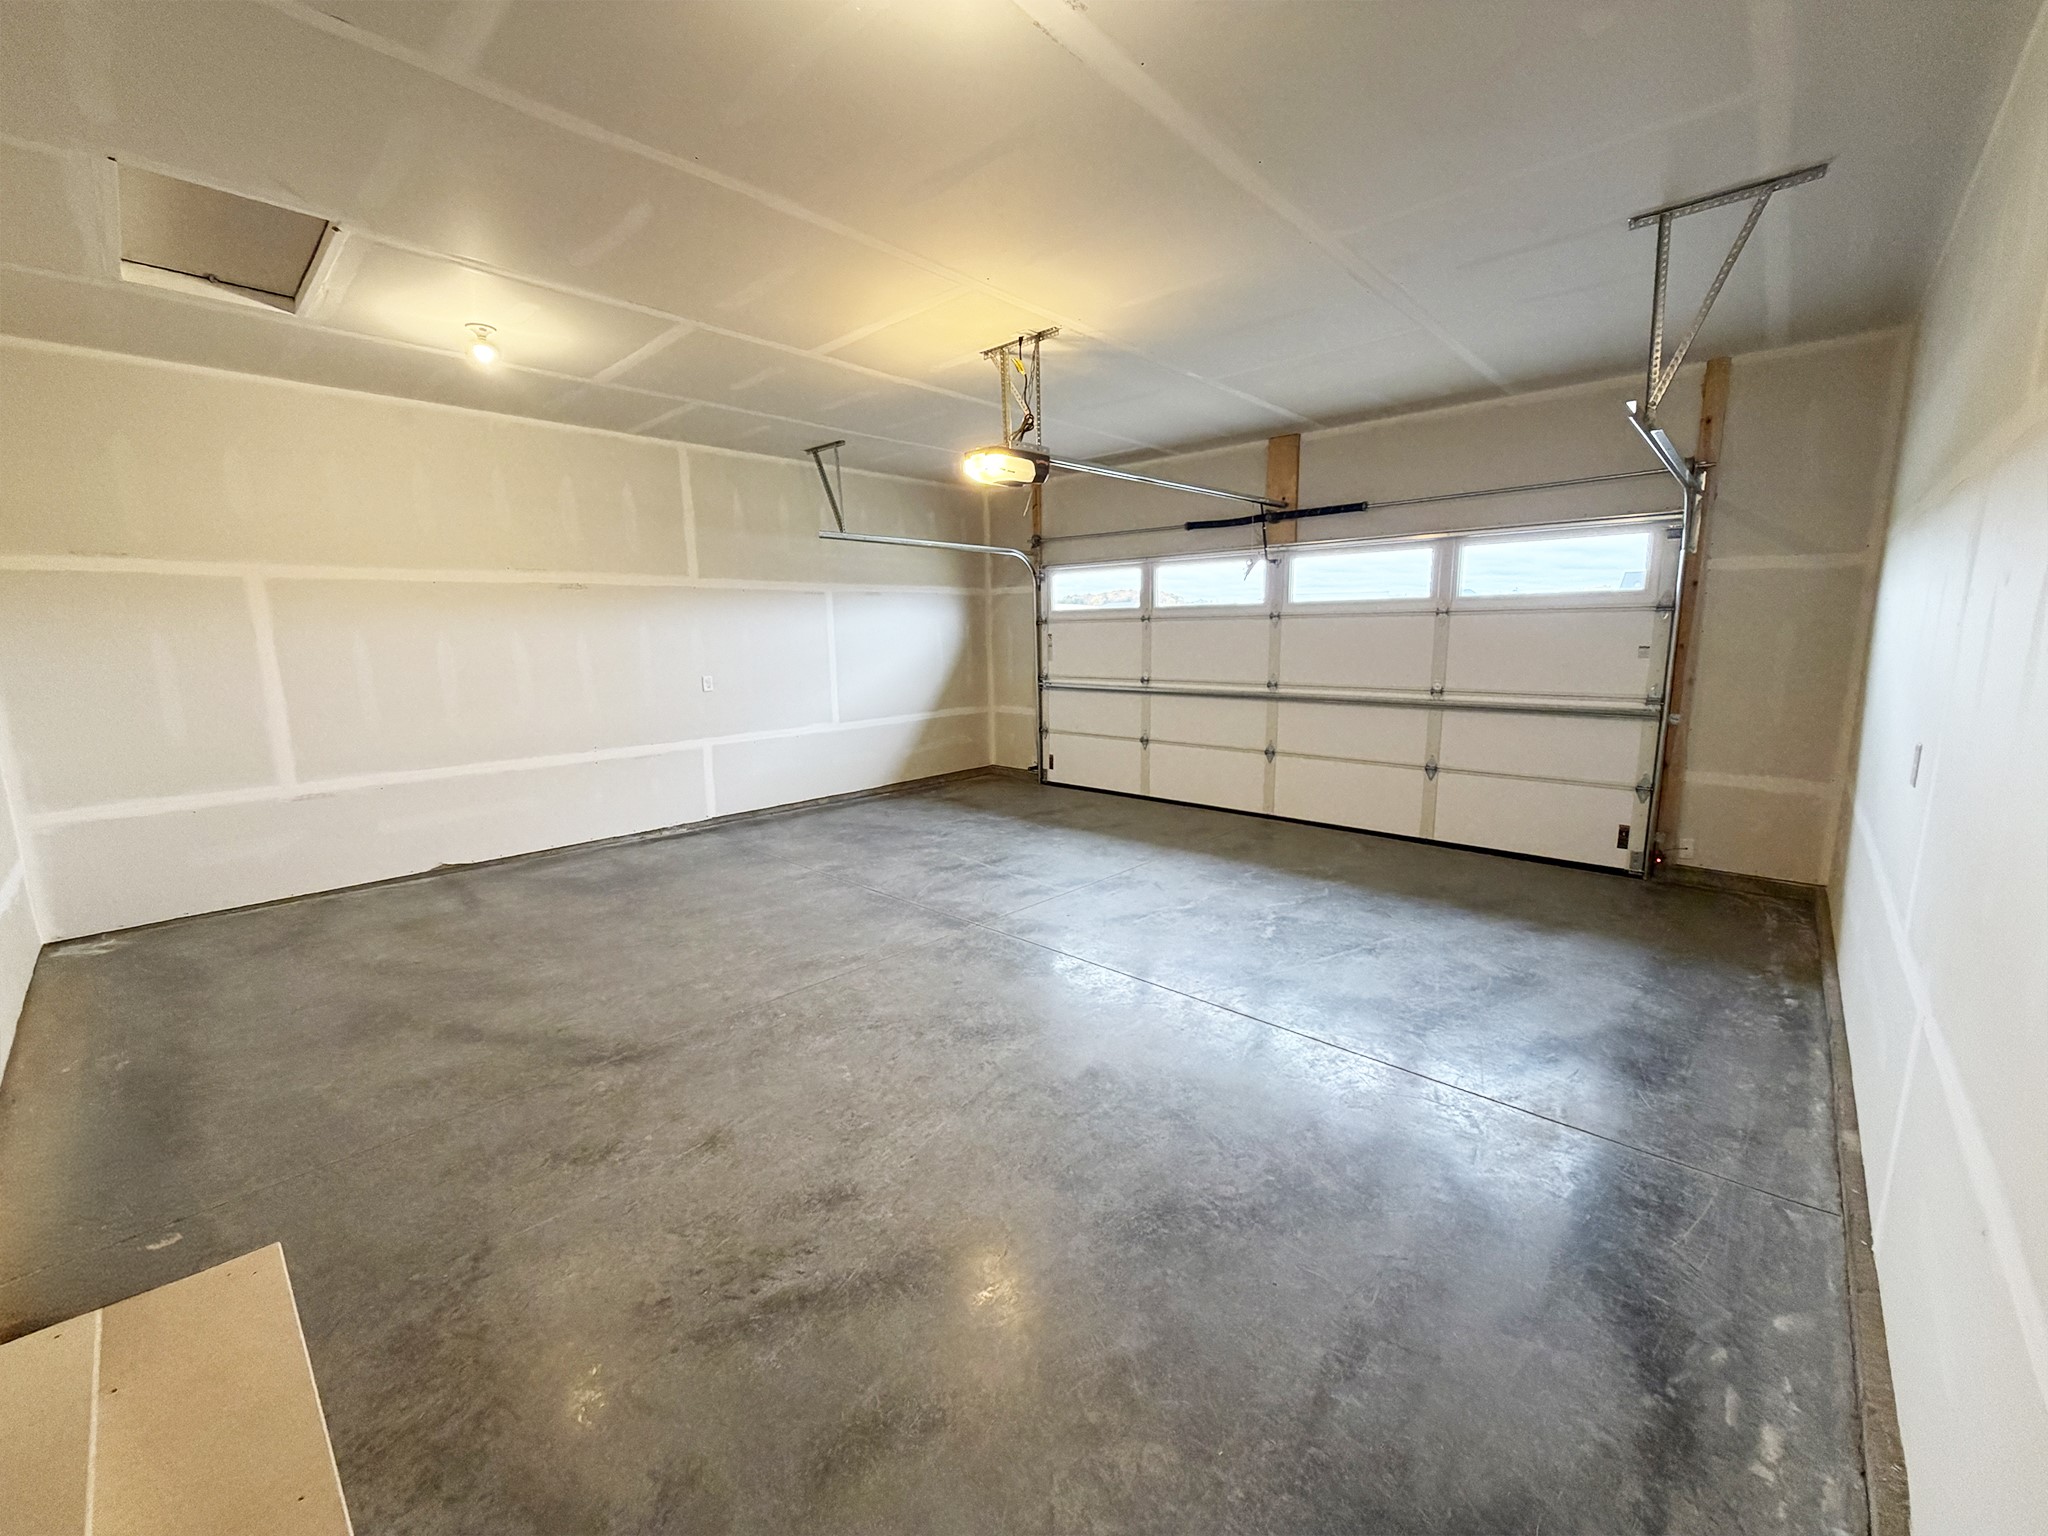
- Covered Spaces2
- Garage2 Car, Attached
- Lot Size0.17 Acres
- ParkingAsphalt, Attached, Driveway, Garage, Garage Door Opener
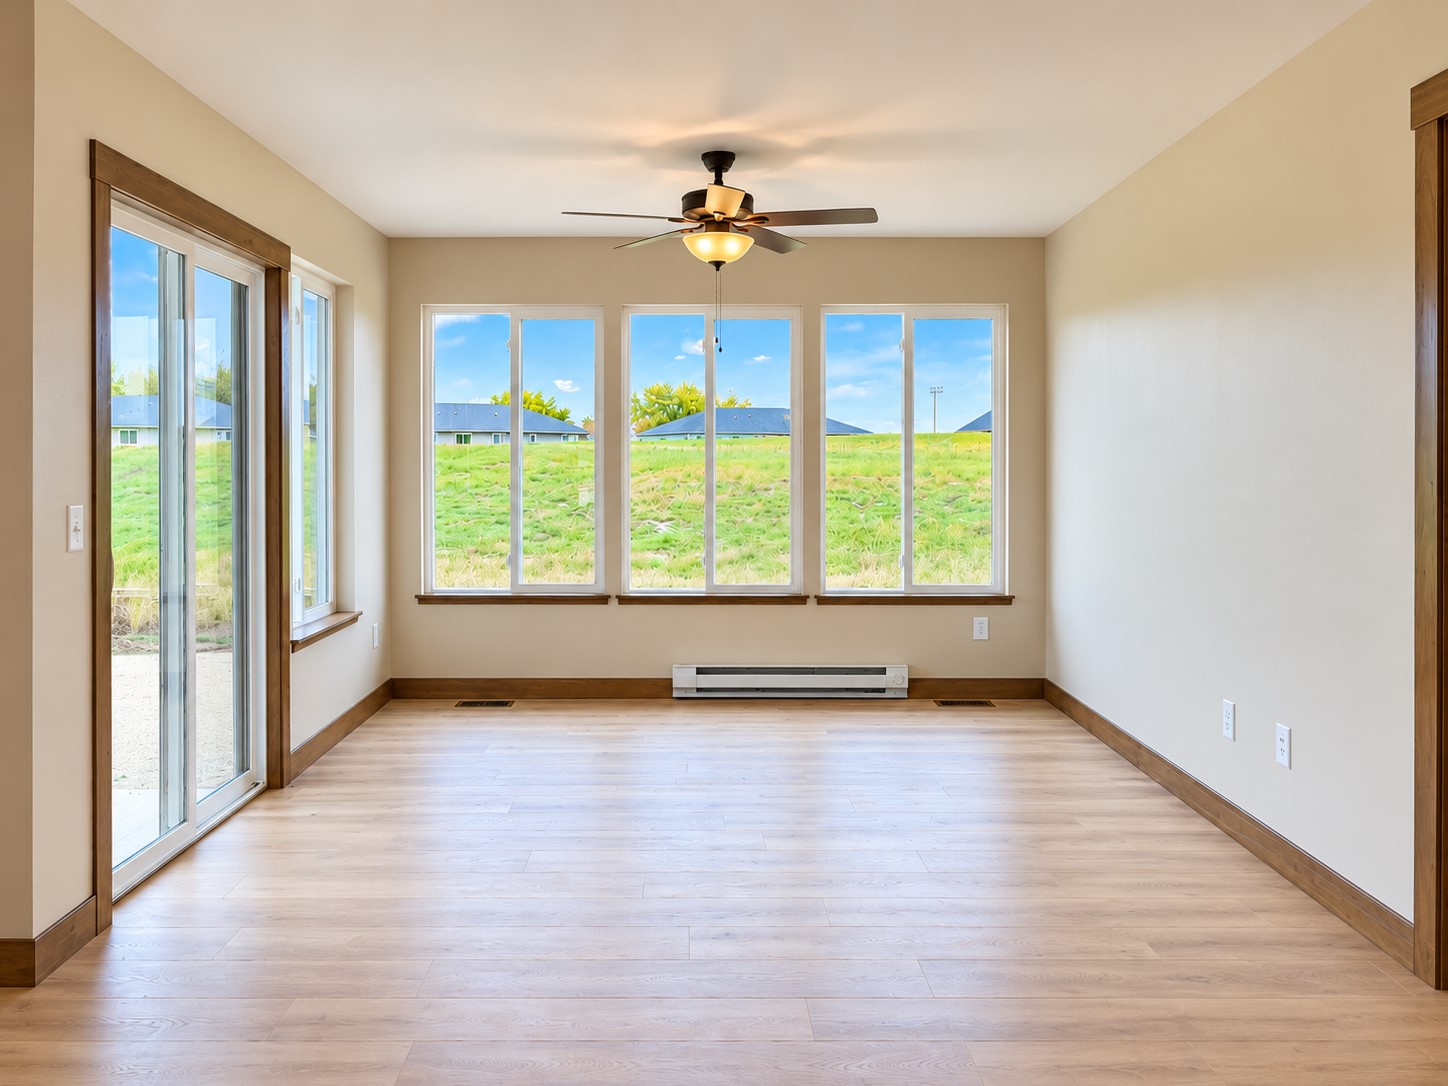
- Patio FeaturesConcrete, Four Season, Patio
- SewerPublic Sewer
- StyleTwin Home
- Water SourcePublic
Property Details
- CountyEau Claire
- Home WarrantyYes
- PossessionClose of Escrow
- Property SubtypeSingle Family Residence
- School DistrictFall Creek
- StatusActive
- SubdivisionCreekside Estates
- TownshipVillage of Fall Creek
- Unit NumberLot 81
- Year Built2026
- ZoningResidential
Ready to Take a Look?
Just give us a call and we would be happy to set up a showing!
Call (715) 318-5141 Today!


