
Description
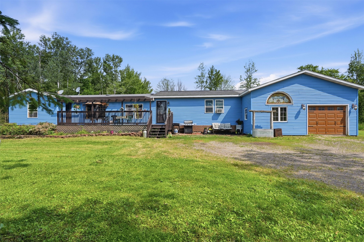
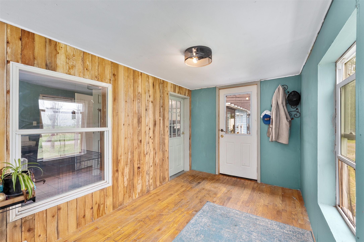
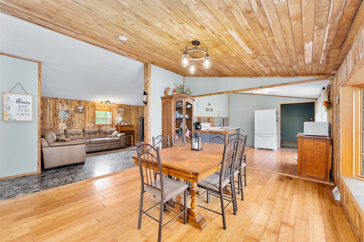
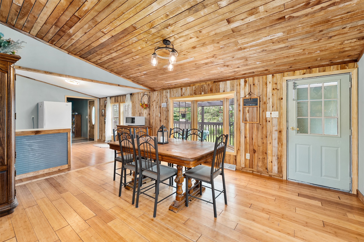
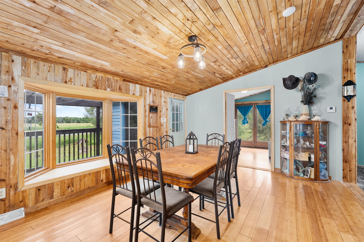
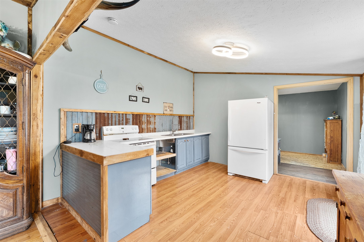
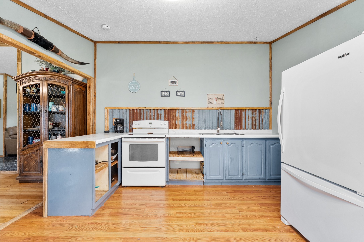
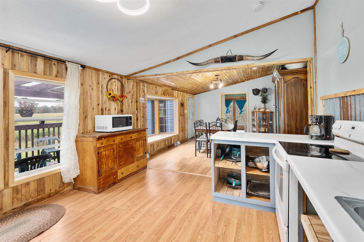
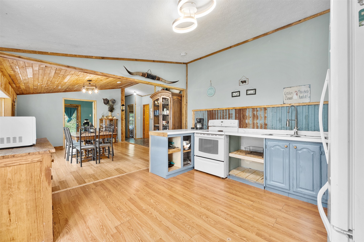
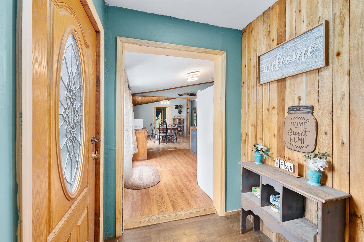
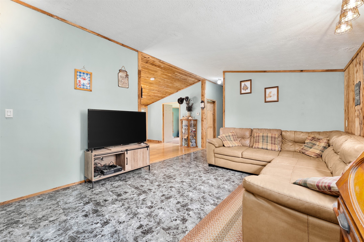
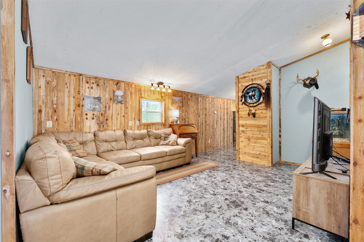
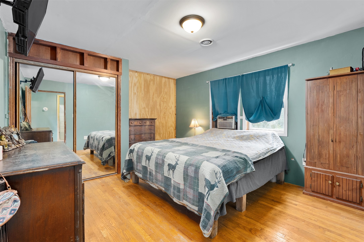
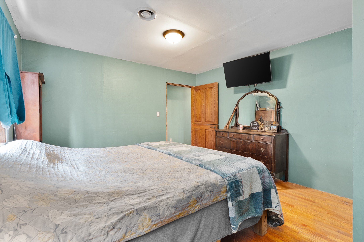
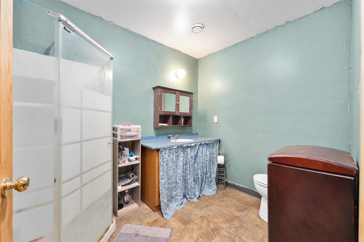
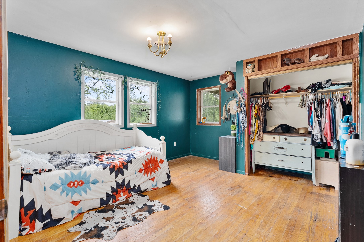
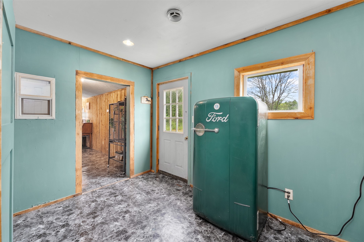
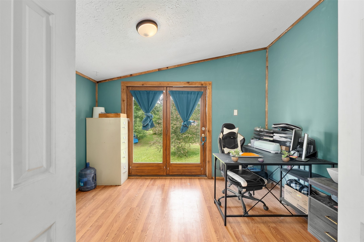
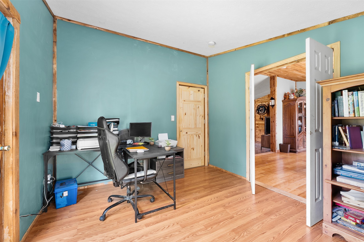
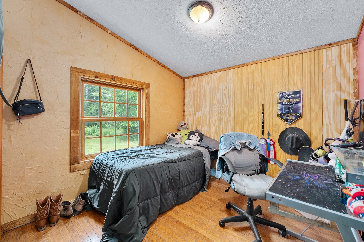
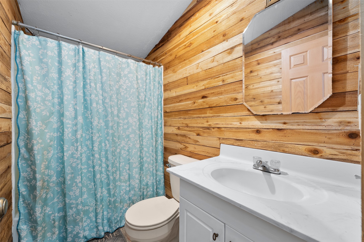
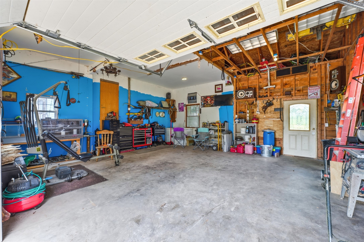
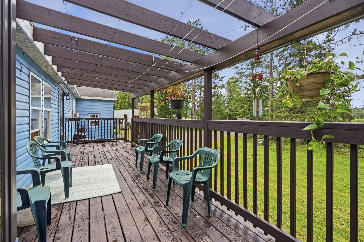
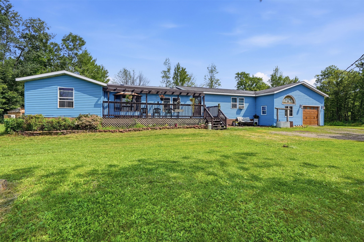
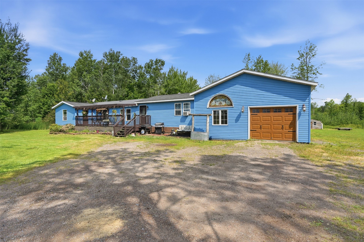
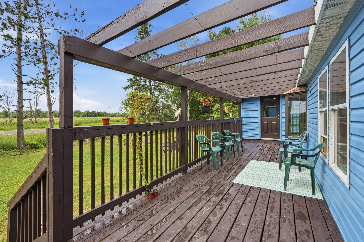
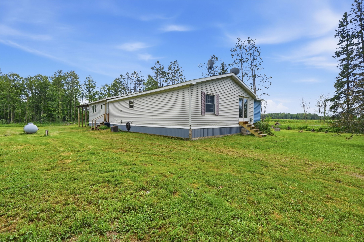
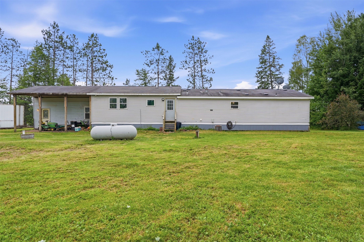
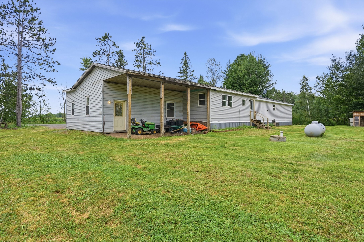
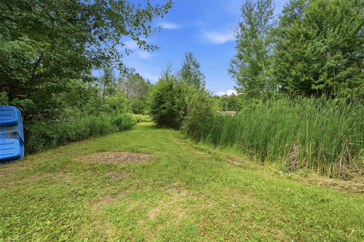
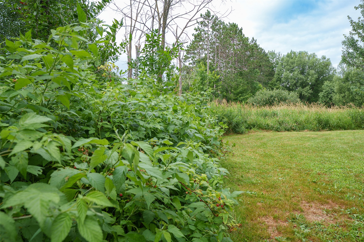
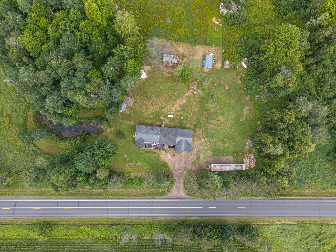
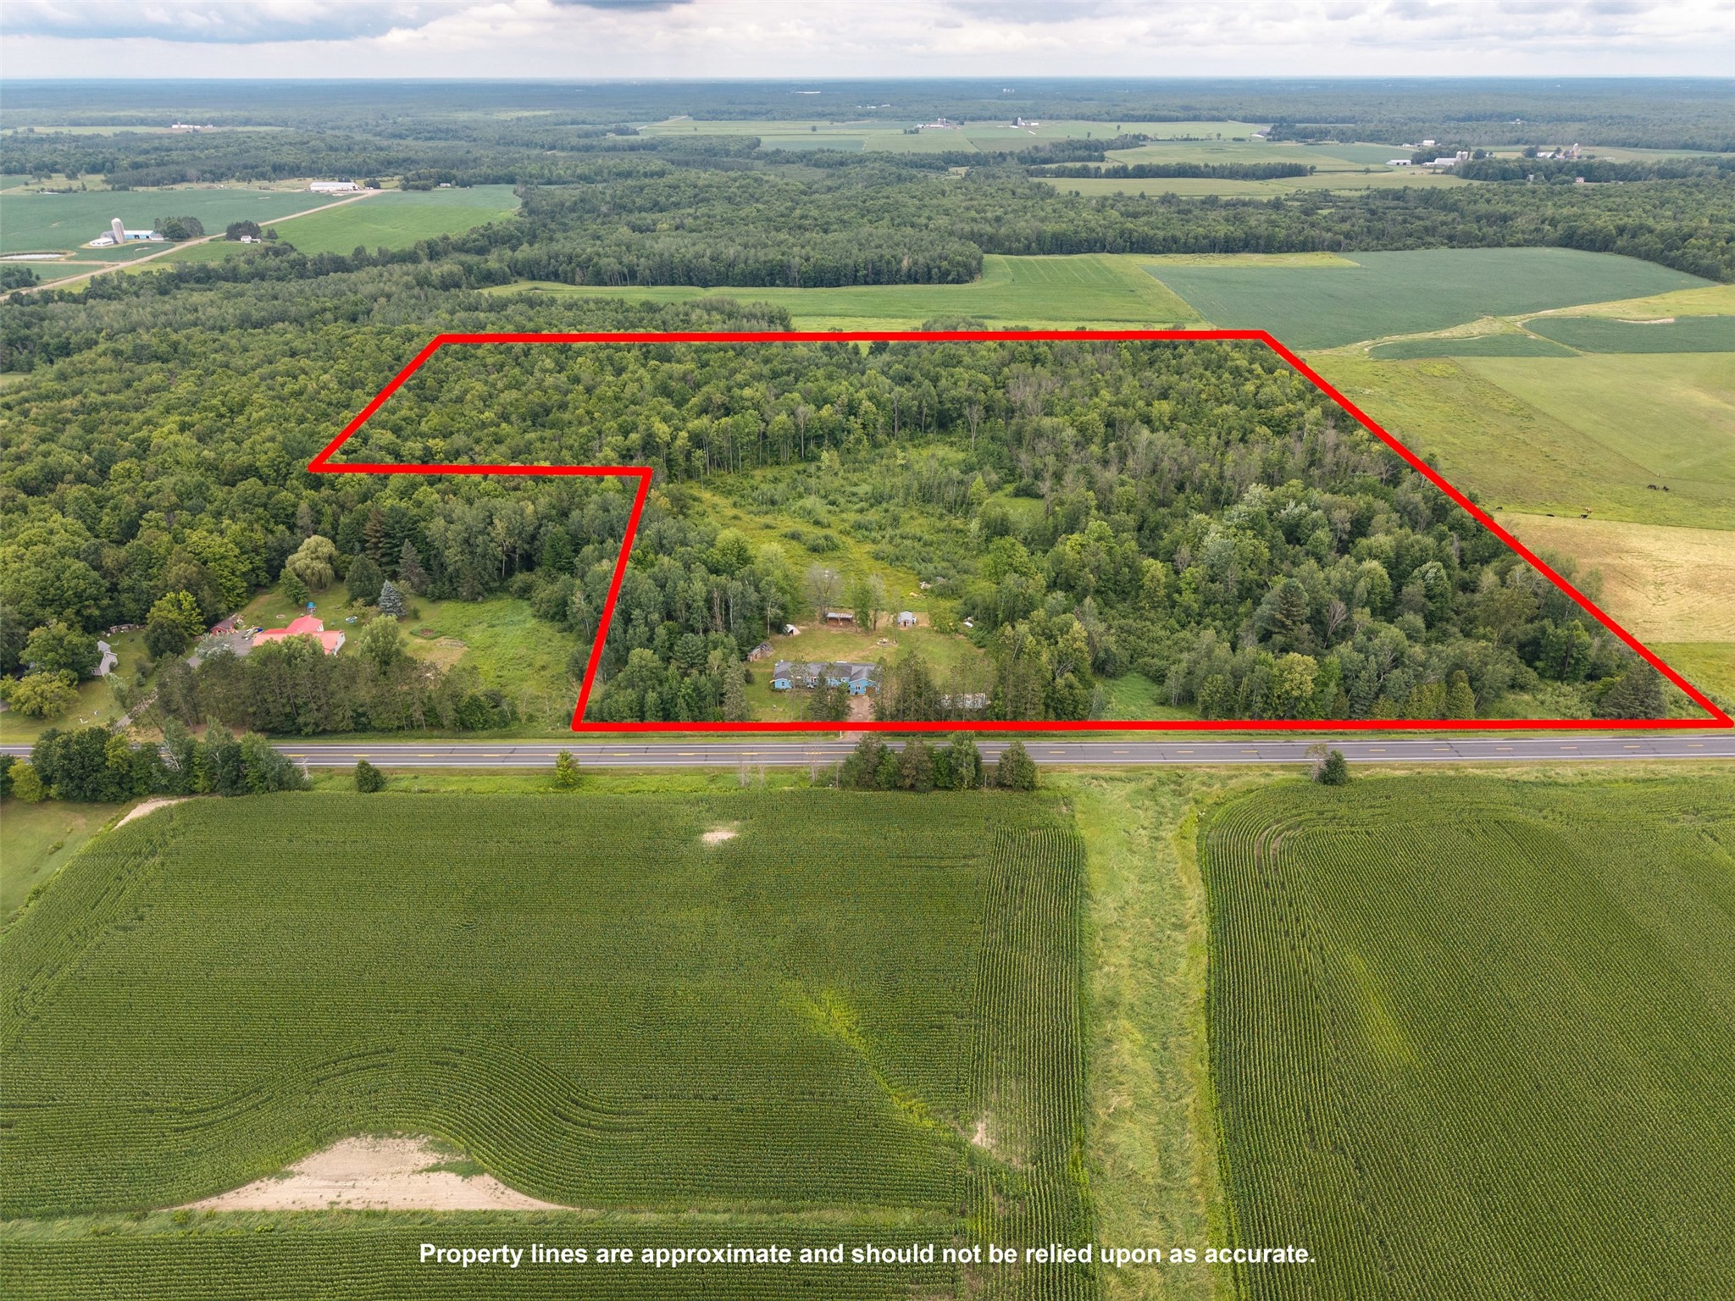
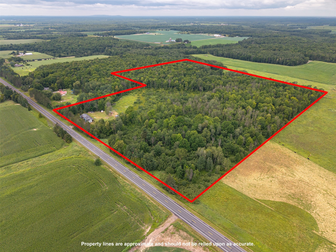
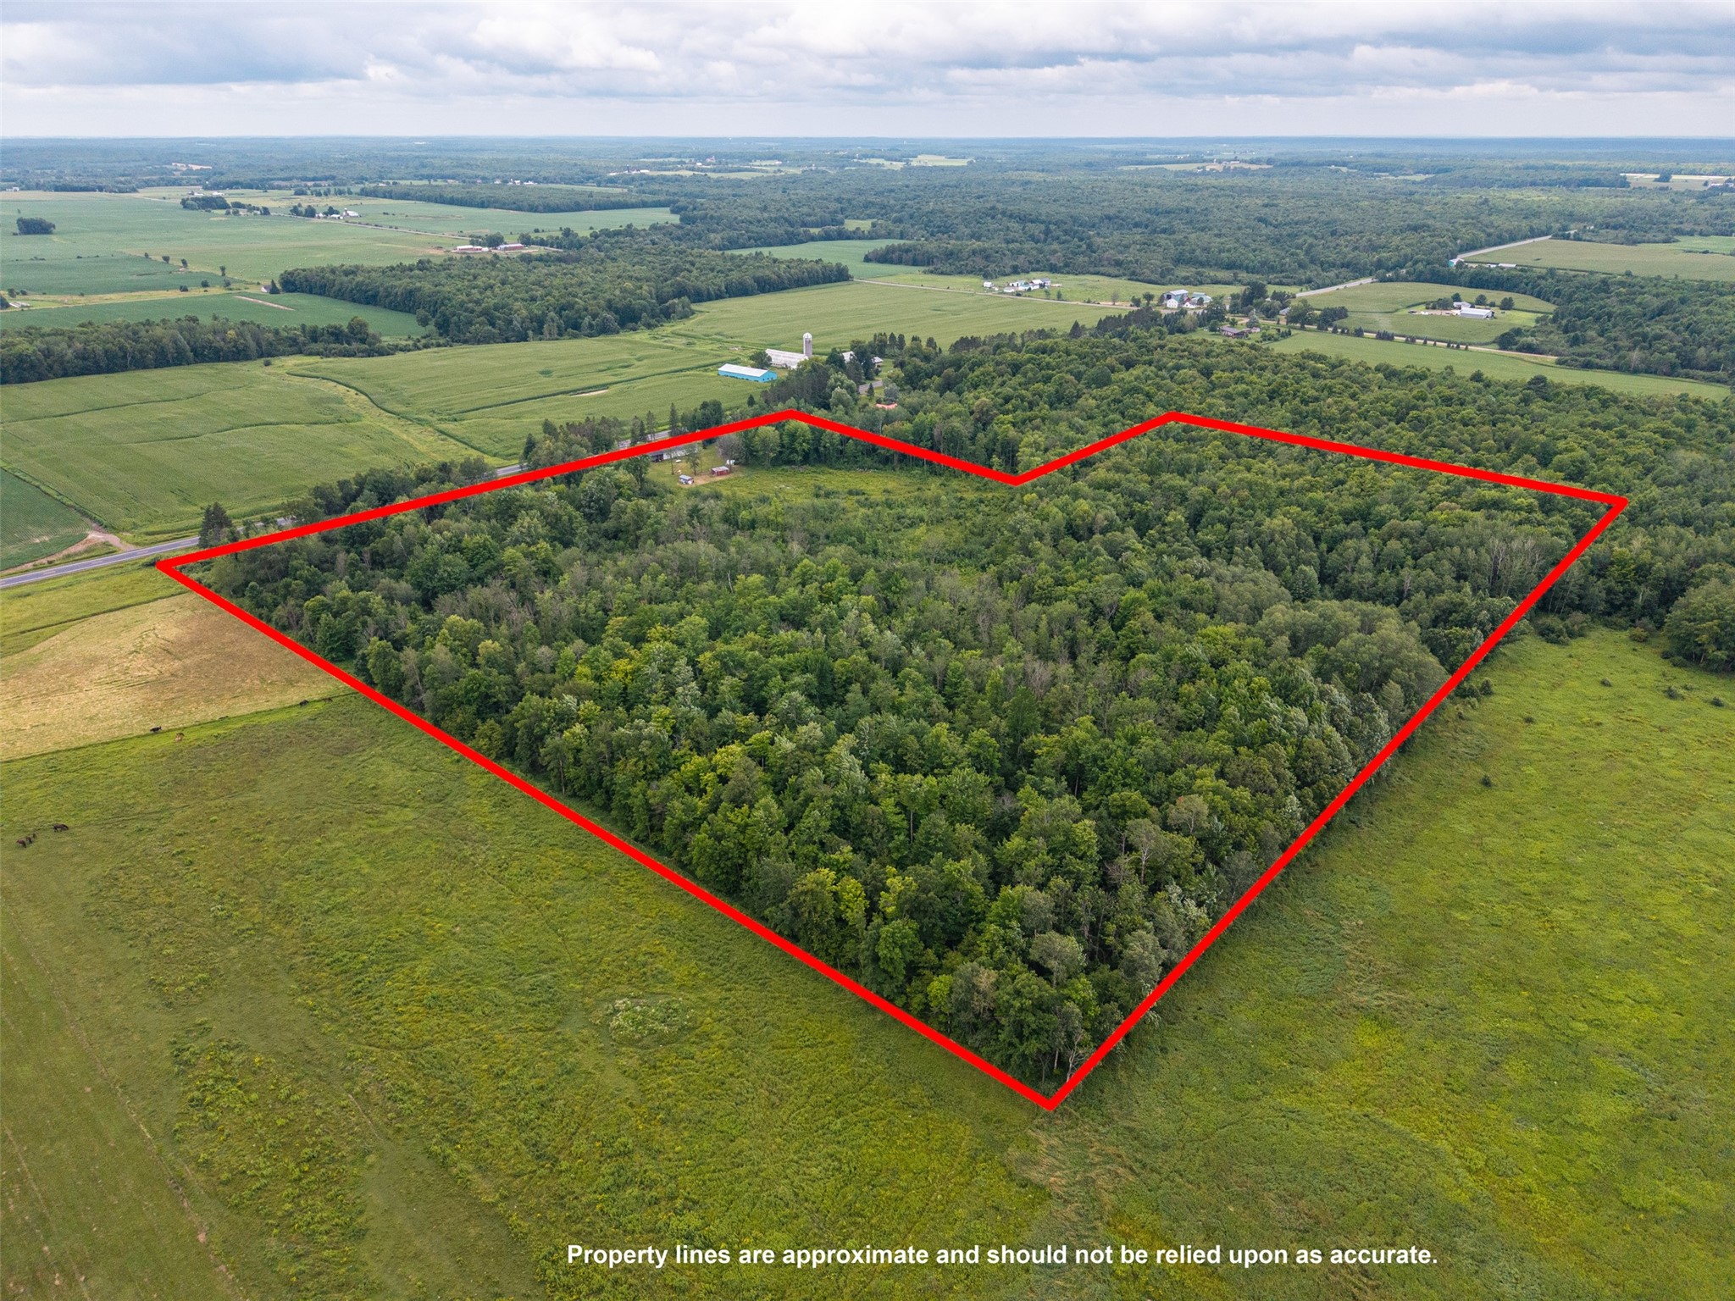
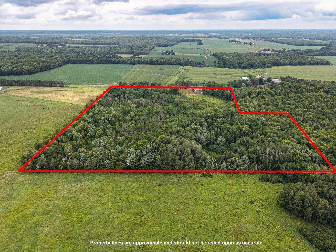
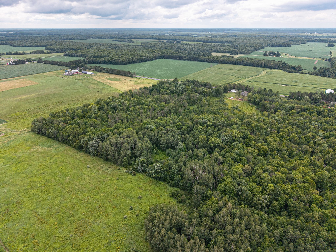
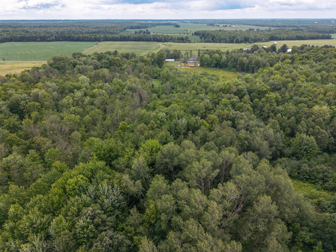
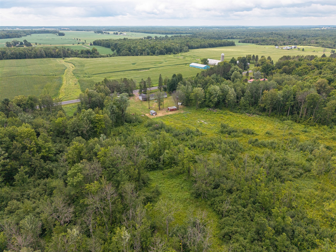
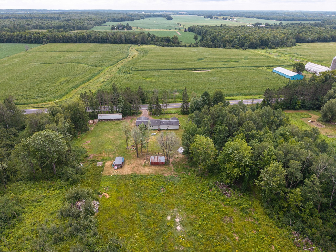
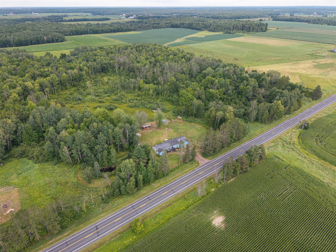
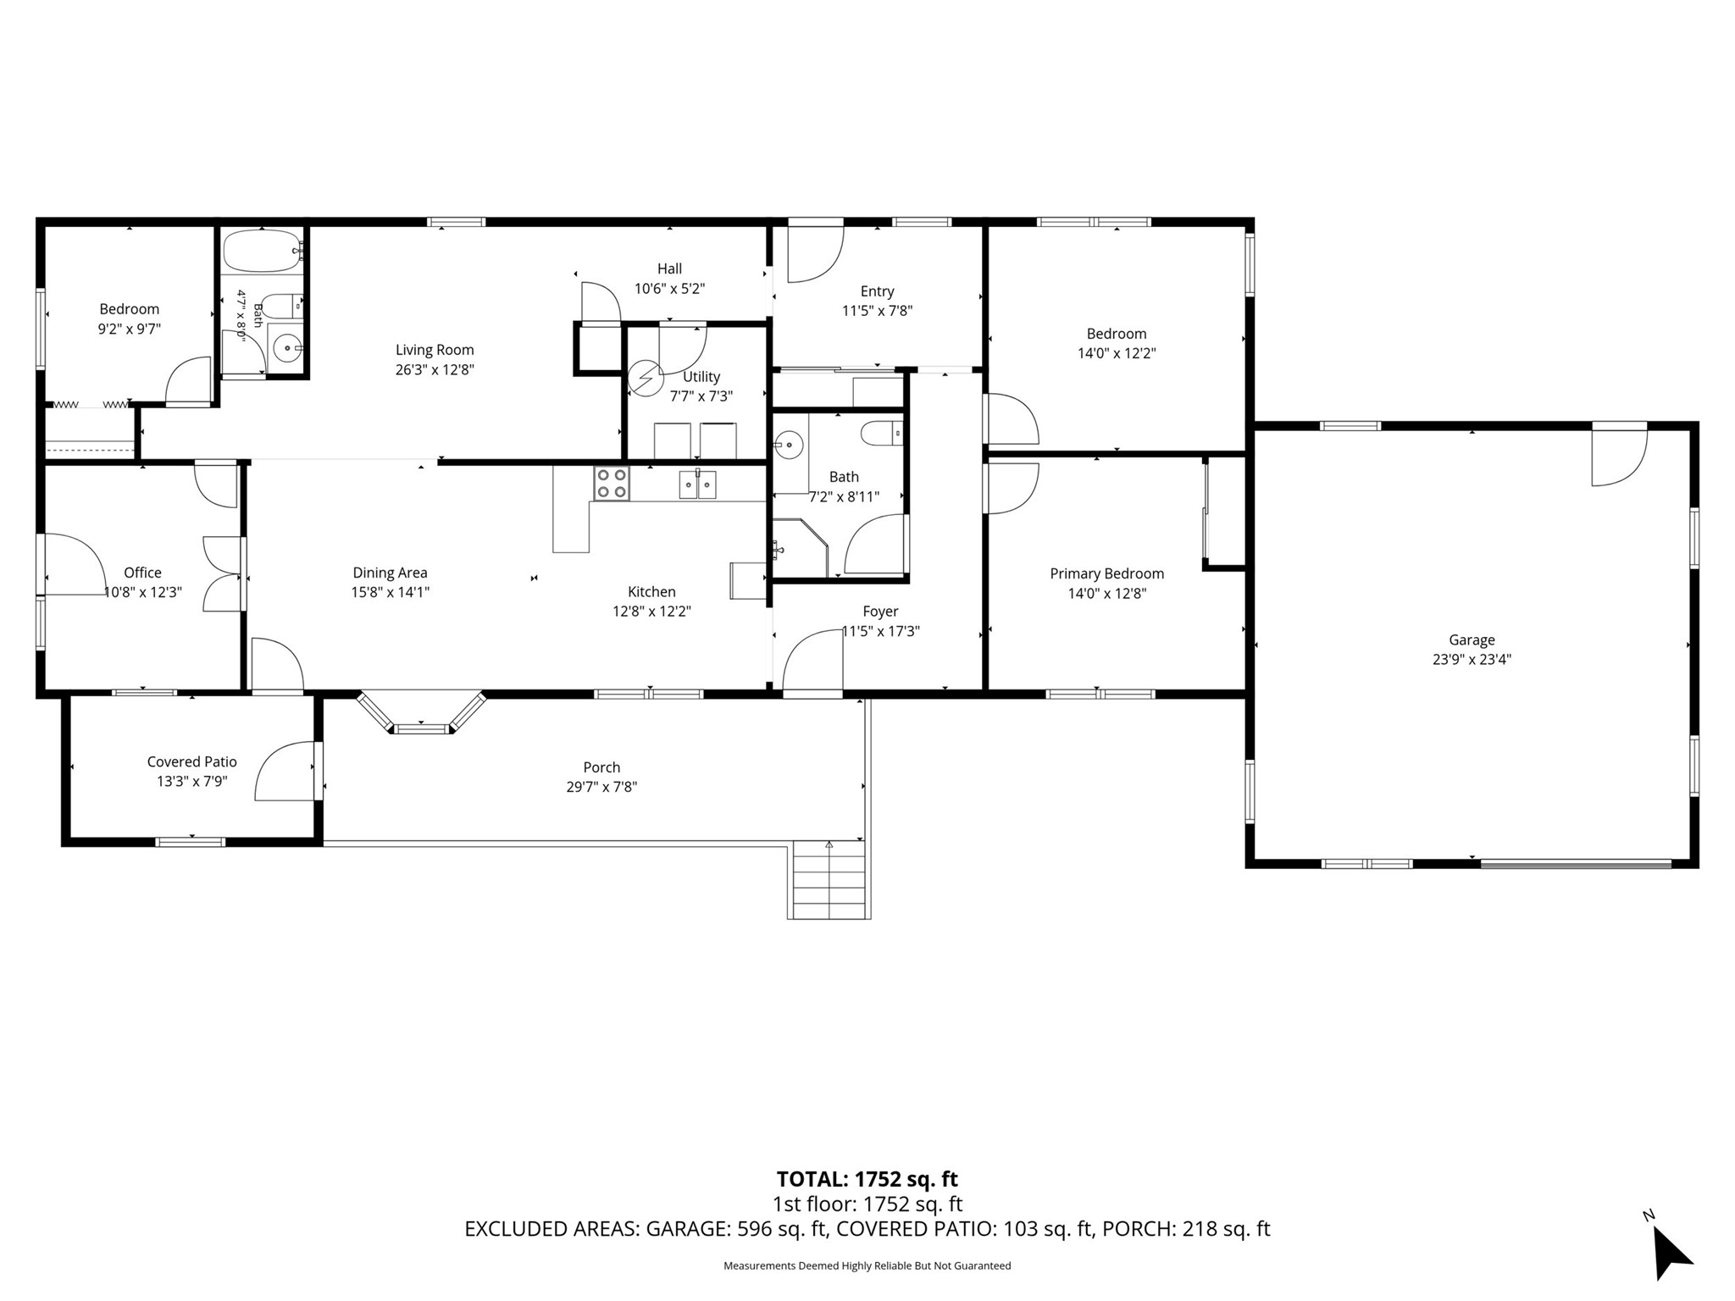
Welcome to this peaceful country retreat offering the perfect blend of comfort, recreation, and natural beauty. This home features 3 bedrooms, 2 full baths, a spacious dining area, and a large 1 car attached garage. Set on an incredible 35-acre parcel, approximately 30 acres are wooded, providing exceptional privacy and abundant wildlife for hunting, hiking, or simply enjoying nature. A pond enhances the property's charm, while the land offers an abundance of natural foods to forage throughout the seasons. Whether you're looking for a year-round residence, a recreational getaway, or your own private sanctuary, this property offers endless opportunities to enjoy the outdoors while still having the comforts of home. Home has been pre-inspected.
Interior Details
- Above Grade Finished Area1,785 SqFt
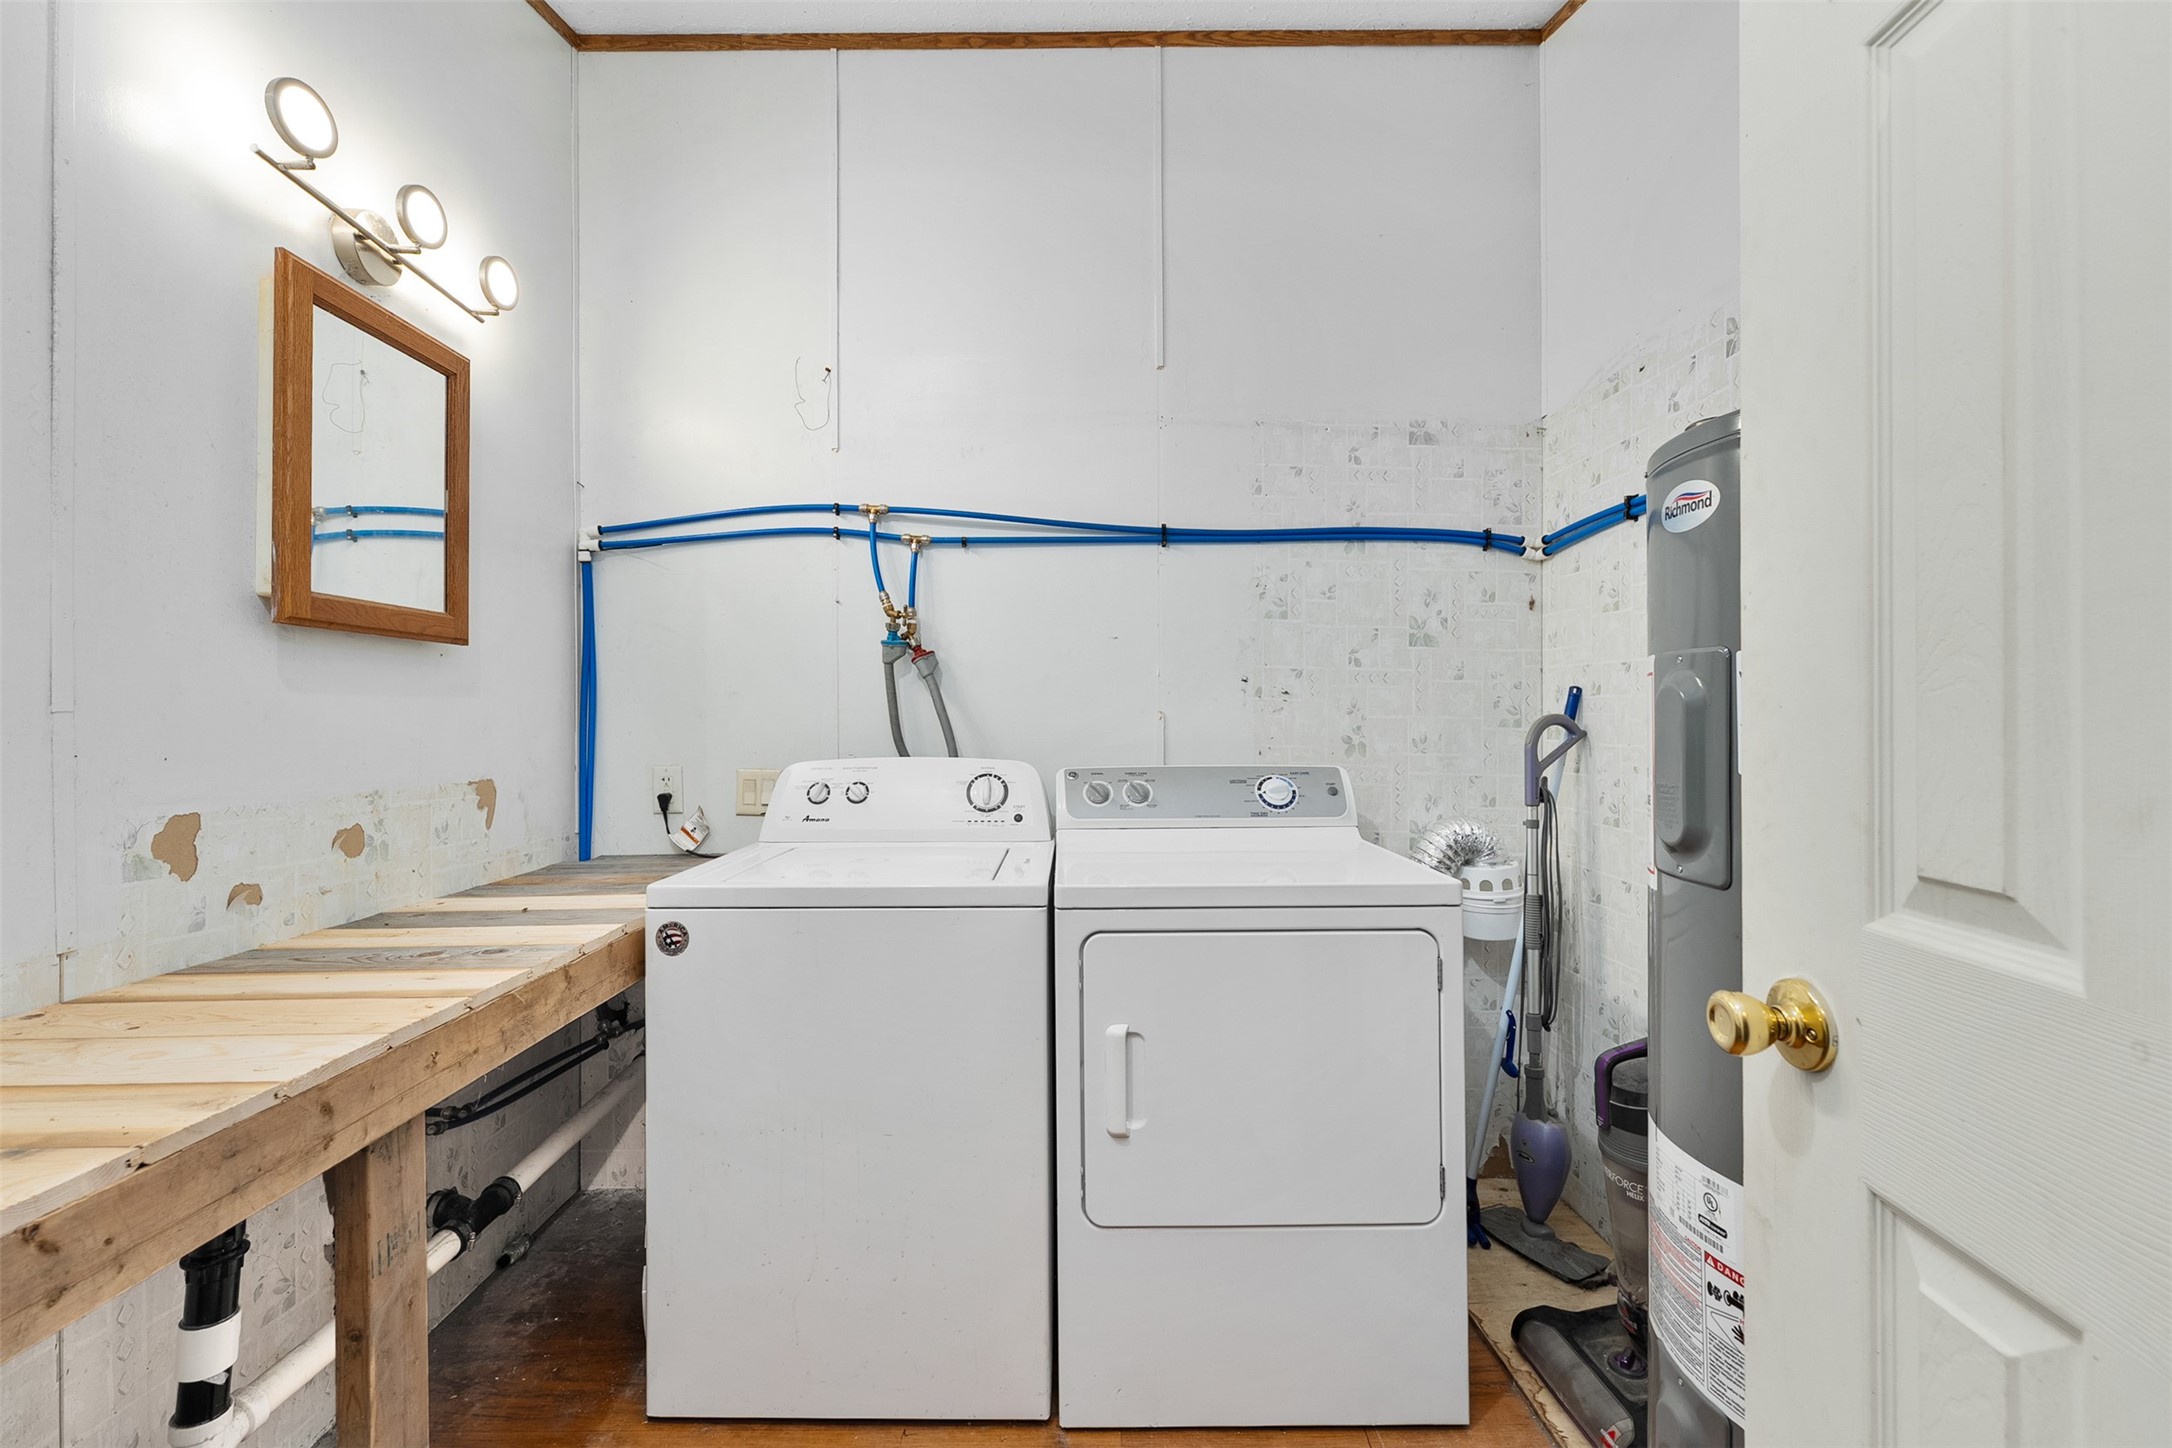
- Appliances IncludedDryer, Electric Water Heater, Oven, Range, Refrigerator, Washer
- BasementCrawl Space
- Building Area Total1,785 SqFt
- ElectricCircuit Breakers
- FoundationPoured, Slab
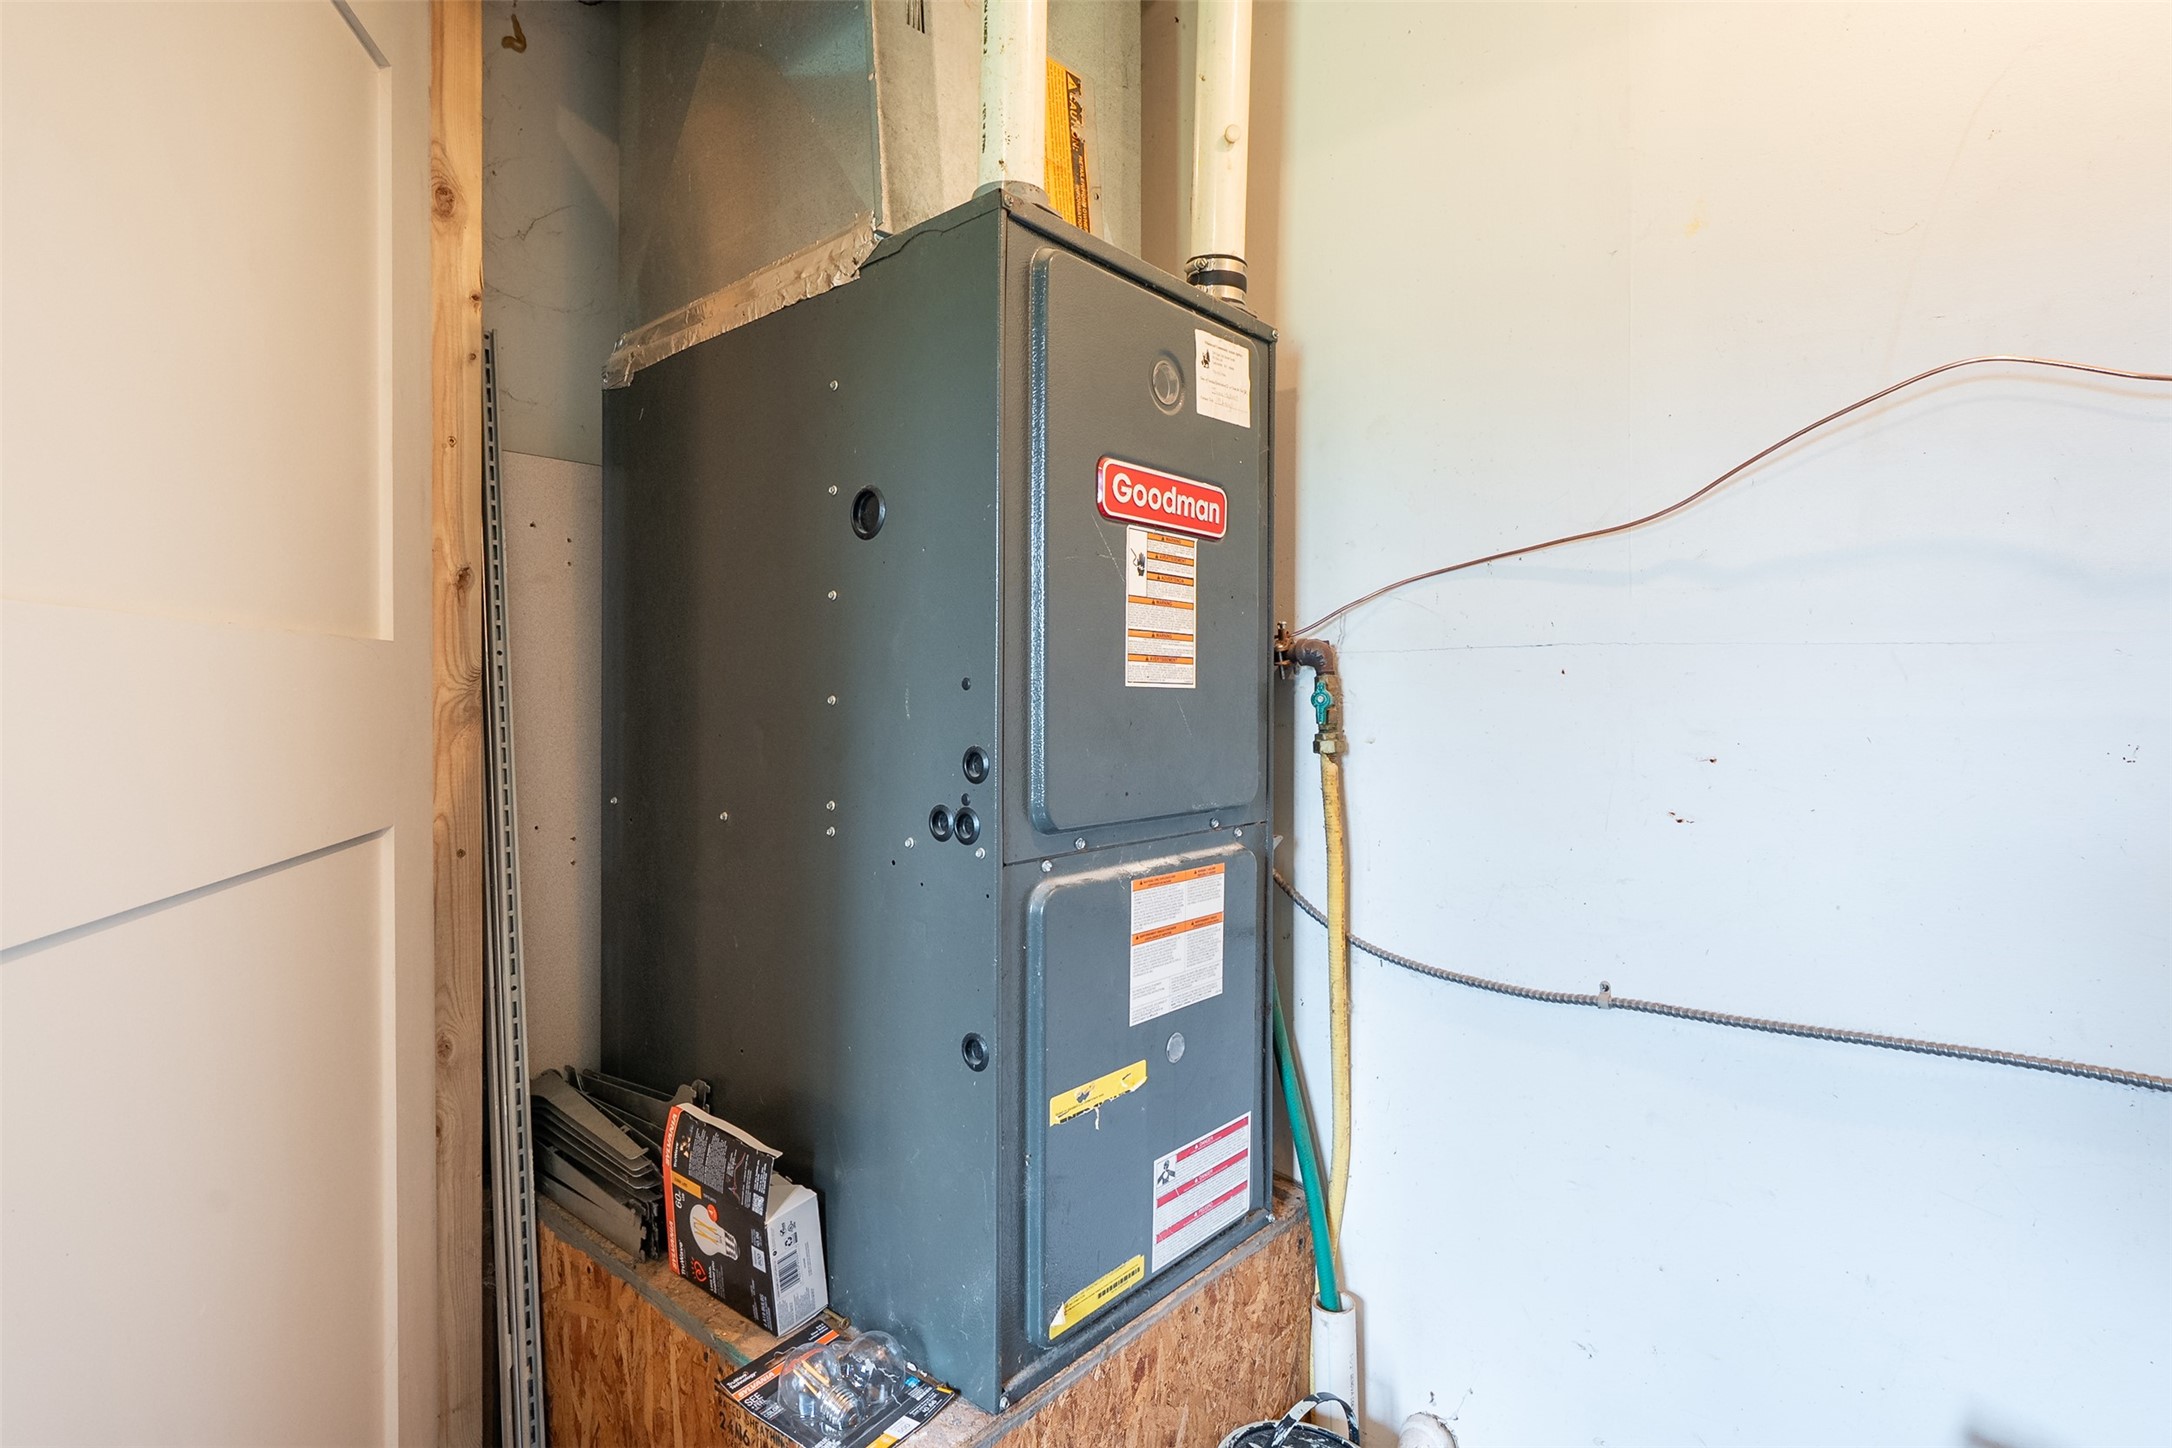
- HeatingForced Air
- LevelsOne
- Living Area1,785 SqFt
- Rooms Total12
Exterior Details
- ConstructionVinyl Siding, Wood Siding
- Covered Spaces1
- Garage1 Car, Attached
- Lot Size35.06 Acres
- ParkingAttached, Driveway, Garage, Gravel
- Patio FeaturesDeck
- SewerHolding Tank, Septic Tank
- Stories1
- Structure TypeManufactured House
- StyleOne Story
- Water SourcePrivate, Well
Property Details
- 2025 Taxes$2,431
- CountyTaylor
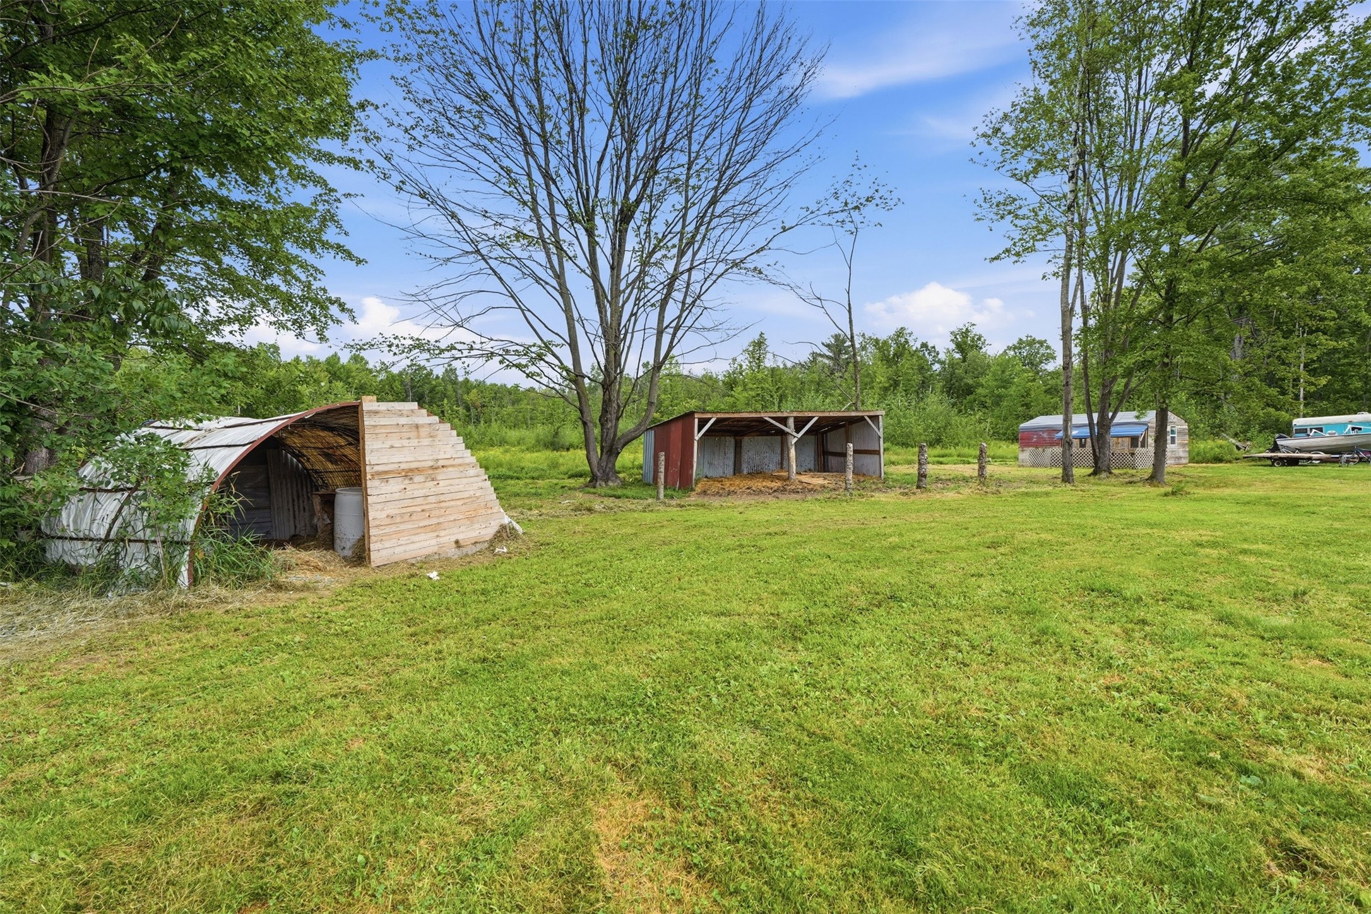
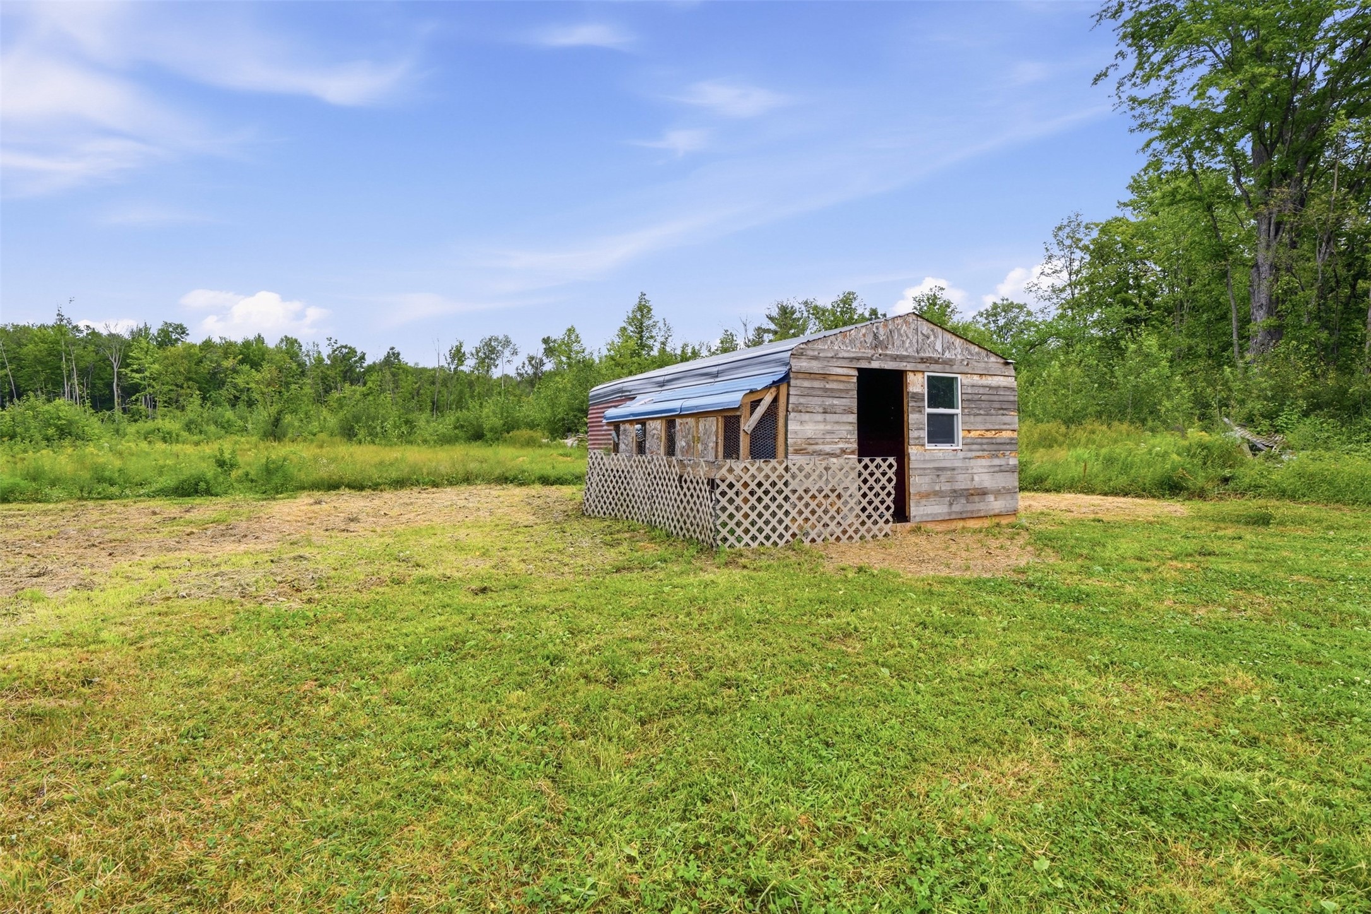
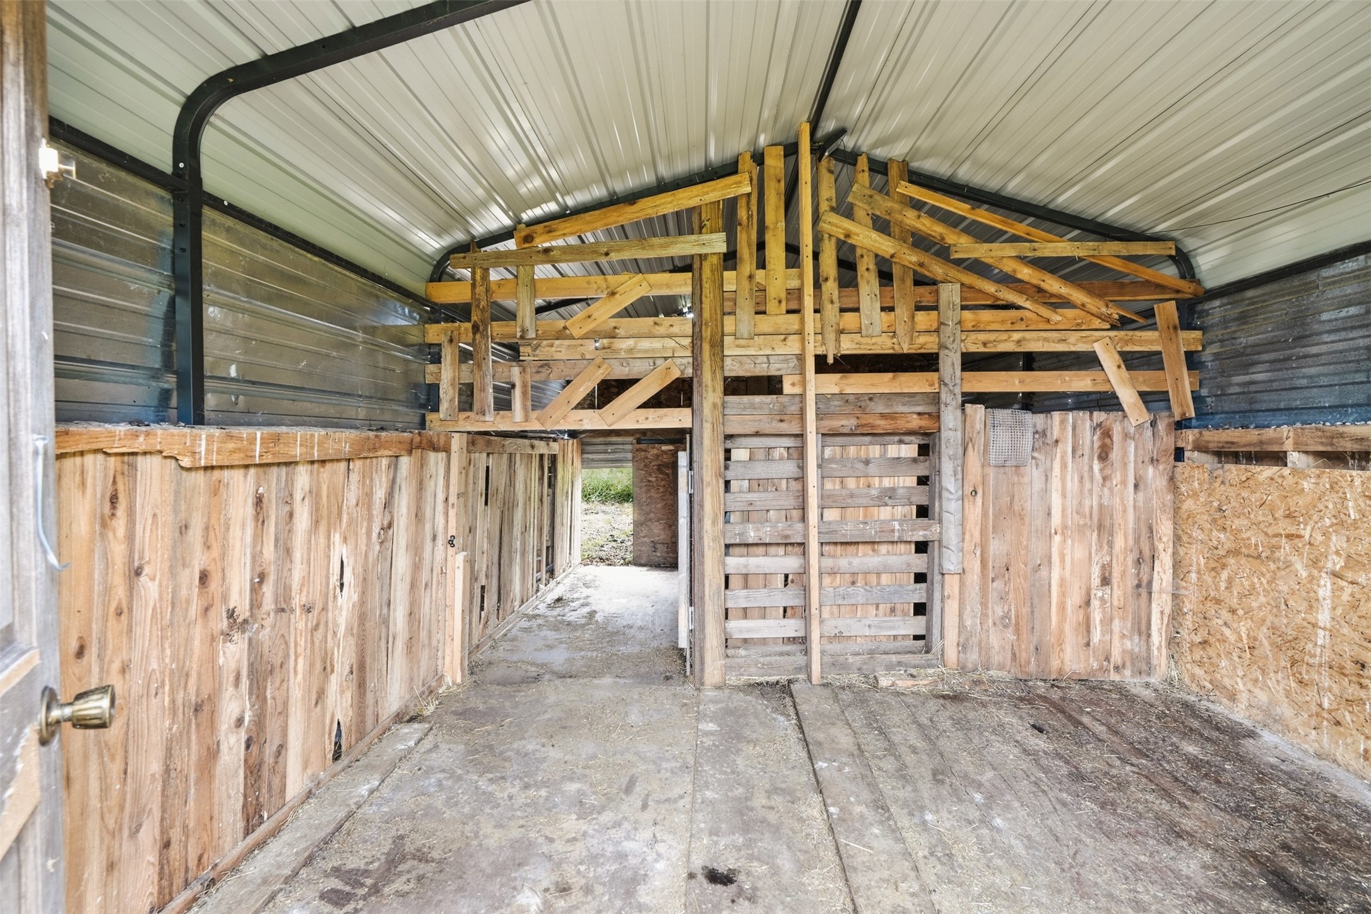
- Other StructuresOutbuilding
- PossessionClose of Escrow
- Property SubtypeSingle Family Residence
- School DistrictGilman
- StatusActive
- TownshipTown of Aurora
- Year Built2002
- ZoningResidential
Ready to Take a Look?
Just give us a call and we would be happy to set up a showing!
Call (715) 318-5141 Today!


