

Description
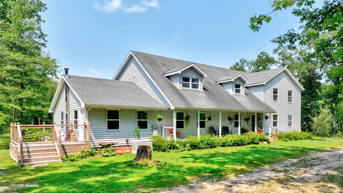
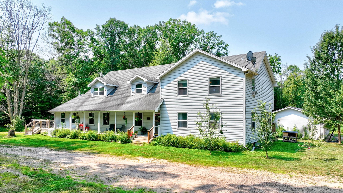
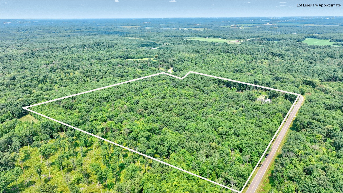
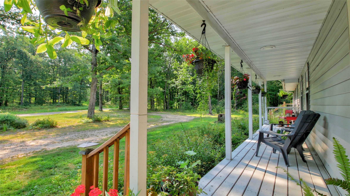
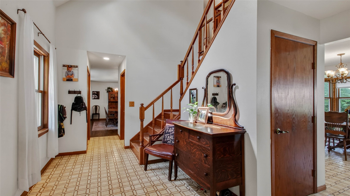
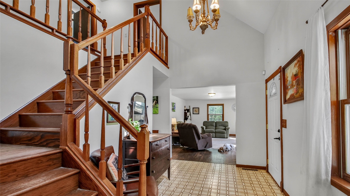
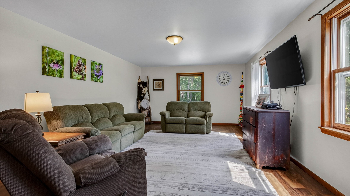
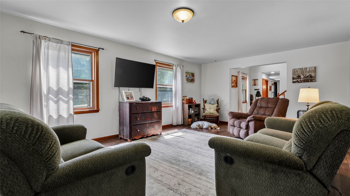
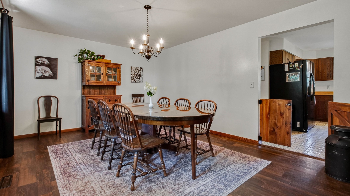
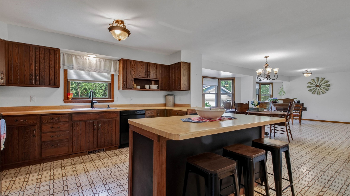
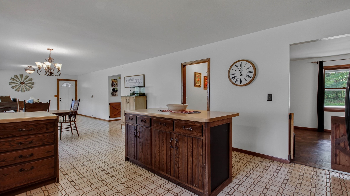
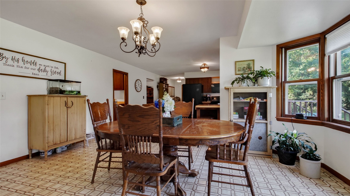
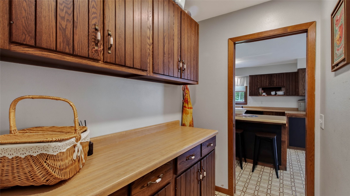
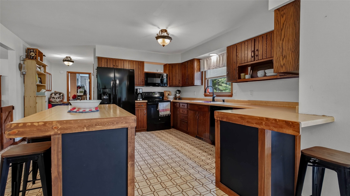
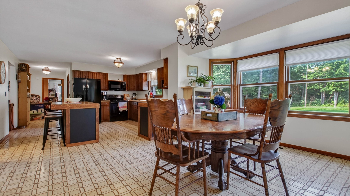
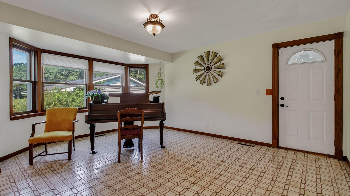
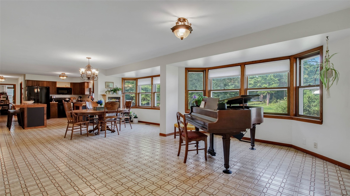
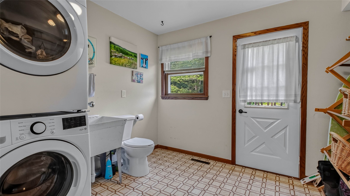
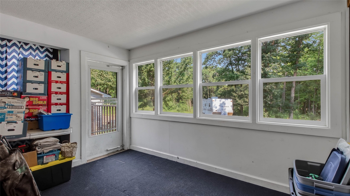
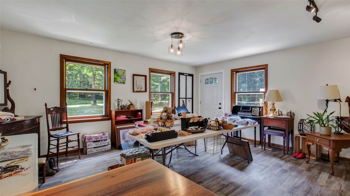
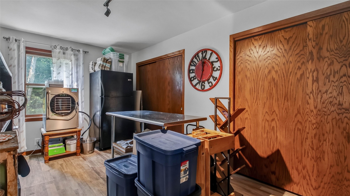
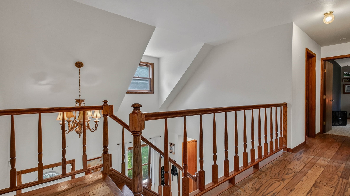
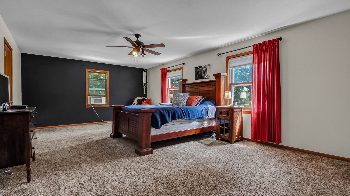
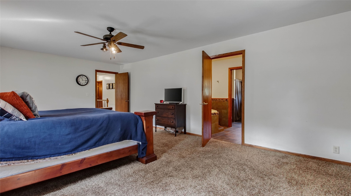
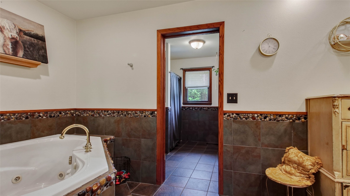
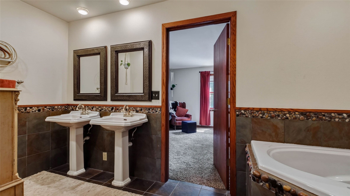
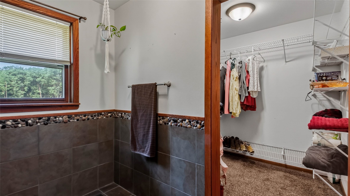
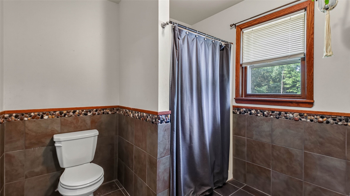
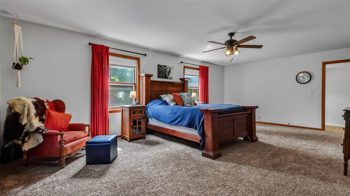
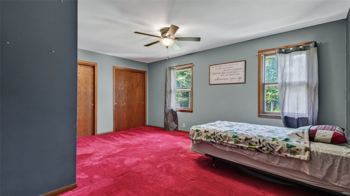
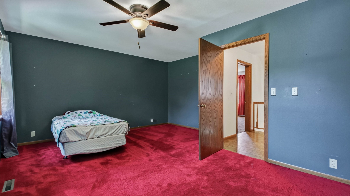
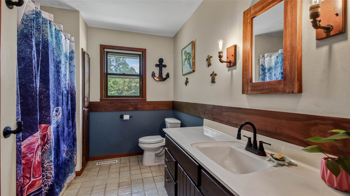
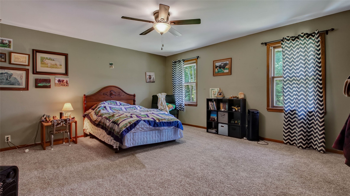
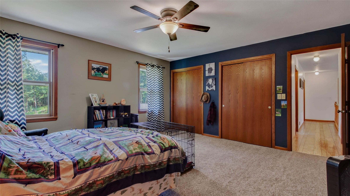
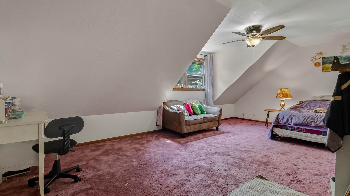
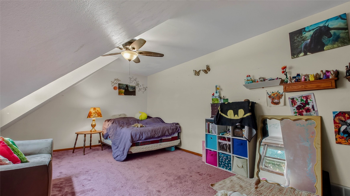
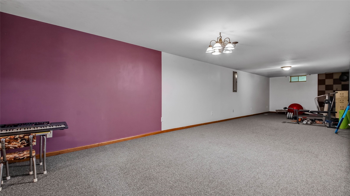
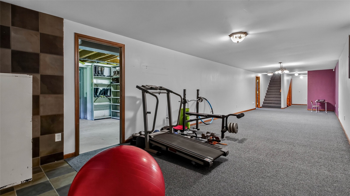
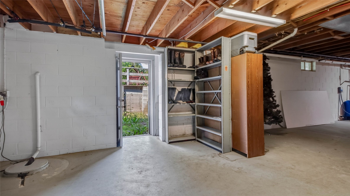
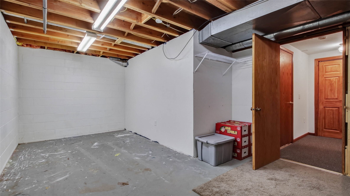
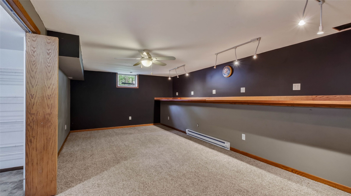
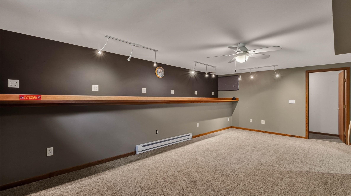
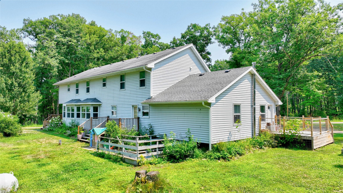
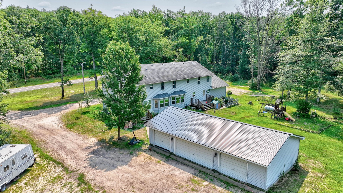
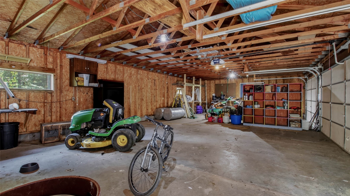
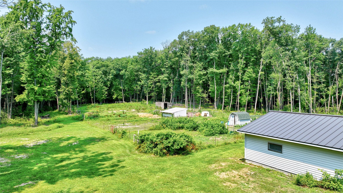
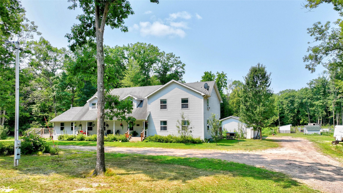
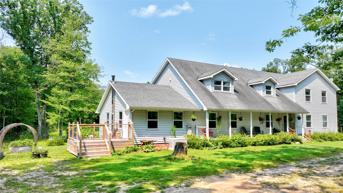
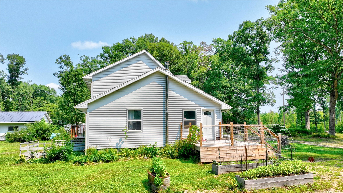
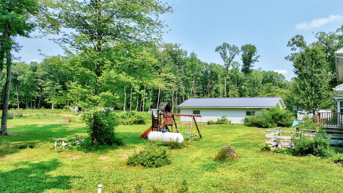
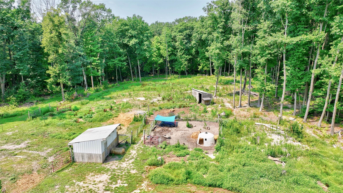
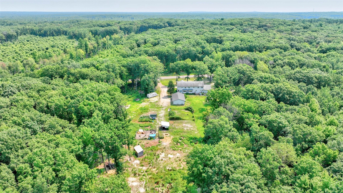
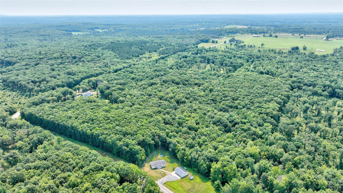
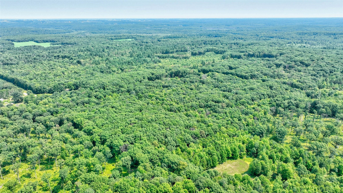
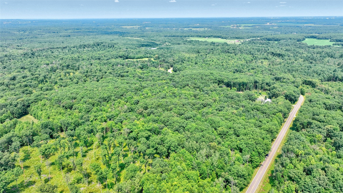
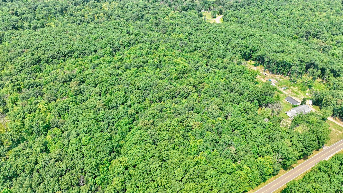
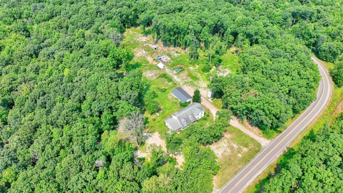
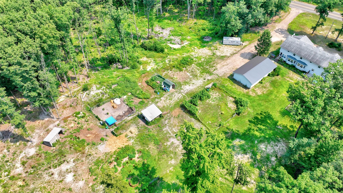
Discover the perfect blend of privacy, recreation, and country living with this exceptional 39-acre property! Surrounded by mature woods, abundant wildlife, scenic trails, and a peaceful creek, this one-of-a-kind retreat offers endless opportunities for hunting, hiking, hobby farming, or simply enjoying the beauty of nature right outside your door. This spacious 6-bedroom, 2.5-bath home has been lovingly maintained and offers plenty of space for family and guests. Massive bedrooms with generous closets, multiple gathering areas, and a huge lower-level rec room provide flexibility for every lifestyle. The impressive primary suite features a large walk-in closet and a private bath complete with dual sinks, a soaking tub, and separate shower. Enjoy your morning coffee on the welcoming front porch, relax in the 3-season room/mudroom, or unwind on the deck overlooking the peaceful countryside. The current storage room—originally designed as a bedroom—offers endless possibilities as a home office, hobby room, playroom, or additional bedroom if desired. The south bedroom, currently used as a canning room, provides even more flexibility to suit your needs. Outside, you'll find a gardener's paradise with established flower beds, berries, rhubarb, apple trees, and a large garden area. There is also ample opportunity to clear additional land for pasture or livestock. The 4-car detached garage provides abundant space for vehicles, recreational equipment, and storage, while the backup propane Generac generator offers added peace of mind. The home was pre-inspected on 7/31, allowing buyers to purchase with confidence. Conveniently located in a peaceful rural setting, this property offers the perfect balance of country living and modern comfort. This is more than just a home—it's a place where memories are made, traditions are built, and the next chapter is waiting to be written.
Interior Details
- Above Grade Finished Area4,126 SqFt
- Above Grade Unfinished Area140 SqFt
- Appliances IncludedDryer, Dishwasher, Electric Water Heater, Microwave, Oven, Range, Refrigerator, Range Hood, Washer
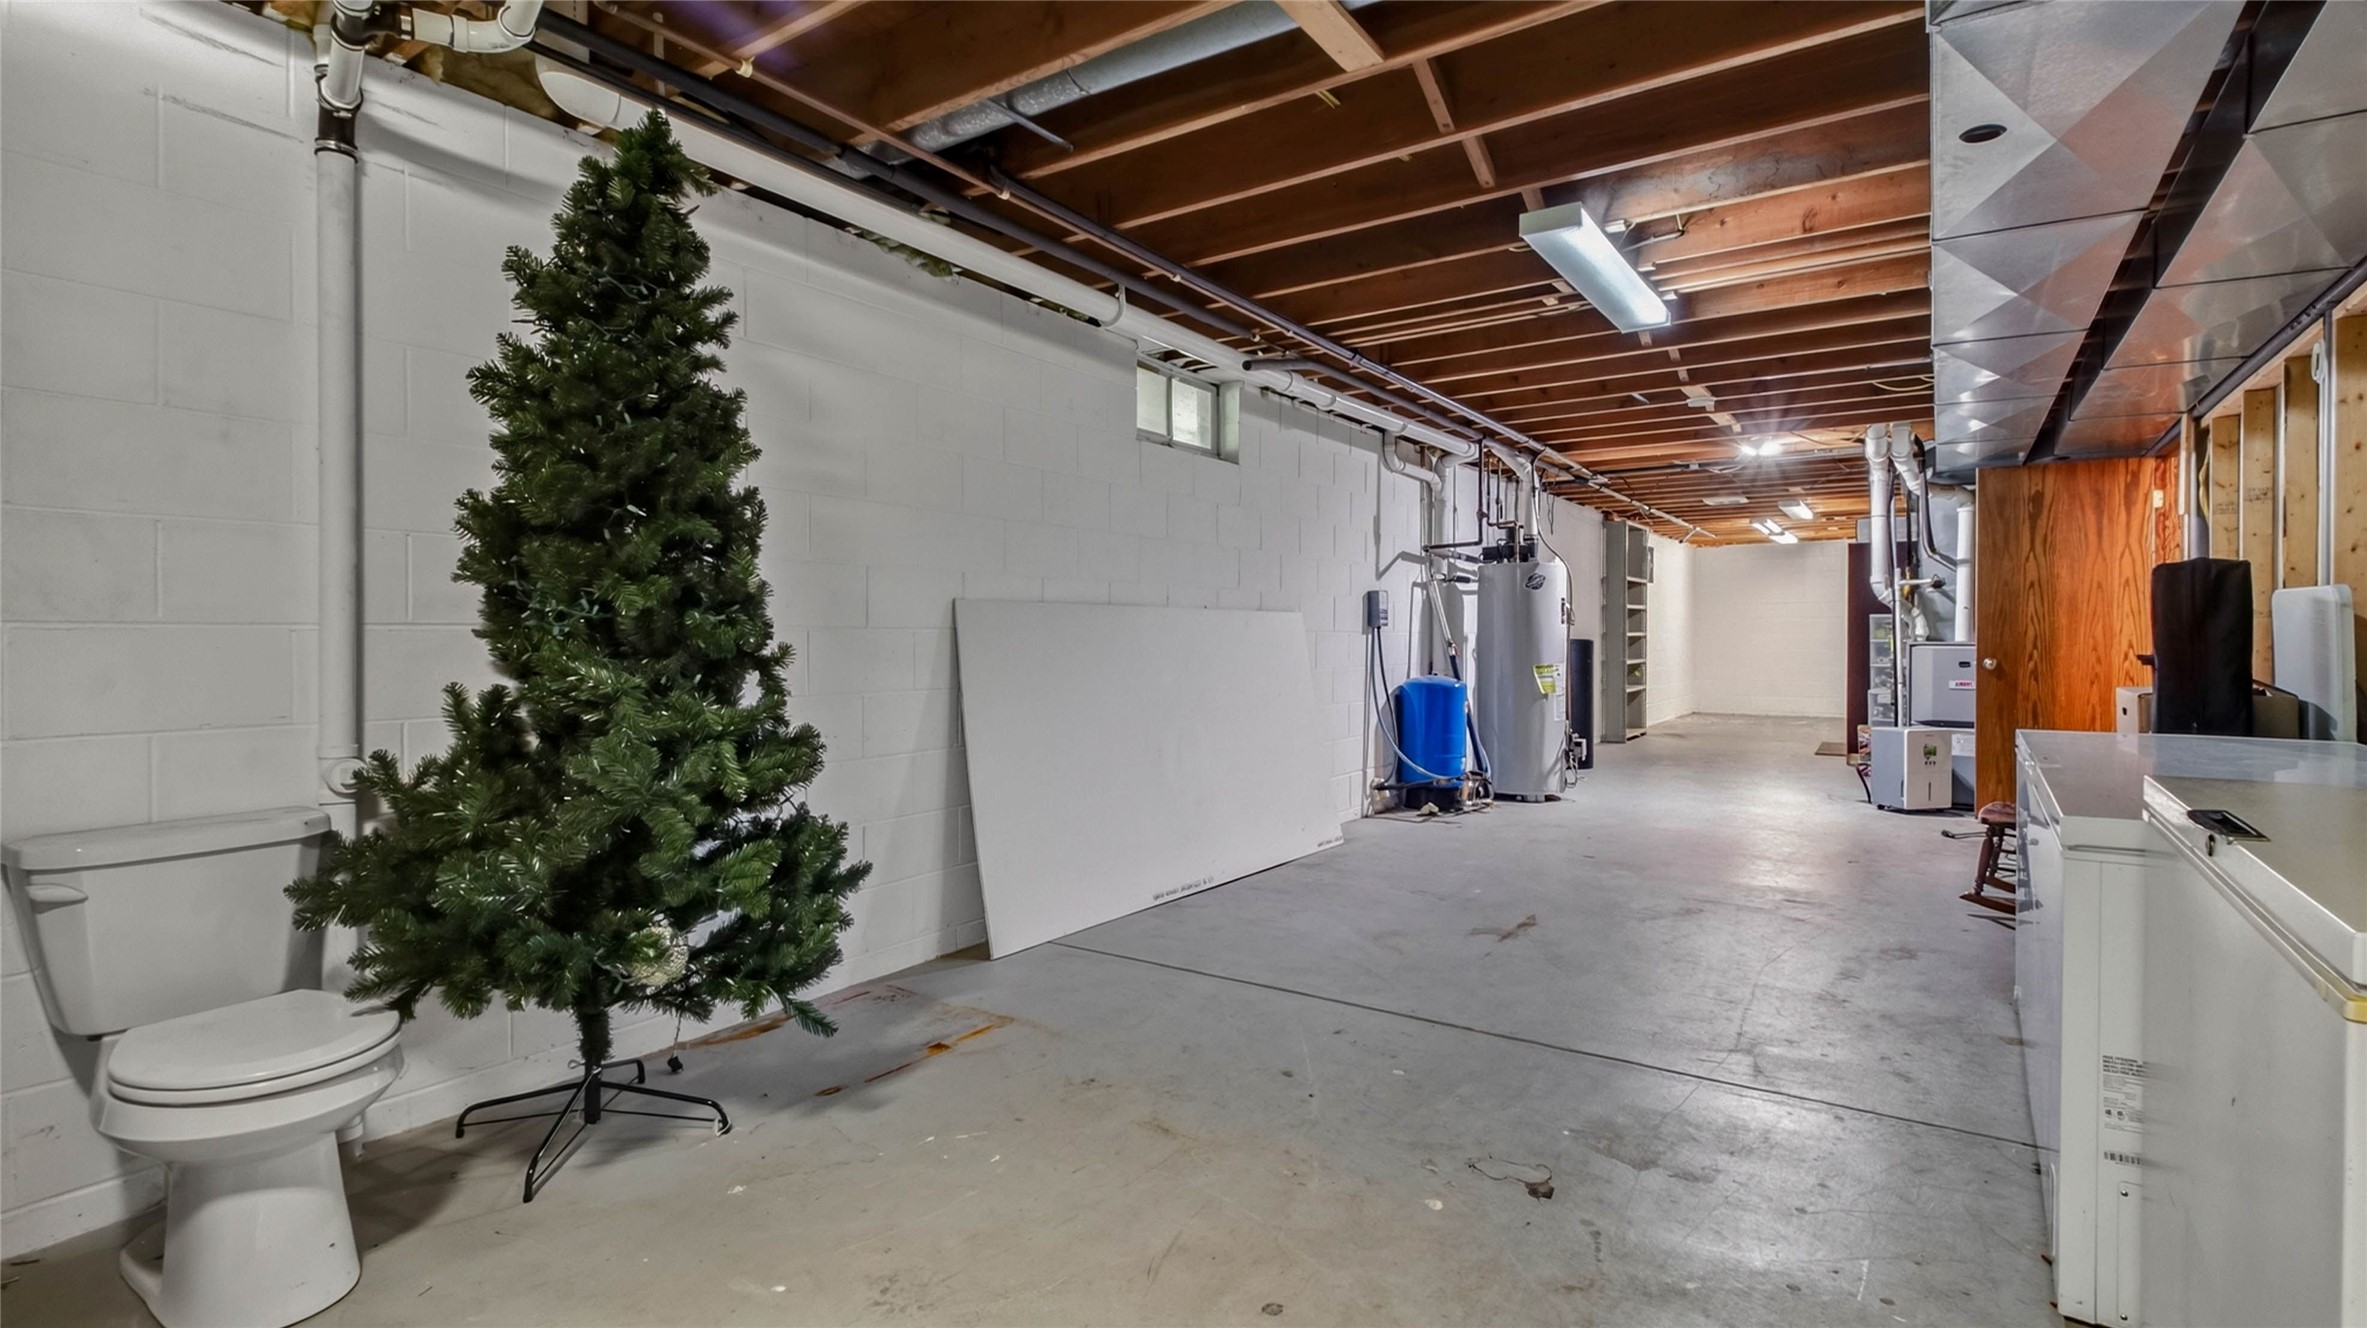
- BasementFull, Partially Finished
- Below Grade Finished Area924 SqFt
- Below Grade Unfinished Area924 SqFt
- Building Area Total6,114 SqFt
- CoolingCentral Air
- ElectricCircuit Breakers
- FoundationBlock
- HeatingForced Air
- Interior FeaturesCeiling Fan(s)
- LevelsTwo
- Living Area5,050 SqFt
- Rooms Total19
Exterior Details
- ConstructionVinyl Siding
- Covered Spaces4
- FencingWire
- Garage4 Car, Detached
- Lot Size39 Acres
- ParkingDriveway, Detached, Garage, Gravel, Garage Door Opener
- Patio FeaturesDeck, Enclosed, Open, Porch, Three Season
- SewerMound Septic
- Stories2
- StyleTwo Story
- Water SourceWell
Property Details
- 2025 Taxes$5,504
- CountyEau Claire
- Other EquipmentGenerator
- PossessionClose of Escrow
- Property SubtypeSingle Family Residence
- School DistrictAugusta
- StatusActive
- TownshipTown of Wilson
- Year Built1988
Ready to Take a Look?
Just give us a call and we would be happy to set up a showing!
Call (715) 318-5141 Today!


