
Description
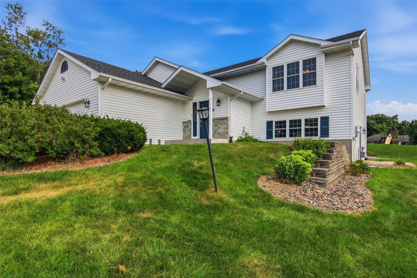
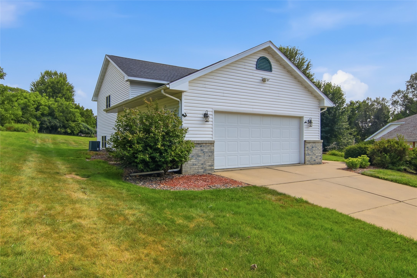
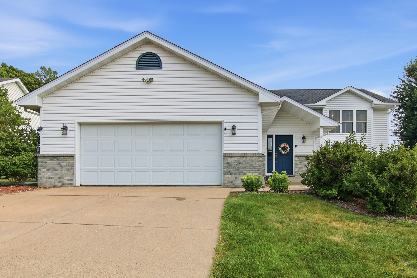
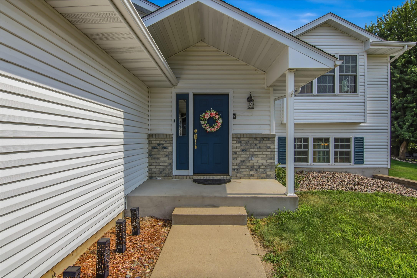
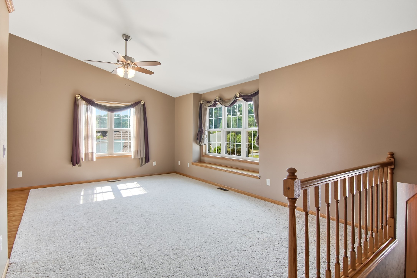
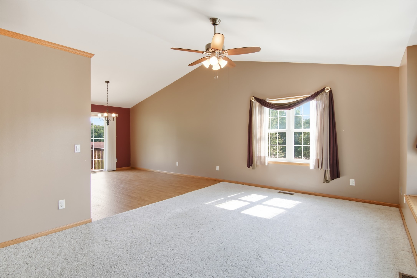
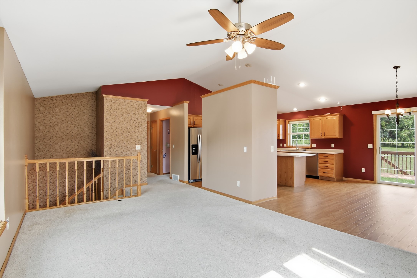
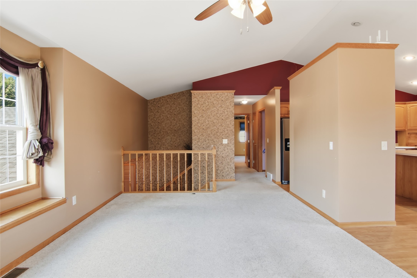
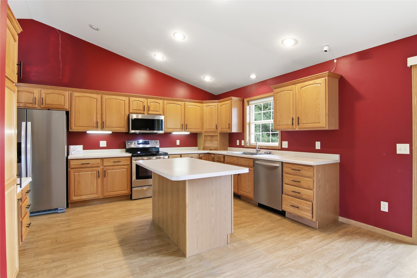
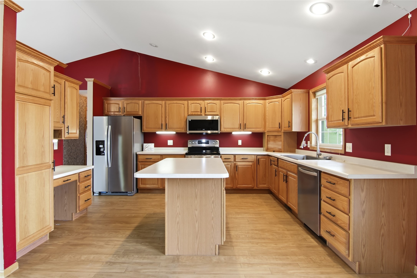
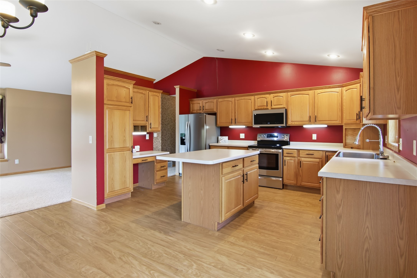
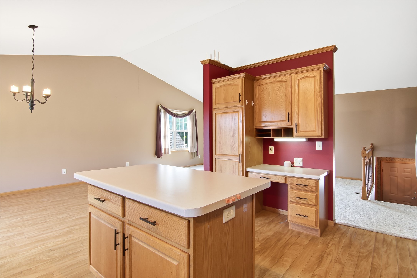
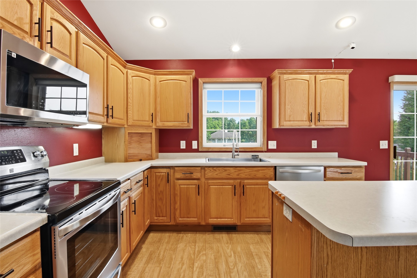
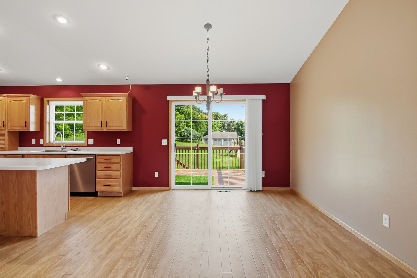
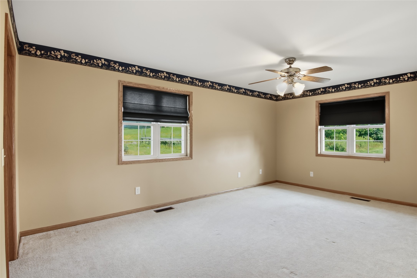
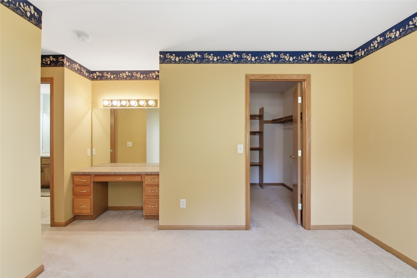
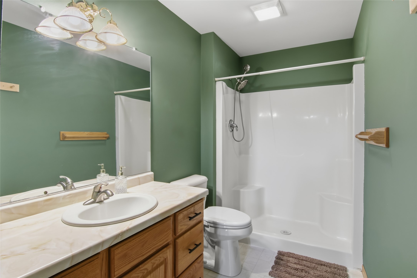
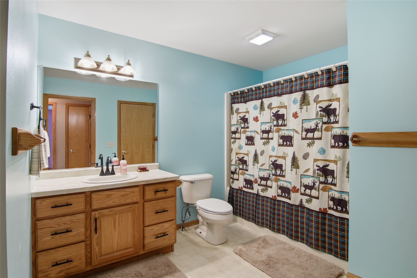
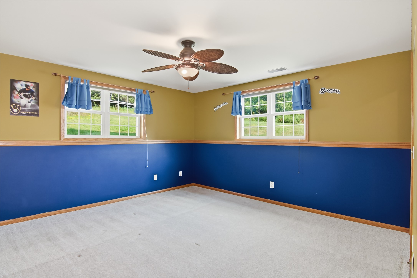
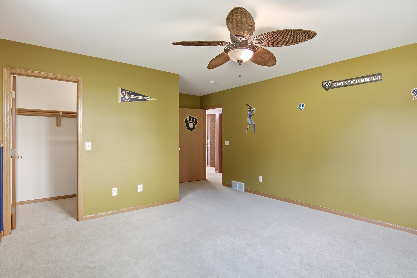
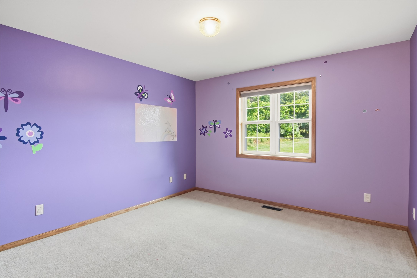
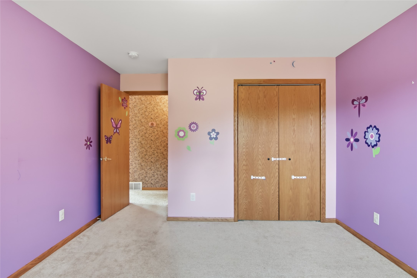
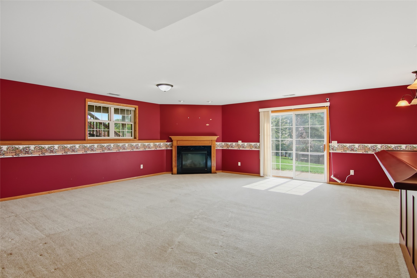
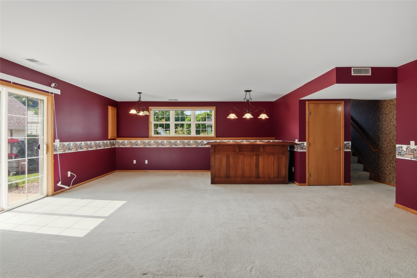
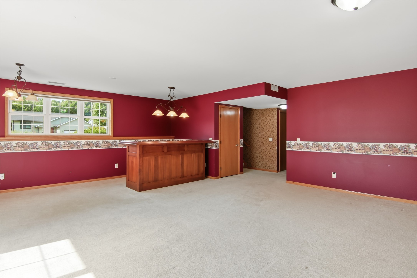
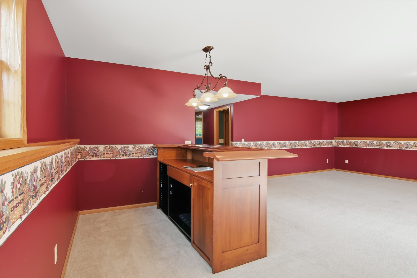
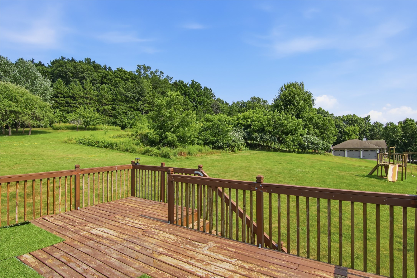
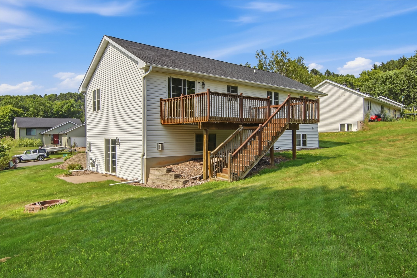
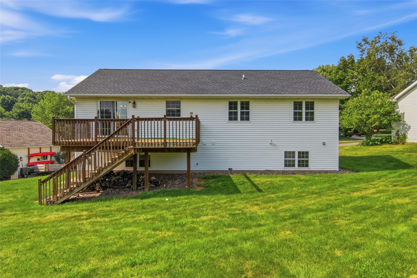
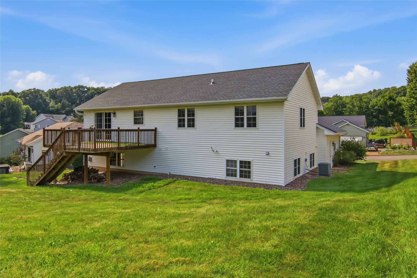
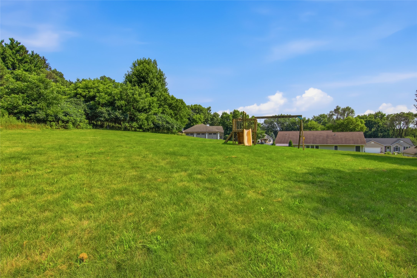
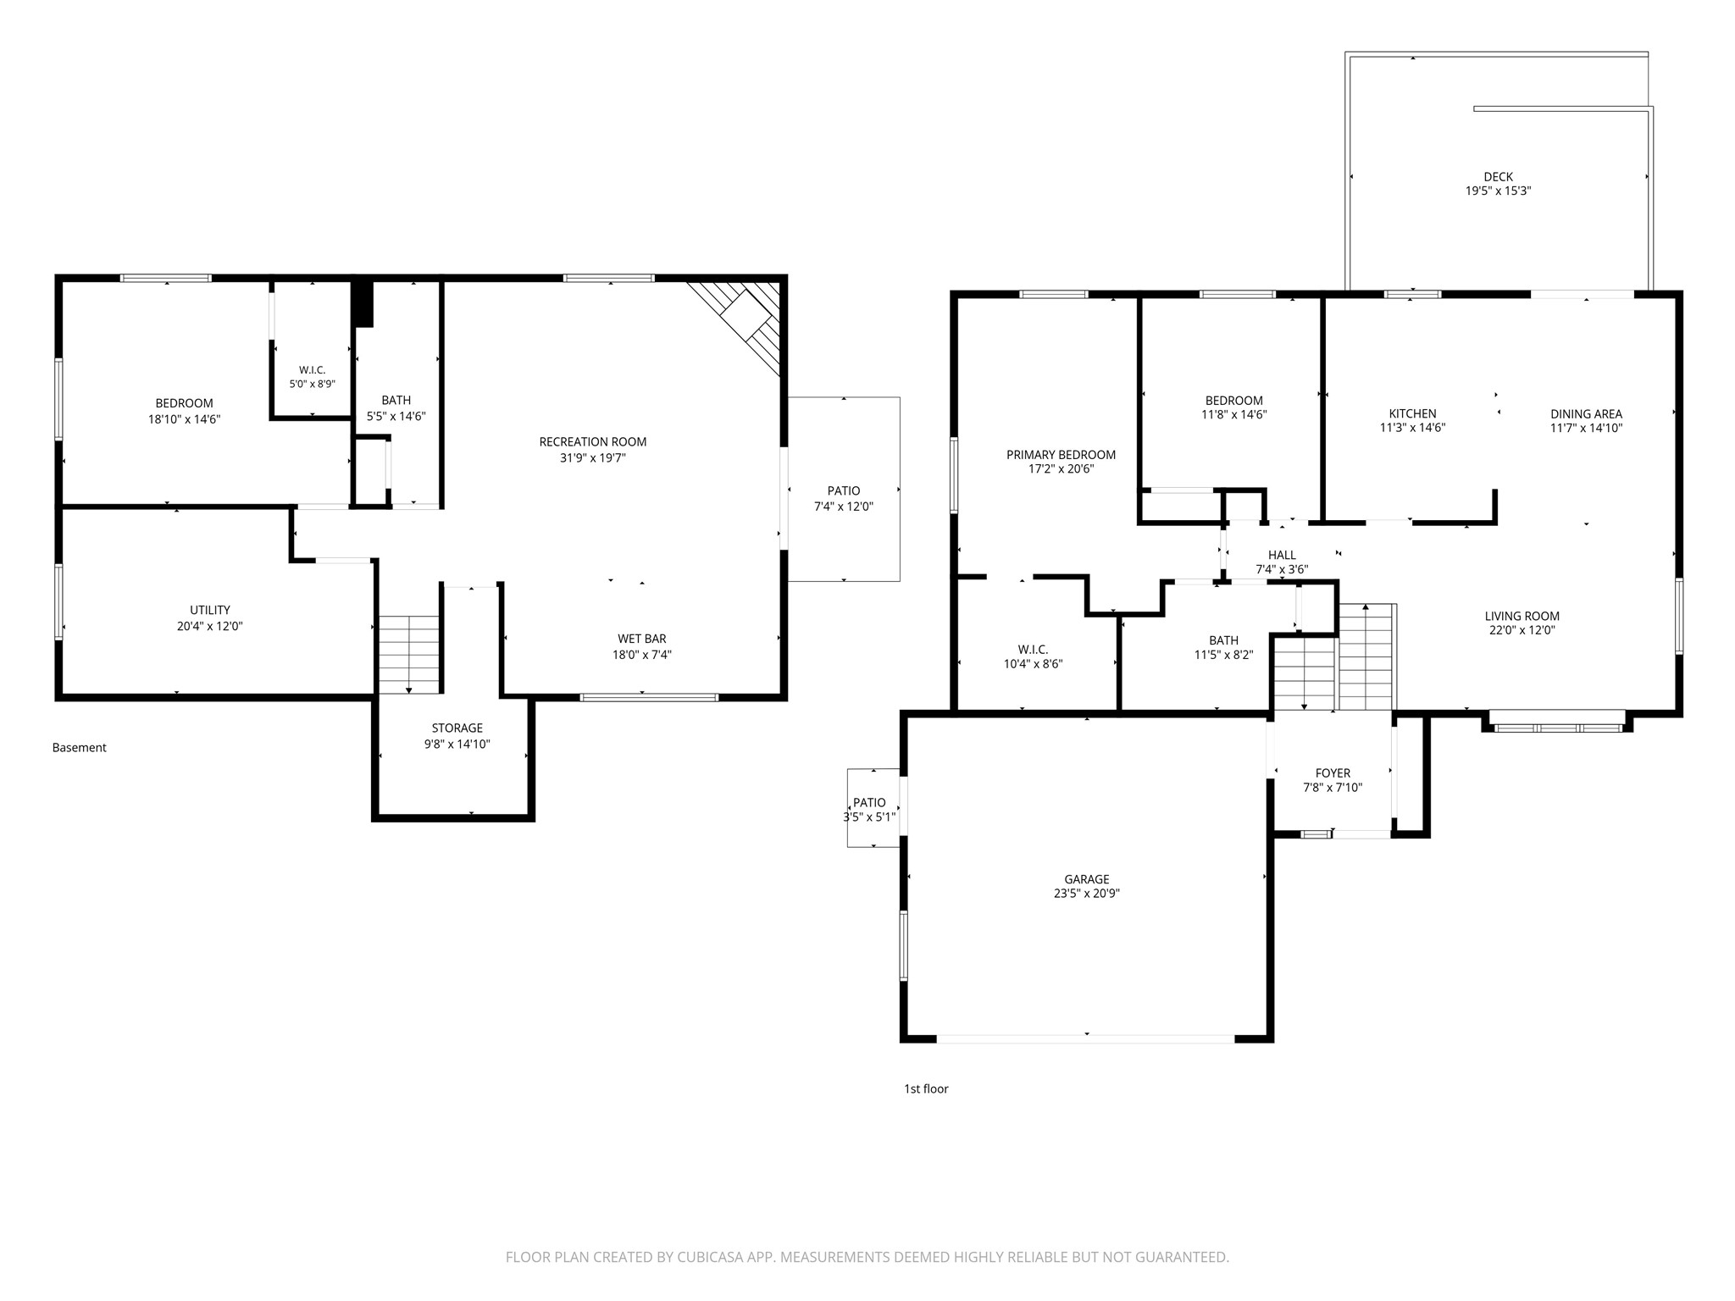
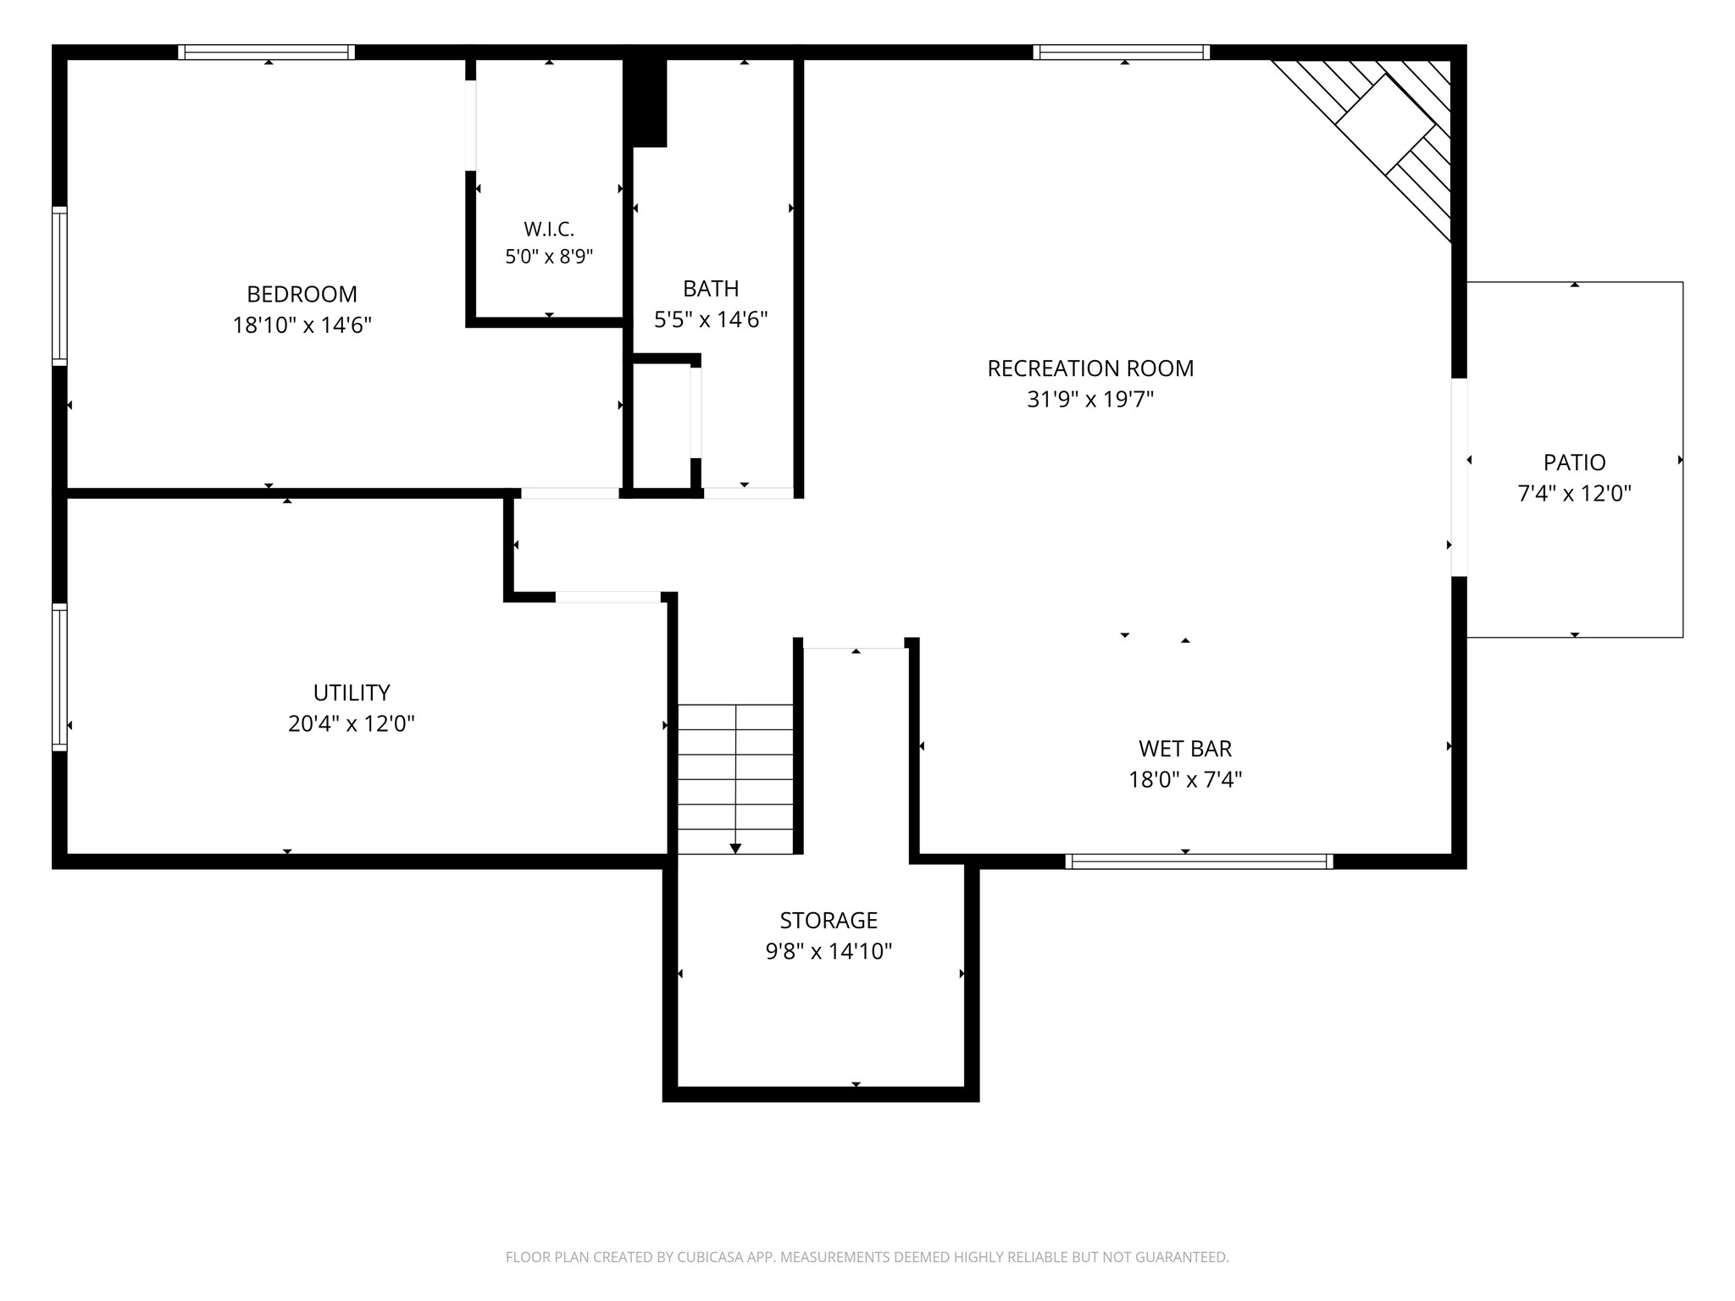
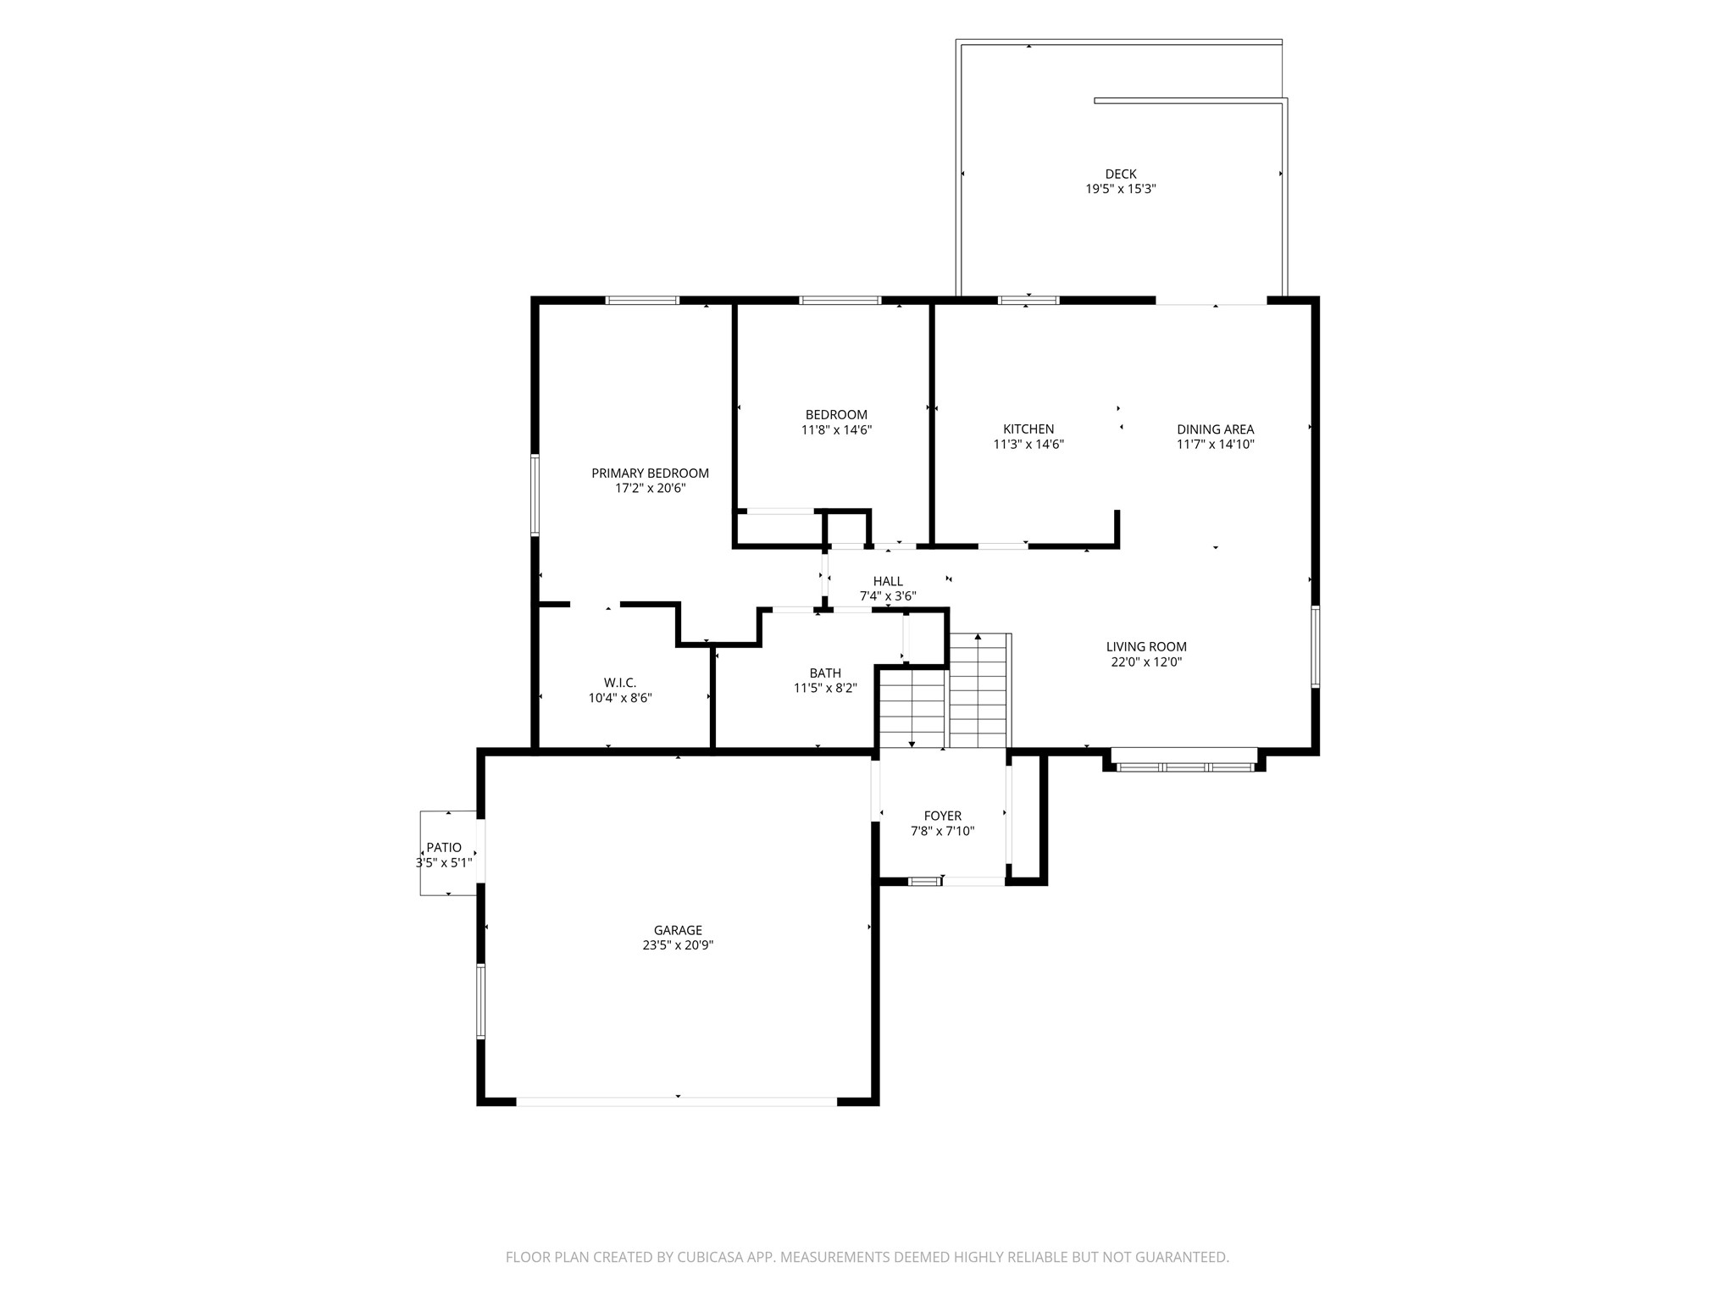
Spacious, stylish, and exceptionally well maintained, this beautiful home is ready to welcome its next owners! Nestled on a generous ½-acre lot at the end of a quiet dead-end street, this property offers the perfect combination of privacy, comfort, and space to entertain both inside and out. Step inside to discover an inviting open floor plan filled with natural light and designed for everyday living. The spacious kitchen features stainless steel appliances, abundant cabinetry, and ample counter space, making meal preparation and entertaining a breeze. The adjoining living and dining areas create a seamless flow, perfect for hosting family gatherings or relaxing evenings at home. With multiple living spaces, there's room for everyone to spread out. The lower level boasts a large family/rec room complete with a cozy fireplace, built-in bar area, and walkout access to the expansive backyard—an ideal setup for game days, movie nights, or entertaining guests. The oversized bedrooms provide plenty of comfort, while the spacious primary suite features an impressive walk-in closet and private retreat. Outside, you'll love the large backyard with plenty of room for kids, pets, gardening, or future outdoor entertaining. The peaceful setting on a dead-end street offers a quiet neighborhood feel while still being conveniently located near everyday amenities. As an added bonus, the home has been professionally deep cleaned, making it truly move-in ready. If you've been searching for a home that offers generous living space, a fantastic layout, and a beautiful setting, this one is not to be missed!
Interior Details
- Above Grade Finished Area1,424 SqFt
- Appliances IncludedDishwasher, Electric Water Heater, Microwave, Oven, Range, Refrigerator
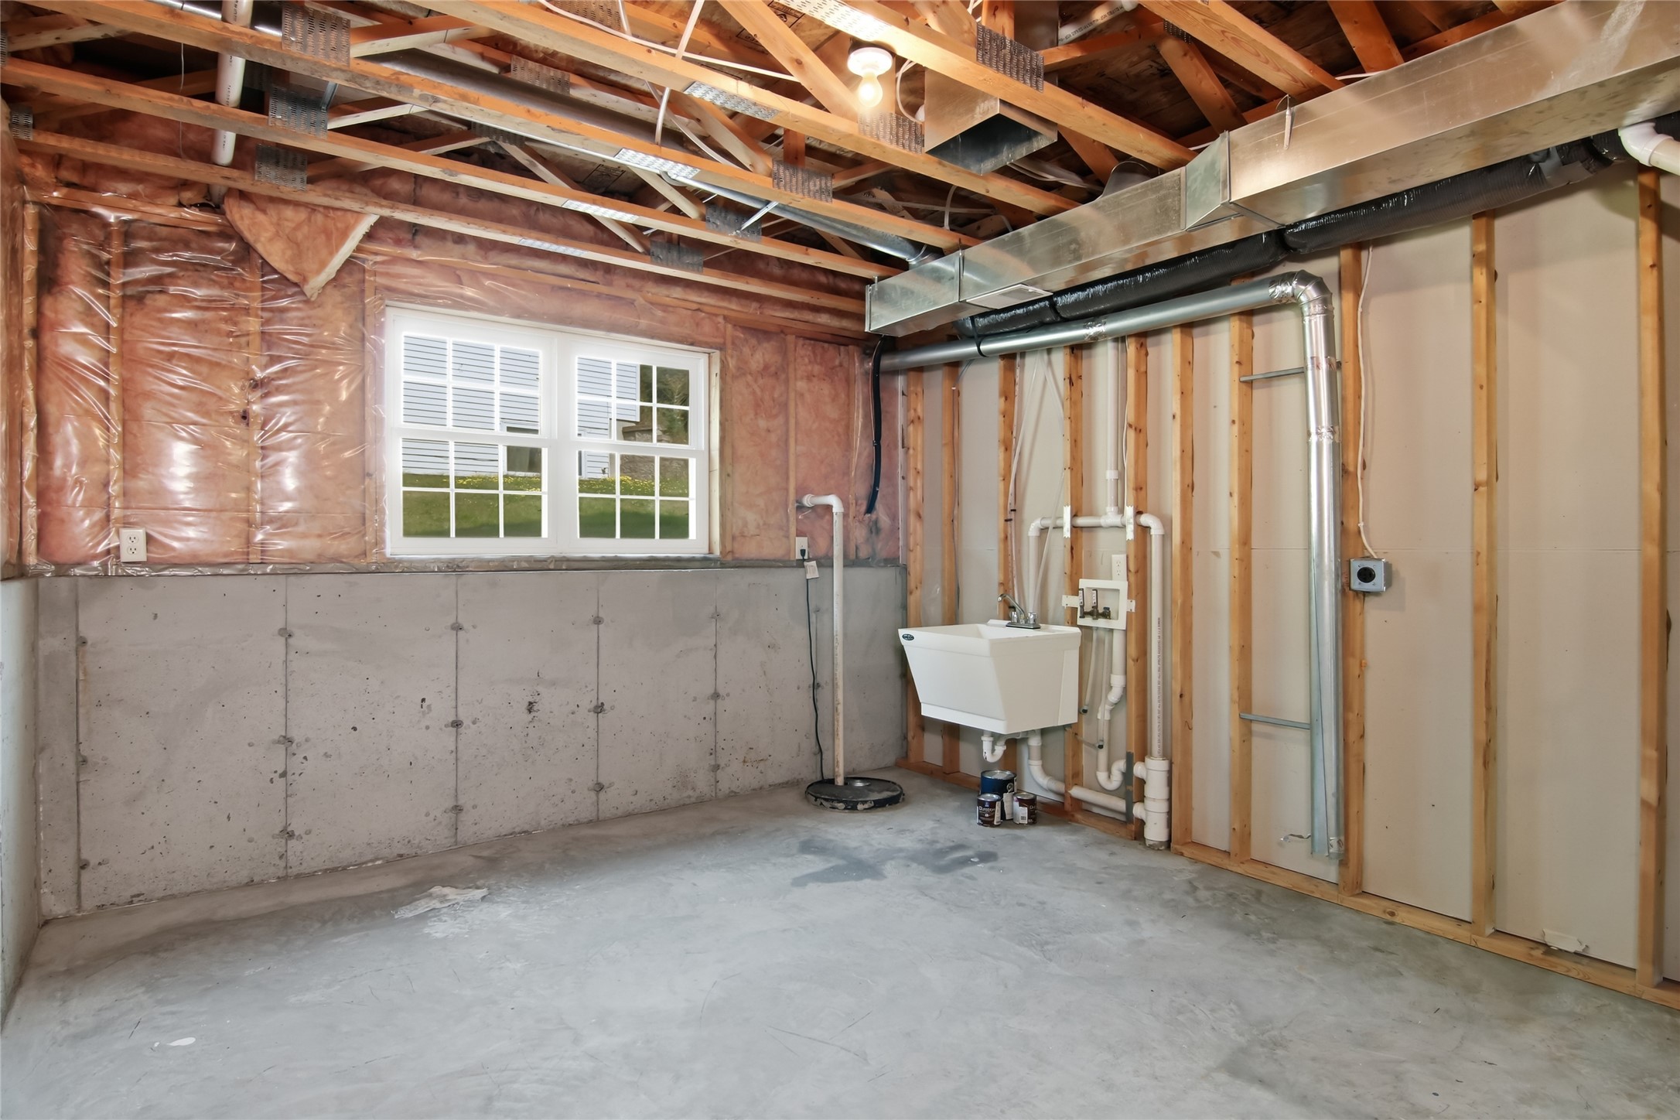
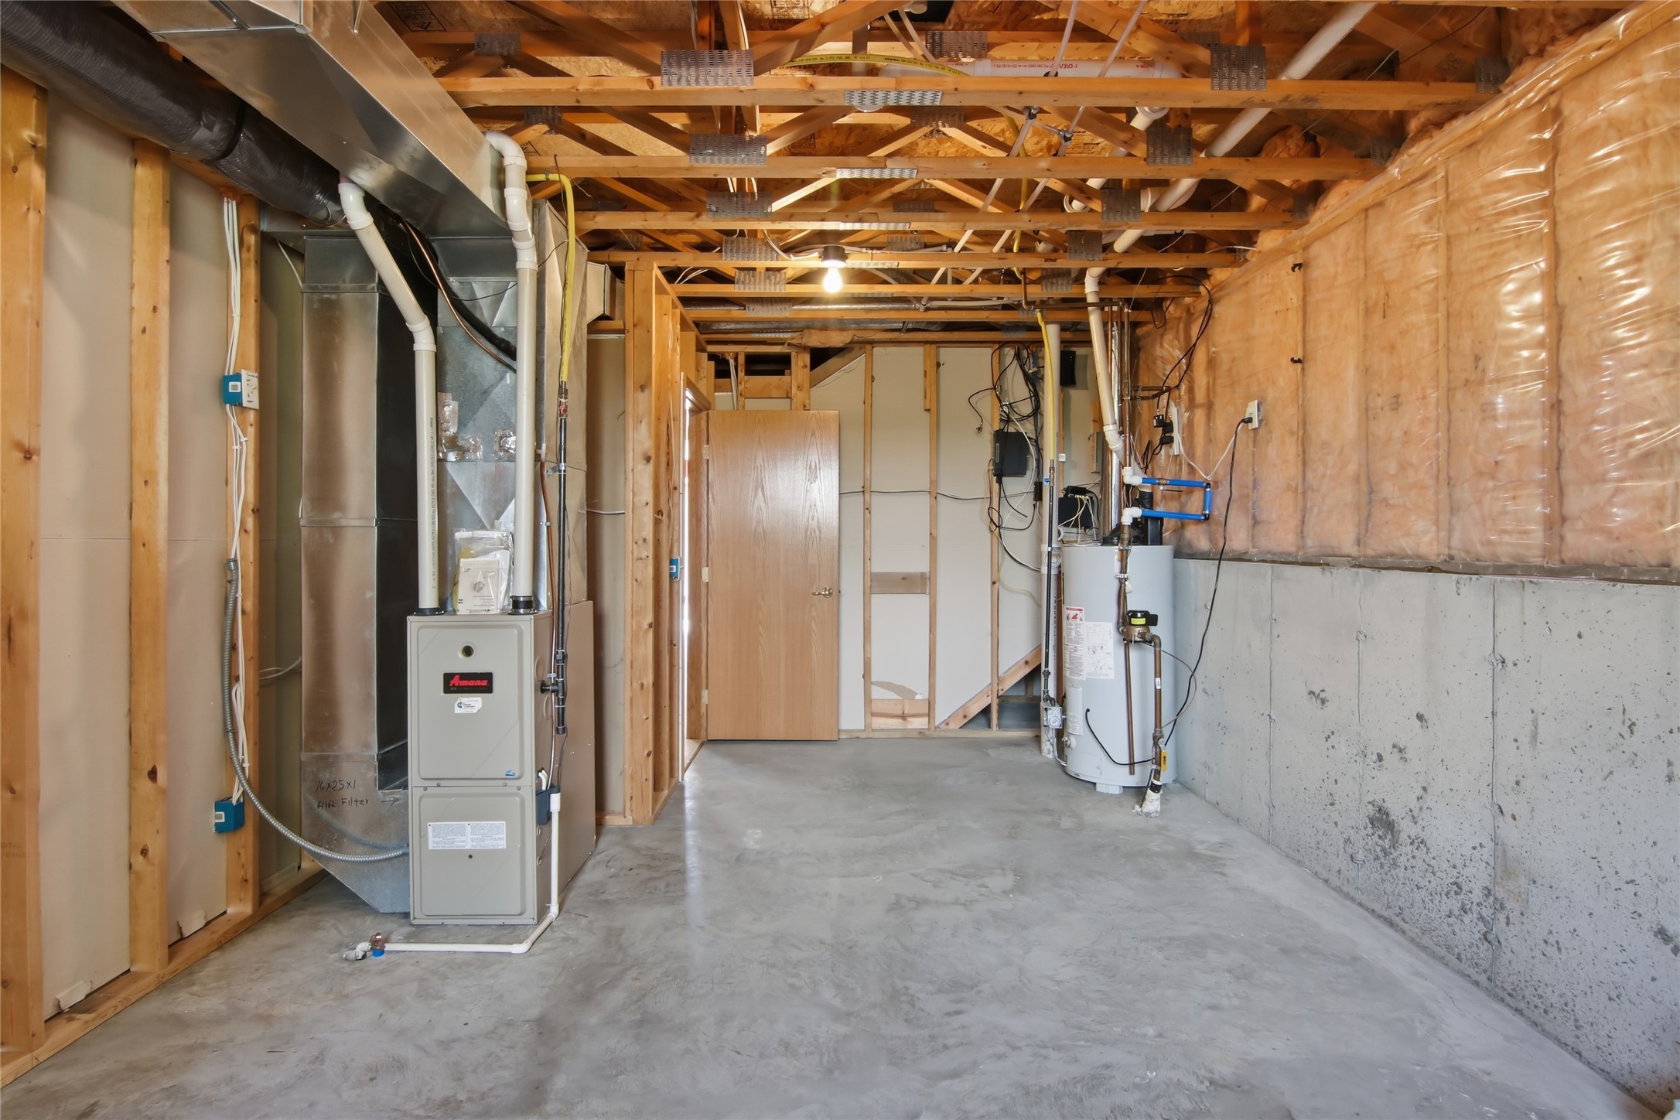
- BasementFull, Partially Finished, Walk-Out Access
- Below Grade Finished Area981 SqFt
- Below Grade Unfinished Area443 SqFt
- Building Area Total2,848 SqFt
- CoolingCentral Air
- ElectricCircuit Breakers
- FireplaceOne
- Fireplaces1
- FoundationPoured
- HeatingForced Air
- LevelsMulti/Split
- Living Area2,405 SqFt
- Rooms Total11
Exterior Details
- ConstructionBrick
- Covered Spaces2
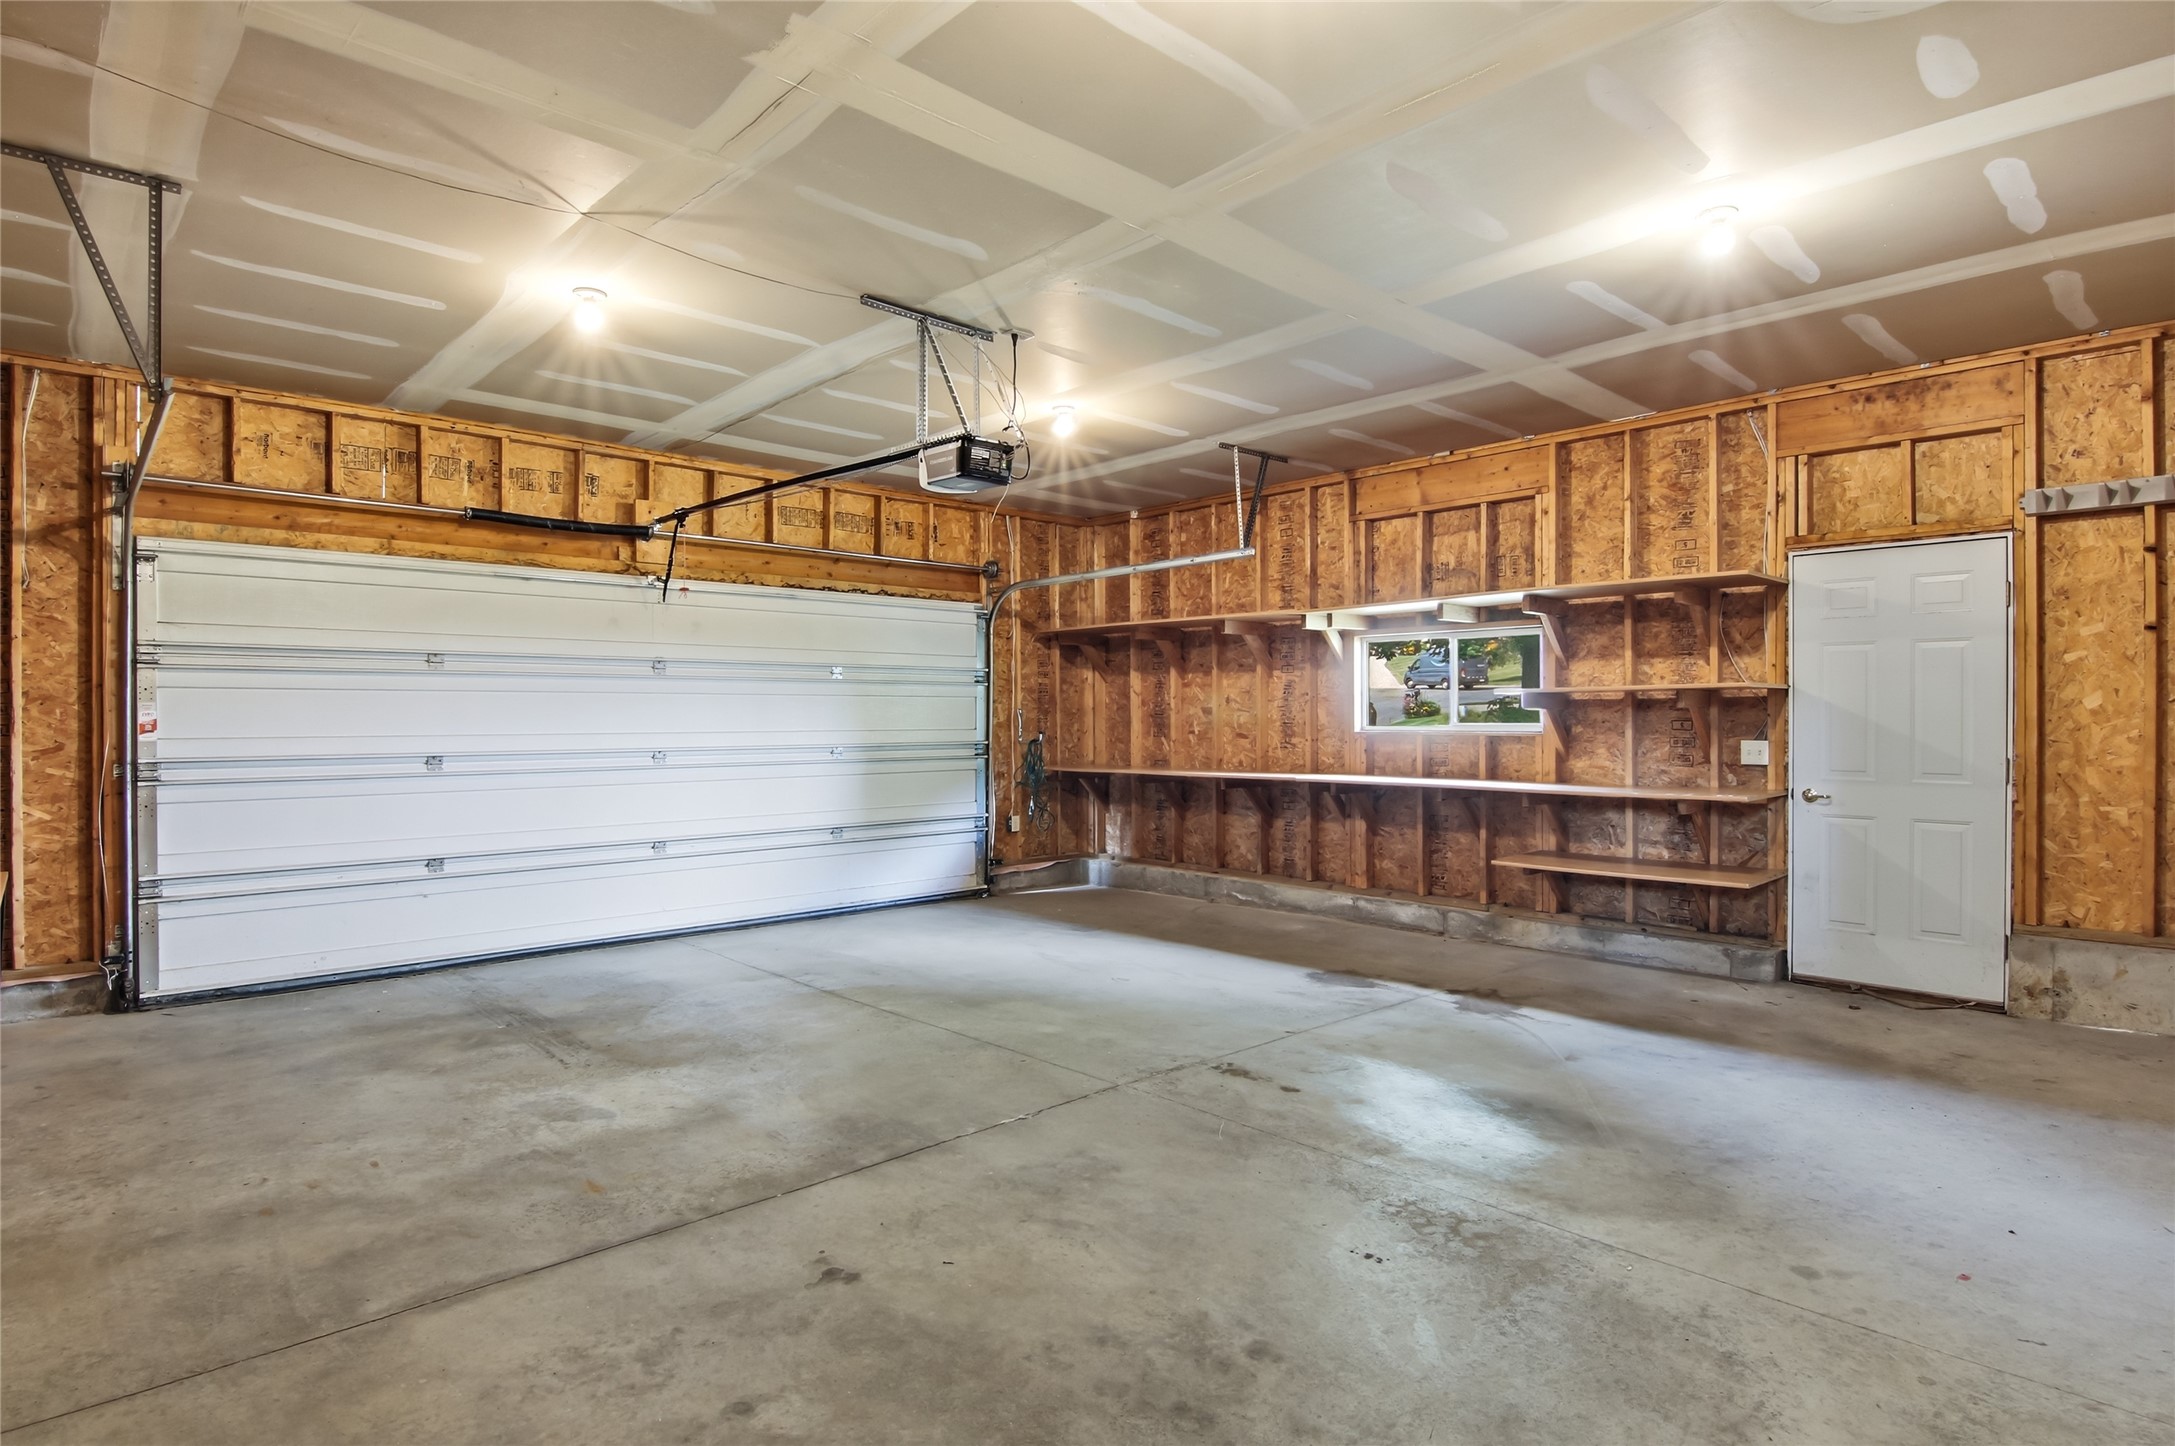
- Garage2 Car, Attached
- Lot Size0.49 Acres
- ParkingAttached, Concrete, Driveway, Garage, Garage Door Opener
- Patio FeaturesDeck
- SewerPublic Sewer
- StyleBi-Level
- Water SourcePublic
Property Details
- 2025 Taxes$5,414
- CountyEau Claire
- Property SubtypeSingle Family Residence
- School DistrictEau Claire Area
- StatusActive w/ Offer
- SubdivisionSkyline West 4th Add
- TownshipCity of Eau Claire
- Year Built2001
- ZoningResidential
Ready to Take a Look?
Just give us a call and we would be happy to set up a showing!
Call (715) 318-5141 Today!


