
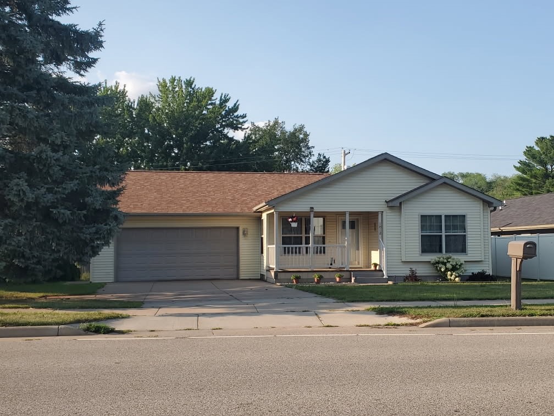
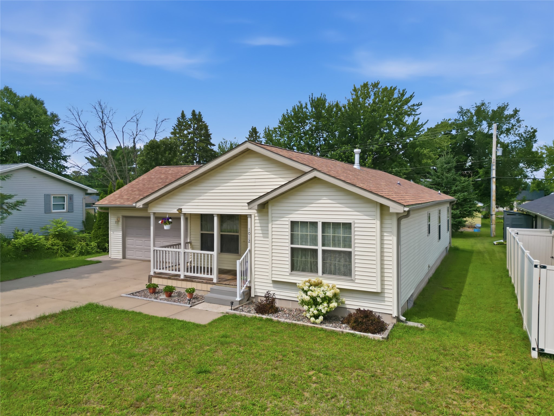
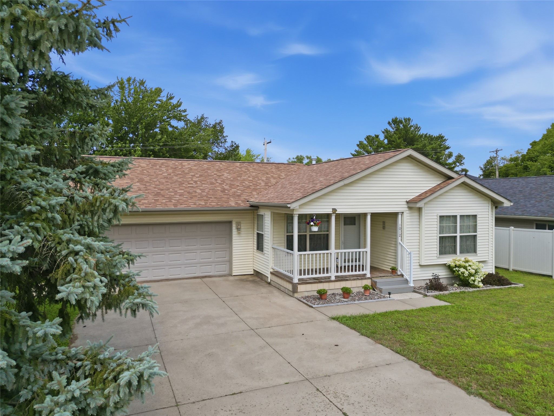
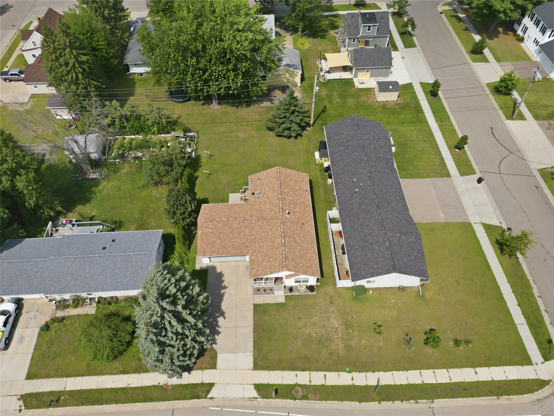
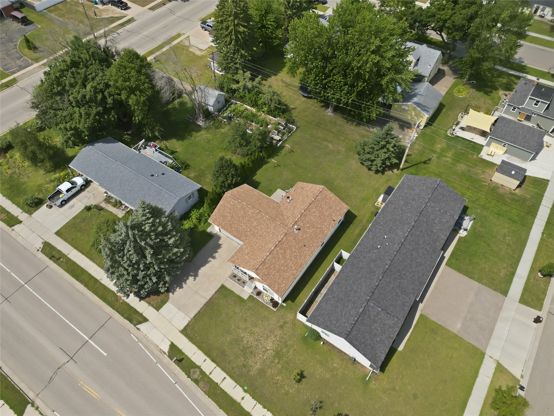
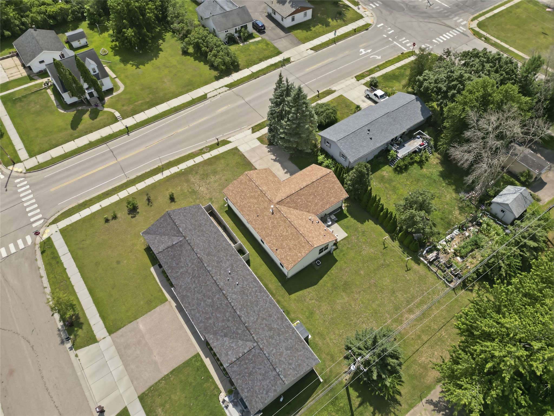
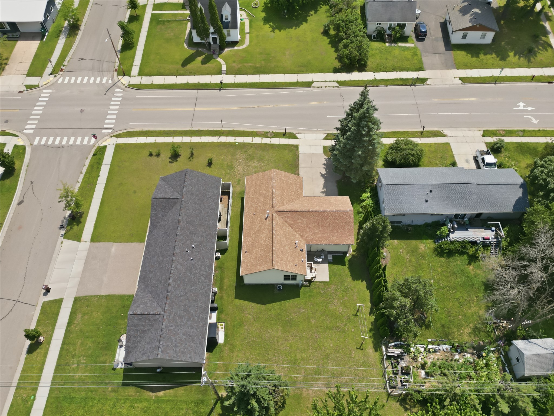
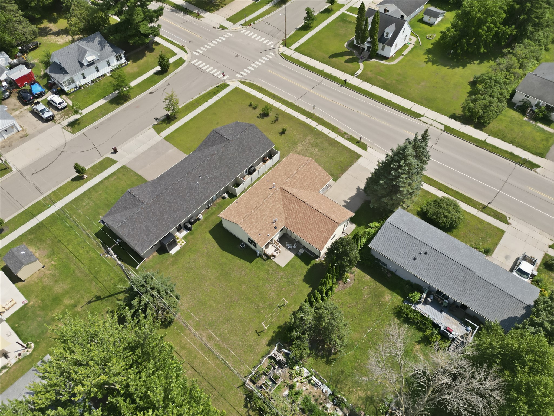
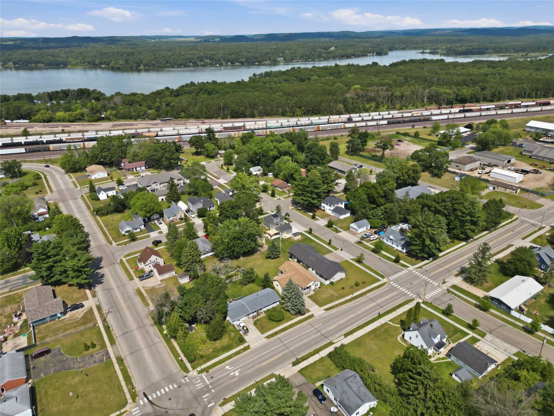
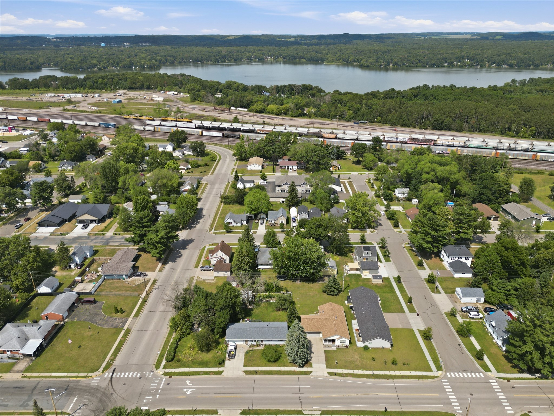
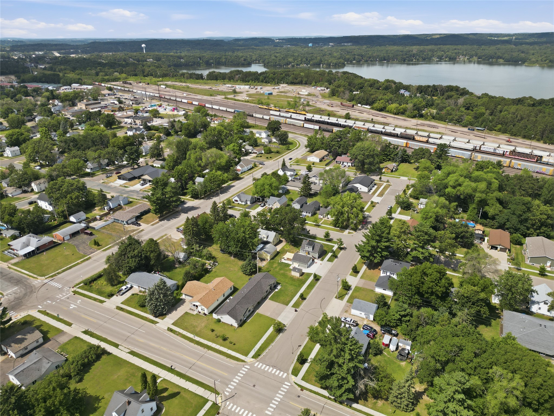
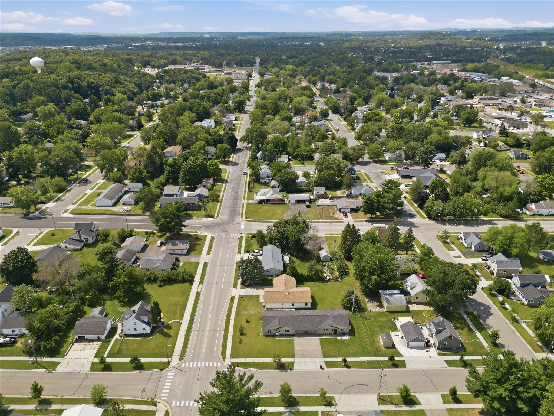
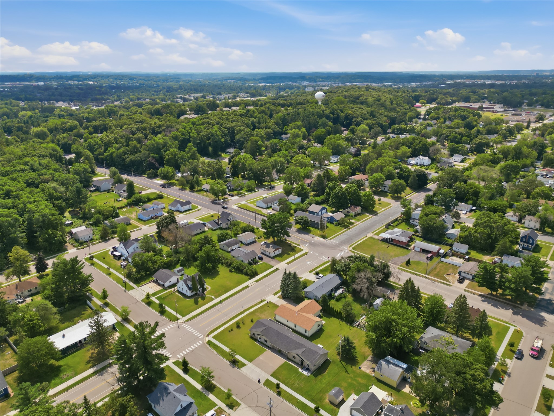
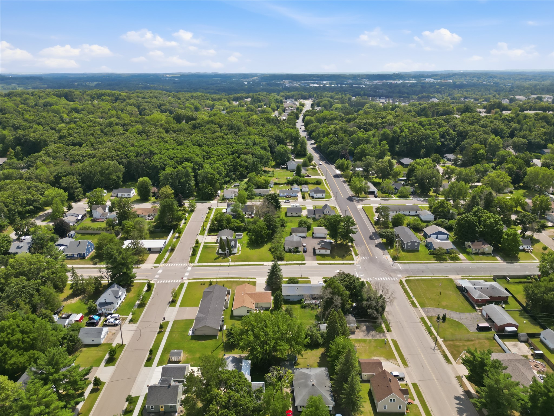
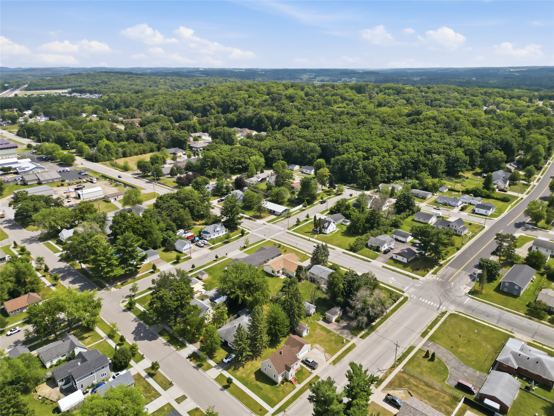
1012 Bartlett Avenue, Altoona, WI 54720

Description

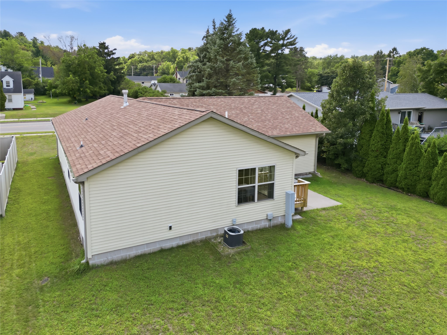
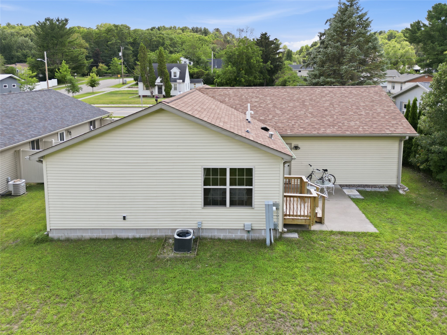
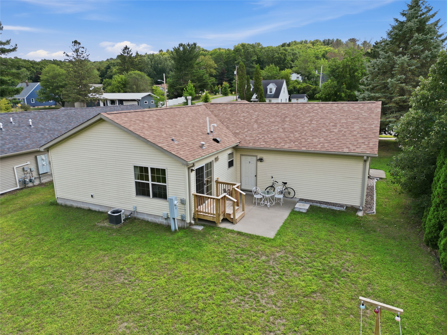
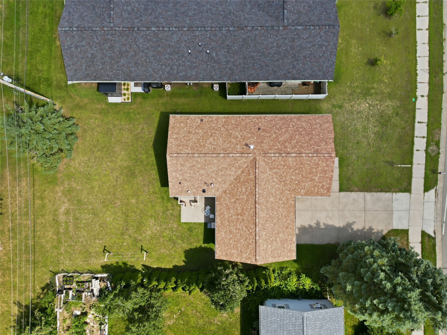
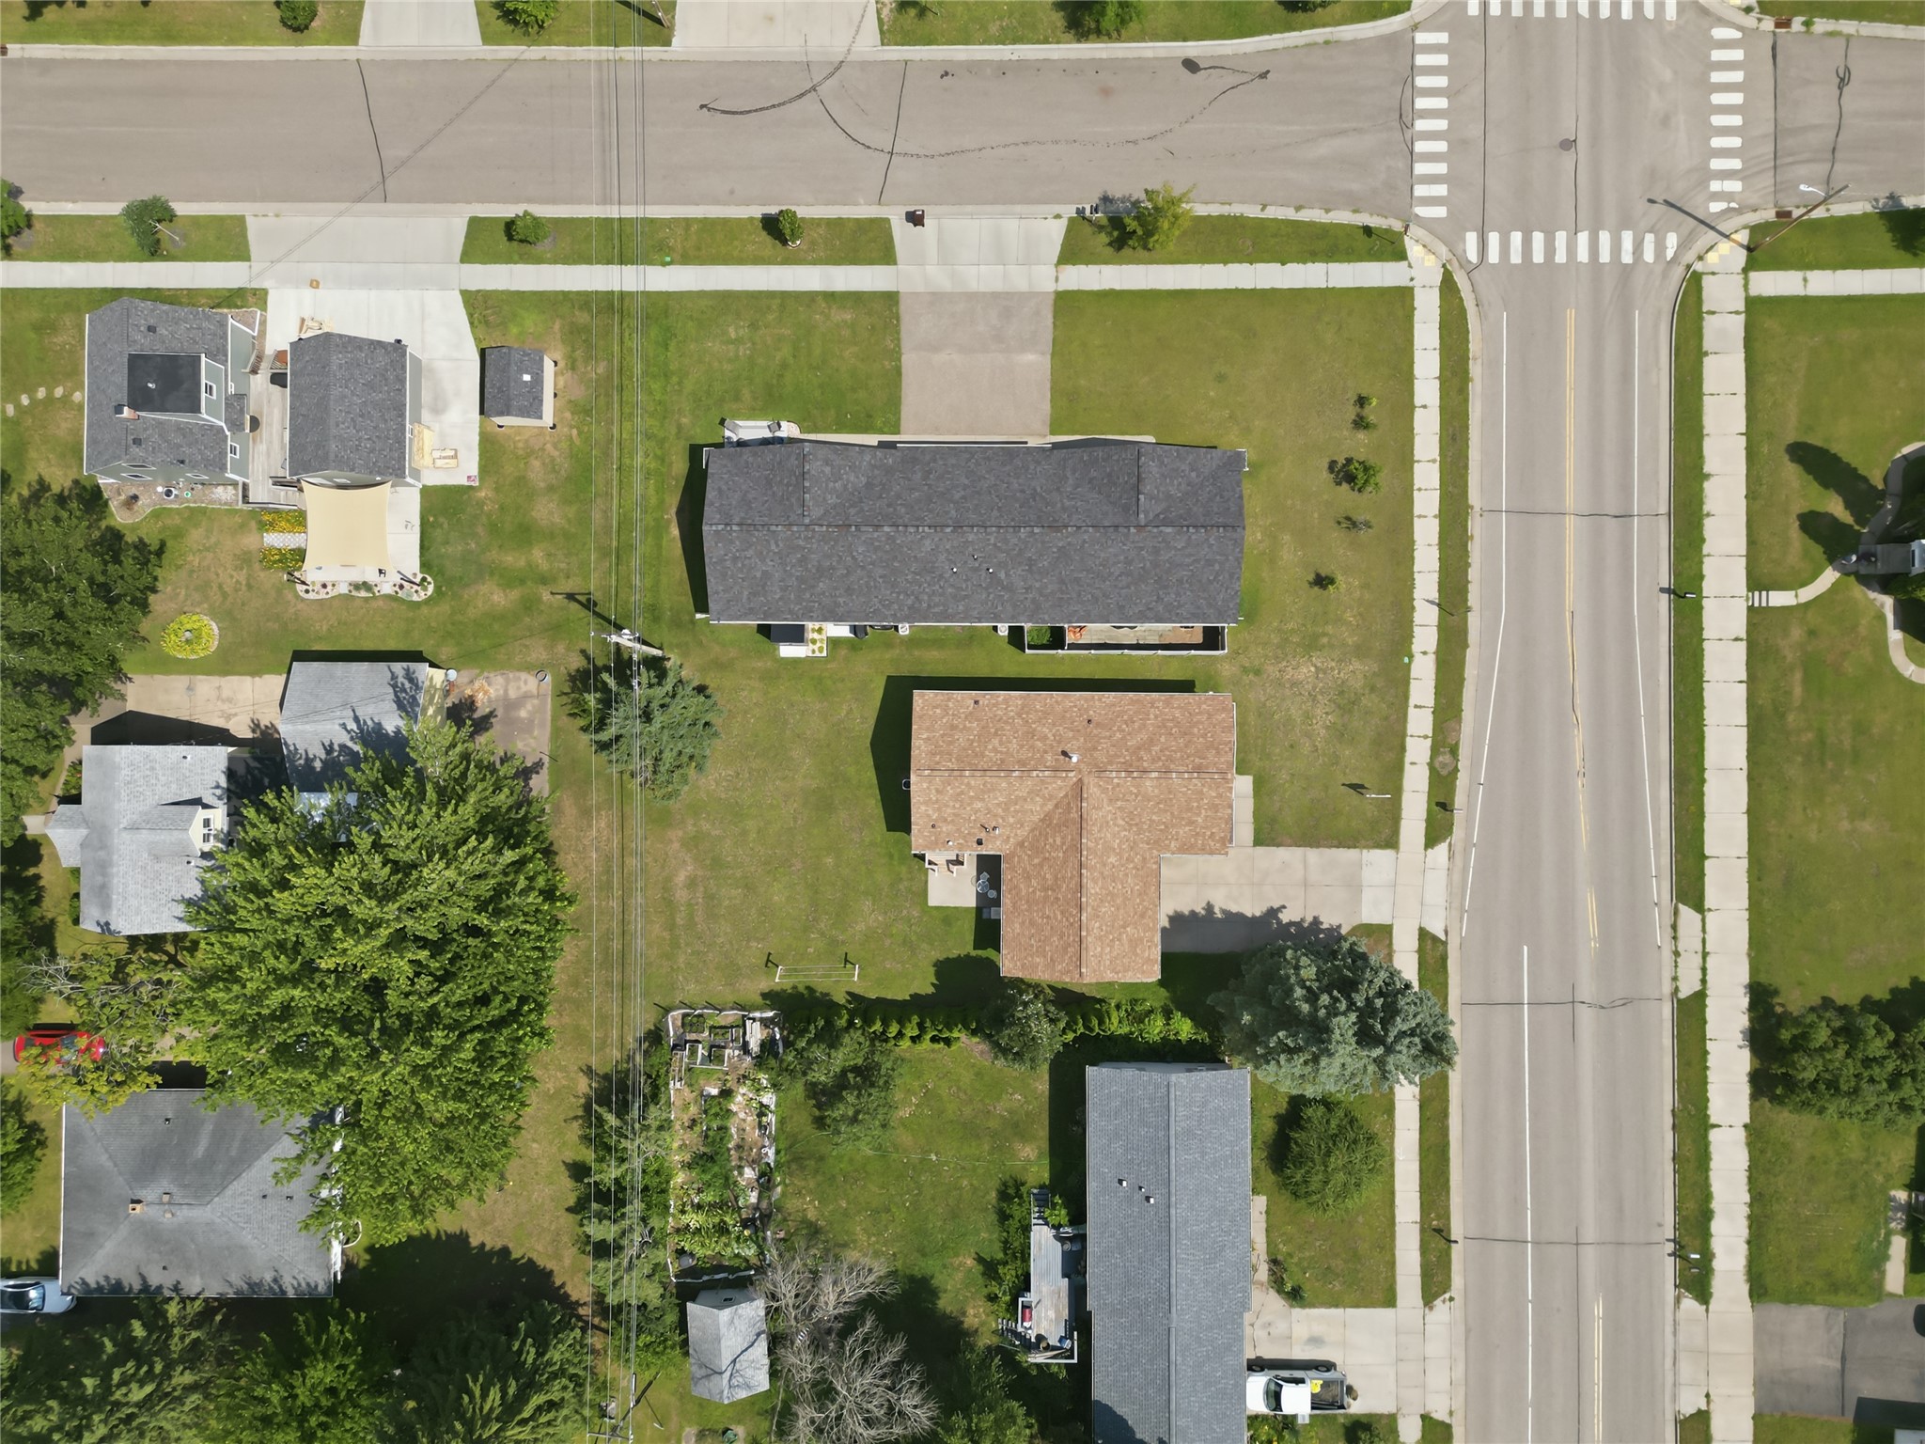
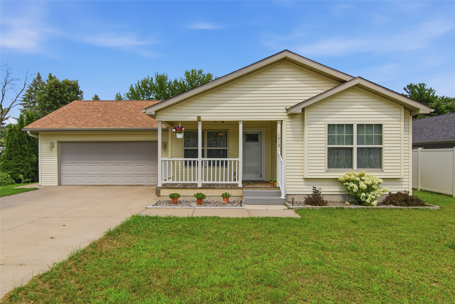
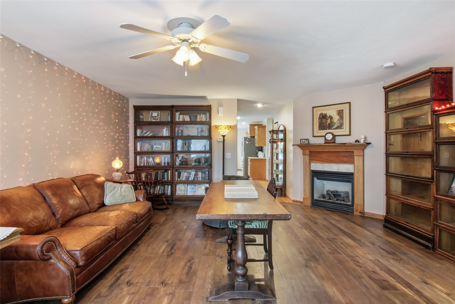
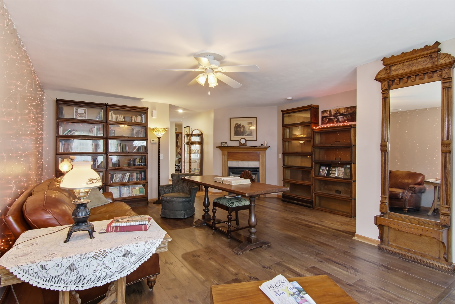
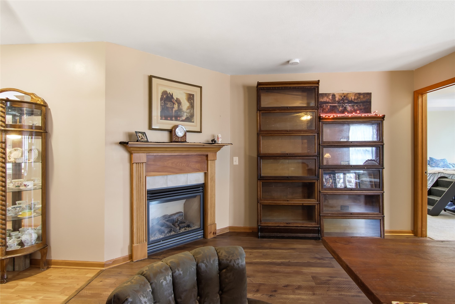
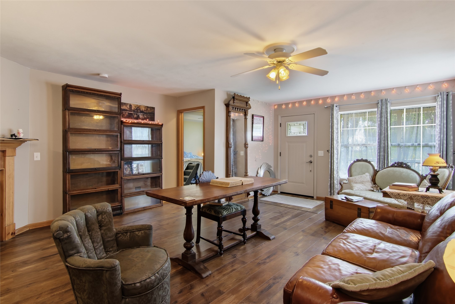
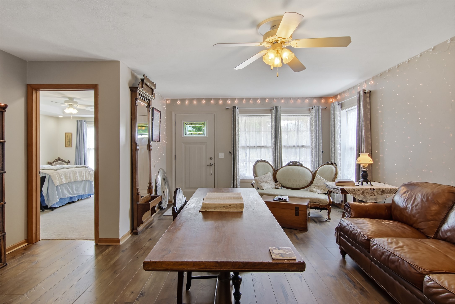
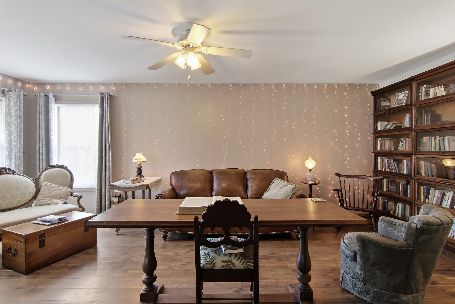
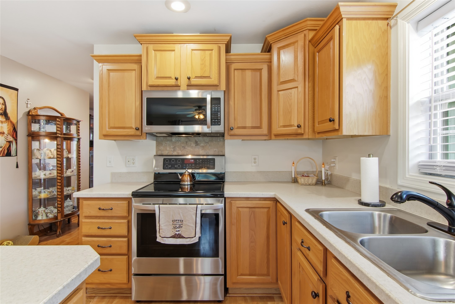
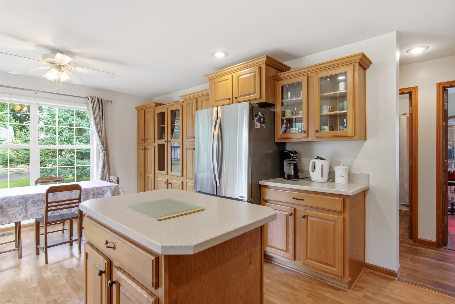
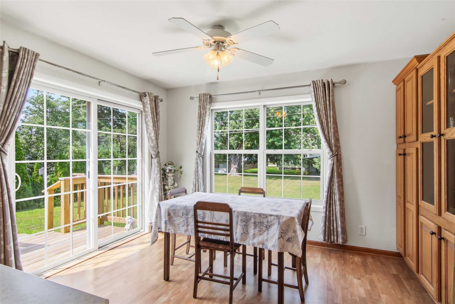
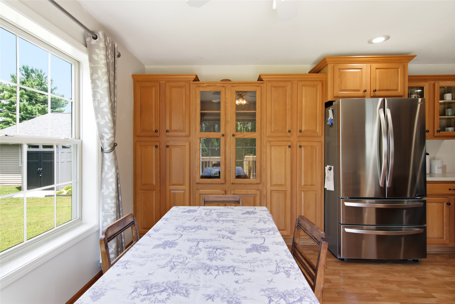
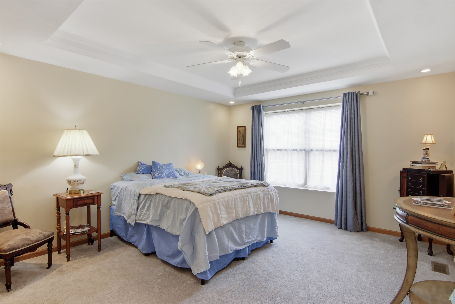
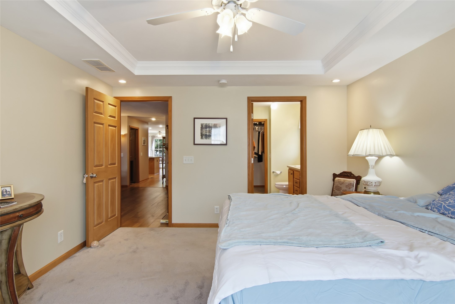
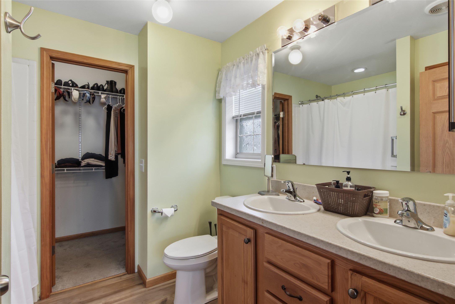
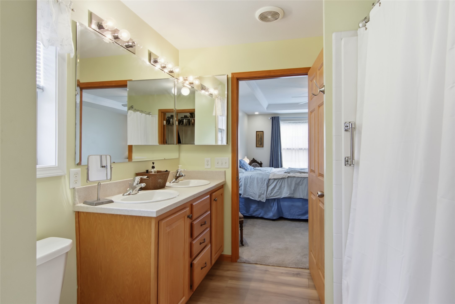
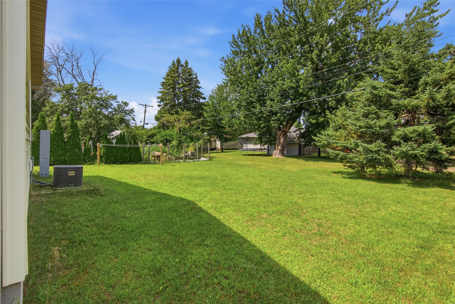
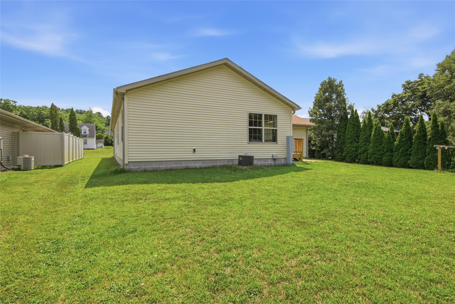
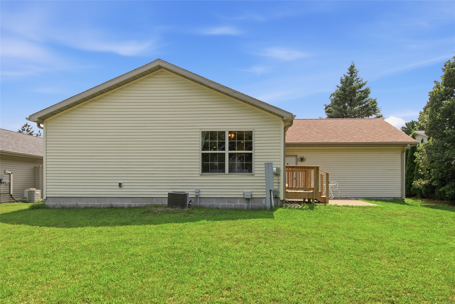
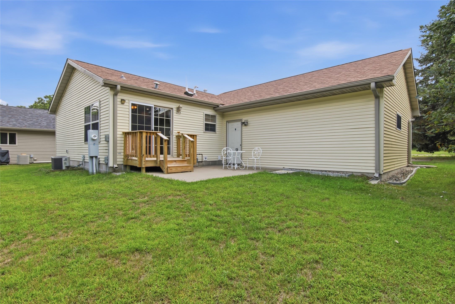
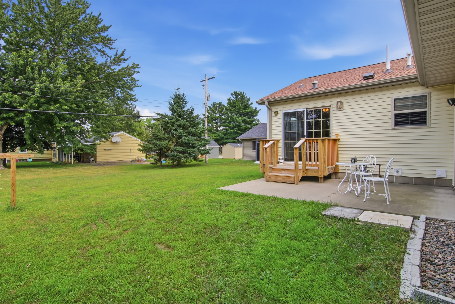
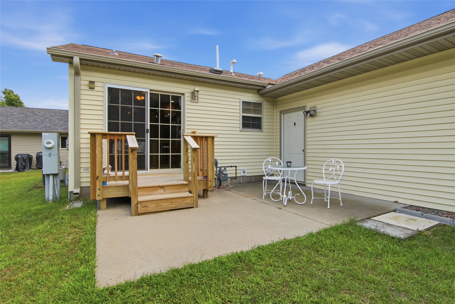
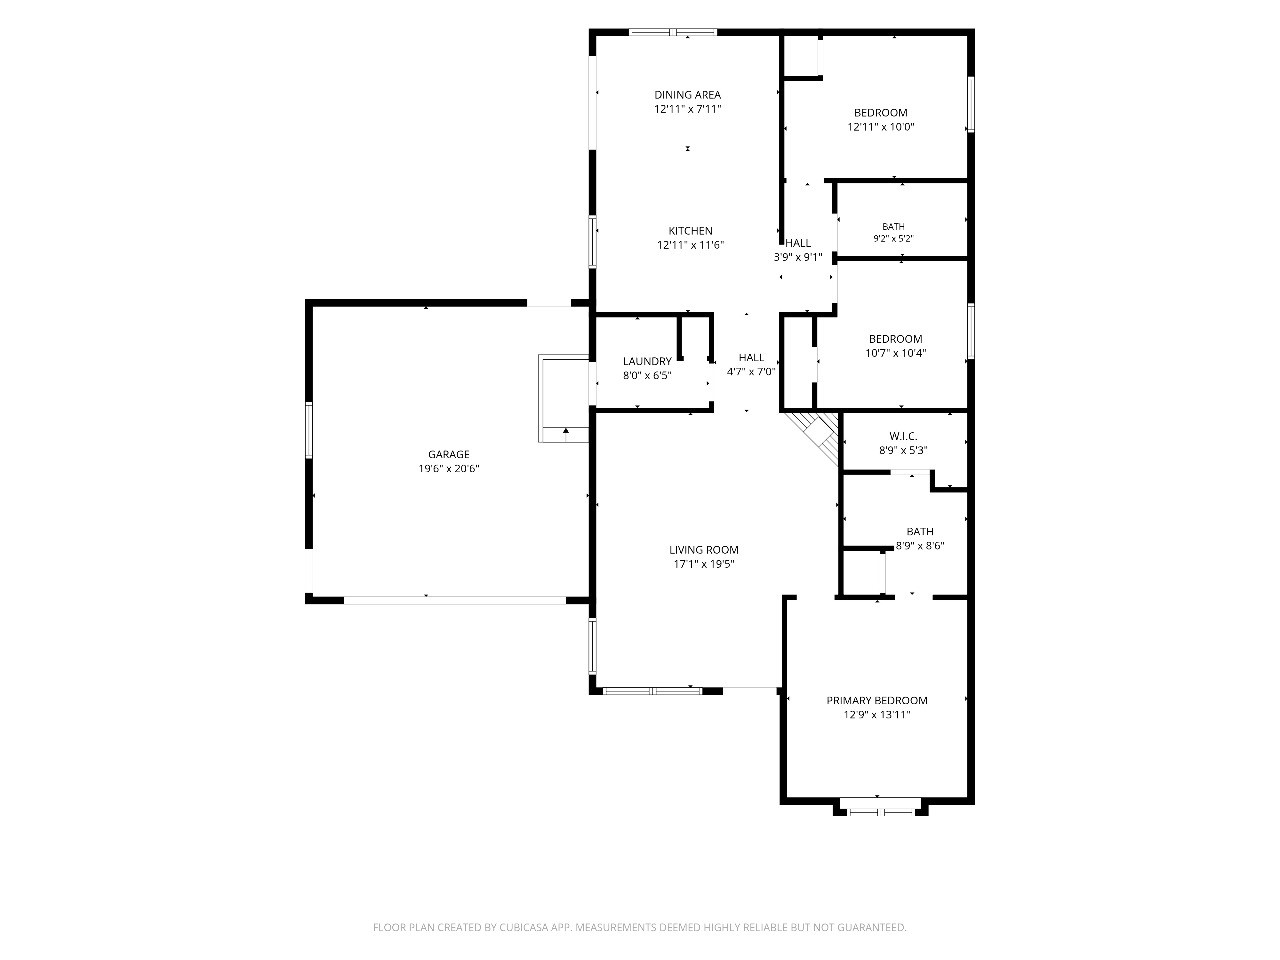
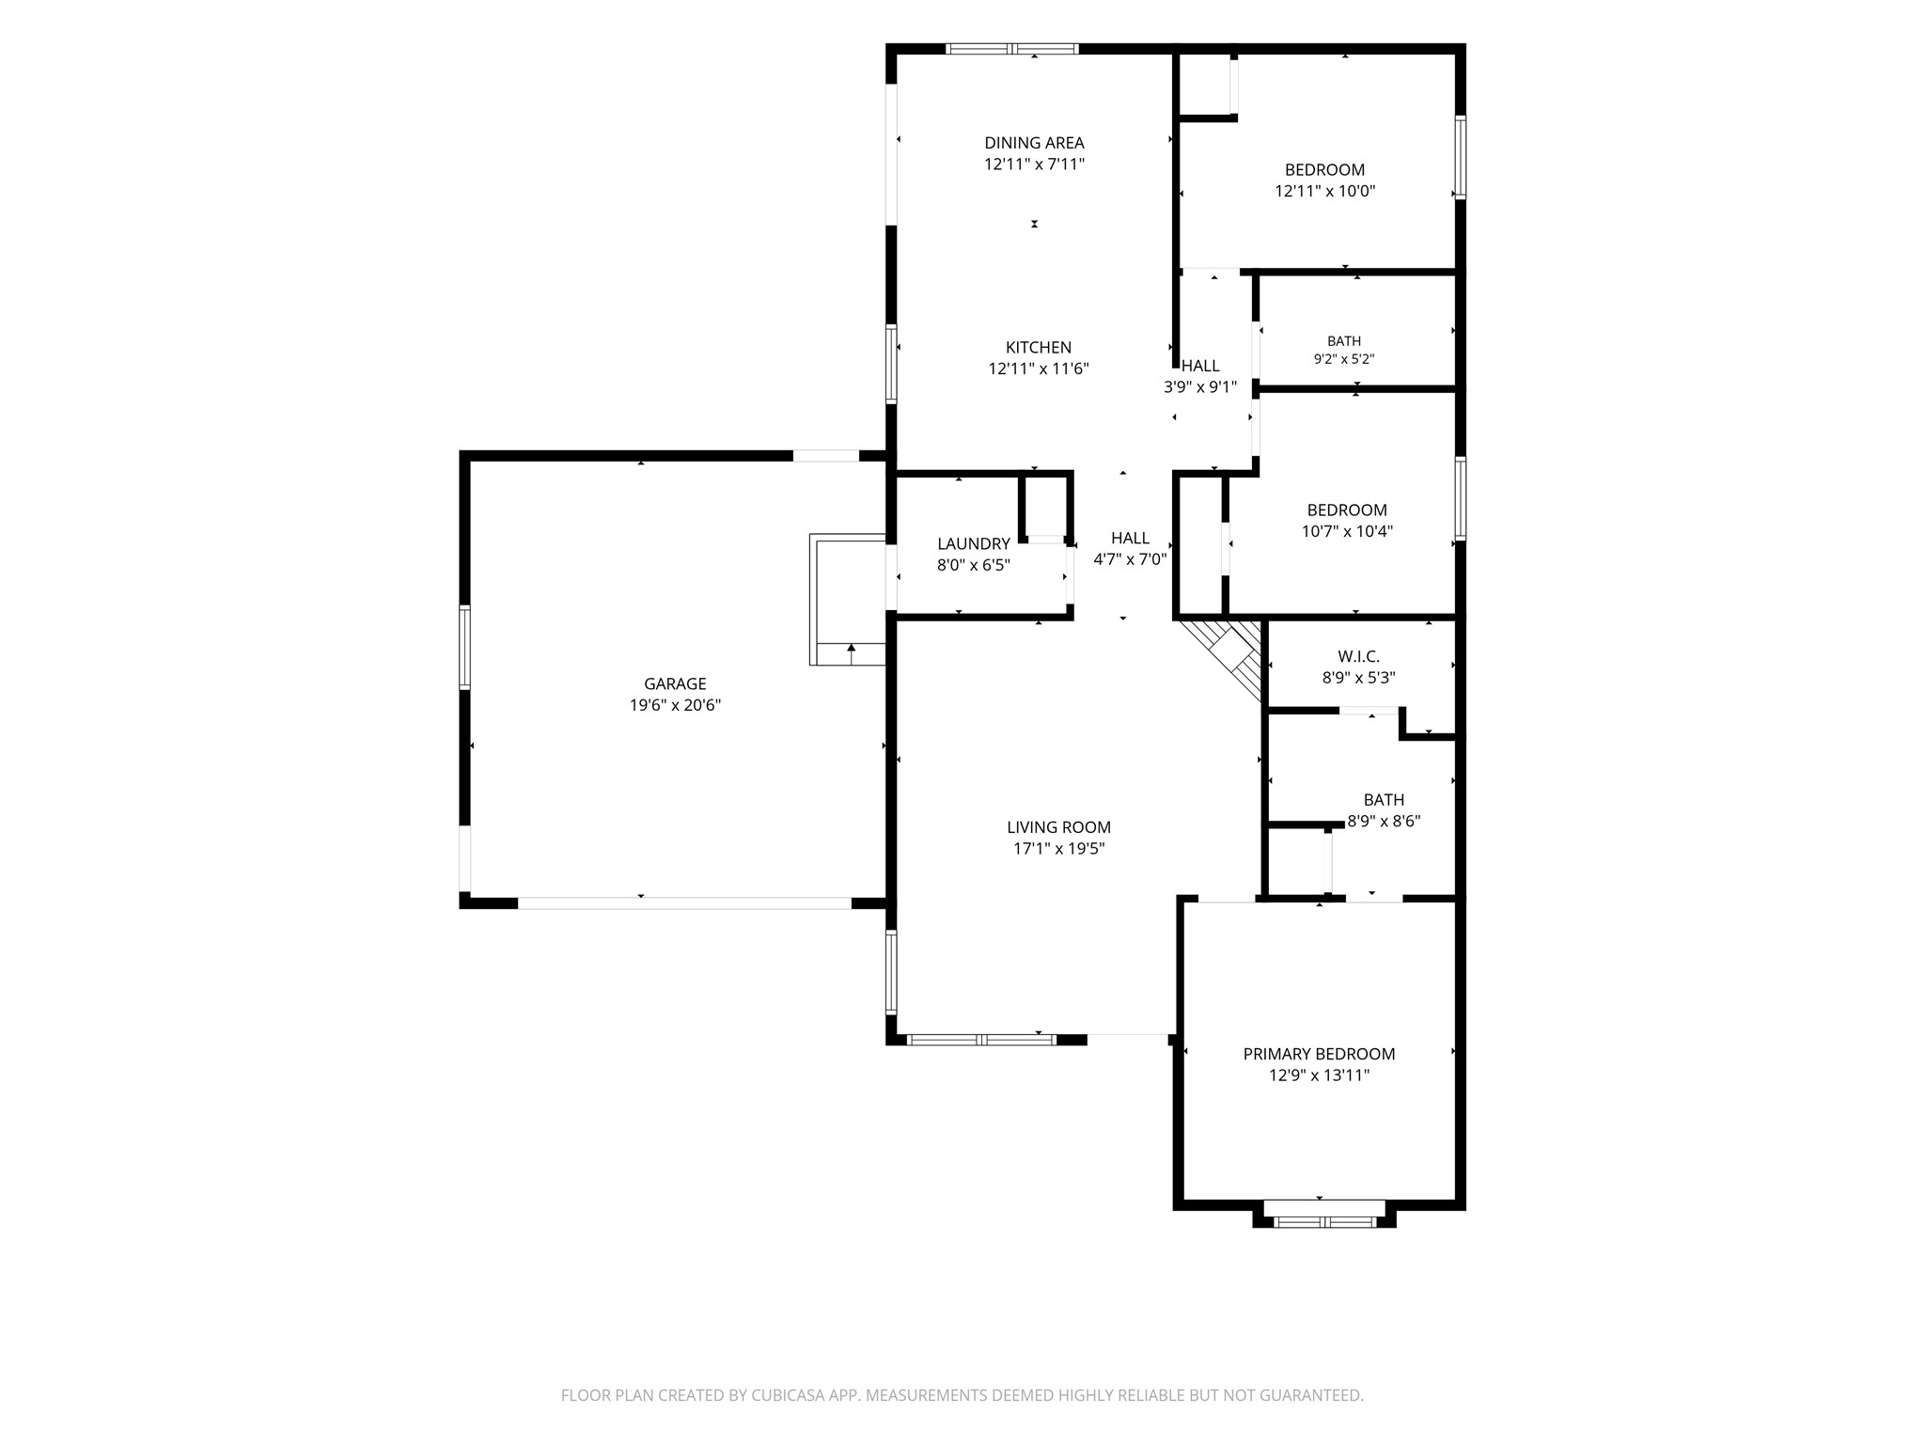
You'll enjoy this excellent open floor plan and all this immaculate home has to offer. The primary suite features double sinks plus a walk-in closet and tray ceiling. The easy access concrete patio is ideal for Summer entertaining, relaxing or a game of Badminton. Looking for your first home, downsizing or one-level living? This maybe the home for you. Shingles 2025, Water Heater 2025.

Get Driving Directions »

Interior Details

  • Above Grade Finished Area1,200 SqFt
  • Appliances IncludedDryer, Dishwasher, Electric Water Heater, Microwave, Other, Oven, Range, Refrigerator, See Remarks, Washer
  • BasementCrawl Space
  • Building Area Total1,200 SqFt
  • CoolingCentral Air
  • ElectricCircuit Breakers
  • FireplaceOne, Gas Log
  • Fireplaces1
  • FoundationBlock
  • HeatingForced Air
  • LevelsOne
  • Living Area1,200 SqFt
  • Rooms Total9

Exterior Details

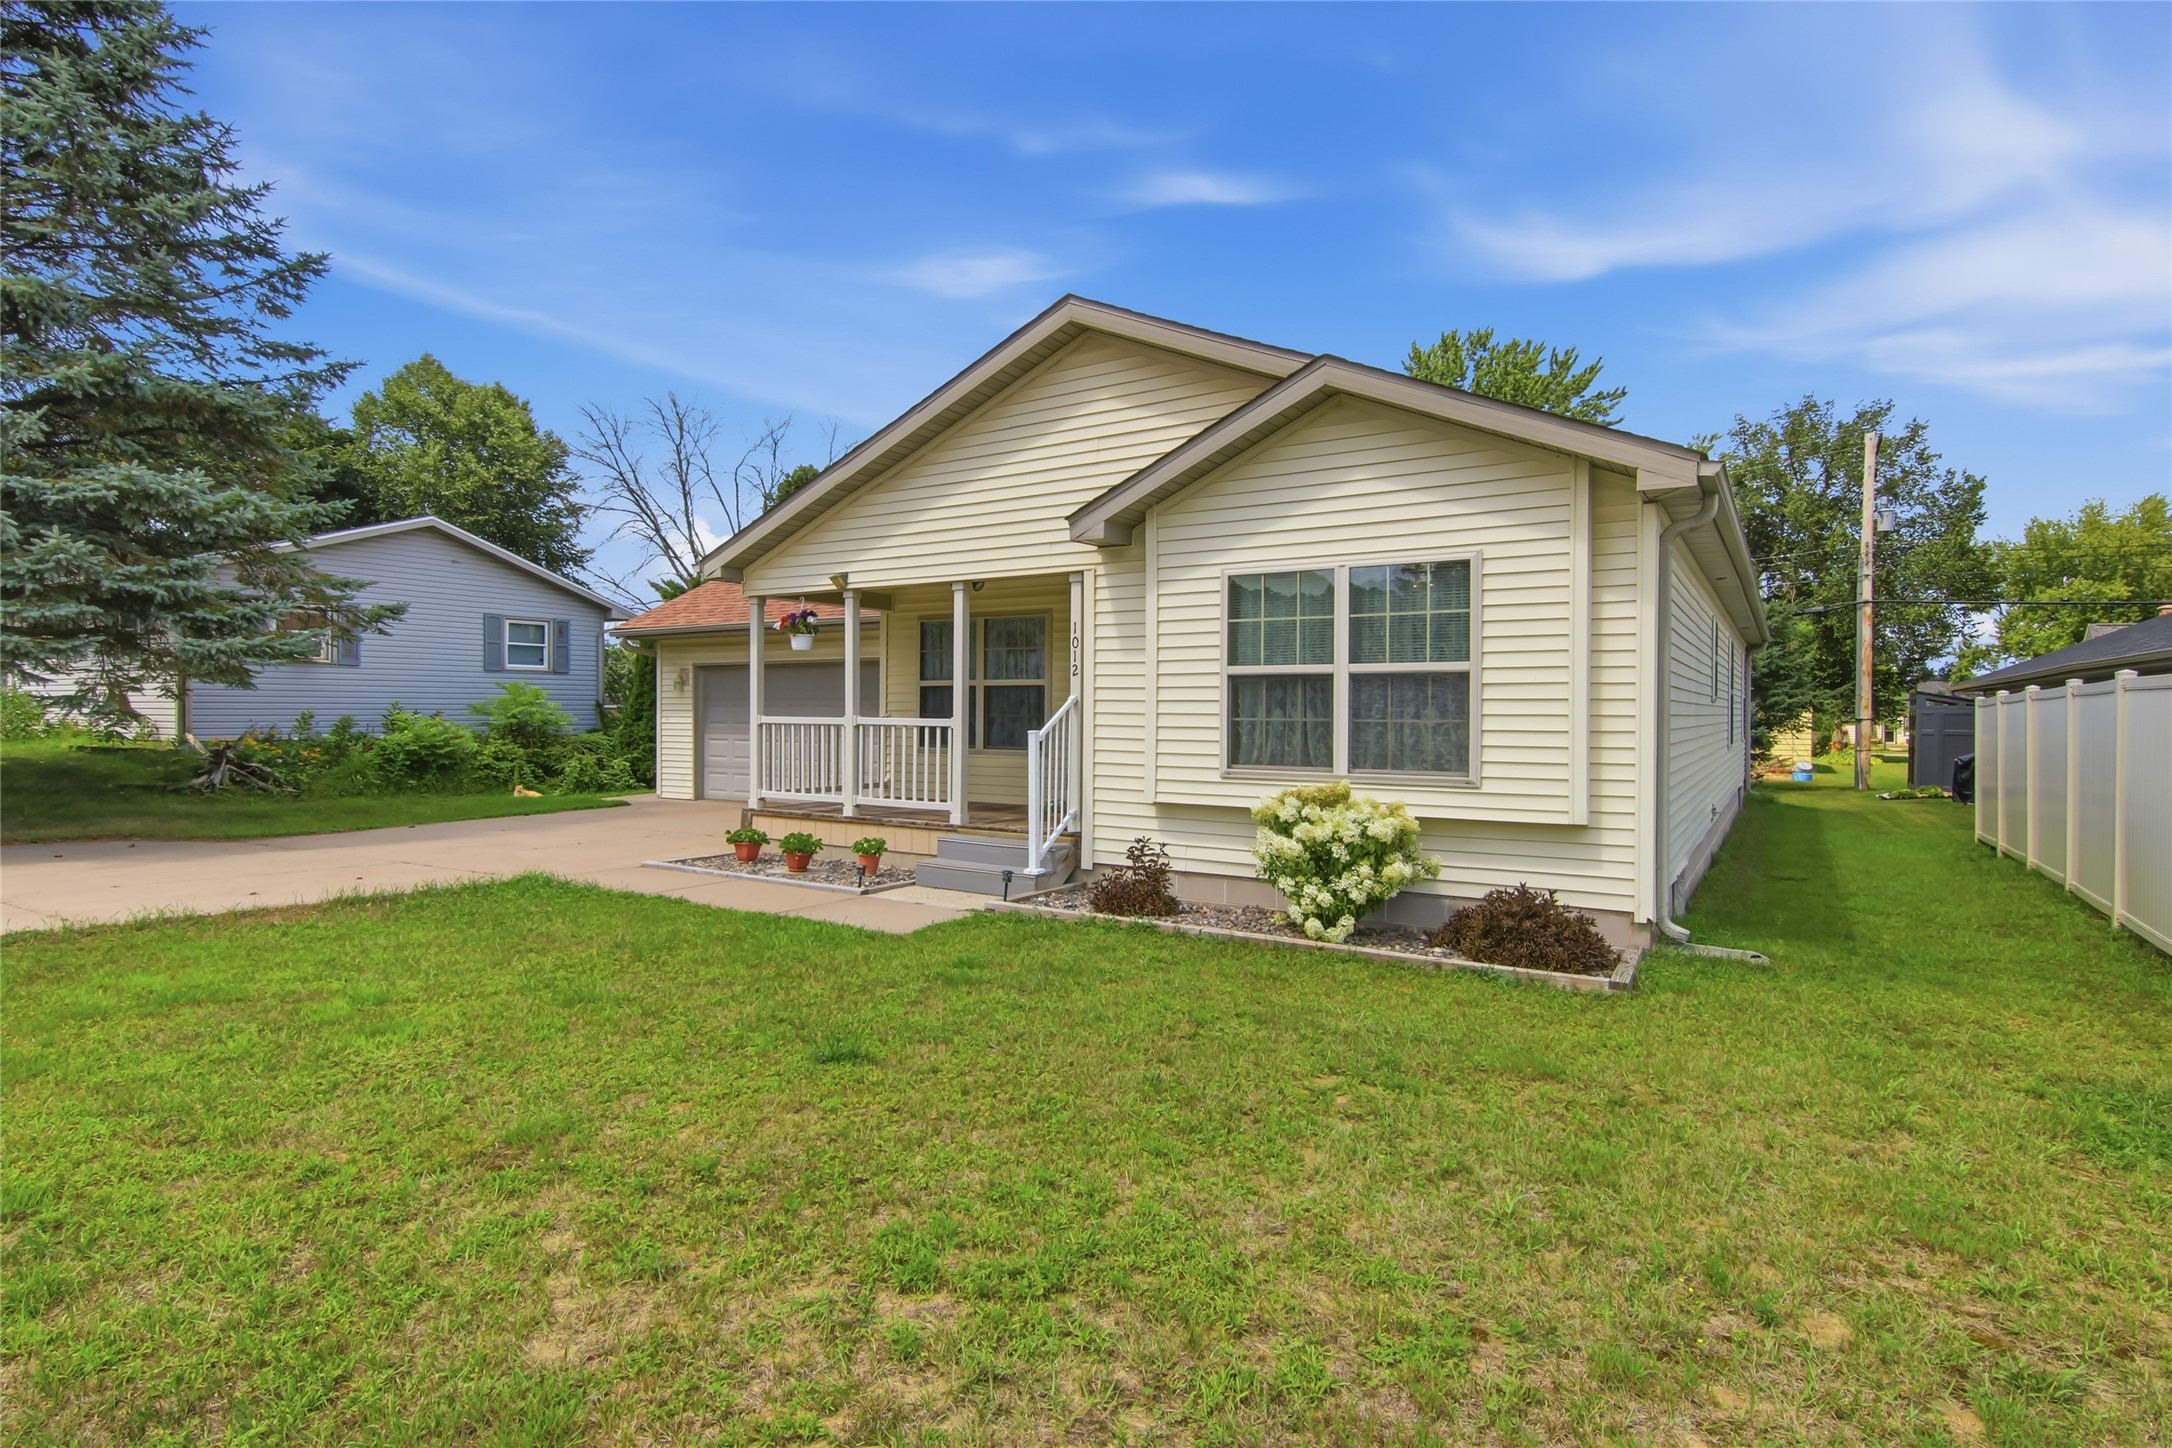
  • ConstructionVinyl Siding
  • Covered Spaces2
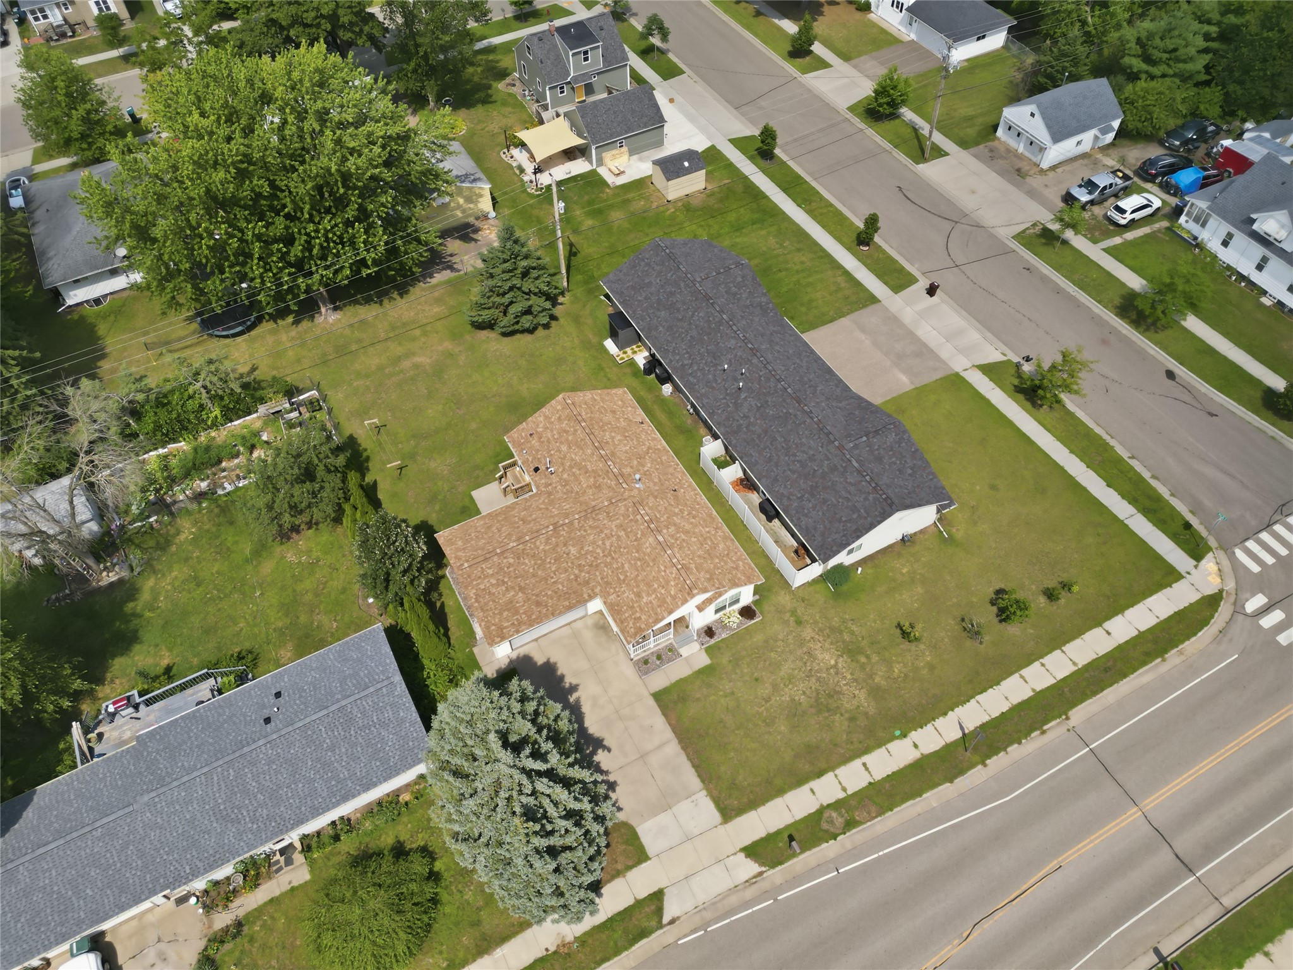
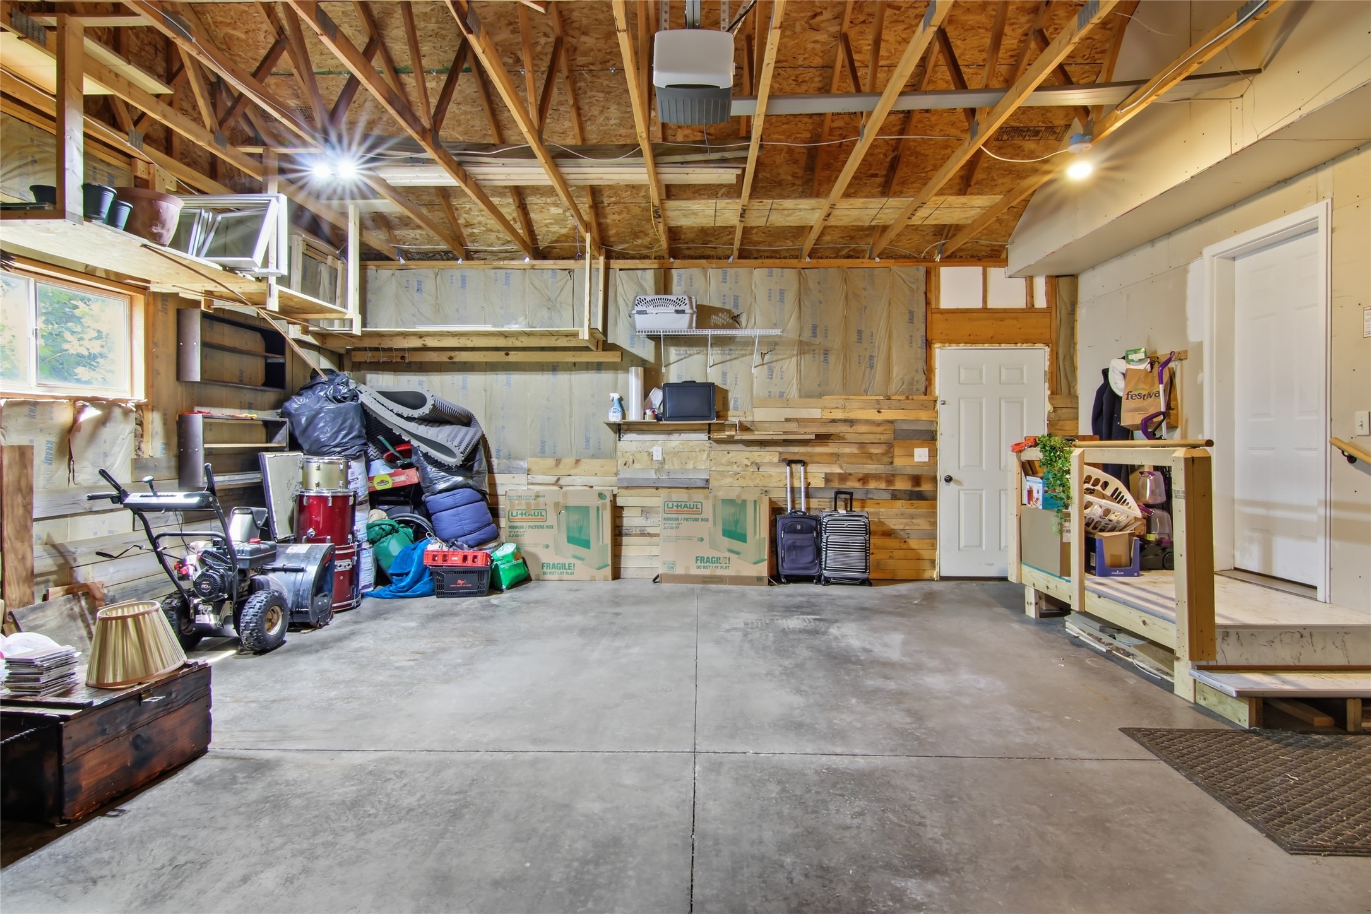
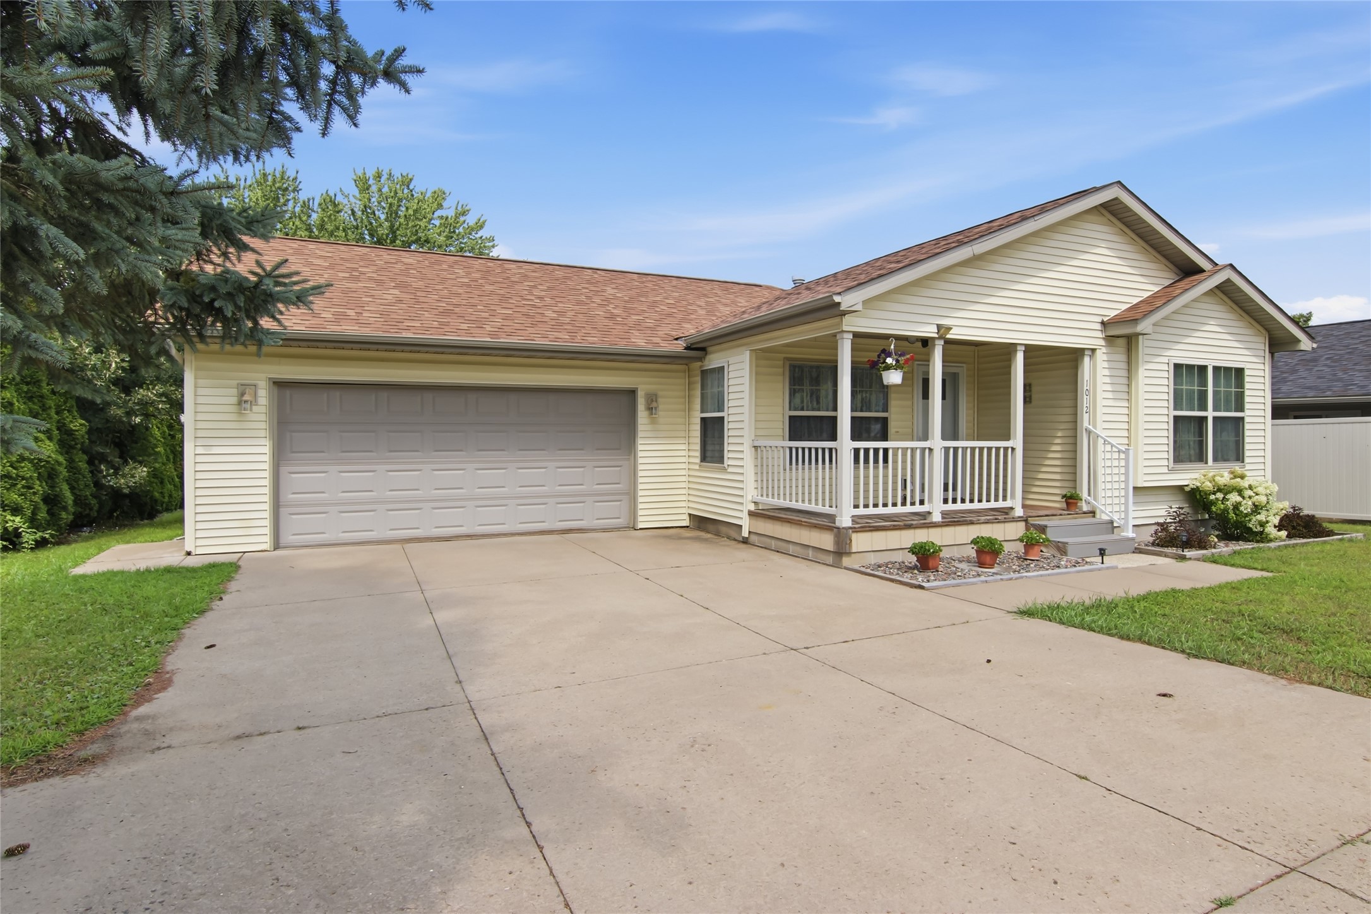
  • Garage2 Car, Attached
  • Lot Size0.2 Acres
  • ParkingAttached, Concrete, Driveway, Garage, Garage Door Opener
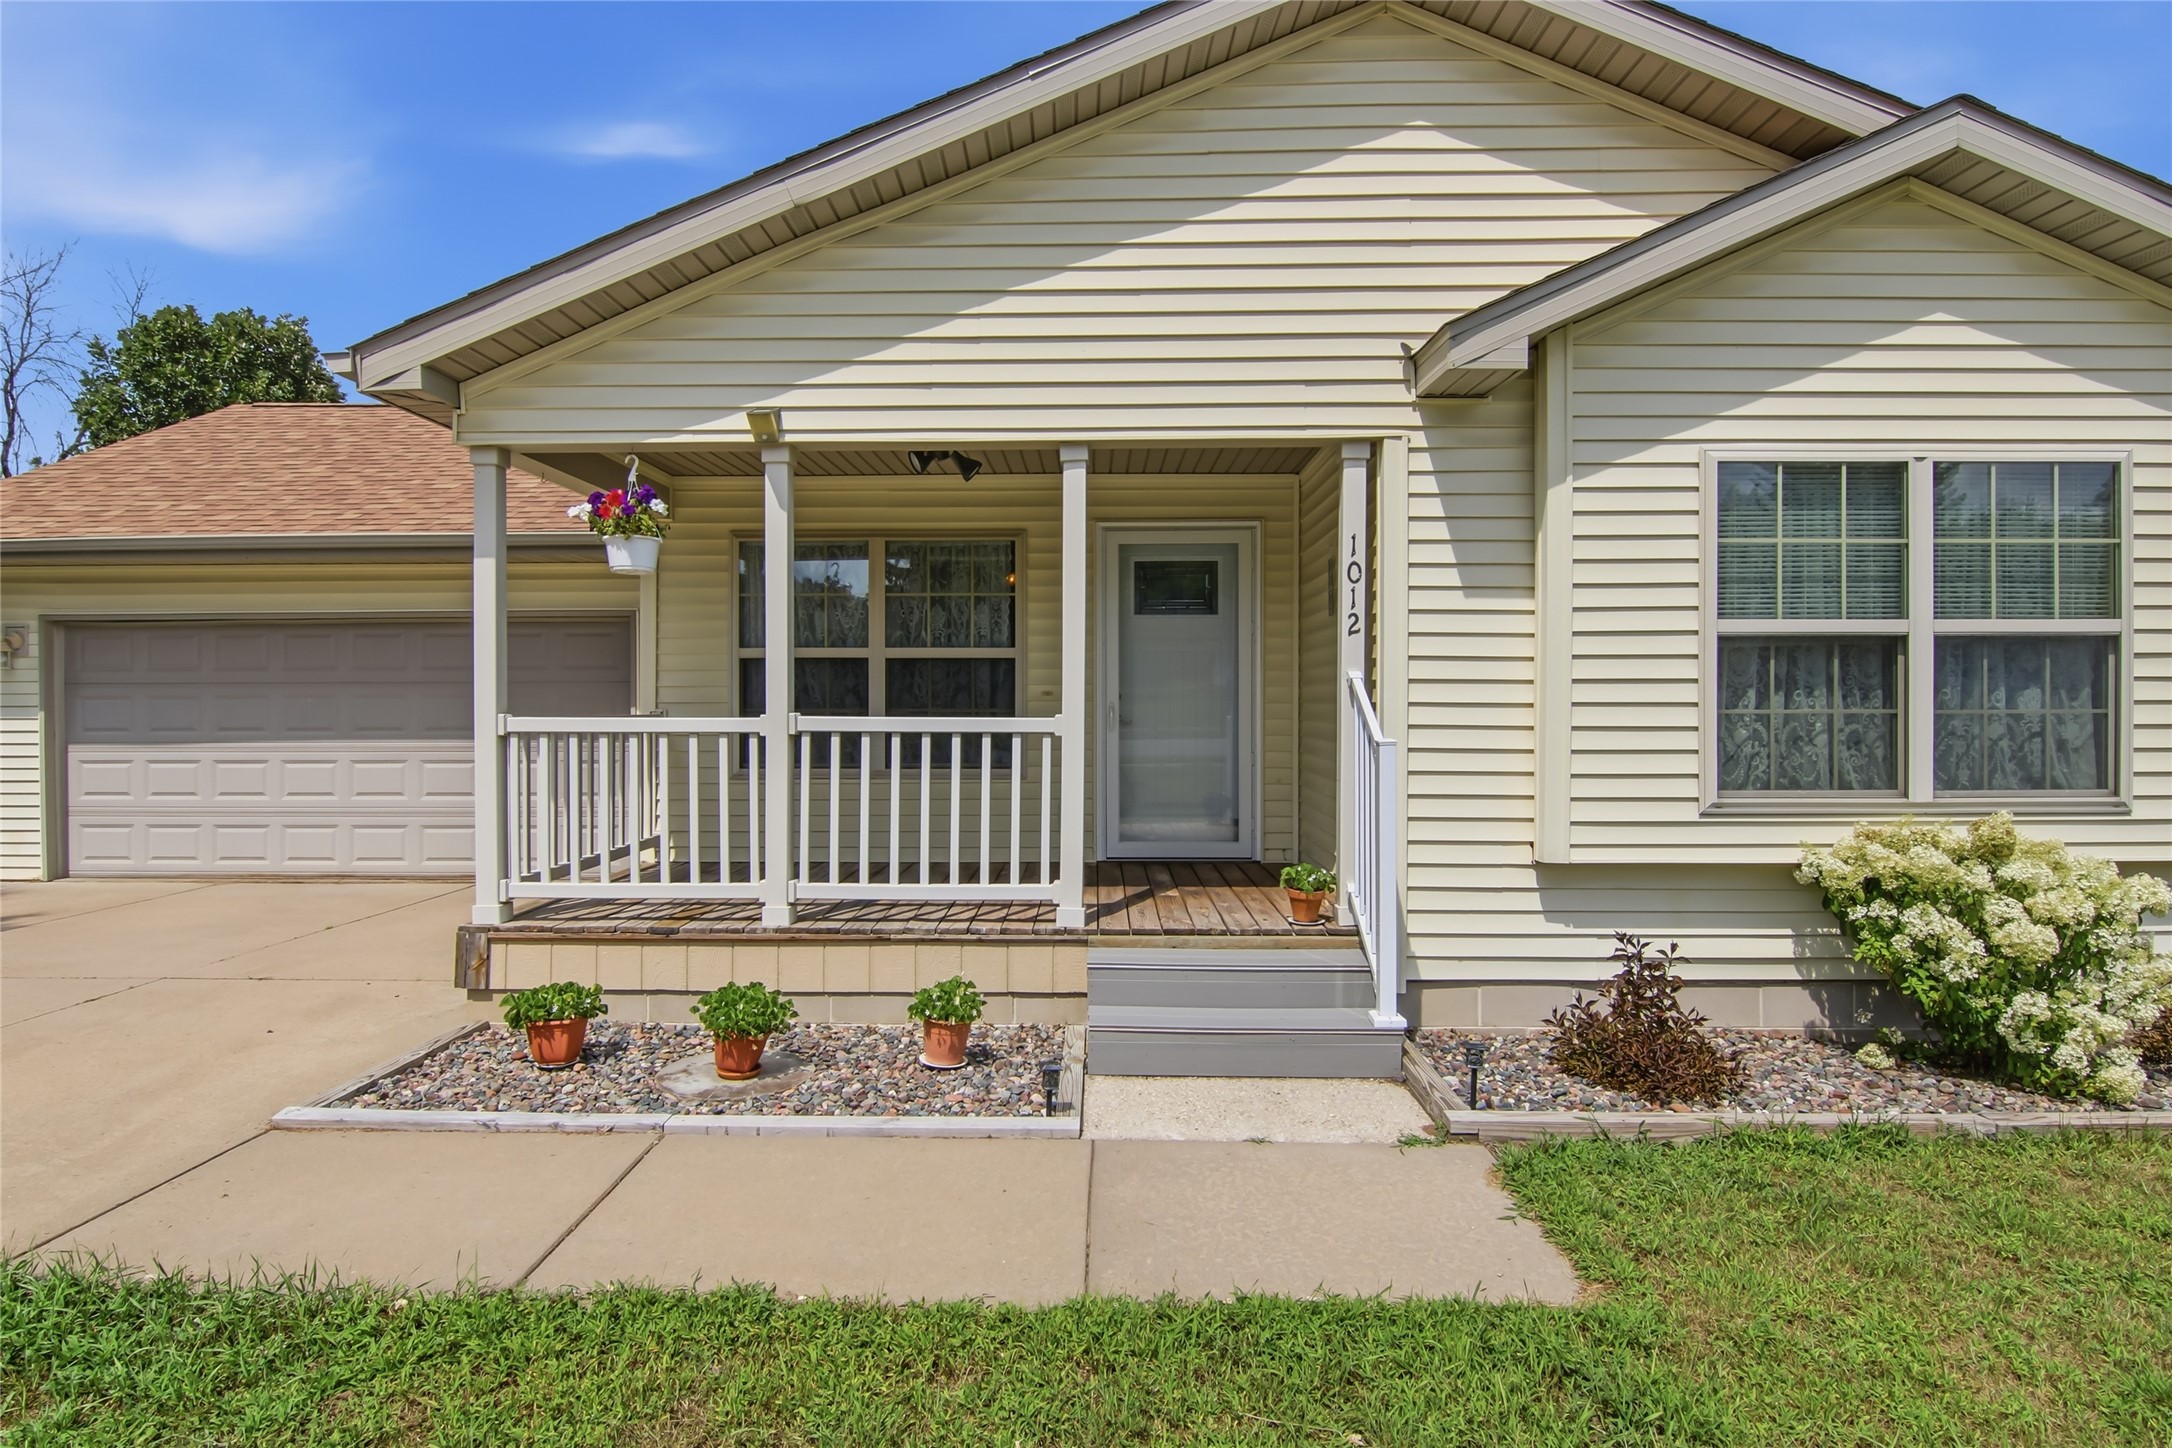
  • Patio FeaturesConcrete, Open, Patio, Porch
  • SewerPublic Sewer
  • Stories1
  • Structure TypeManufactured House
  • StyleOne Story
  • Water SourcePublic

Property Details

  • 2025 Taxes$4,074
  • CountyEau Claire
  • PossessionClose of Escrow
  • Property SubtypeSingle Family Residence
  • School DistrictAltoona
  • StatusActive
  • TownshipCity of Altoona
  • Year Built2007
  • ZoningResidential

Ready to Take a Look?

Just give us a call and we would be happy to set up a showing!

Call (715) 318-5141 Today!

MLS# 1603792

$279,500

Single Family Residence, Residential Home built in 2007

Acres
0.2 Acres

Bedrooms
3

Bathrooms (F/H)
2/0

County
Eau Claire

Above Grade
1,200 sq ft

Garage
2 Car, Attached

Status
Active

Rooms

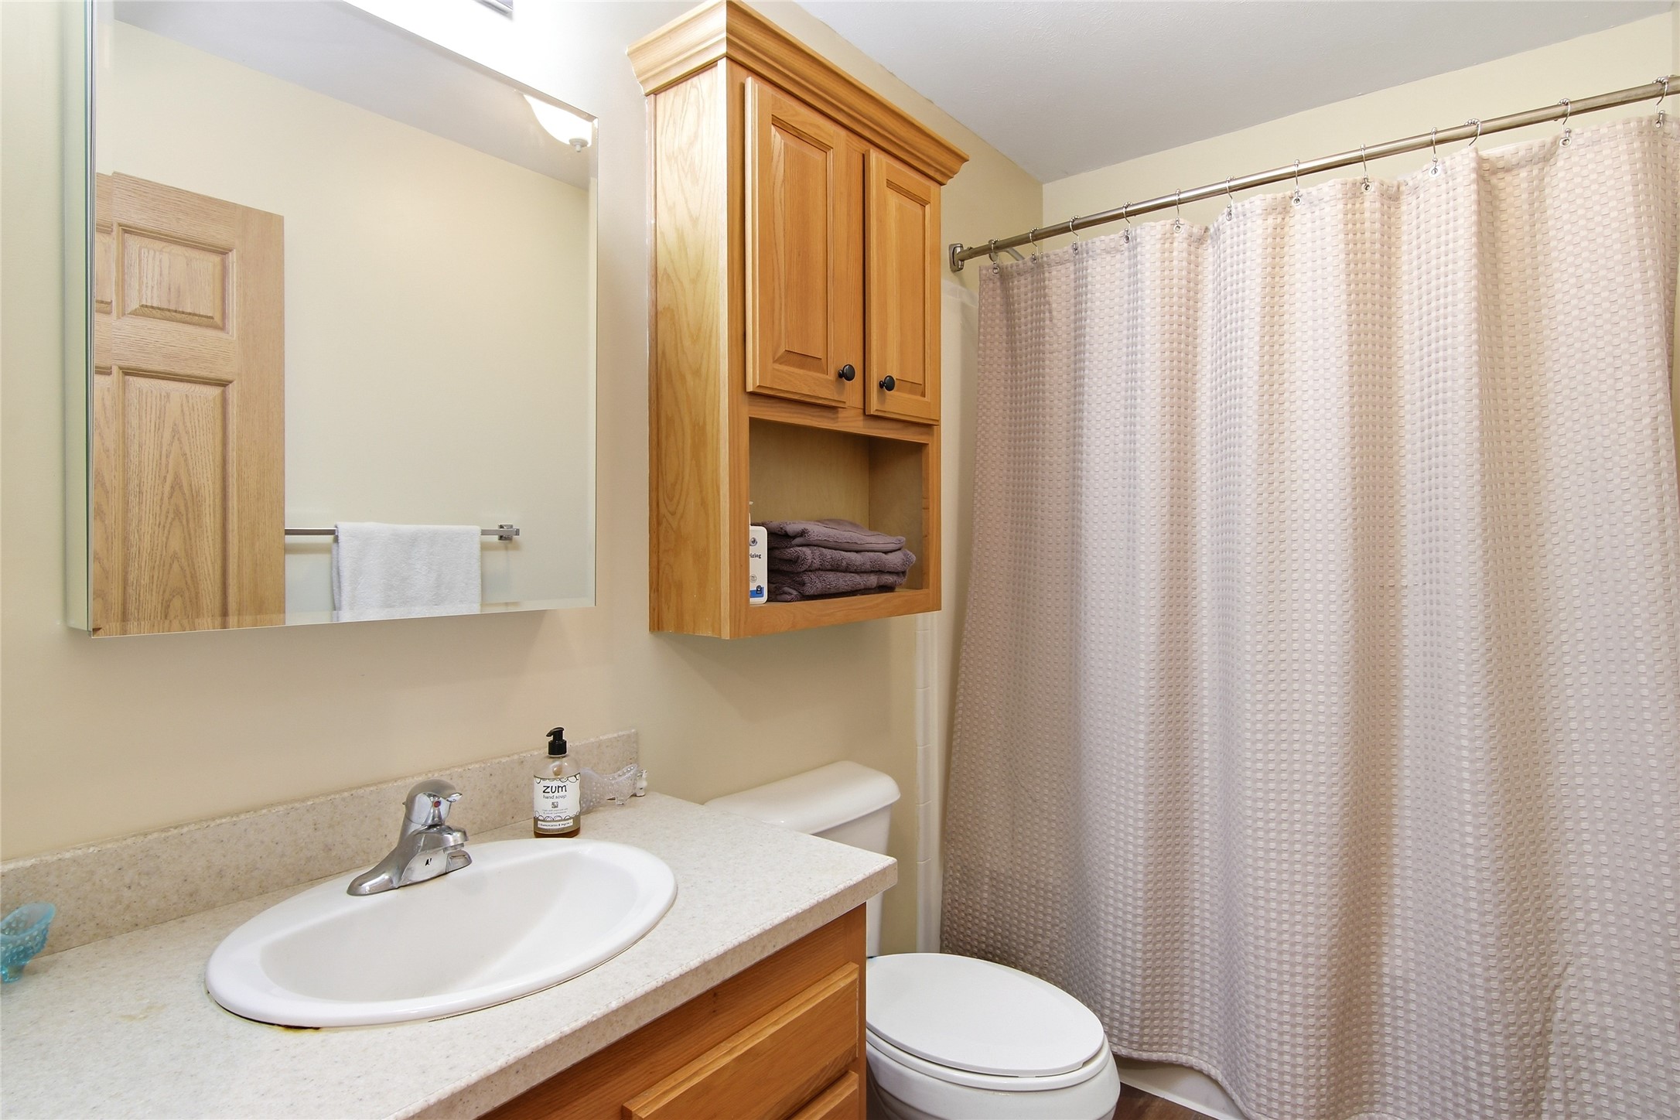
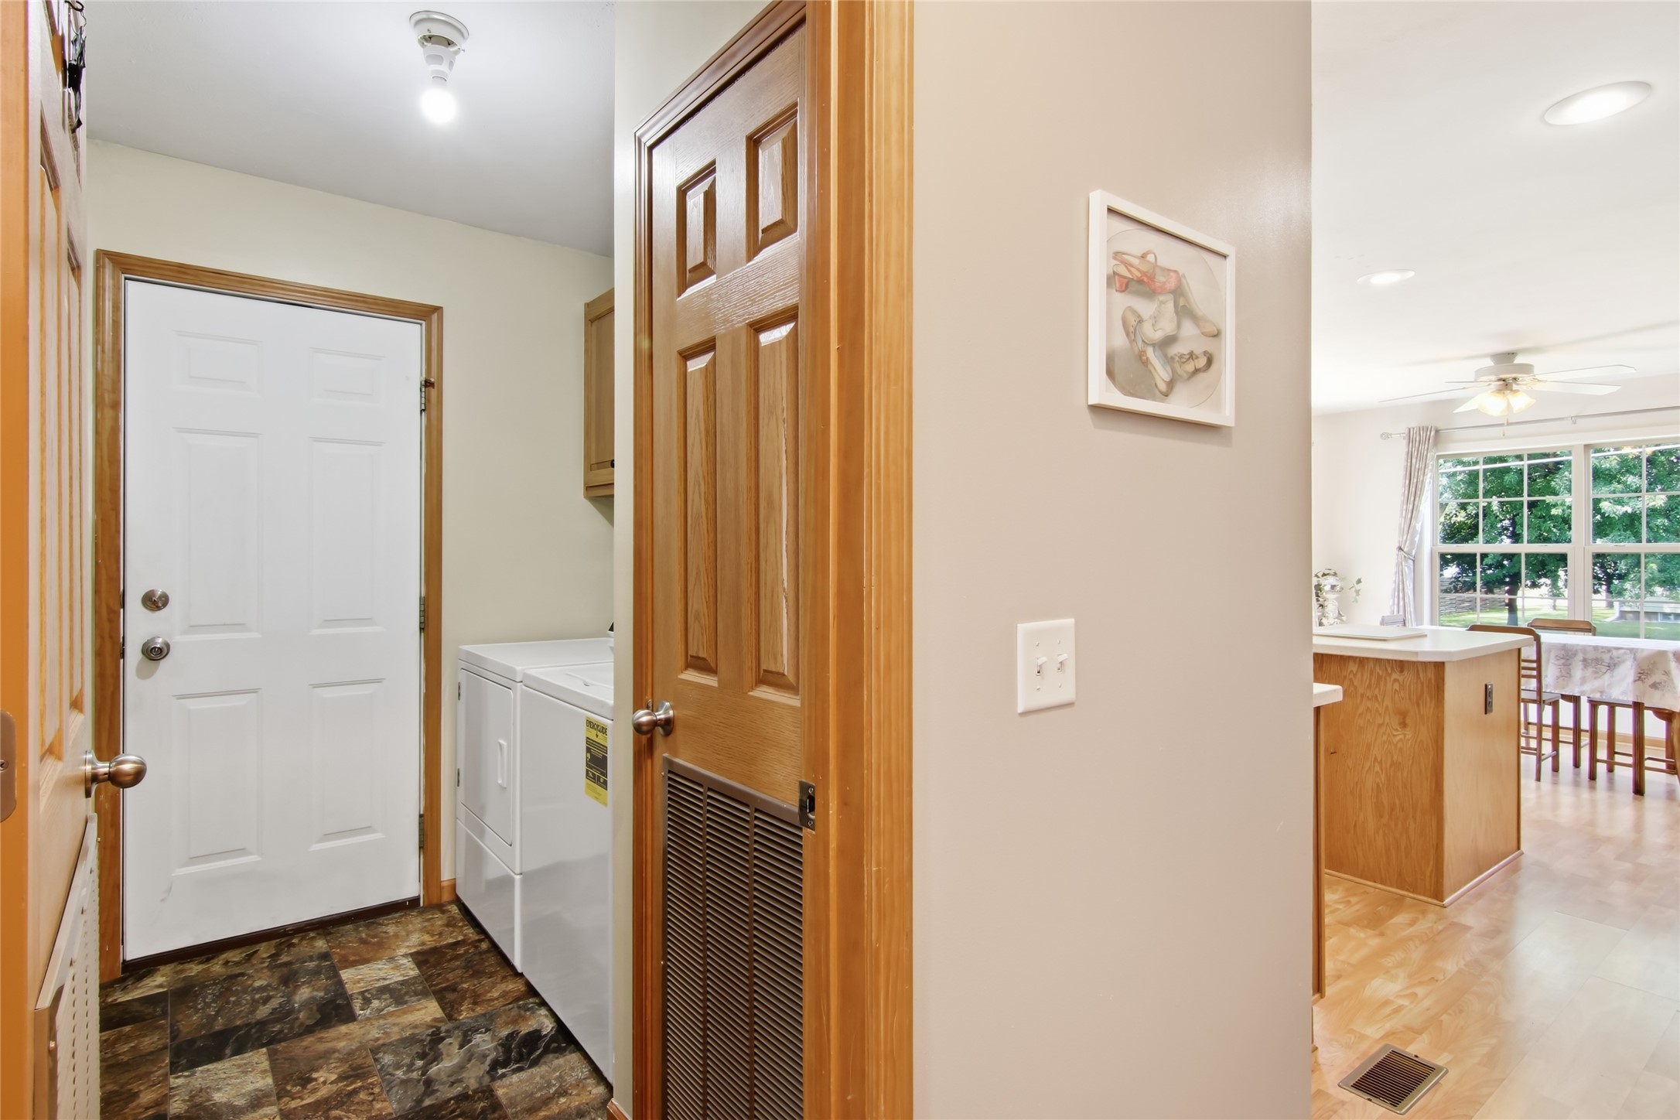
Bathroom #1 9' x 5', Simulated Wood, Plank, Main

Bathroom #2 9' x 9', Vinyl, Main

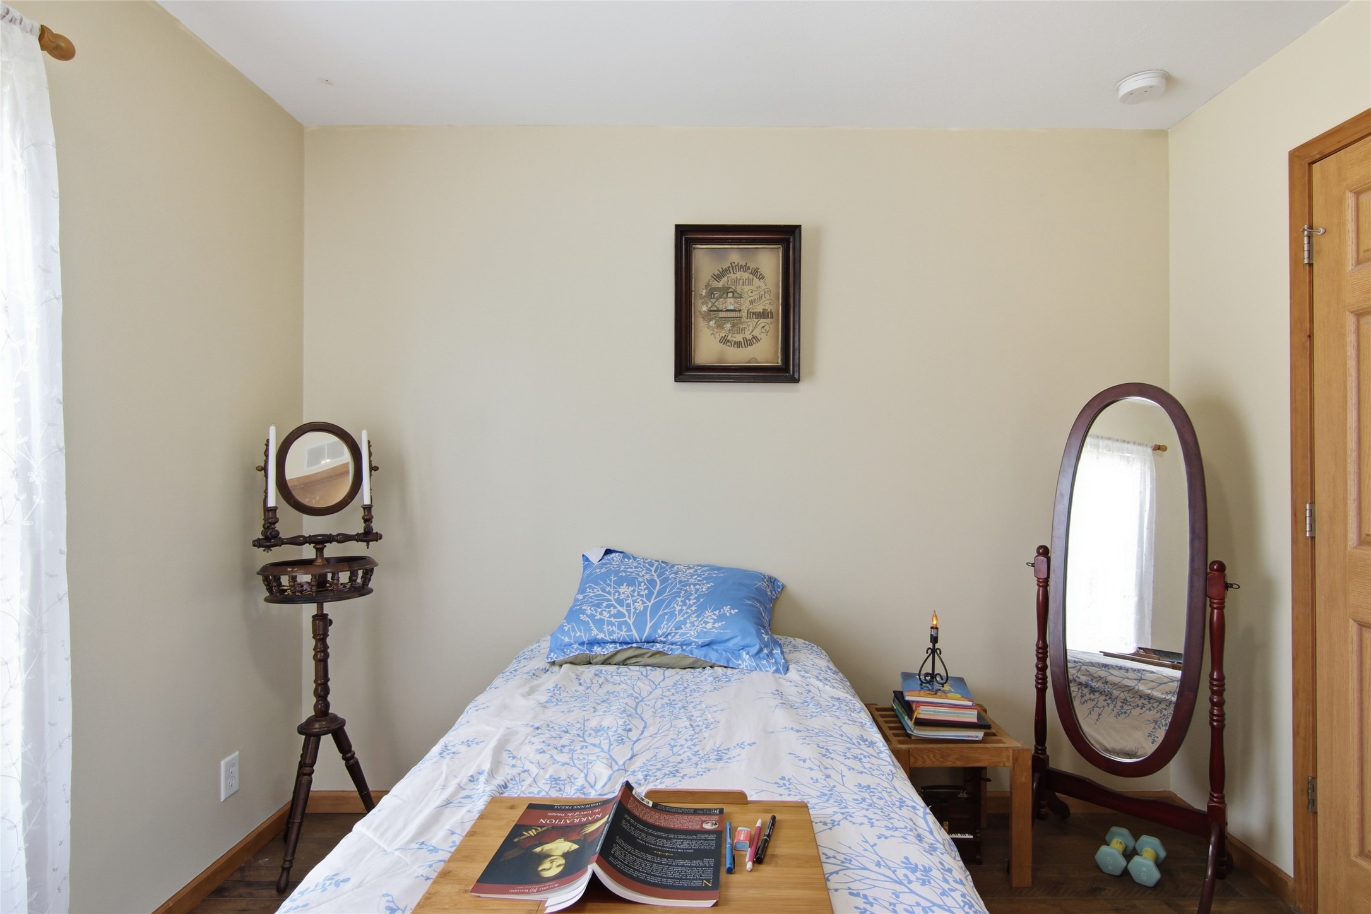
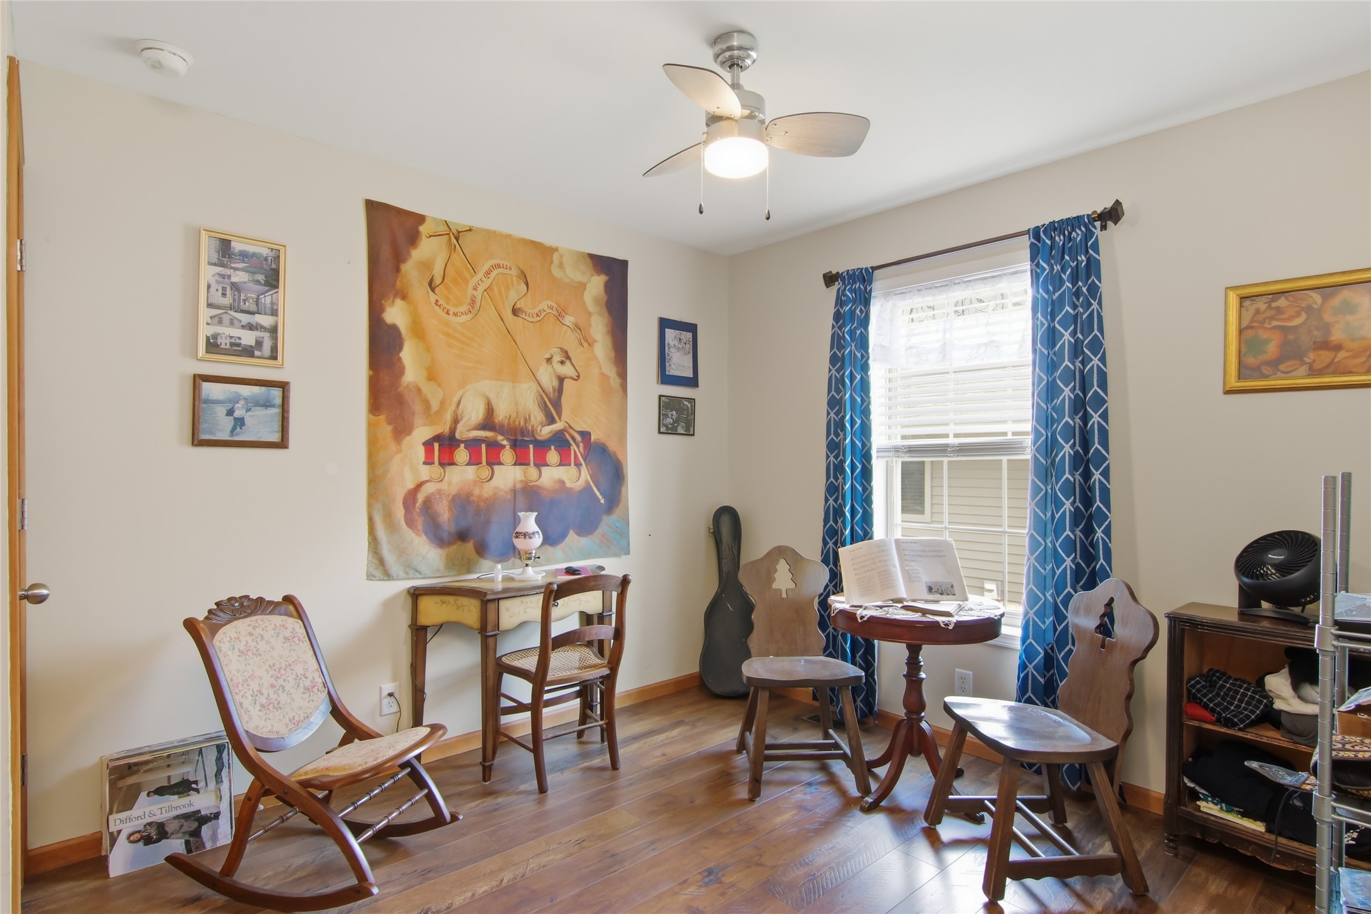
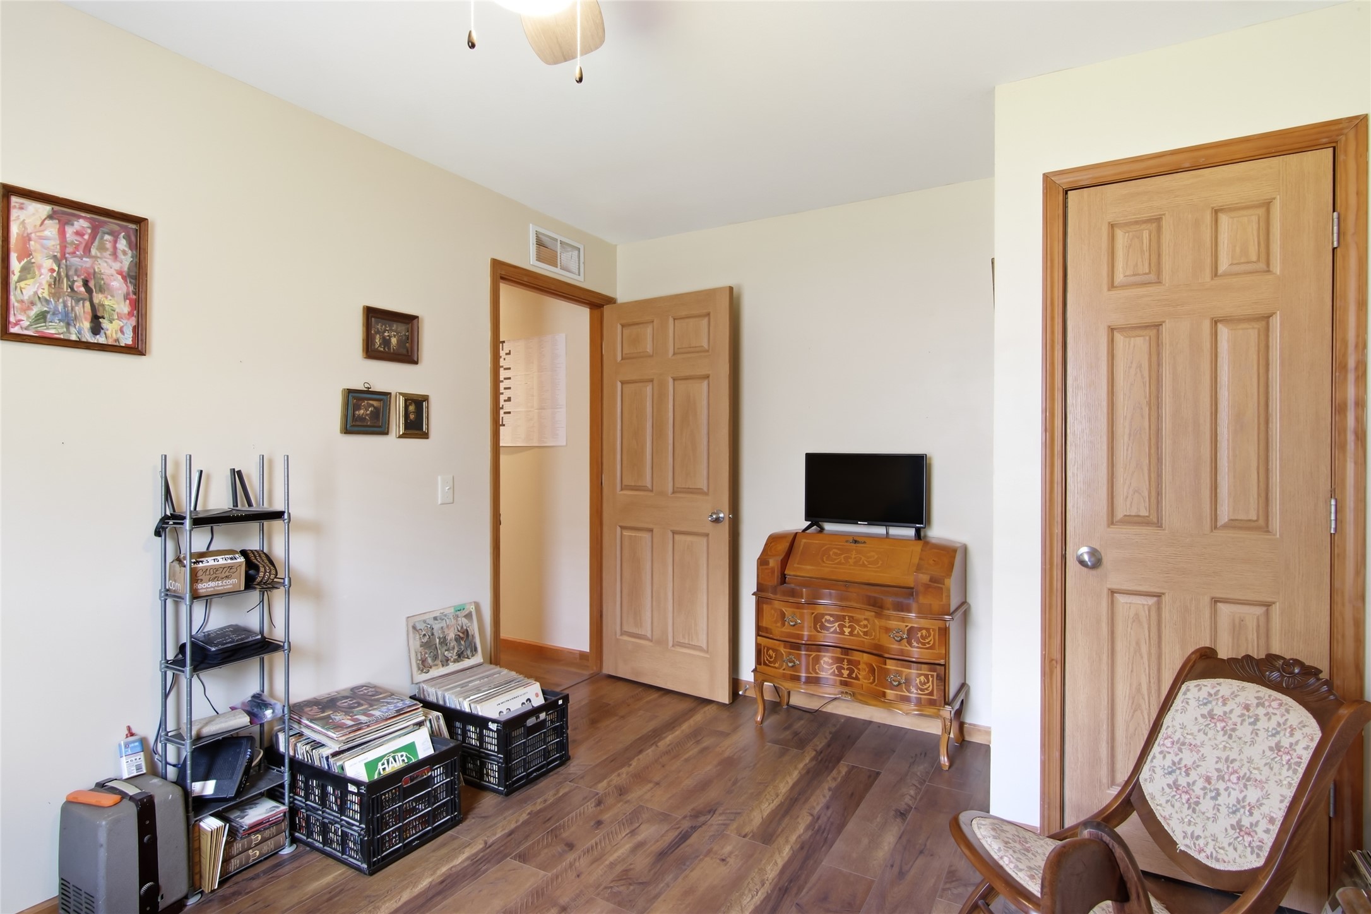
Bedroom #1 13' x 10', Simulated Wood, Plank, Main

Bedroom #2 10' x 10', Main

Bedroom #3 14' x 13', Carpet, Main

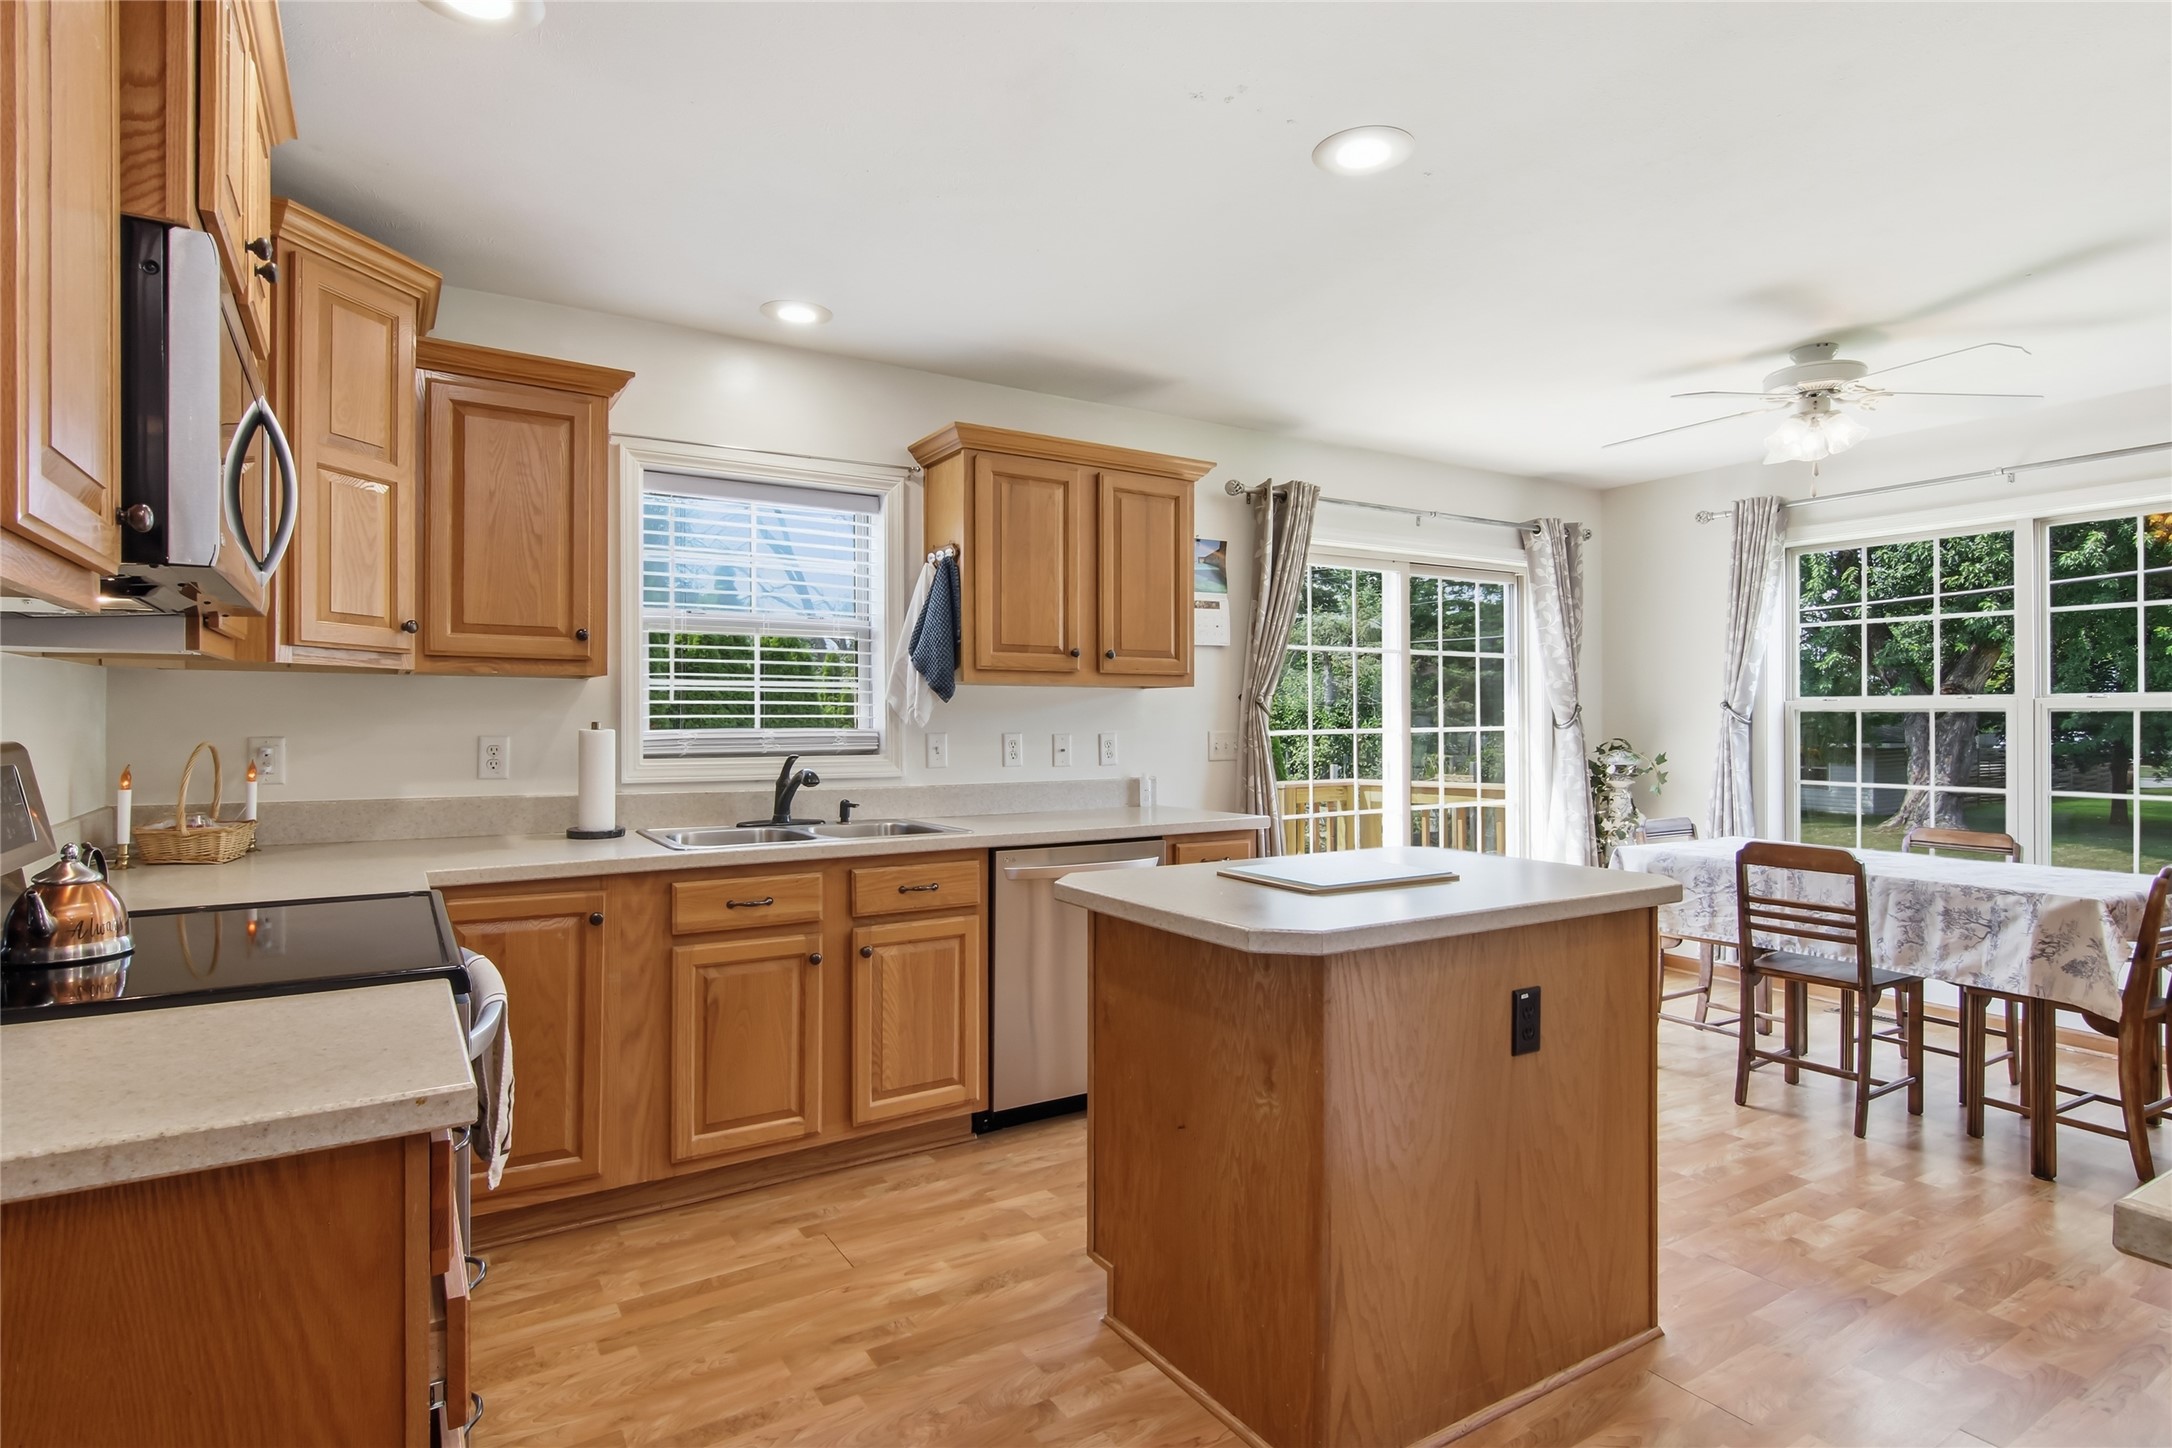
Dining Area 13' x 9', Simulated Wood, Plank, Main

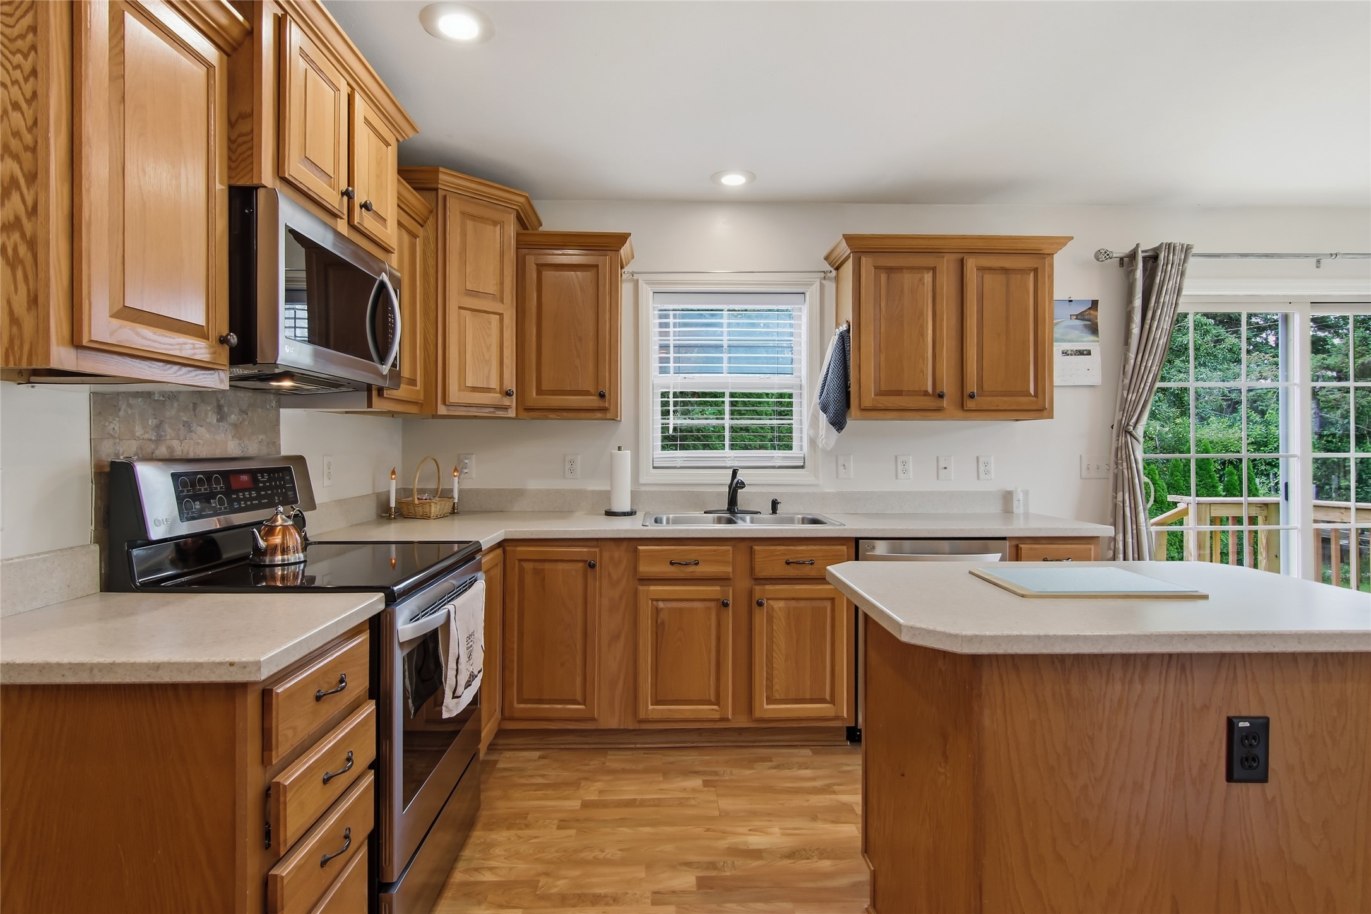
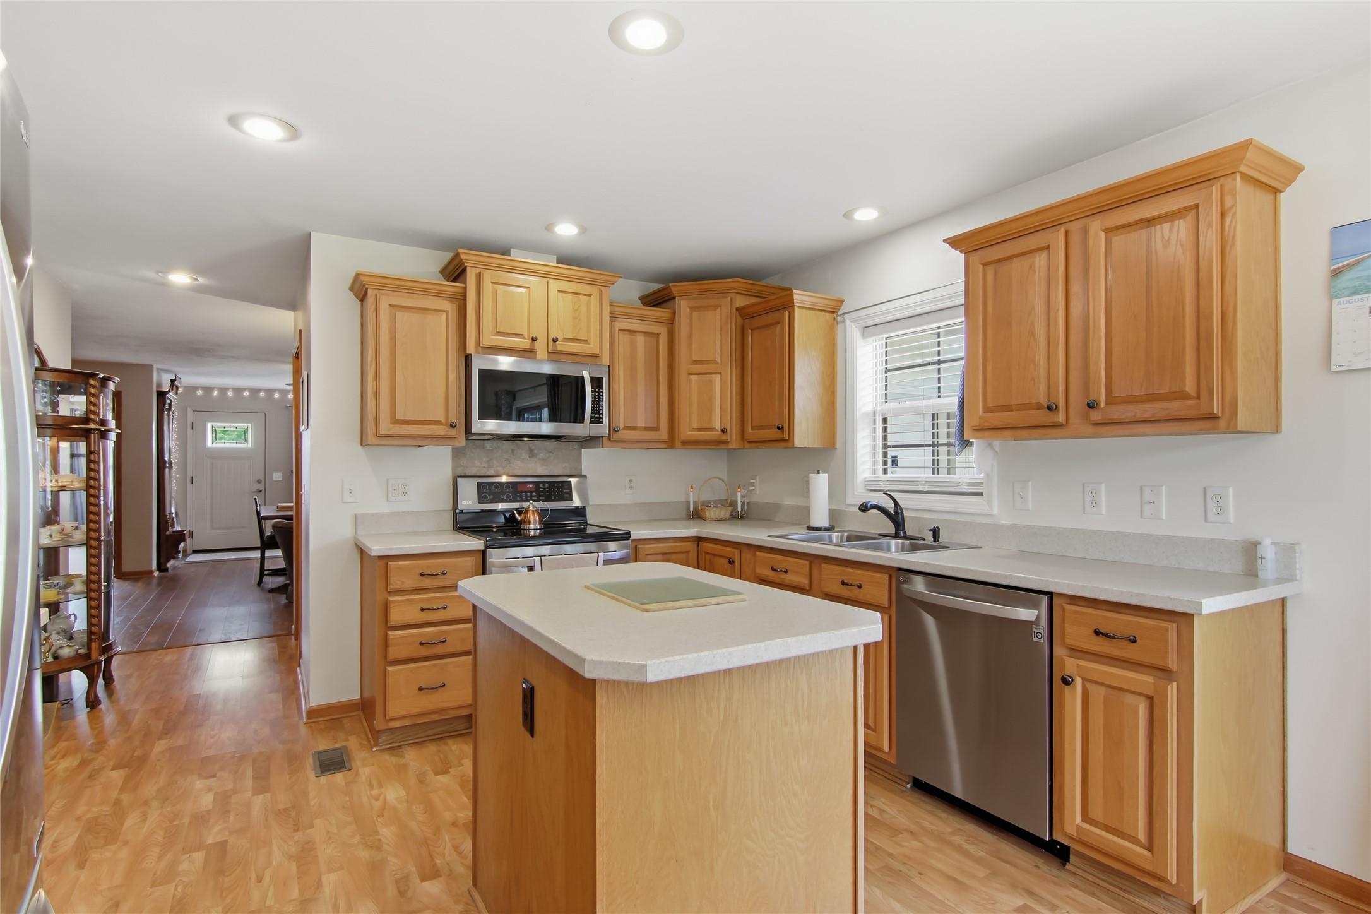
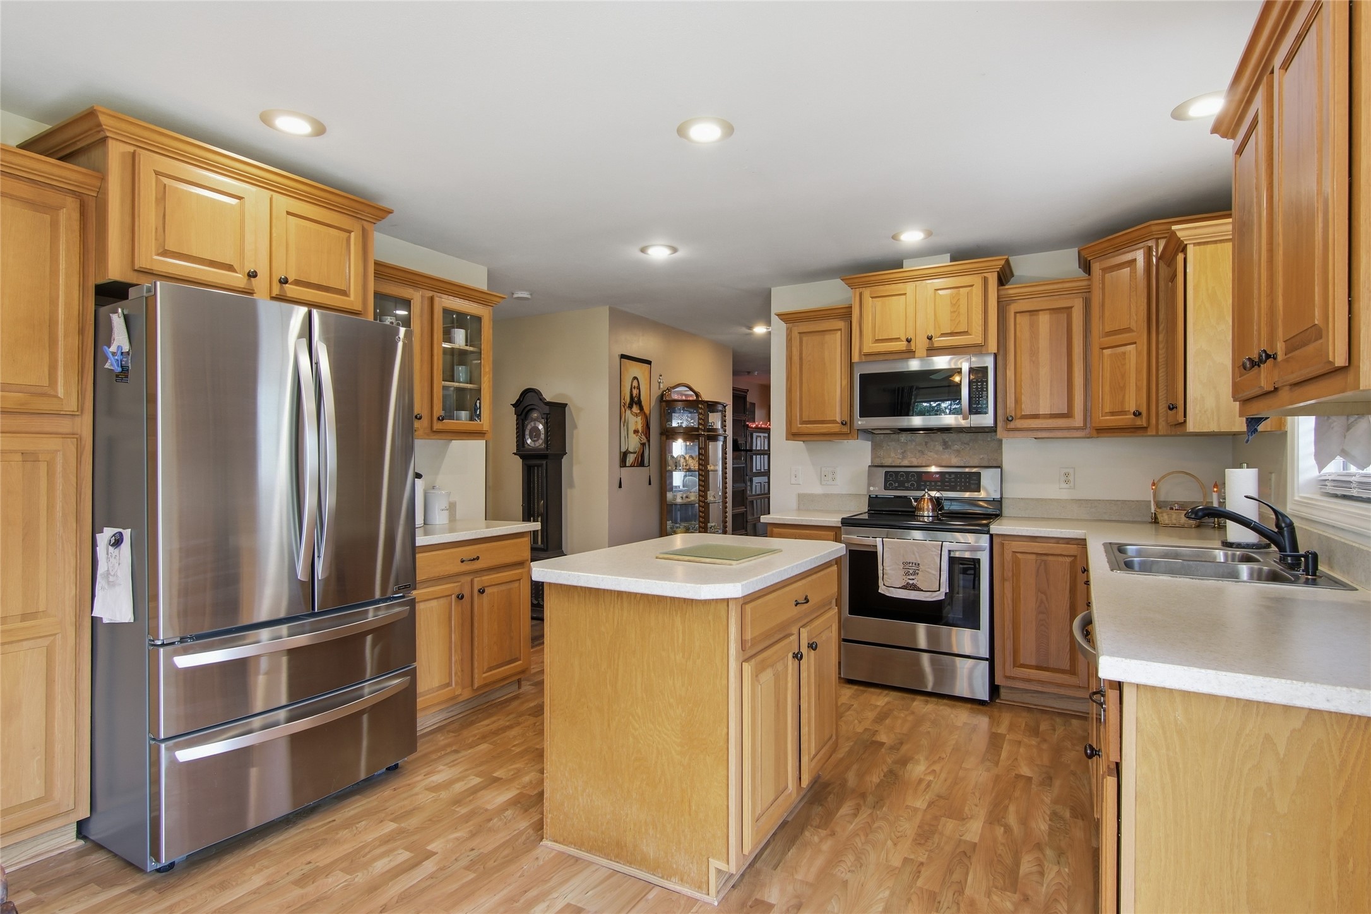
Kitchen 13' x 11', Simulated Wood, Plank, Main

Laundry Room 6' x 8', Linoleum, Main

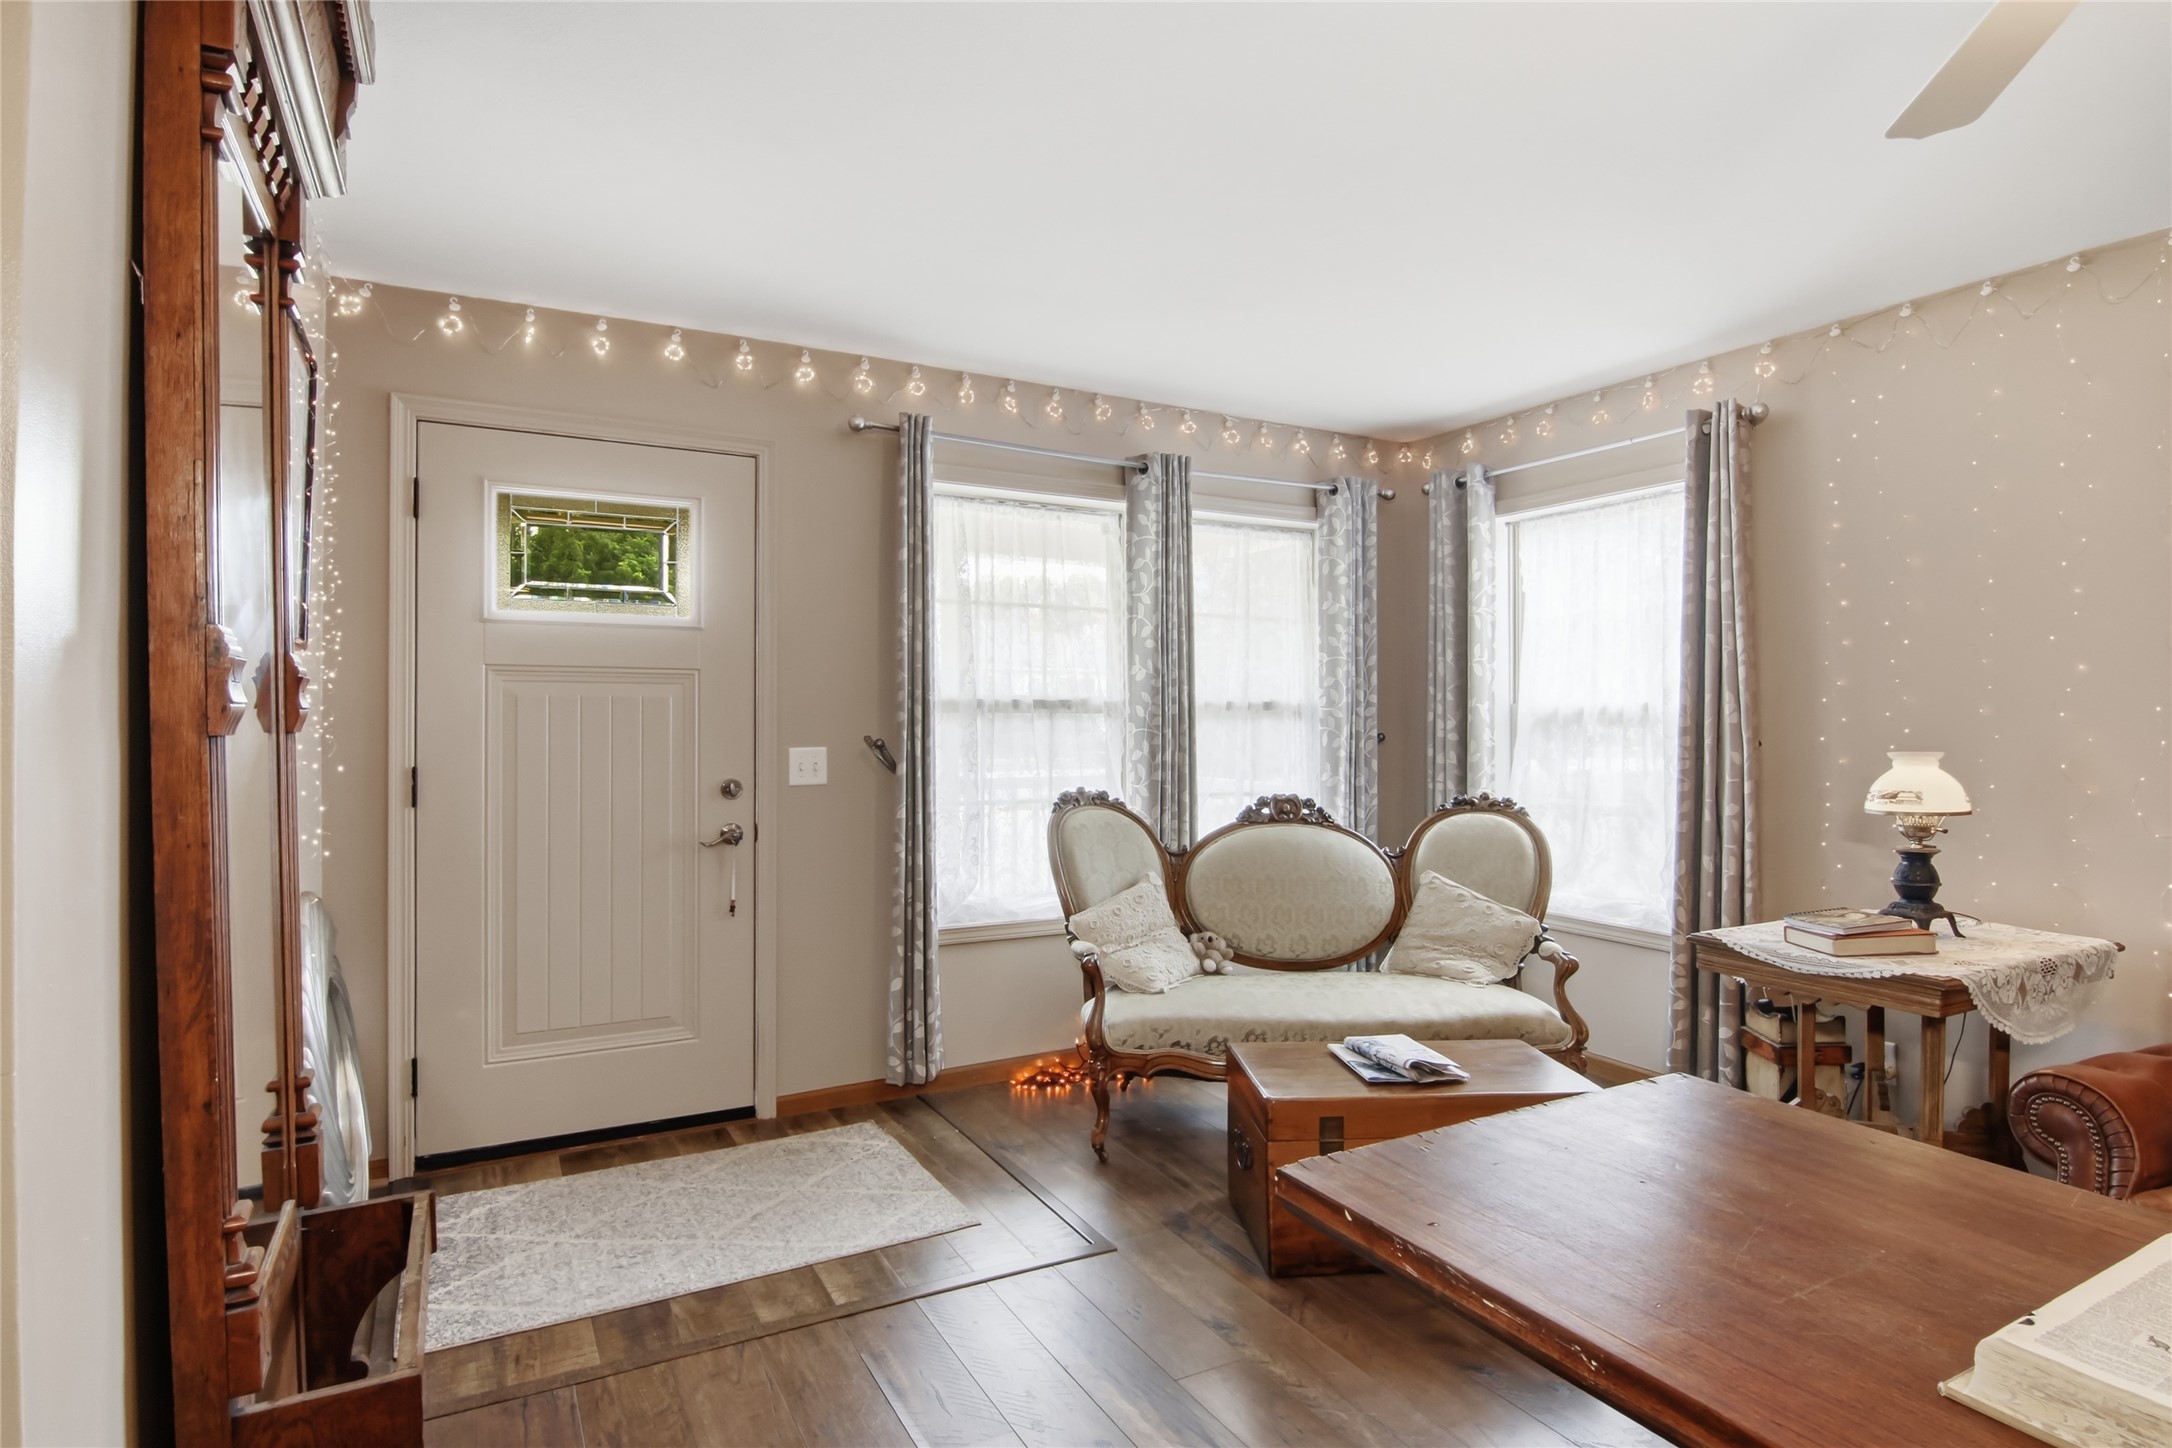
Living Room 17' x 21', Simulated Wood, Plank, Main

Questions?

Listed By

Listing Office: C21 Affiliated

Listing Agent: Regina Mauer

Last Updated: August 8th @ 12:02 PM

Questions?

Our friendly staff is available to answer any questions you have. Call today!

Contact Us
NW WI MLS Logo

Data relating to real estate for sale on this website comes in part from the IDX program of the NW WI MLS. Information provided by NW WI MLS is compiled from third-party sources. The information is deemed reliable, but cannot be guaranteed. Neither NW WI MLS, the listing broker, or its agents or subagents are responsible for its accuracy.

DISCLAIMER: This information is provided exclusively for consumers' personal, non-commercial use and may not be used for any purpose other than to identify prospective properties consumers may be interested in purchasing. This data is updated on a regular basis. However, some properties which appear for sale on this site may subsequently have been sold and may no longer be available. This data is current as of August 11th, 2026 at 3:50 AM.

