
Description
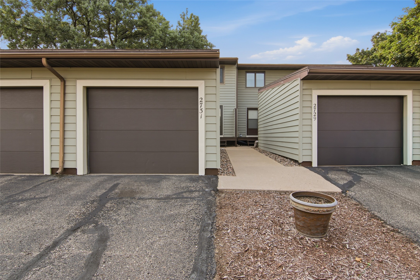
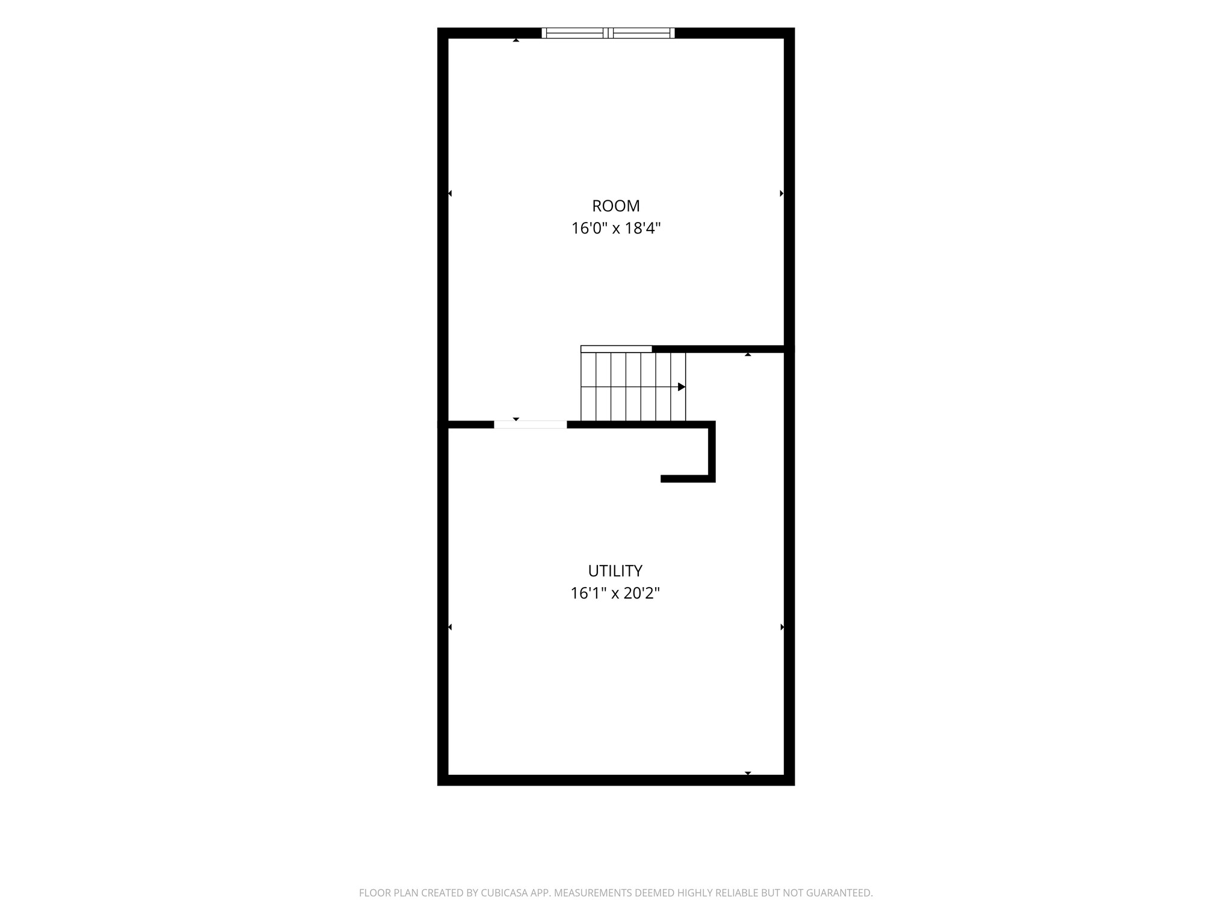
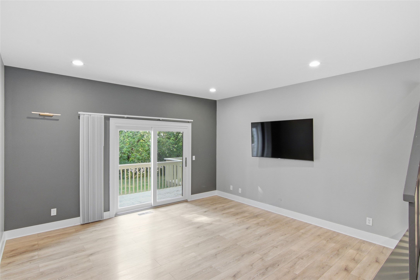
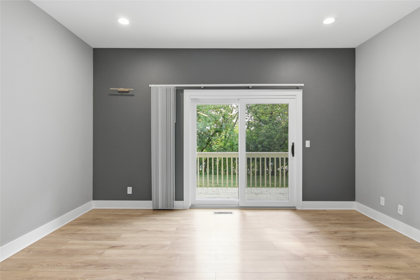
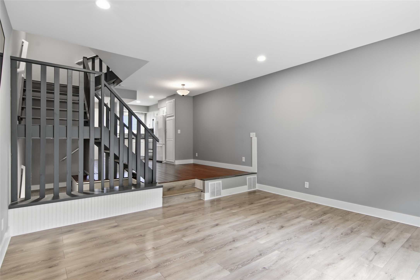
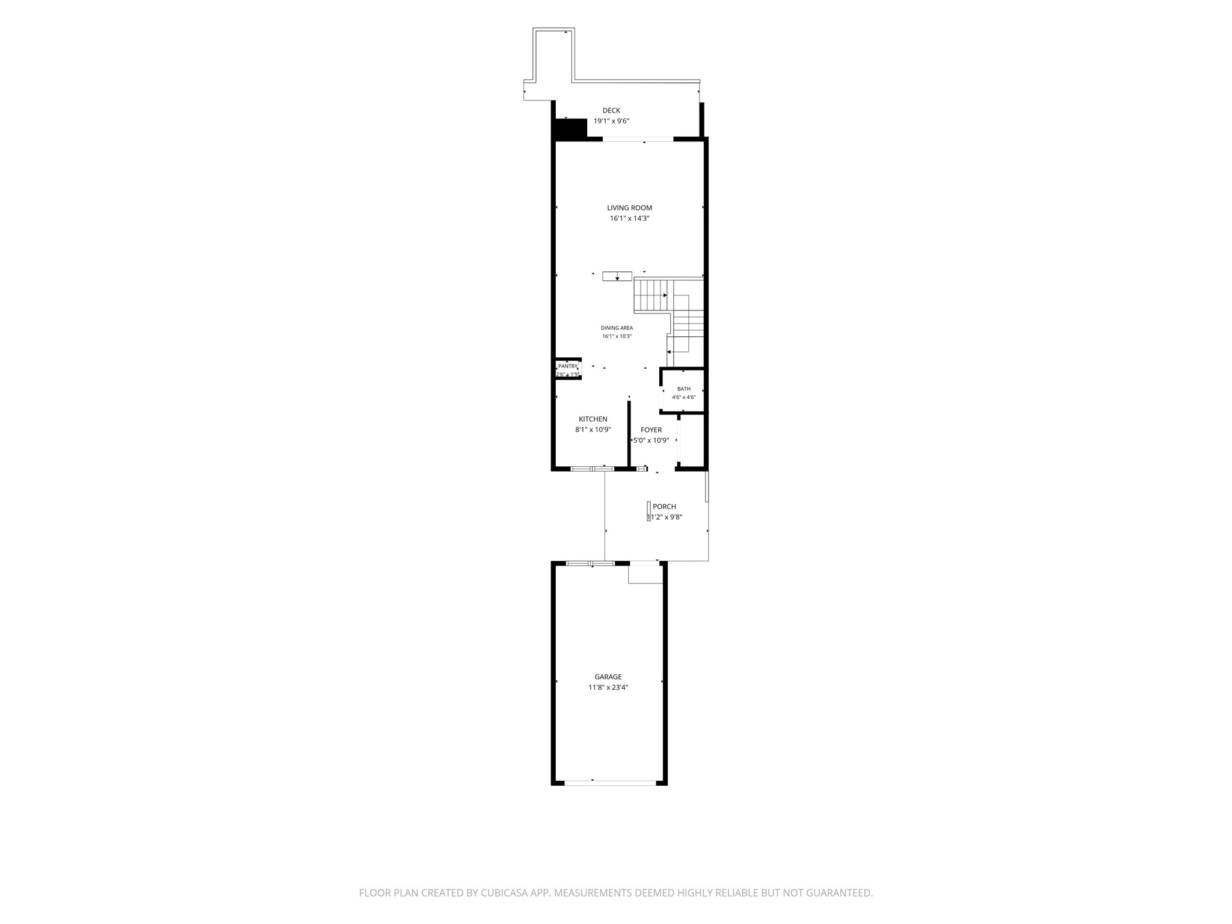
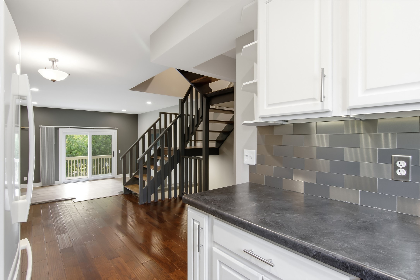
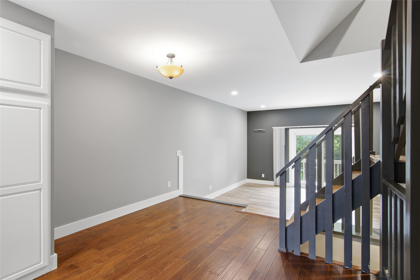
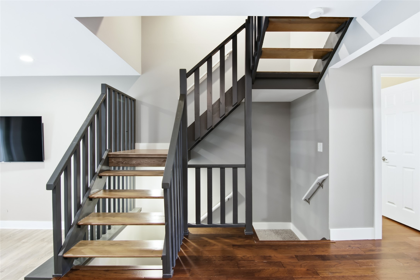
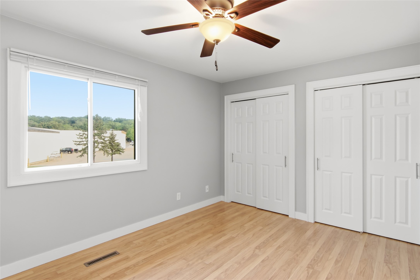
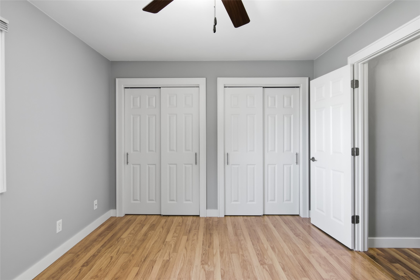
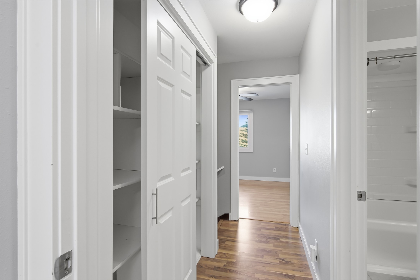
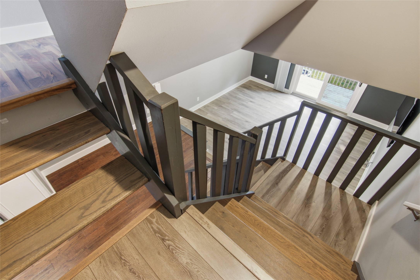
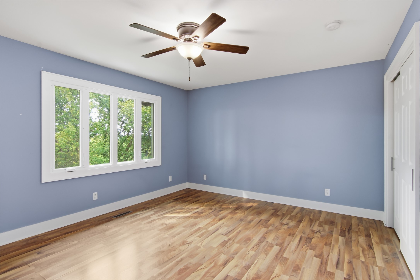
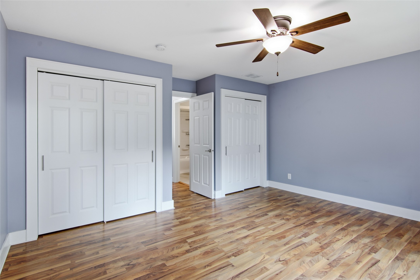
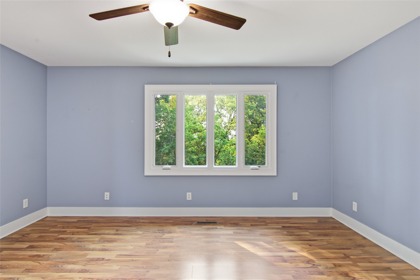
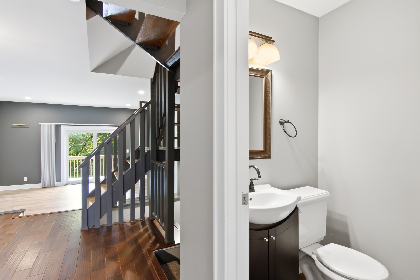
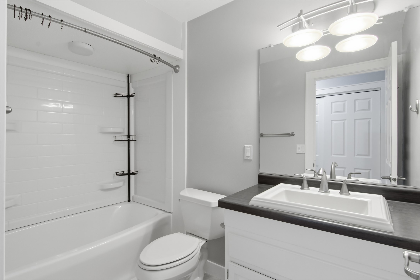
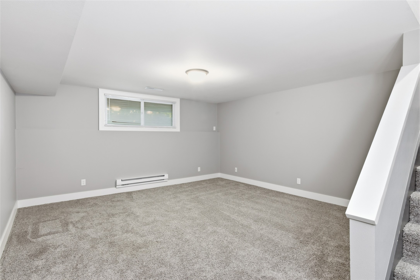
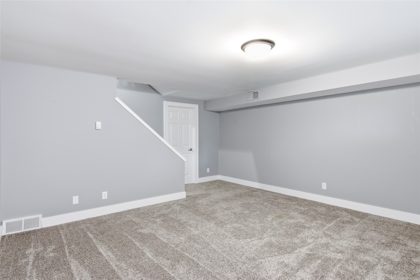
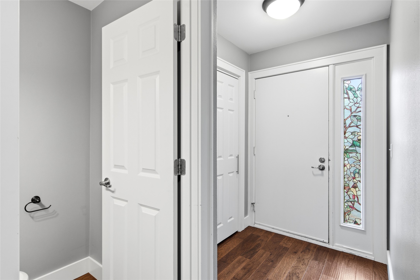
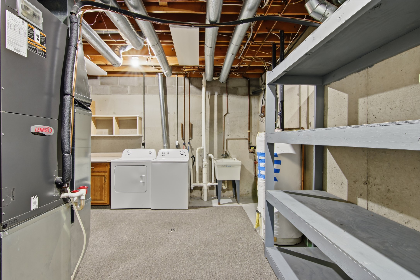
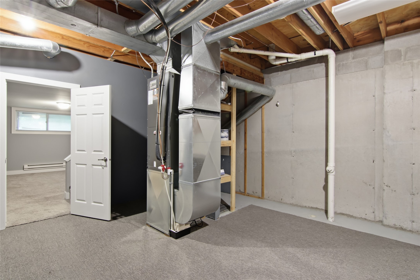
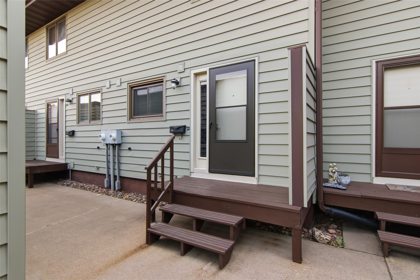
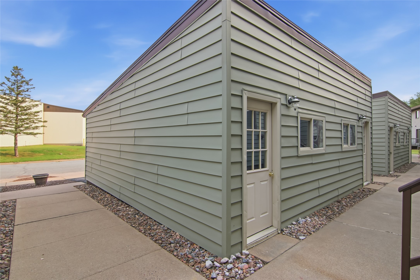
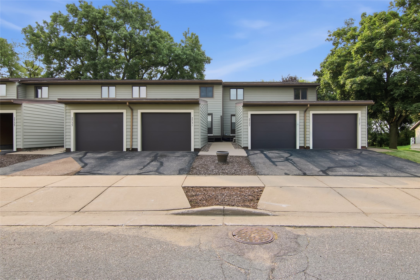
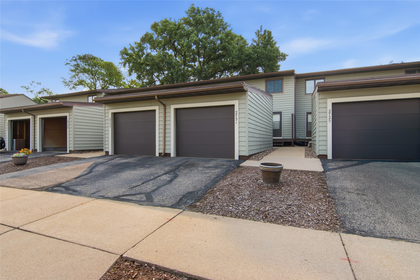
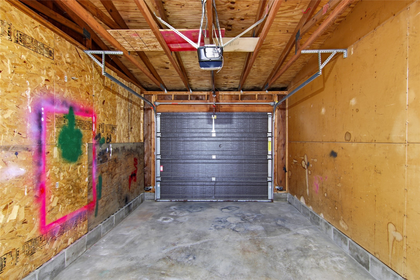
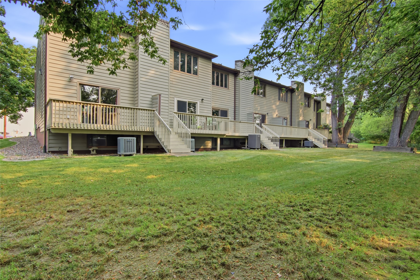
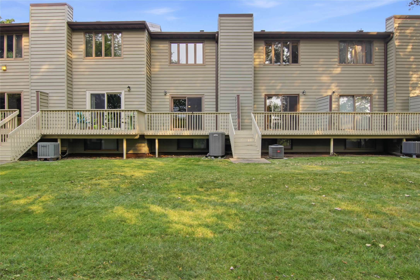
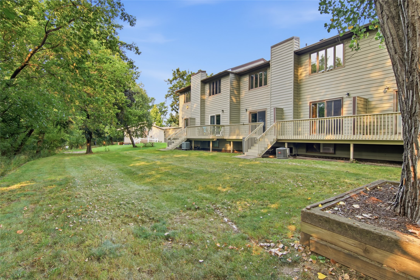
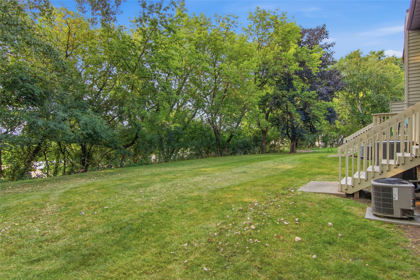
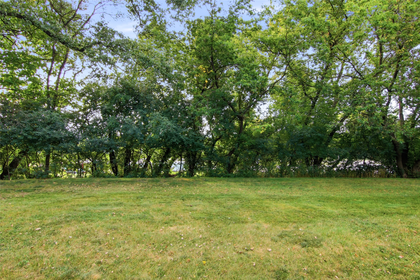
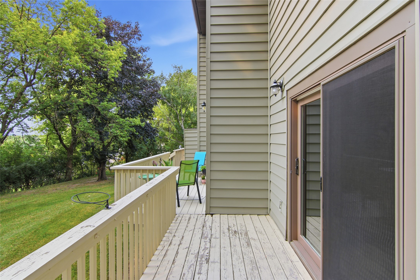
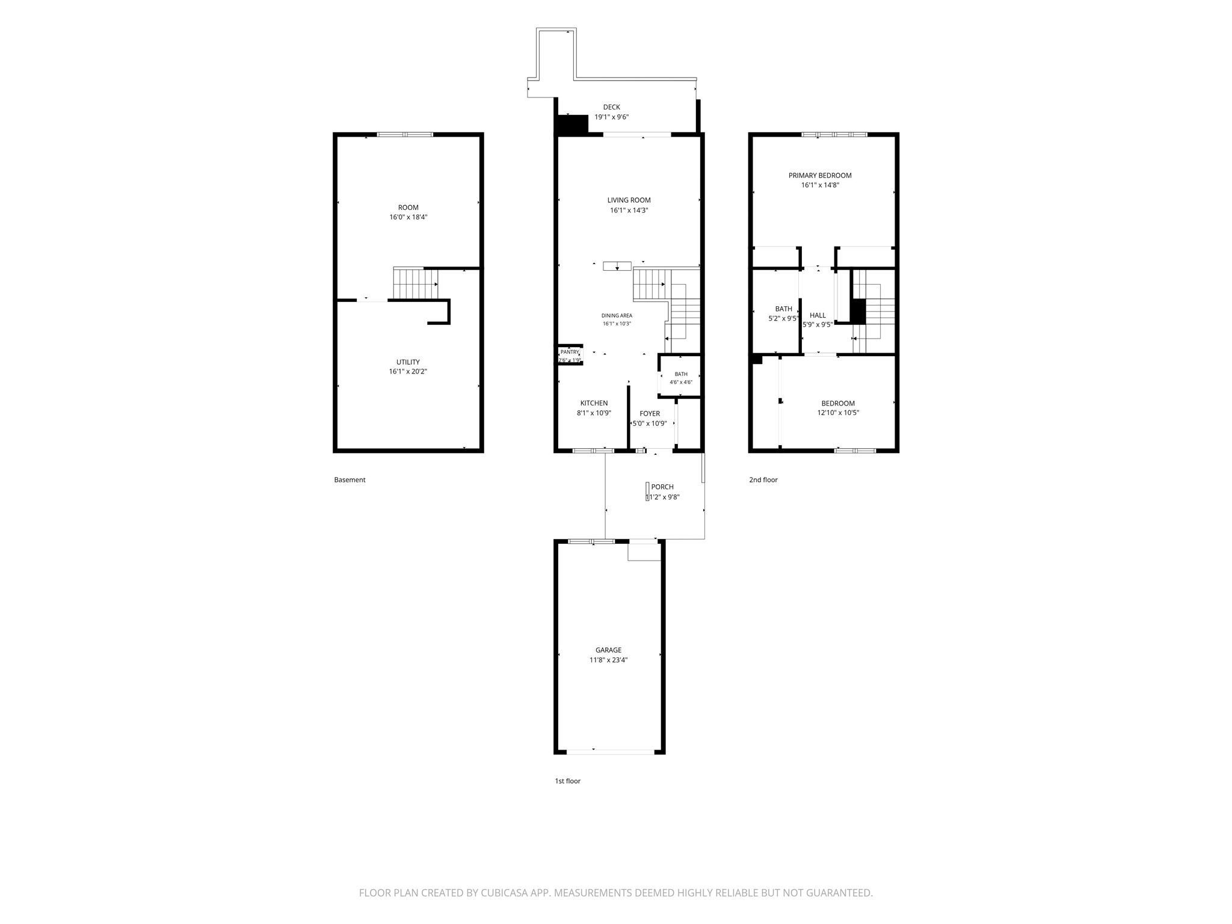
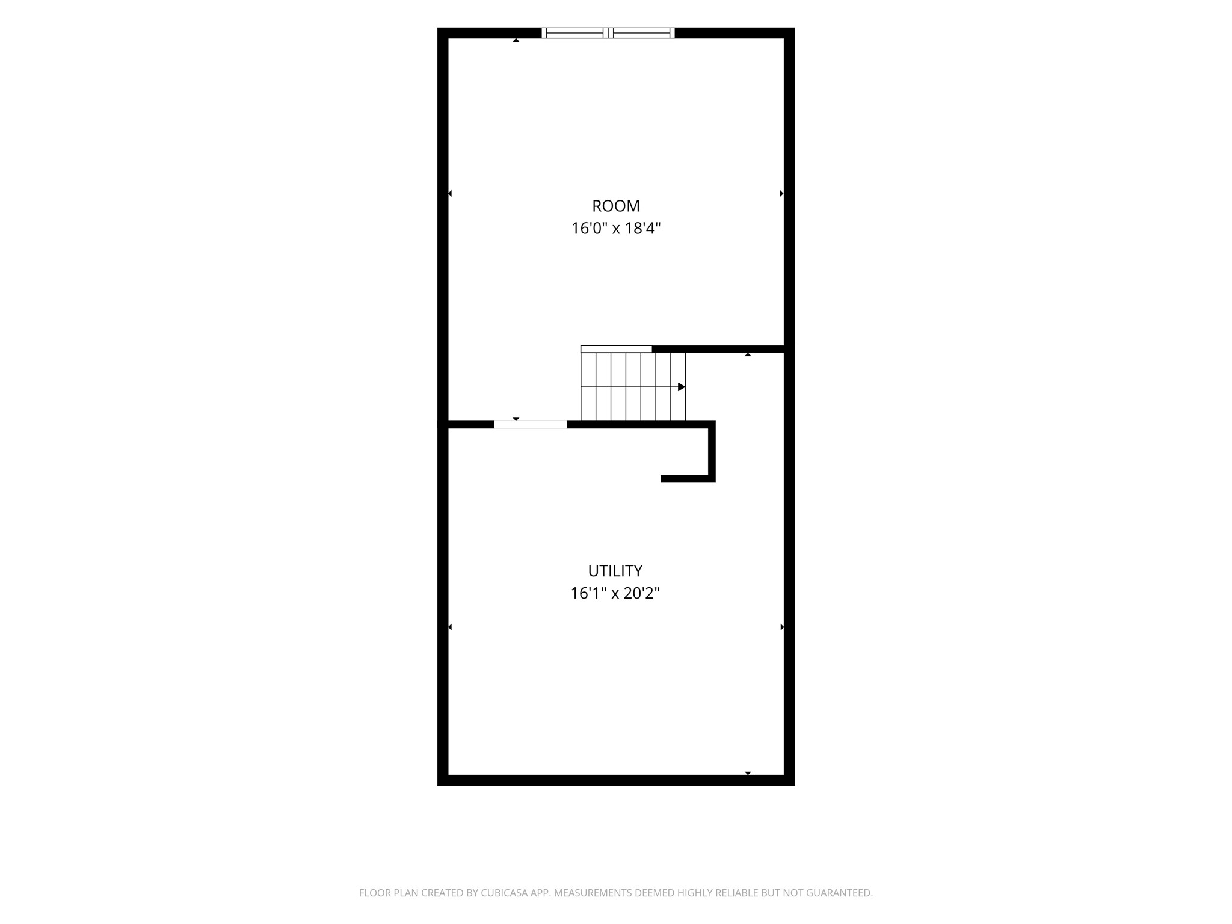
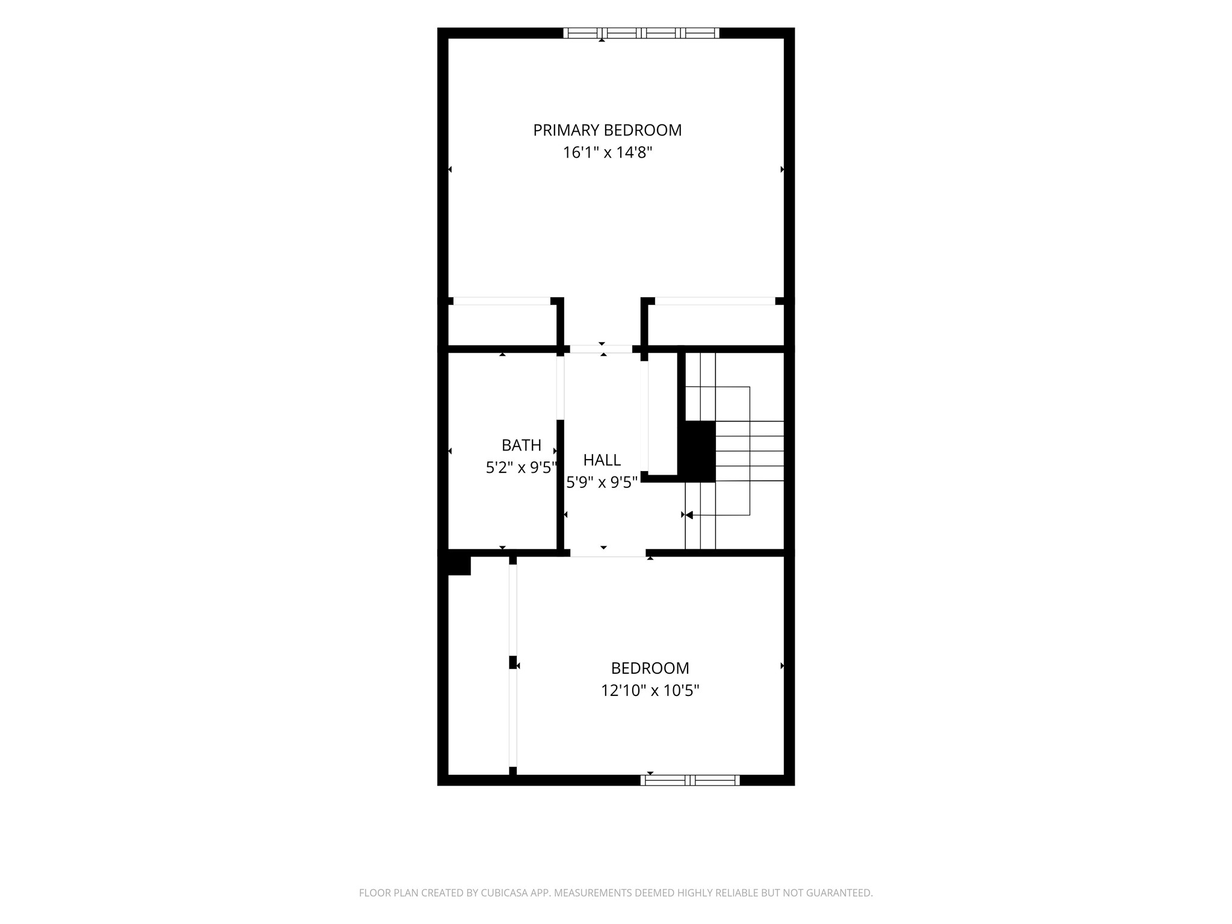
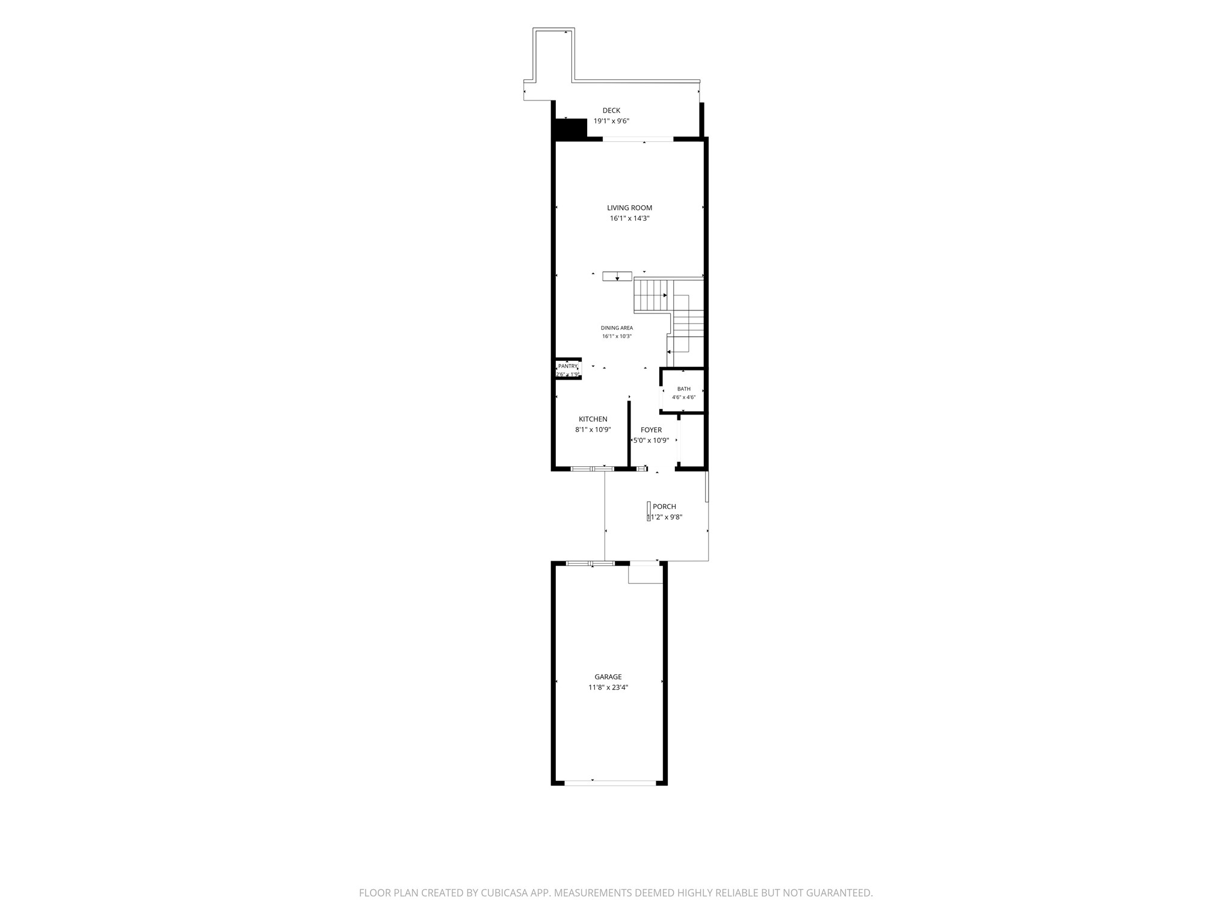
Wooded views, updated mechanicals, and room to spread out! This 2 bedroom, 1.5 bath condo is move-in ready, with the big-ticket items already done: furnace and A/C (2022), bathroom tub (2021), and screen door (2022). Luxury vinyl plank flooring runs through the living room, stairway, upper bedroom, and hallway. Both bedrooms have double closets. The lower level adds a spacious family room plus excellent storage. Step out to the back deck overlooking the woods, and enjoy the convenience of a 1 car detached garage. Minutes to the Hwy 53 bypass, River Prairie bike and walking trails, restaurants, and grocery stores. Some photos are virtually staged.
Interior Details
- Above Grade Finished Area1,152 SqFt
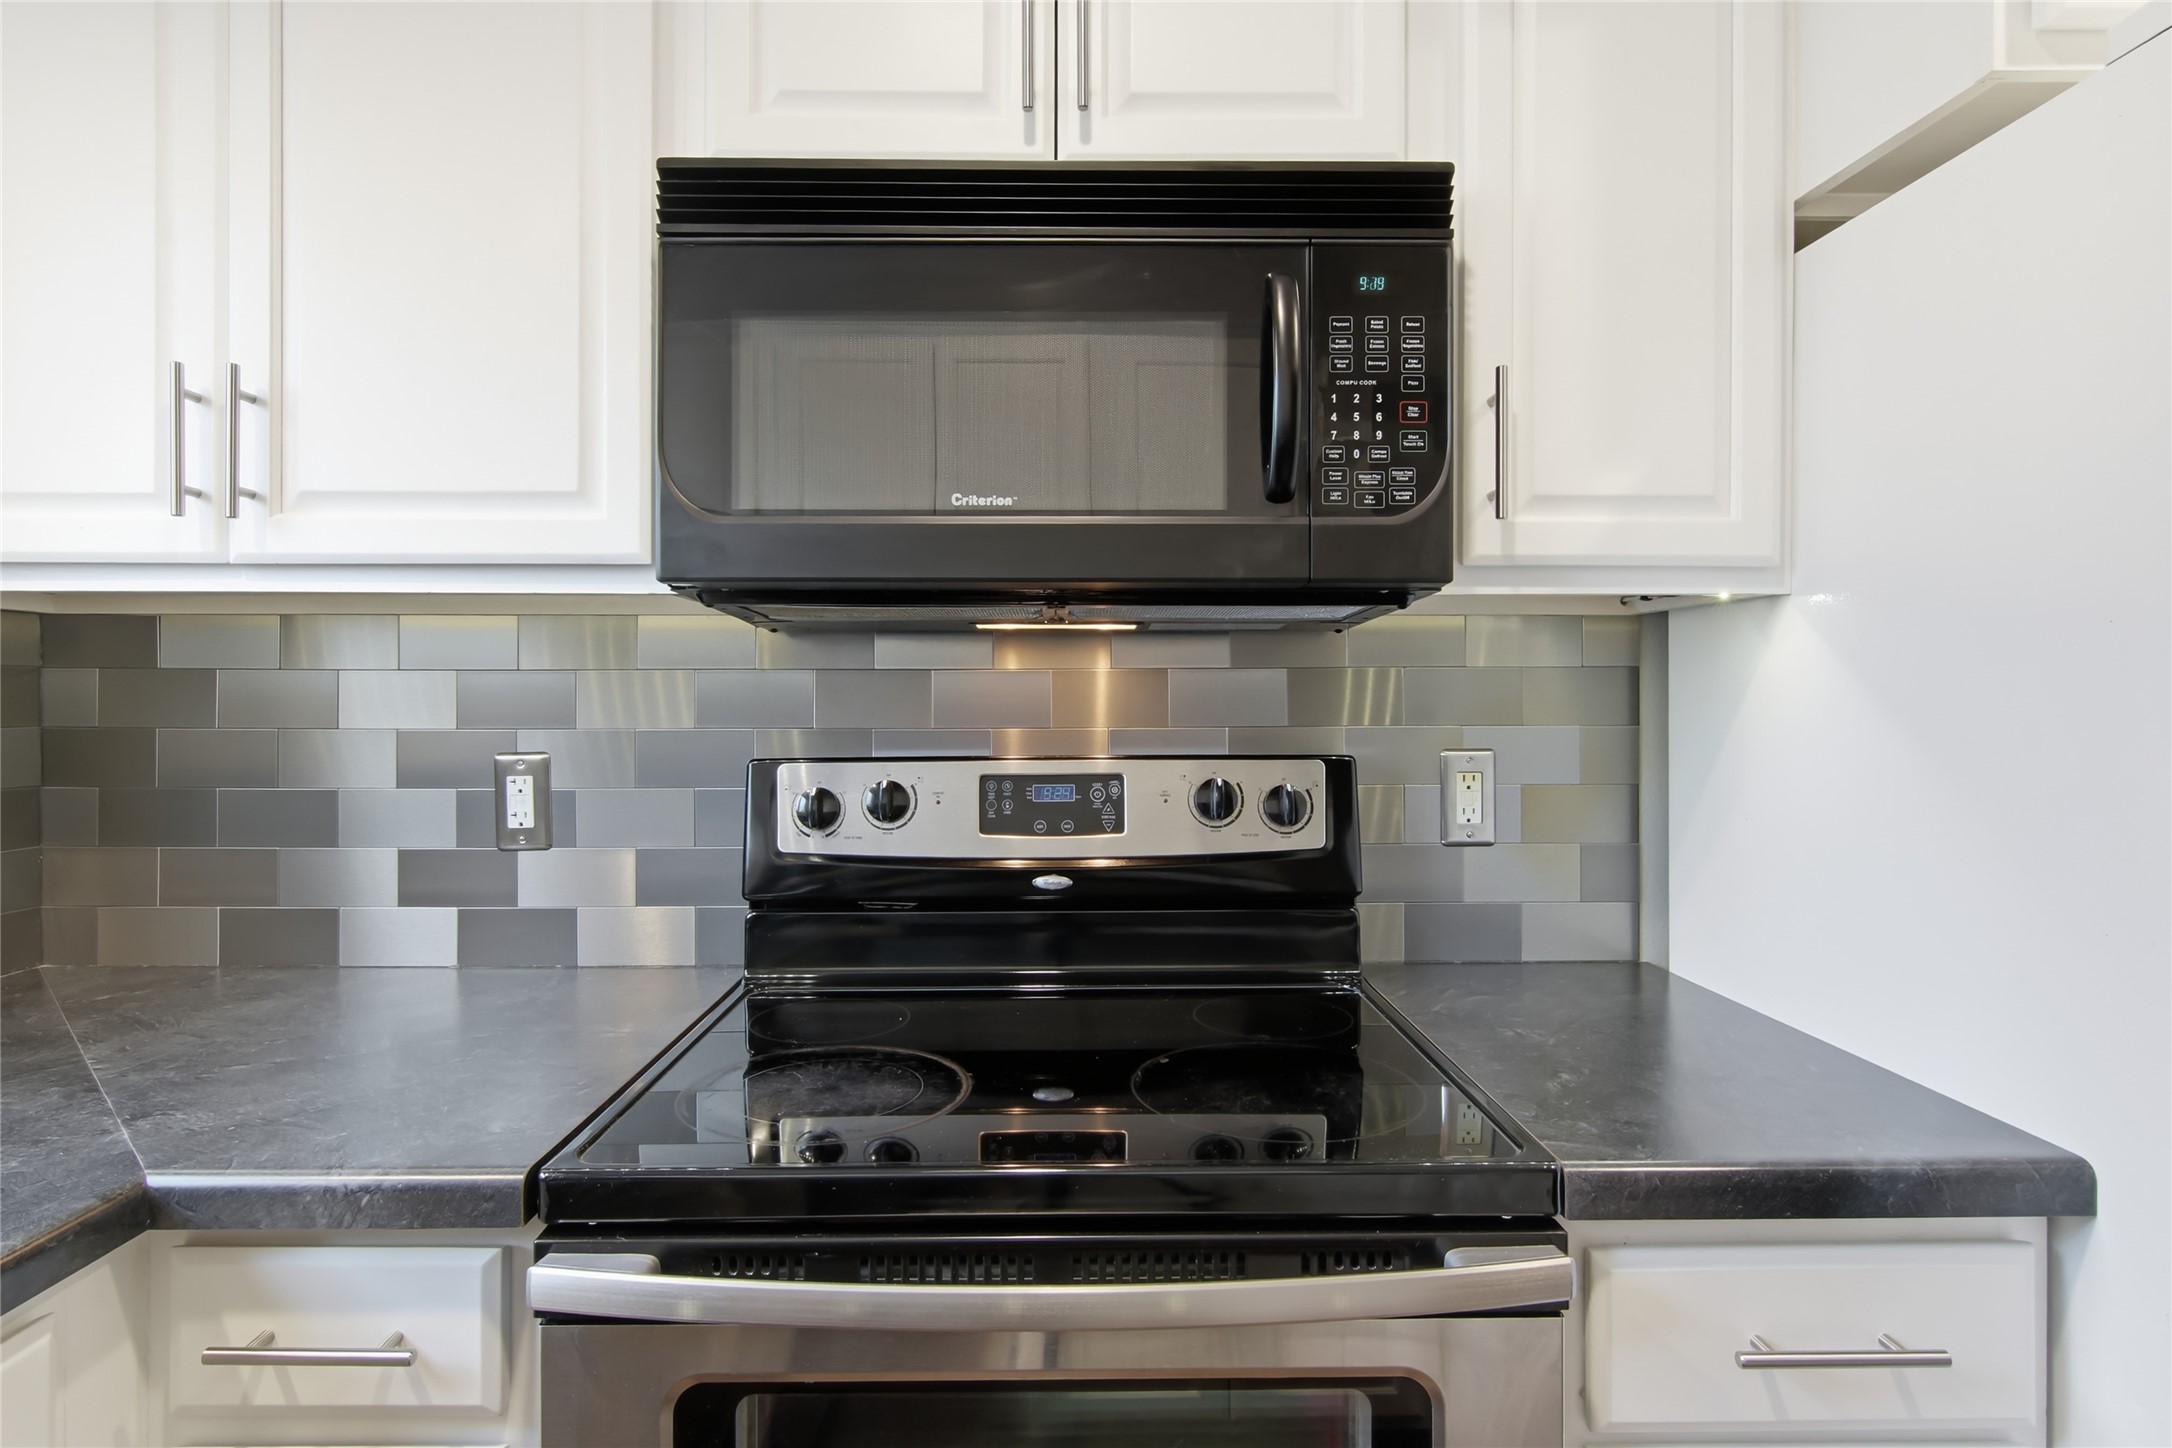
- Appliances IncludedDishwasher, Electric Water Heater, Oven, Range, Refrigerator
- BasementFull, Partial
- Below Grade Finished Area225 SqFt
- Building Area Total1,377 SqFt
- CoolingCentral Air
- ElectricCircuit Breakers
- FoundationBlock, Poured
- HeatingForced Air
- LevelsTwo
- Living Area1,377 SqFt
- Rooms Total9
Exterior Details
- ConstructionVinyl Siding
- Covered Spaces1
- Garage1 Car, Detached
- ParkingDetached, Garage, Garage Door Opener
- Patio FeaturesDeck
- SewerPublic Sewer
- Stories2
- StyleTwo Story
- Water SourcePublic
Property Details
- 2025 Taxes$3,578
- AssociationYes
- Association Fee$230/Month
- CountyEau Claire
- PossessionClose of Escrow
- Property SubtypeCondominium, Single Family Residence
- School DistrictEau Claire Area
- StatusActive
- TownshipCity of Eau Claire
- Unit NumberA
- Year Built1982
Ready to Take a Look?
Just give us a call and we would be happy to set up a showing!
Call (715) 318-5141 Today!


