
513 7th Street, Hudson, WI 54016

Description

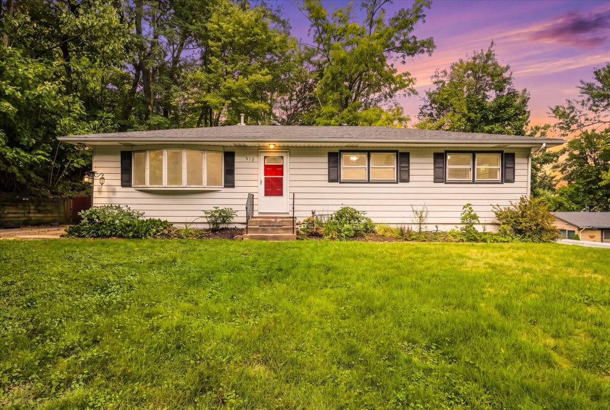
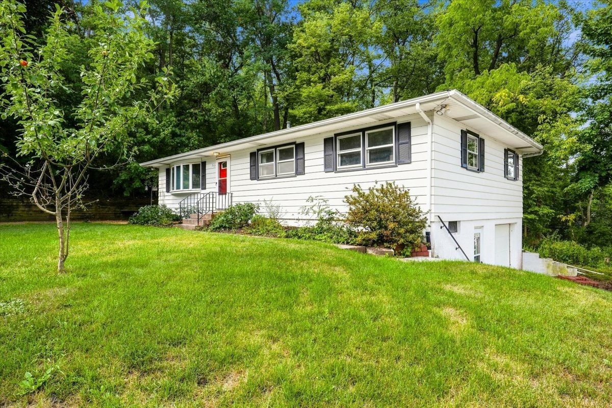
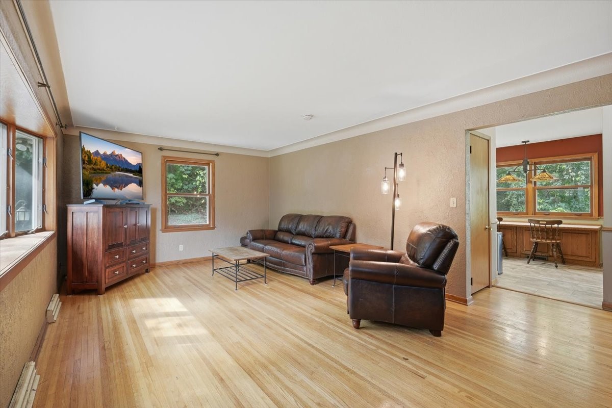
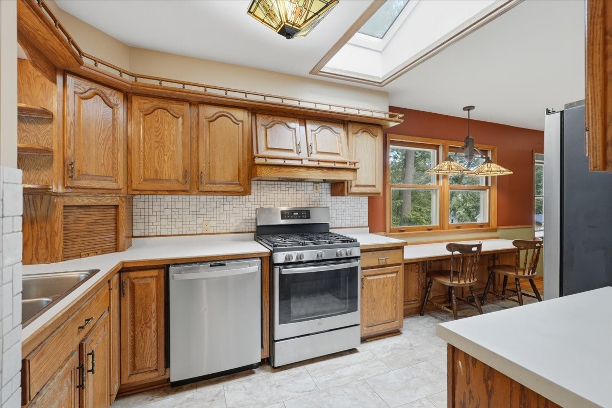
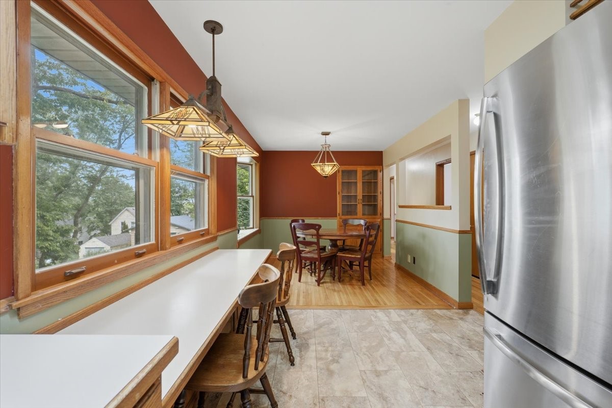
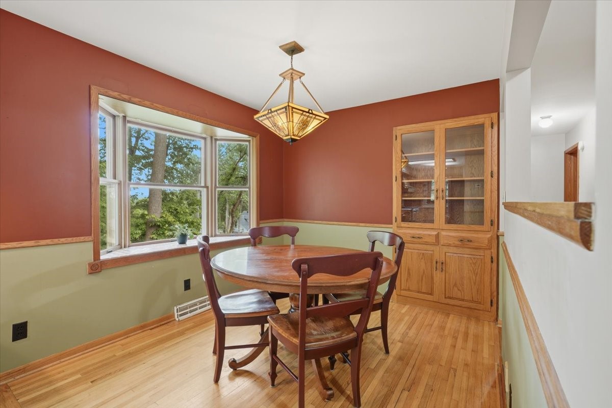
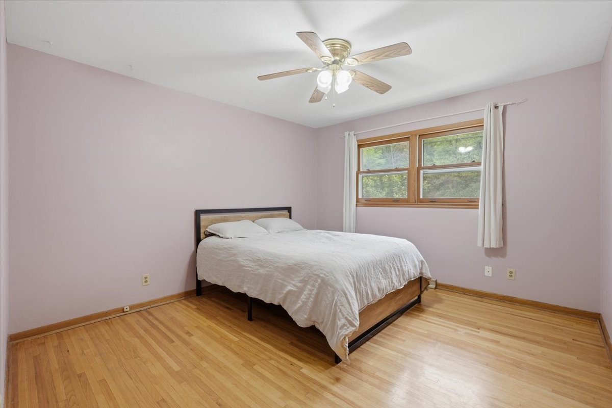
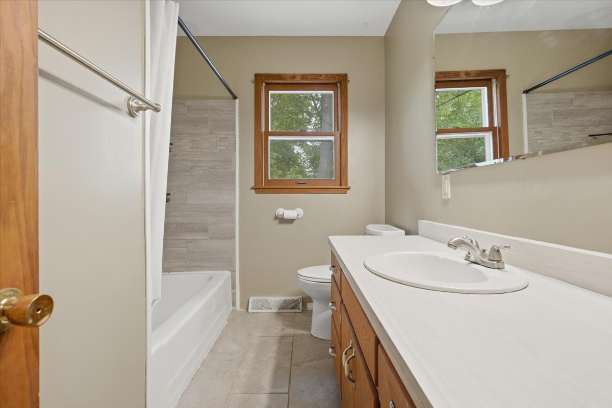
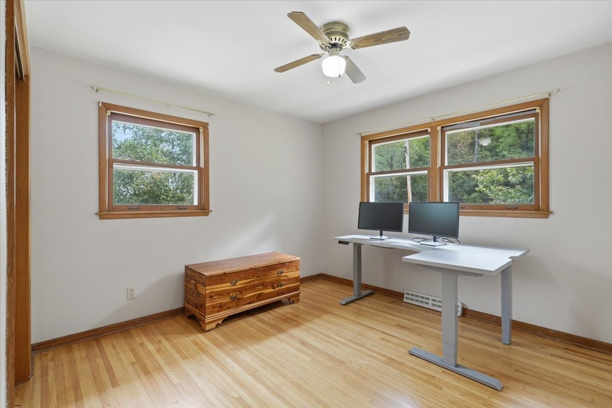
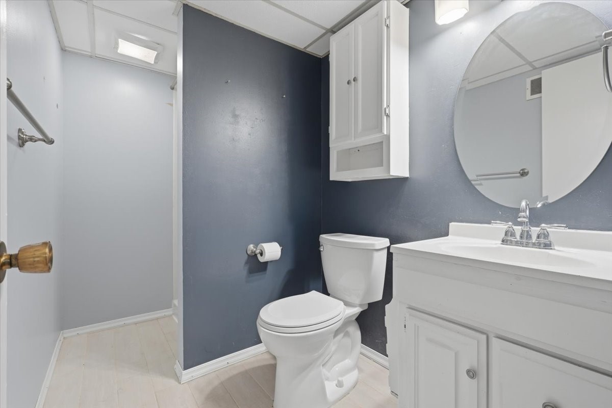
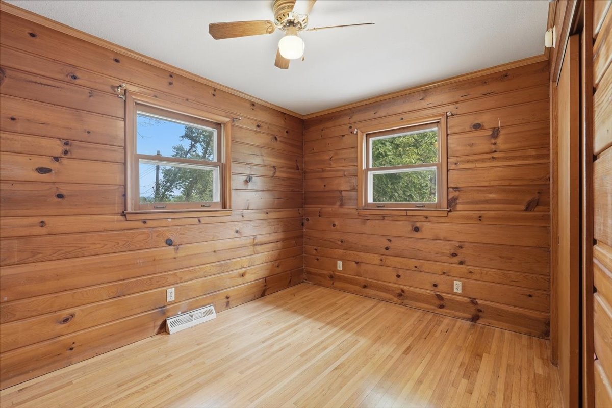
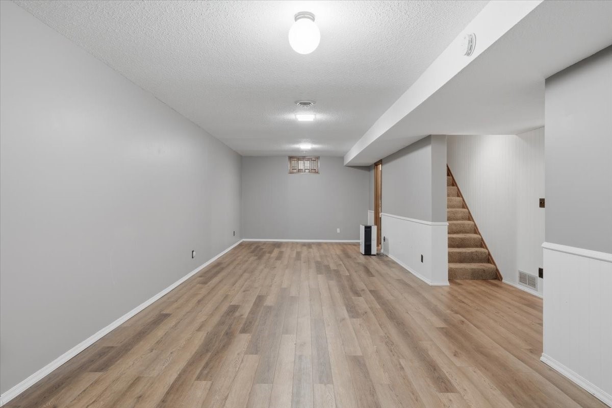
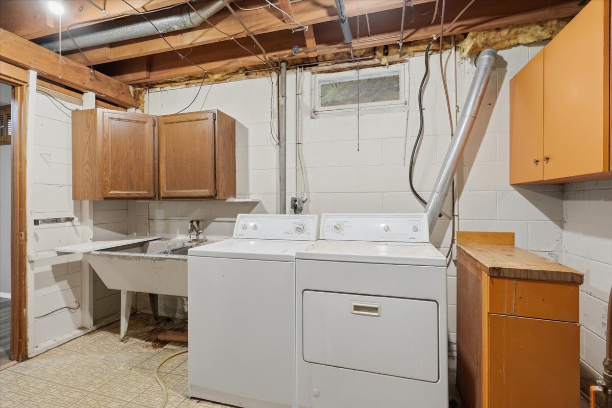
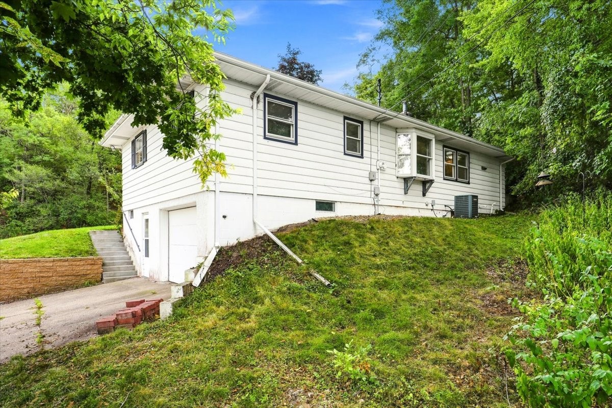
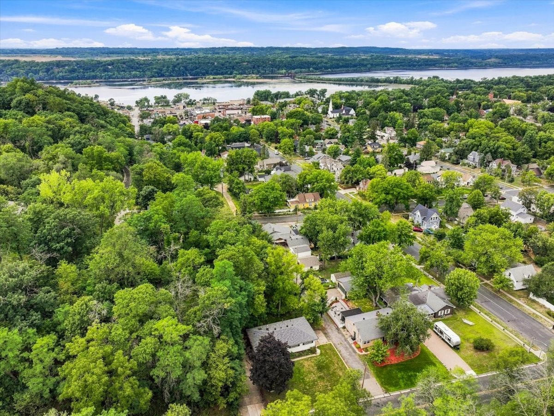
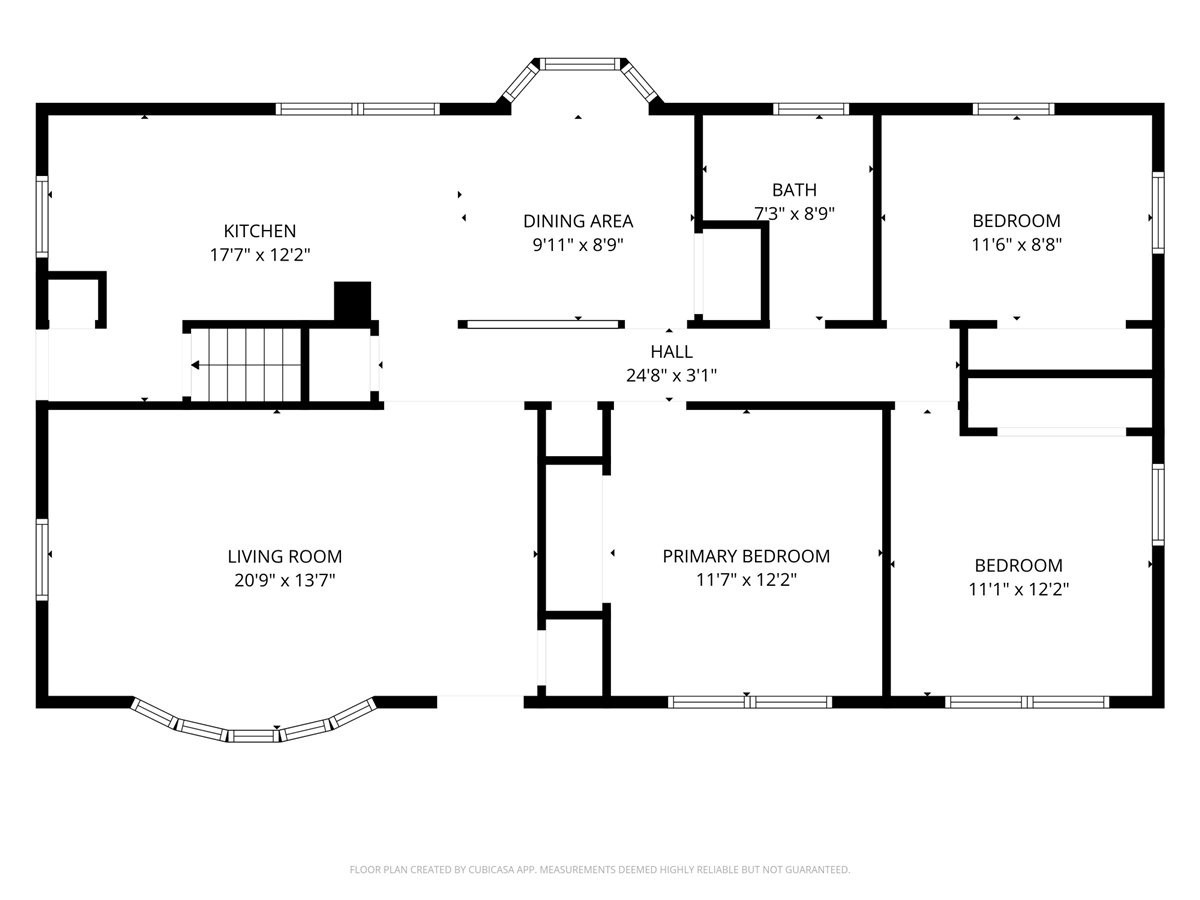
This beautiful 3 bedroom 2 bath home is tucked back amongst the trees offering privacy & minimal yard work. You'll love the gorgeous wood floors on the main level plus the recent updates which include: updated main level full bathroom, high efficient furnace has new exchanger, inducers and guts, large open family in the lower level. Enjoy a cup of coffee while at the breakfast nook & enjoy the abundance of windows this home offer. This home won't last long! There is no parking on the street, feel free to park in the driveway.

Get Driving Directions »

Interior Details

  • Above Grade Finished Area1,248 SqFt
  • Appliances IncludedDryer, Dishwasher, Oven, Range, Refrigerator, Washer
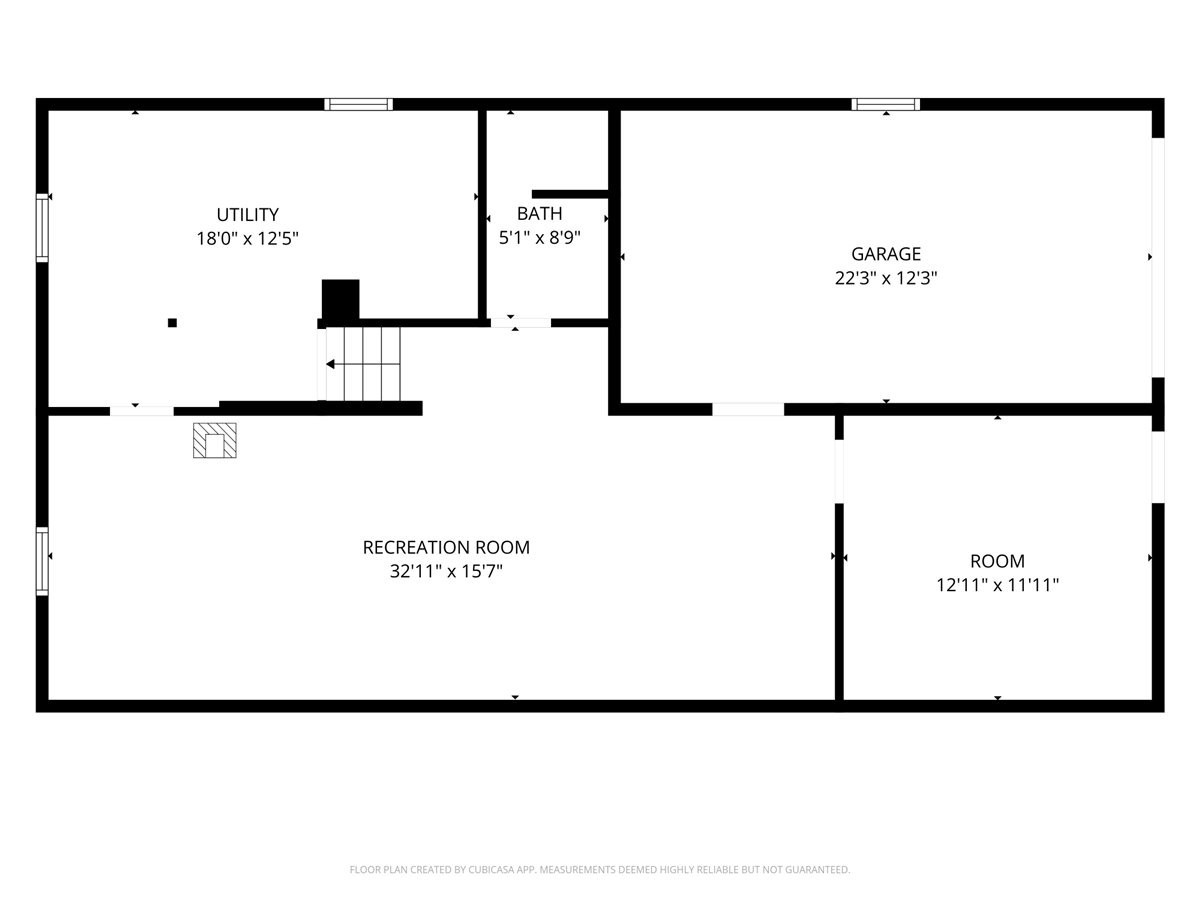
  • BasementFinished, Walk-Out Access
  • Below Grade Finished Area636 SqFt
  • Building Area Total1,884 SqFt
  • CoolingCentral Air
  • ElectricCircuit Breakers
  • FoundationBlock
  • HeatingForced Air
  • Interior FeaturesCentral Vacuum
  • LevelsOne
  • Living Area1,884 SqFt
  • Rooms Total8

Exterior Details

  • ConstructionVinyl Siding
  • Covered Spaces1
  • Garage1 Car, Detached
  • Lot Size0.24 Acres
  • ParkingConcrete, Driveway
  • SewerPublic Sewer
  • Stories1
  • StyleOne Story
  • Water SourcePublic

Property Details

  • 2025 Taxes$4,313
  • CountySt Croix
  • PossessionClose of Escrow
  • Property SubtypeSingle Family Residence
  • School DistrictHudson
  • StatusActive
  • TownshipCity of Hudson
  • Year Built1959
  • ZoningResidential

Ready to Take a Look?

Just give us a call and we would be happy to set up a showing!

Call (715) 318-5141 Today!

MLS# 1604126

$370,000

Single Family Residence, Residential Home built in 1959

Join Us for an Open House
Saturday, September 19, 2026  |  1 - 3 PM

Acres
0.24 Acres

Bedrooms
3

Bathrooms (F/H)
1/1

County
St Croix

Above Grade
1,248 sq ft

Below Grade
636 sq ft

Garage
1 Car

Status
Active

Rooms

Bedroom #1 9' x 11', Wood, Main

Bedroom #2 11' x 11', Wood, Main

Bedroom #3 12' x 12', Wood, Main

Dining Room 9' x 10', Main

Family Room 12' x 33', Simulated Wood, Plank, Lower

Kitchen 9' x 17', Main

Living Room 12' x 21', Wood, Main

Workshop 7' x 12', Lower

Questions?

Listed By

Listing Office: Keller Williams Realty Integrity Lakes

Listing Agent: Darcie Marsh

Last Updated: September 16th @ 2:54 PM

Questions?

Our friendly staff is available to answer any questions you have. Call today!

Contact Us
NW WI MLS Logo

Data relating to real estate for sale on this website comes in part from the IDX program of the NW WI MLS. Information provided by NW WI MLS is compiled from third-party sources. The information is deemed reliable, but cannot be guaranteed. Neither NW WI MLS, the listing broker, or its agents or subagents are responsible for its accuracy.

DISCLAIMER: This information is provided exclusively for consumers' personal, non-commercial use and may not be used for any purpose other than to identify prospective properties consumers may be interested in purchasing. This data is updated on a regular basis. However, some properties which appear for sale on this site may subsequently have been sold and may no longer be available. This data is current as of September 16th, 2026 at 8:30 PM.

