
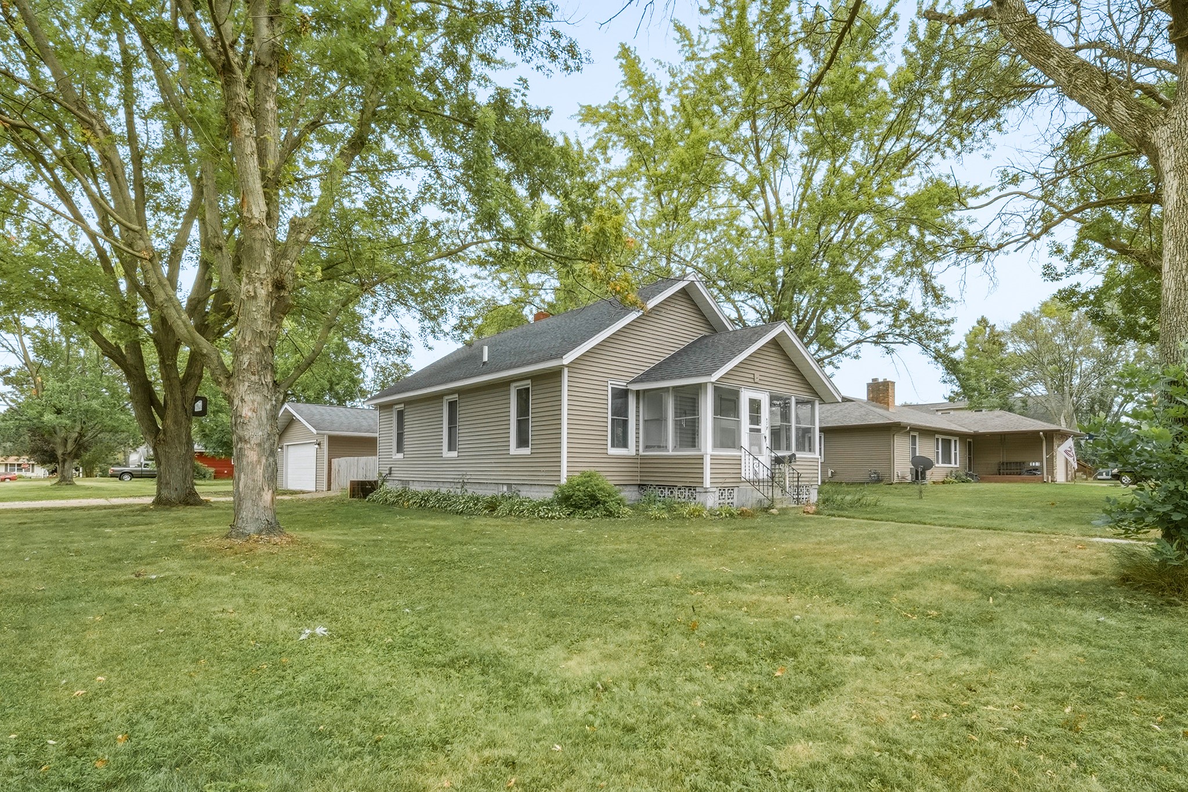
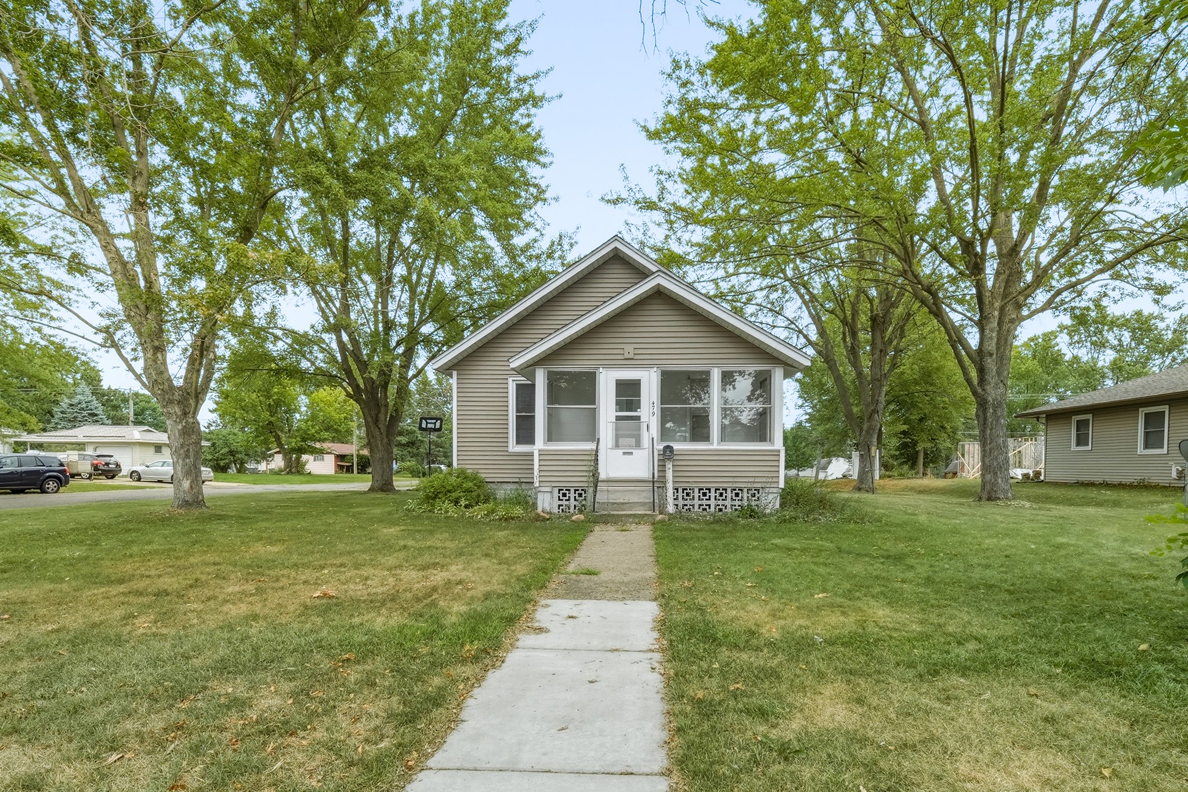
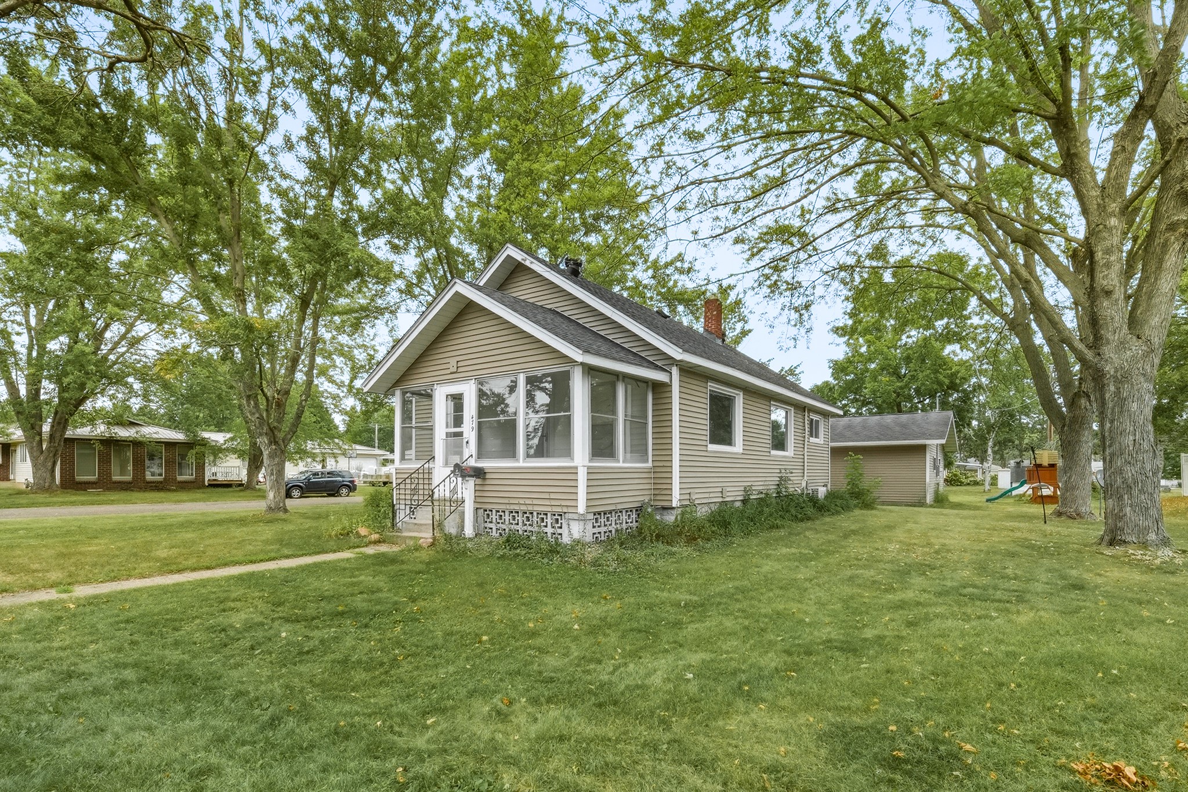
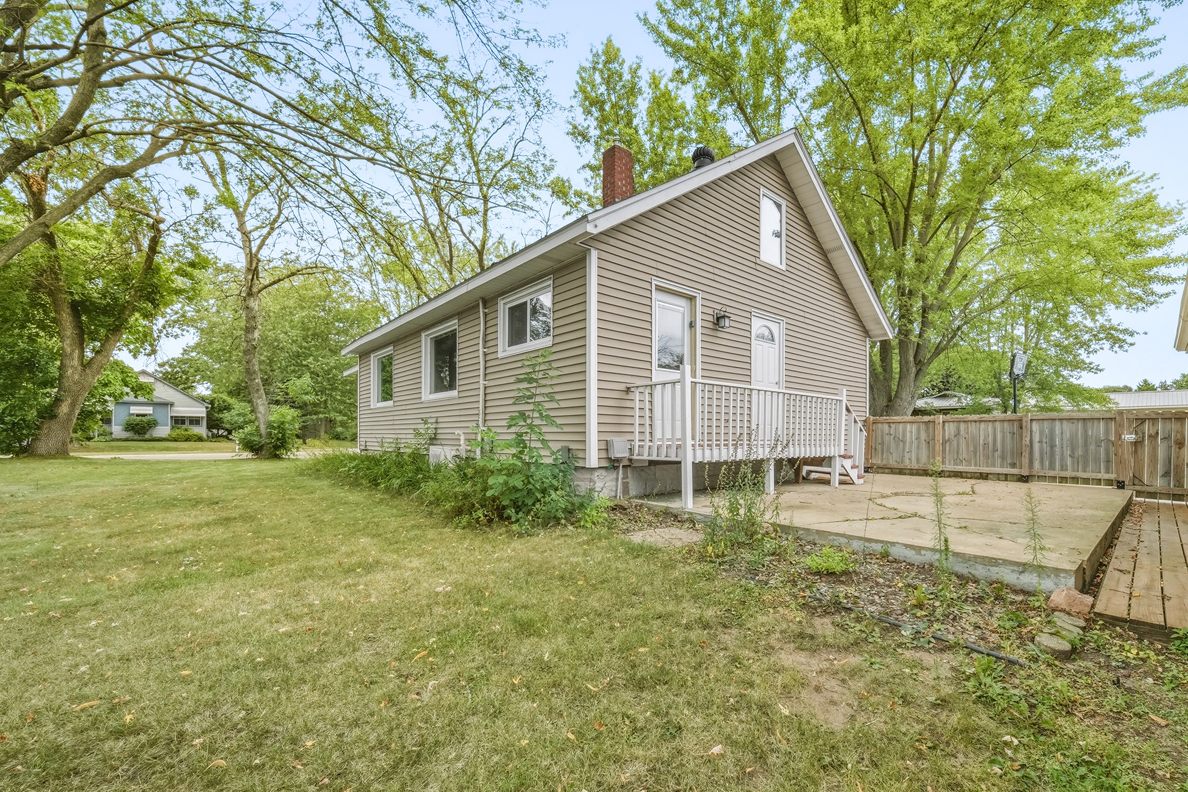
479 Irvine Street, Chippewa Falls, WI 54729

Description

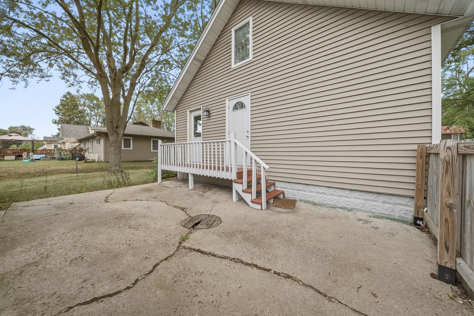
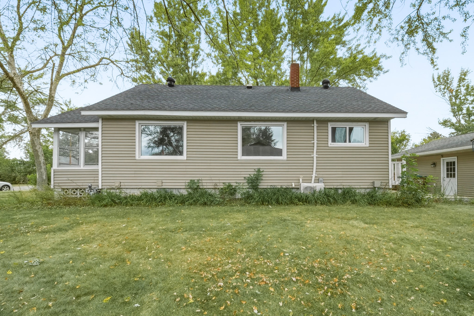
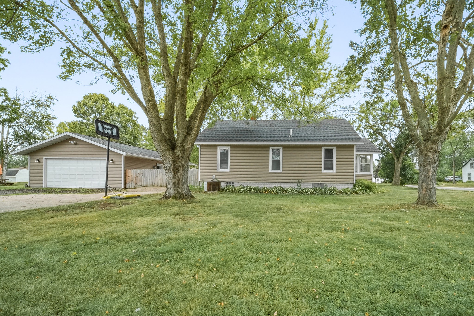
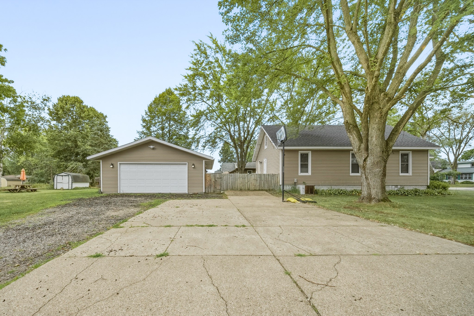
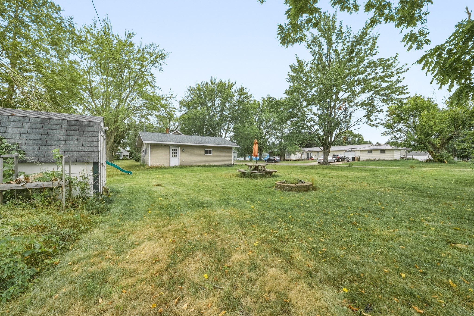
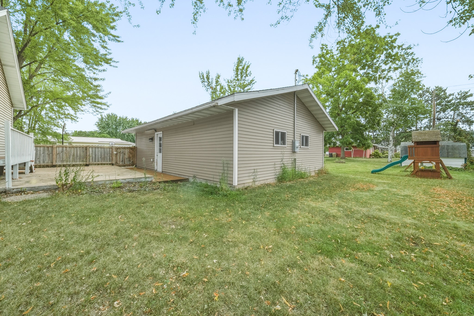
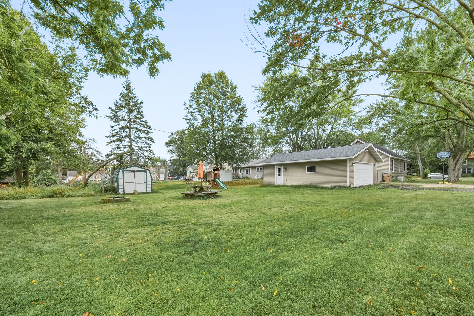
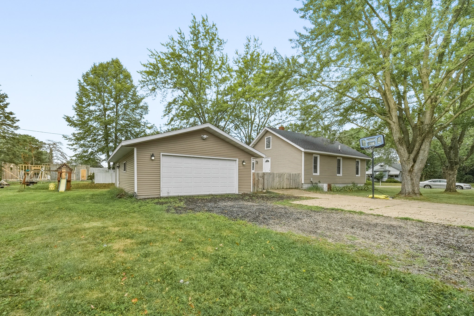
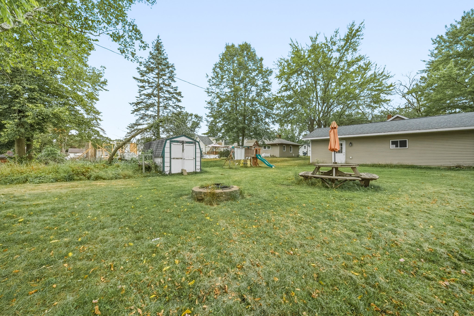
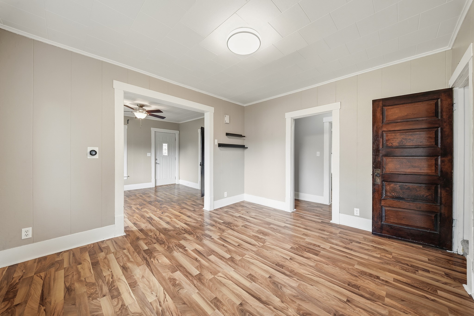
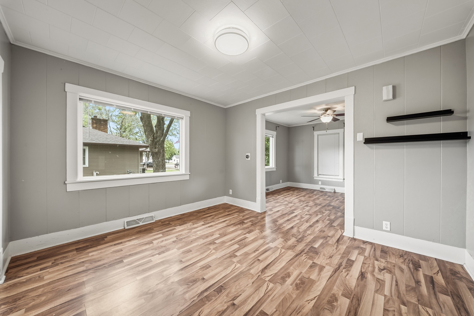
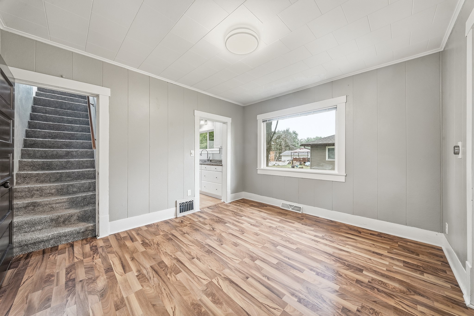
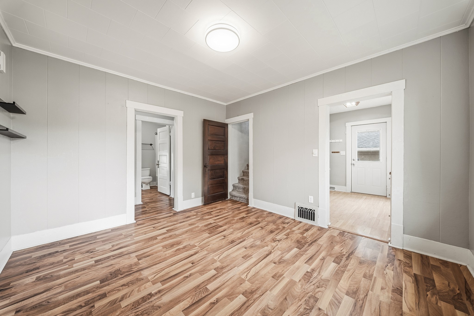
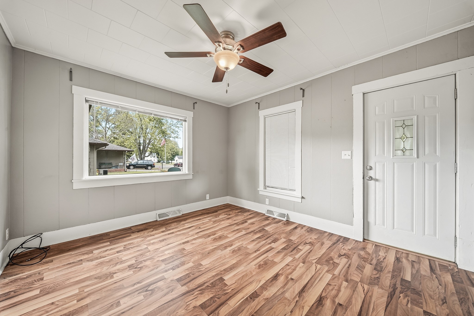
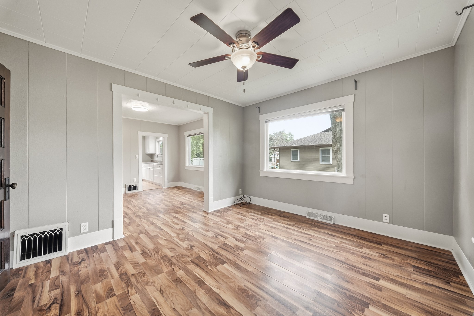
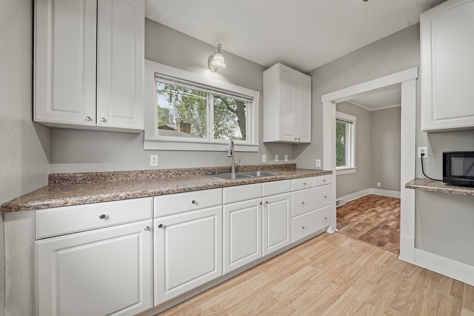
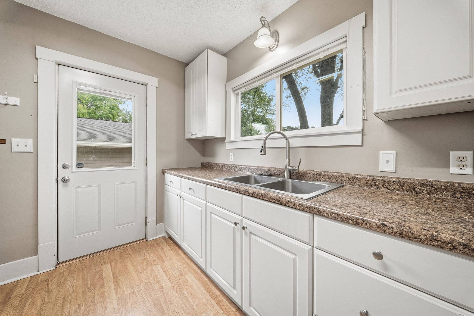
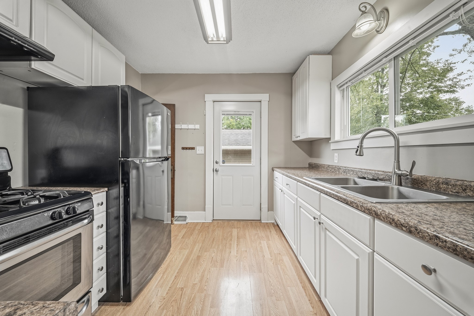
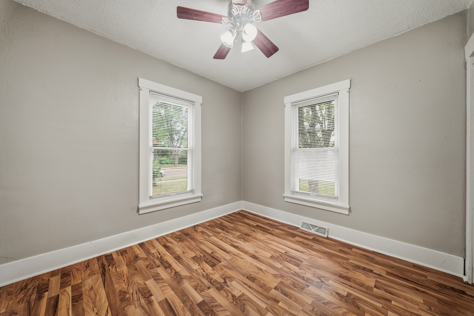
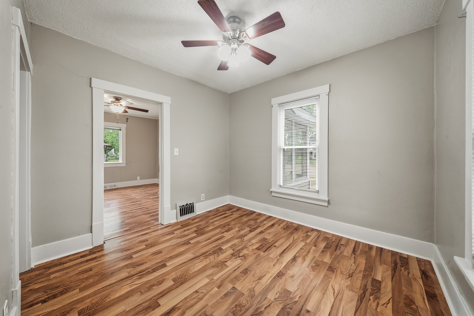
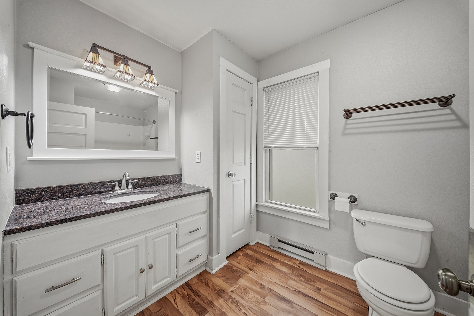
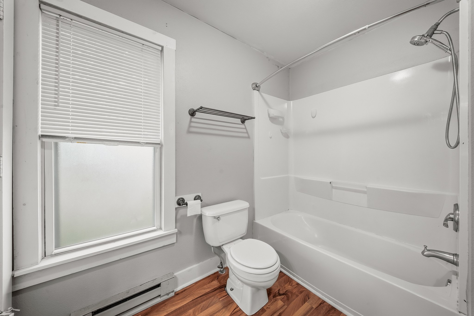
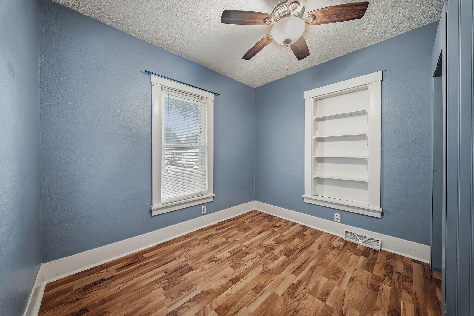
This adorable well maintained 3 bedroom 2 bathroom home is looking for new owners! 24x32 oversized detached garage. Garden shed with power! Office space for the work from home owner! Close to Southview School, downtown and highways while still being tucked away in a quiet neighborhood! Book your showing today!

Get Driving Directions »

Interior Details

  • Above Grade Finished Area1,224 SqFt
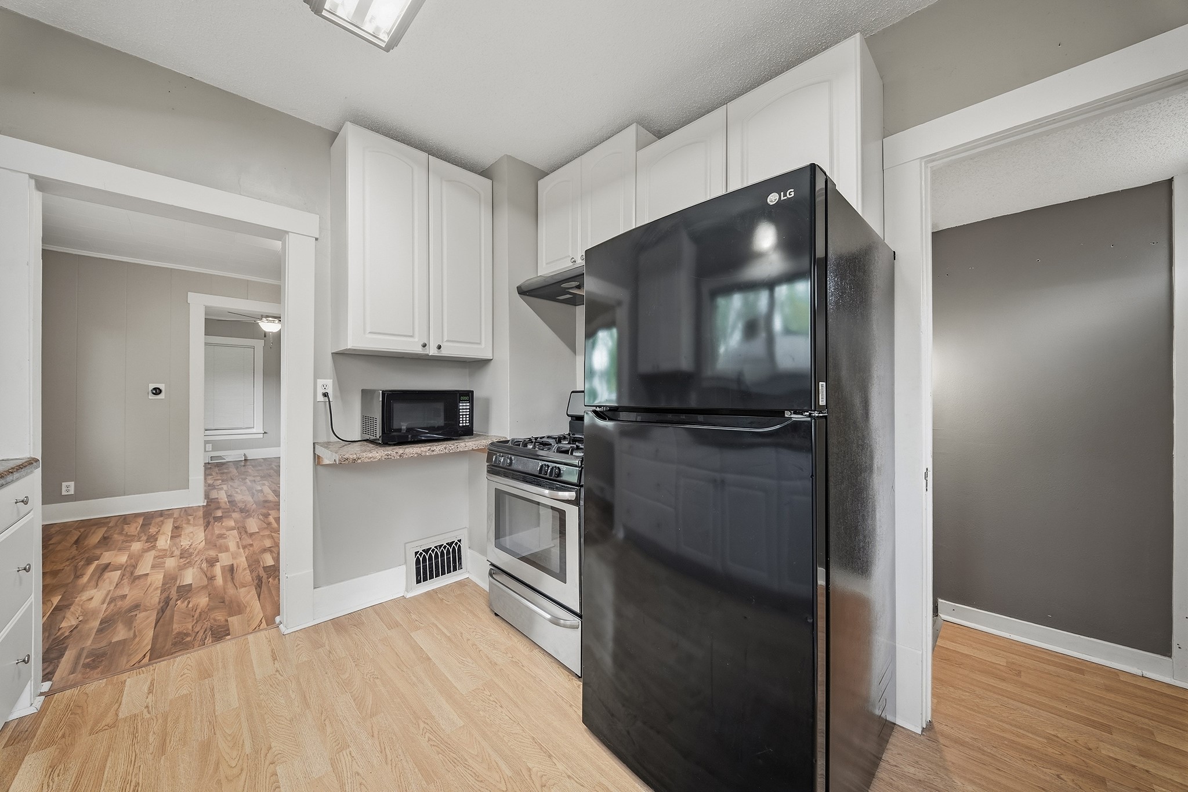
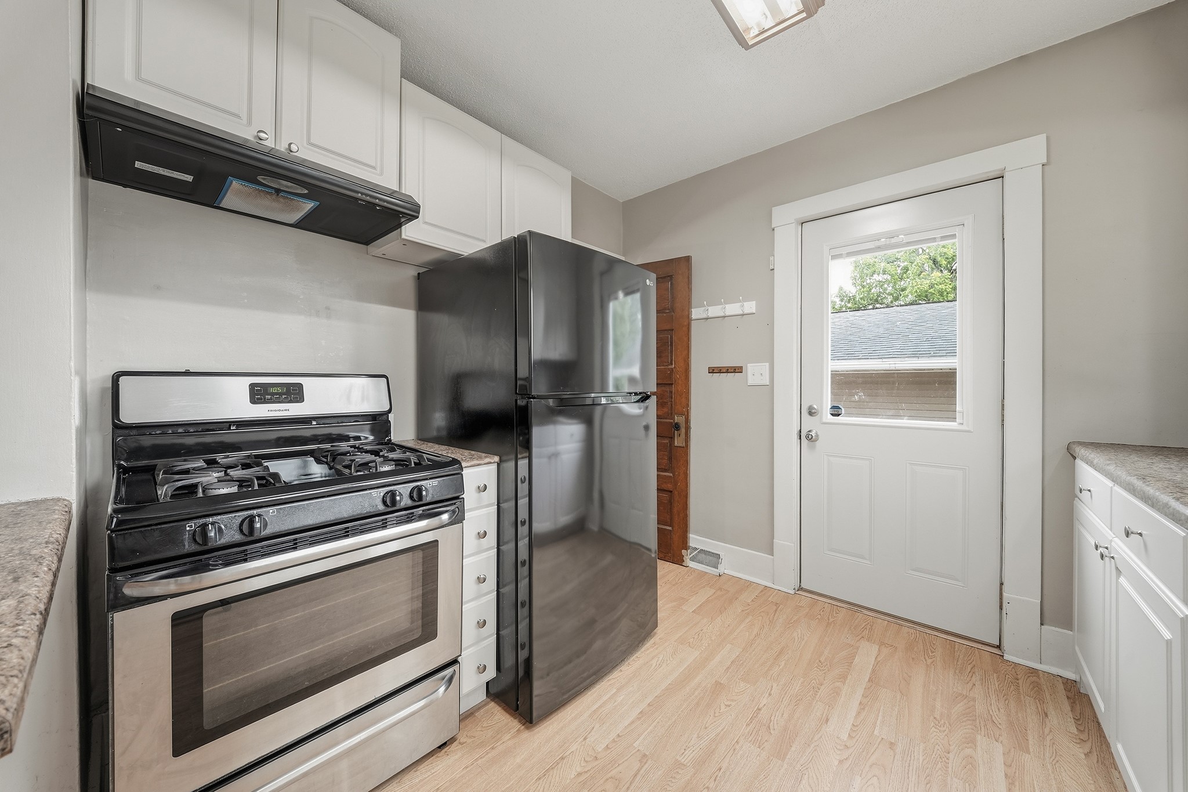
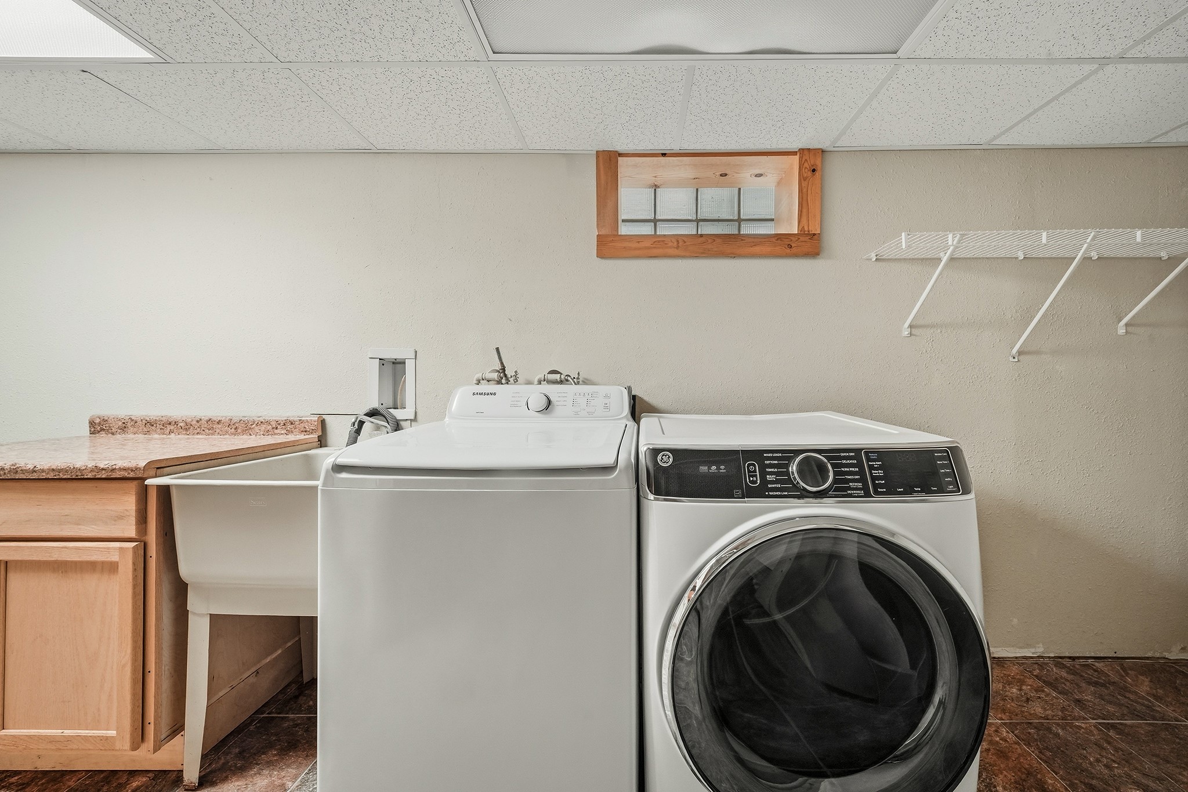
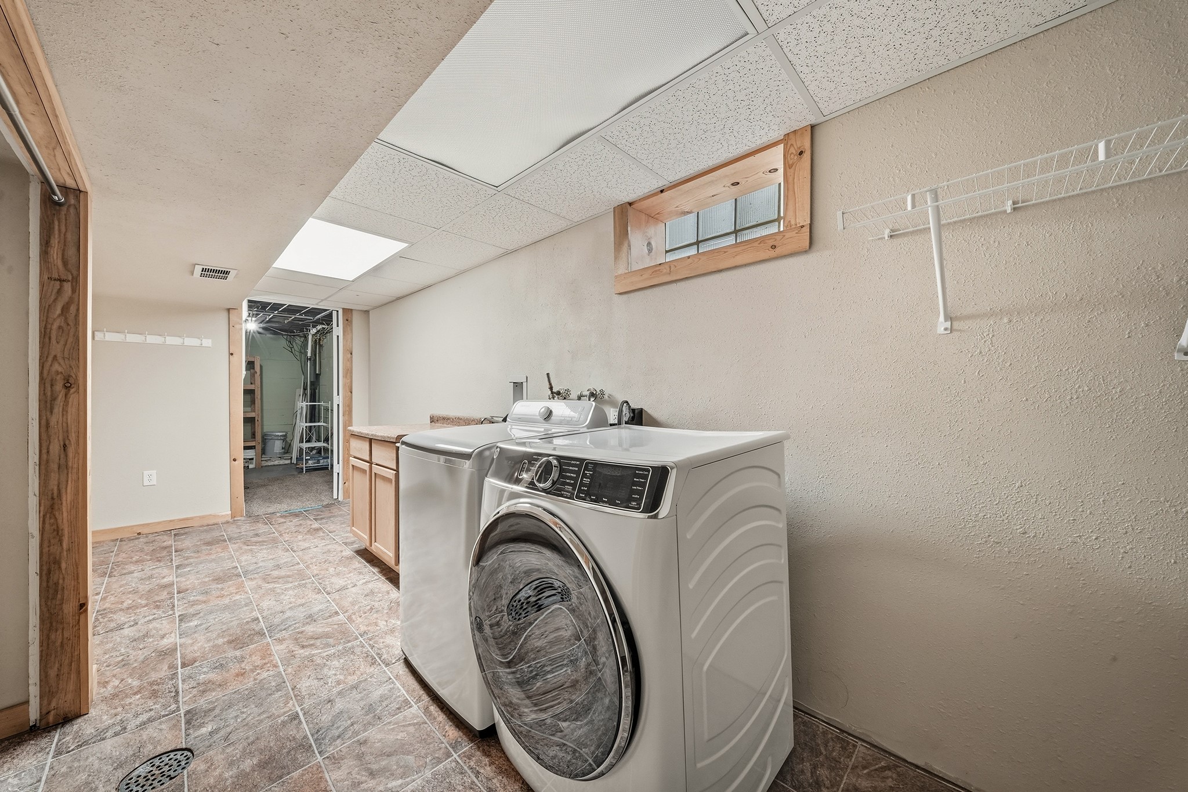
  • Appliances IncludedDryer, Gas Water Heater, Microwave, Oven, Range, Refrigerator, Range Hood, Washer
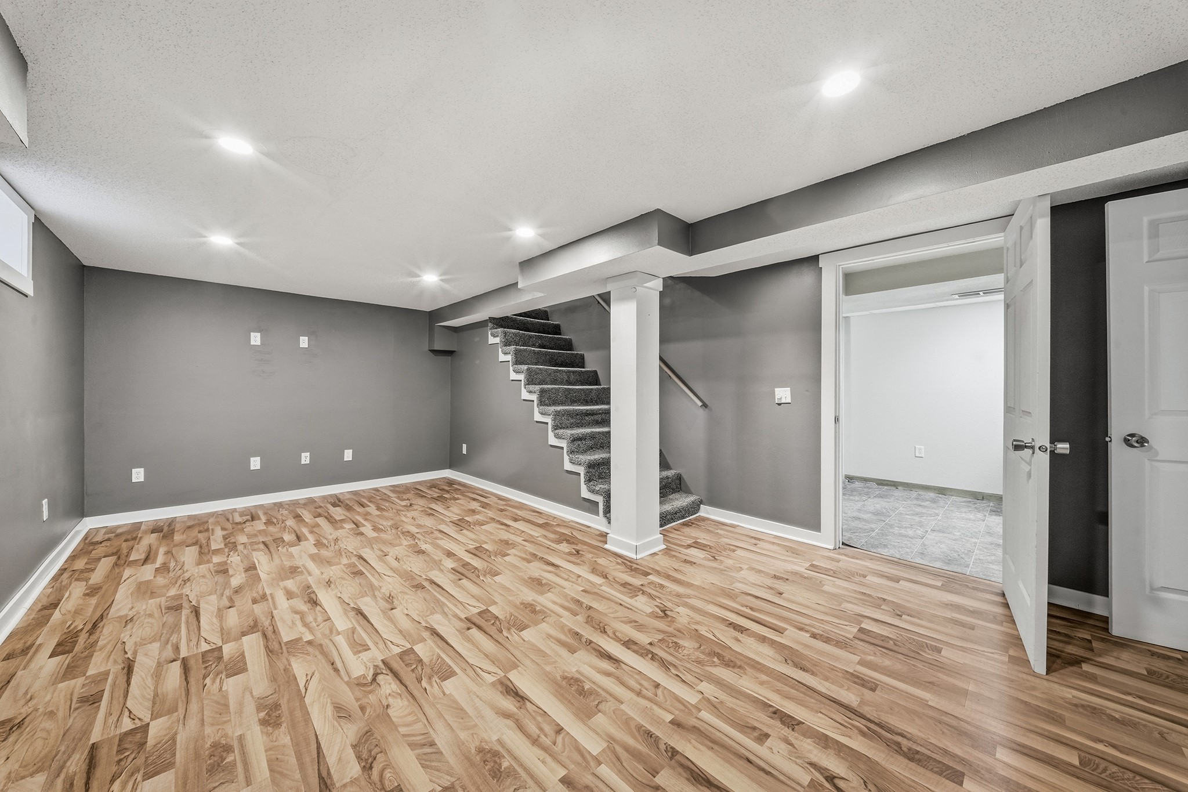
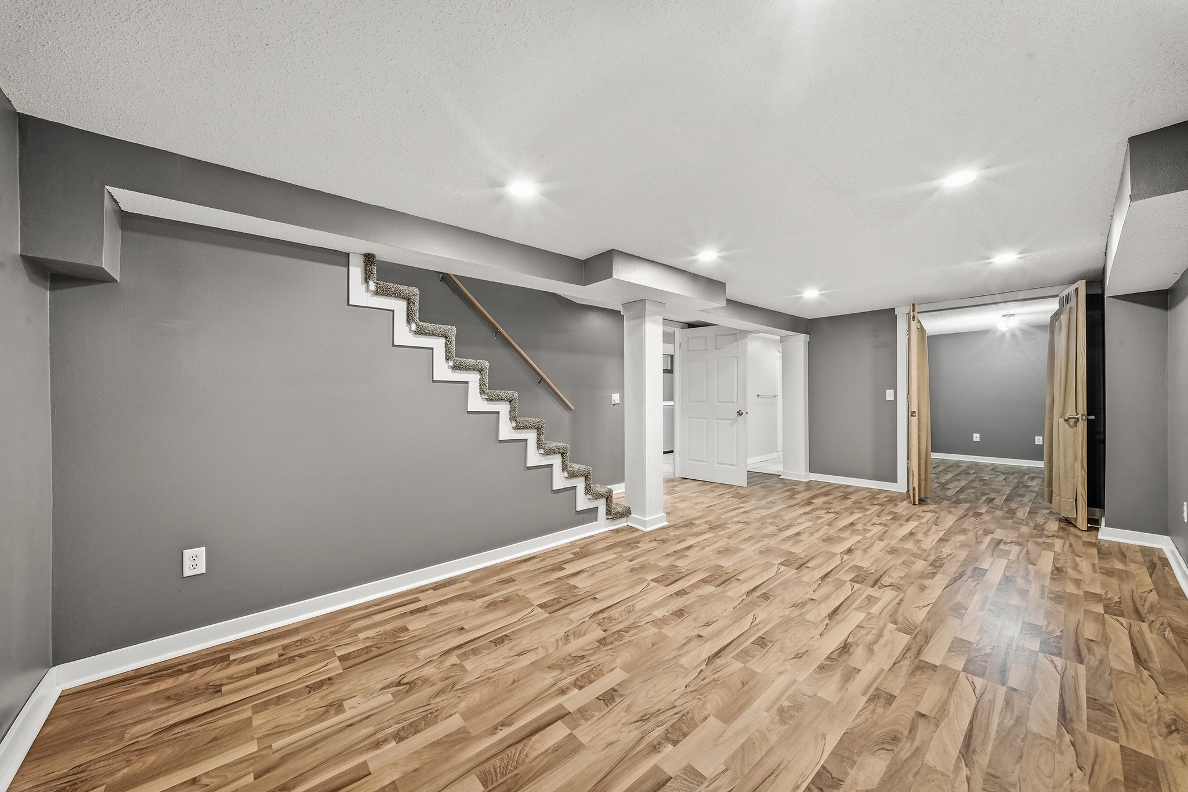
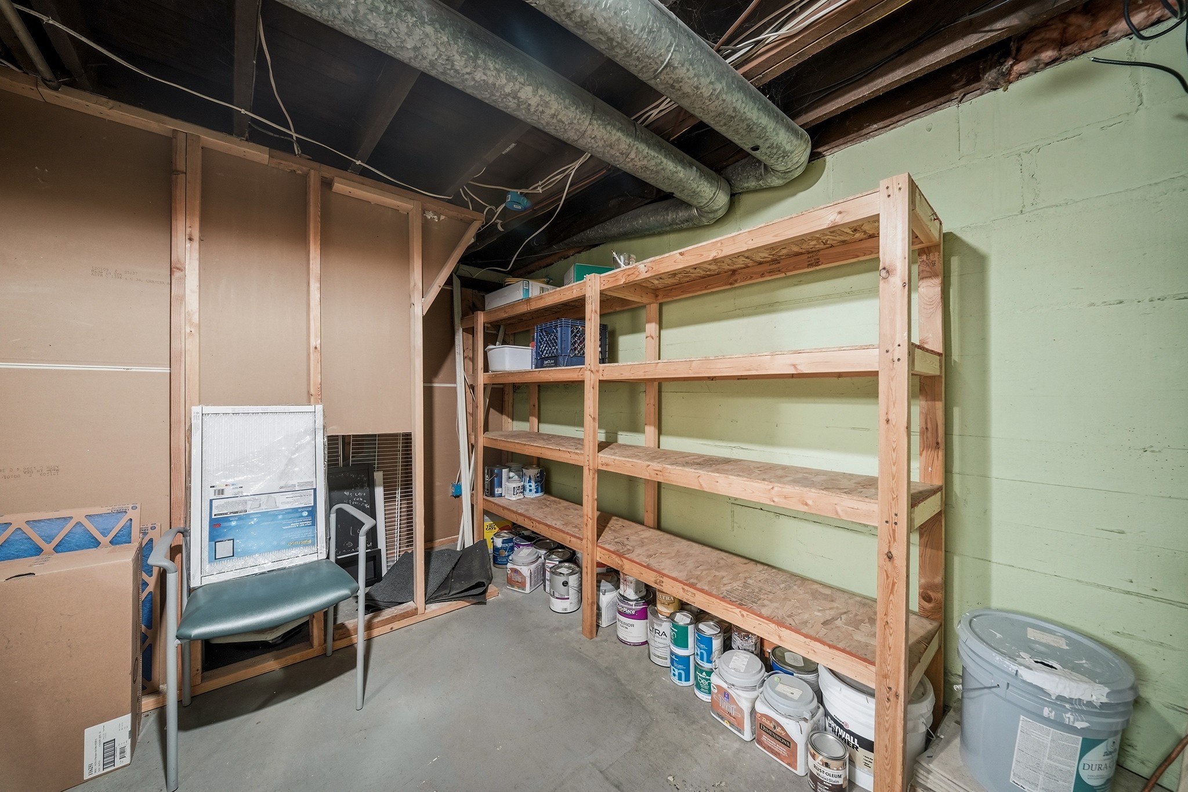
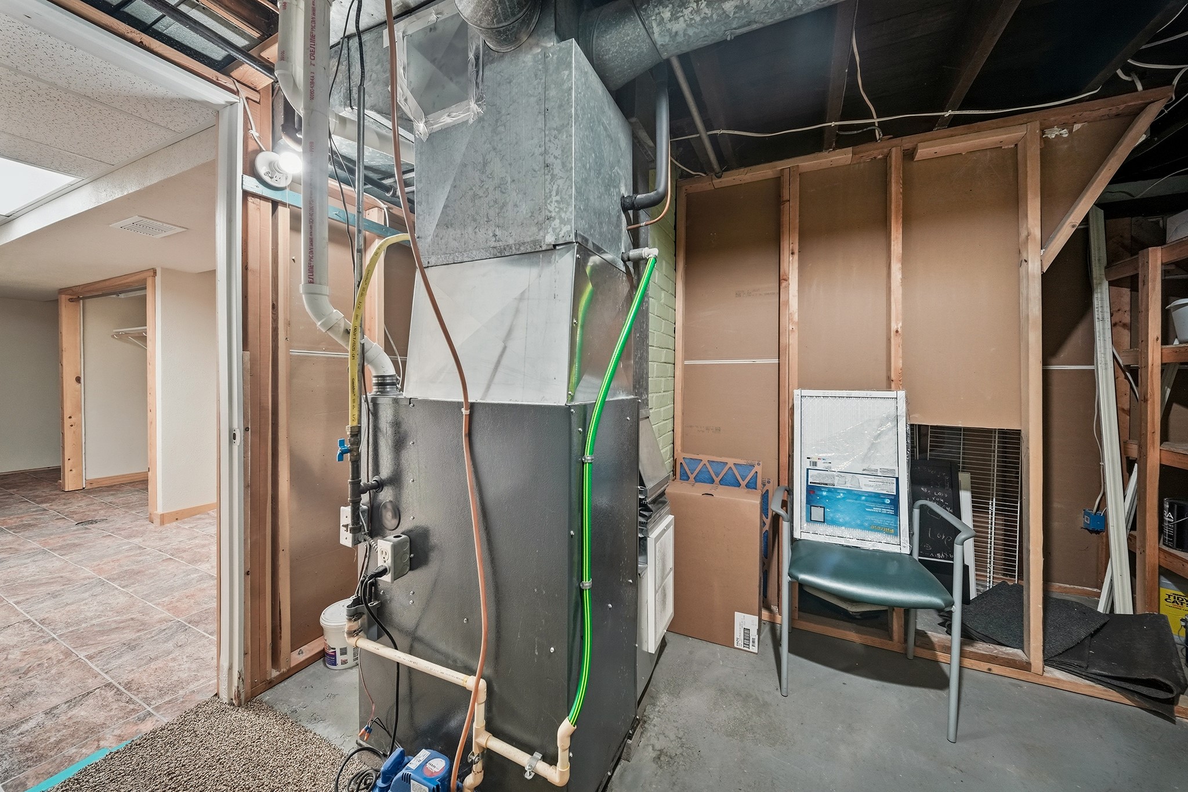
  • BasementFull, Partially Finished
  • Below Grade Finished Area672 SqFt
  • Below Grade Unfinished Area144 SqFt
  • Building Area Total2,040 SqFt
  • CoolingCentral Air
  • ElectricCircuit Breakers
  • FoundationBlock
  • HeatingForced Air
  • LevelsOne and One Half
  • Living Area1,896 SqFt
  • Rooms Total11

Exterior Details

  • ConstructionVinyl Siding
  • Covered Spaces4
  • Garage4 Car, Detached
  • Lot Size0.4 Acres
  • ParkingAsphalt, Concrete, Driveway, Detached, Garage
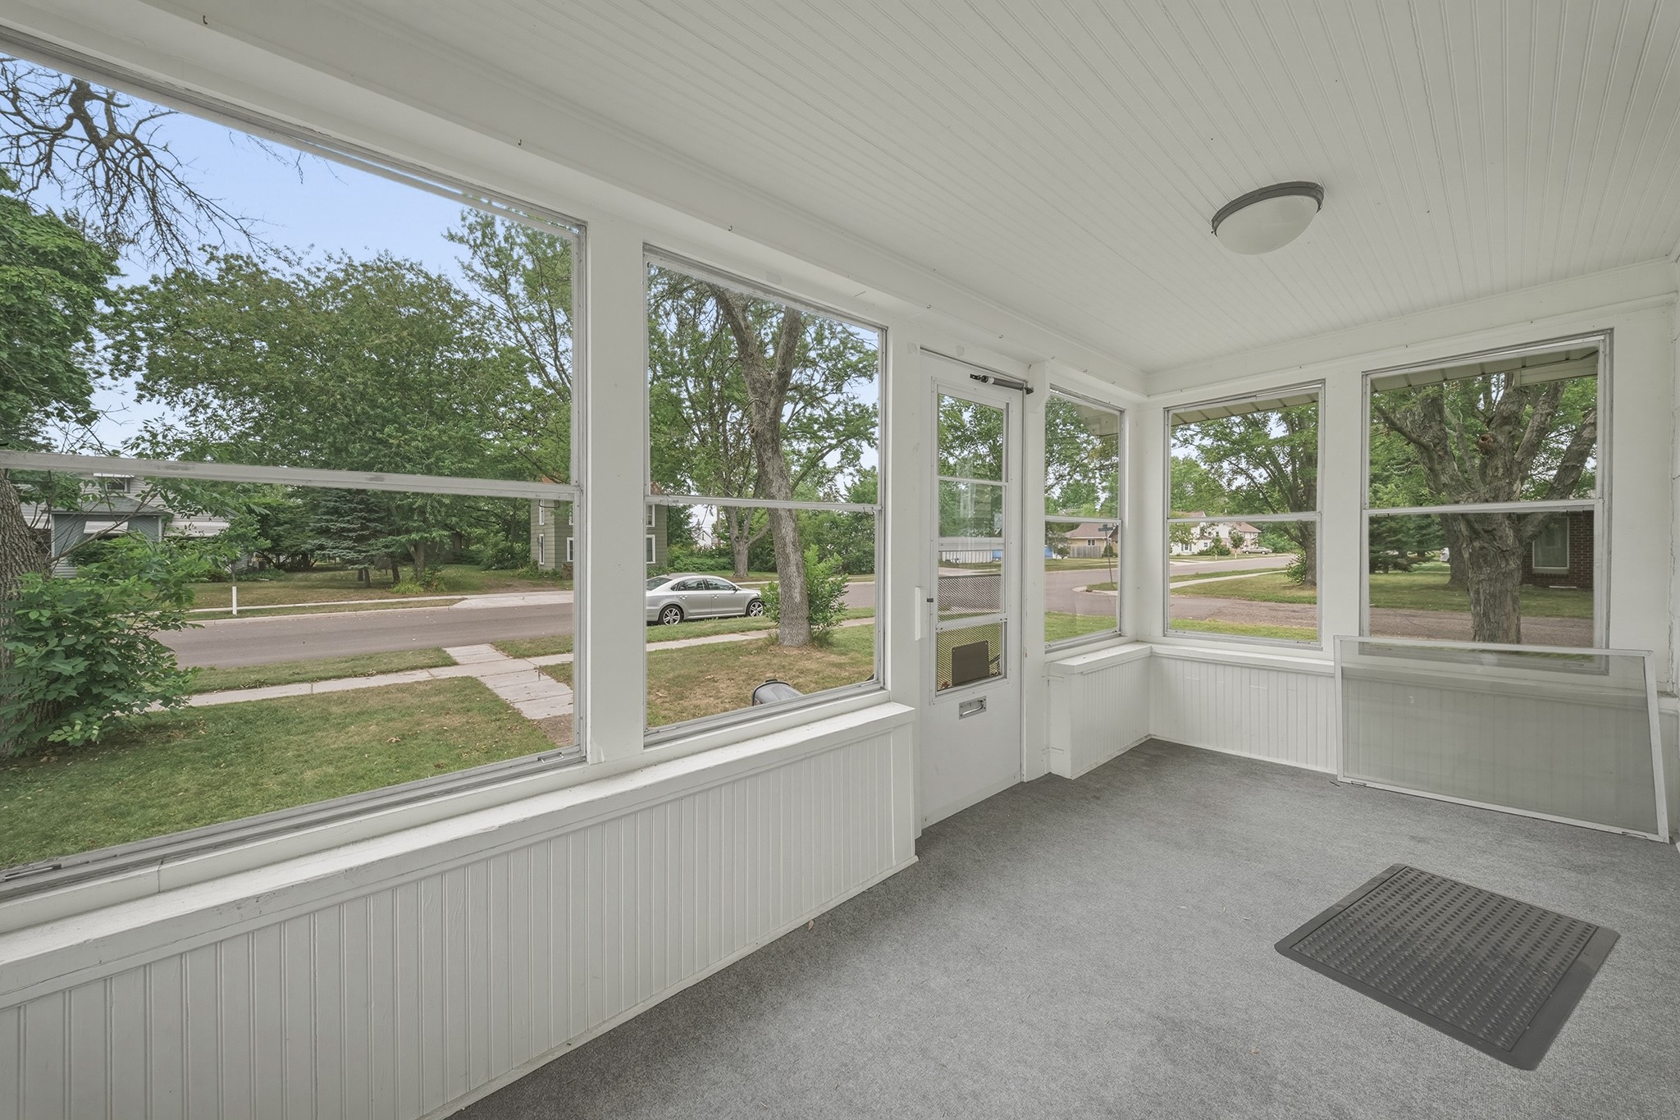
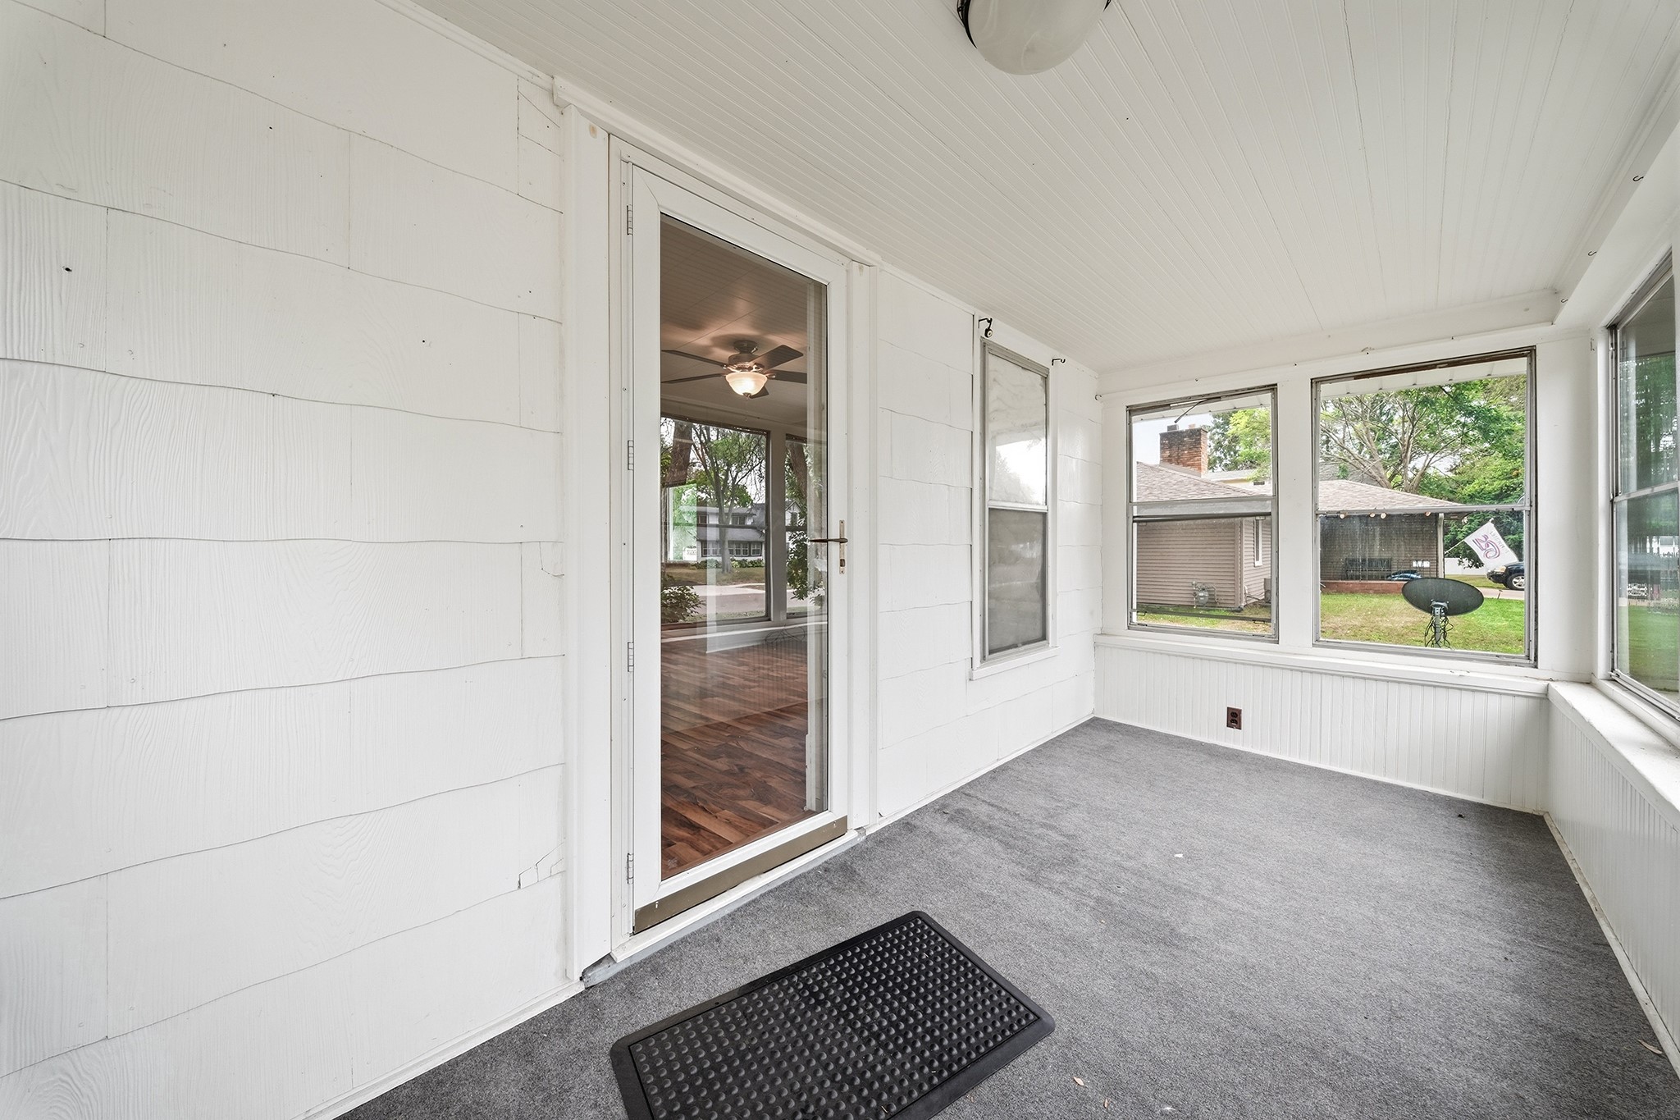
  • Patio FeaturesConcrete, Deck, Enclosed, Patio, Porch
  • SewerPublic Sewer
  • StyleOne and One Half Story
  • Water SourcePublic

Property Details

  • 2025 Taxes$3,653
  • CountyChippewa
  • Other StructuresShed(s)
  • PossessionClose of Escrow
  • Property SubtypeSingle Family Residence
  • School DistrictChippewa Falls Area Unified
  • StatusActive
  • TownshipCity of Chippewa Falls
  • Year Built1918
  • ZoningResidential

Ready to Take a Look?

Just give us a call and we would be happy to set up a showing!

Call (715) 318-5141 Today!

MLS# 1604358

$259,900

Single Family Residence, Residential Home built in 1918

Acres
0.4 Acres

Bedrooms
3

Bathrooms (F/H)
2/0

County
Chippewa

Above Grade
1,224 sq ft

Below Grade
672 sq ft

Garage
4 Car

Status
Active

Rooms

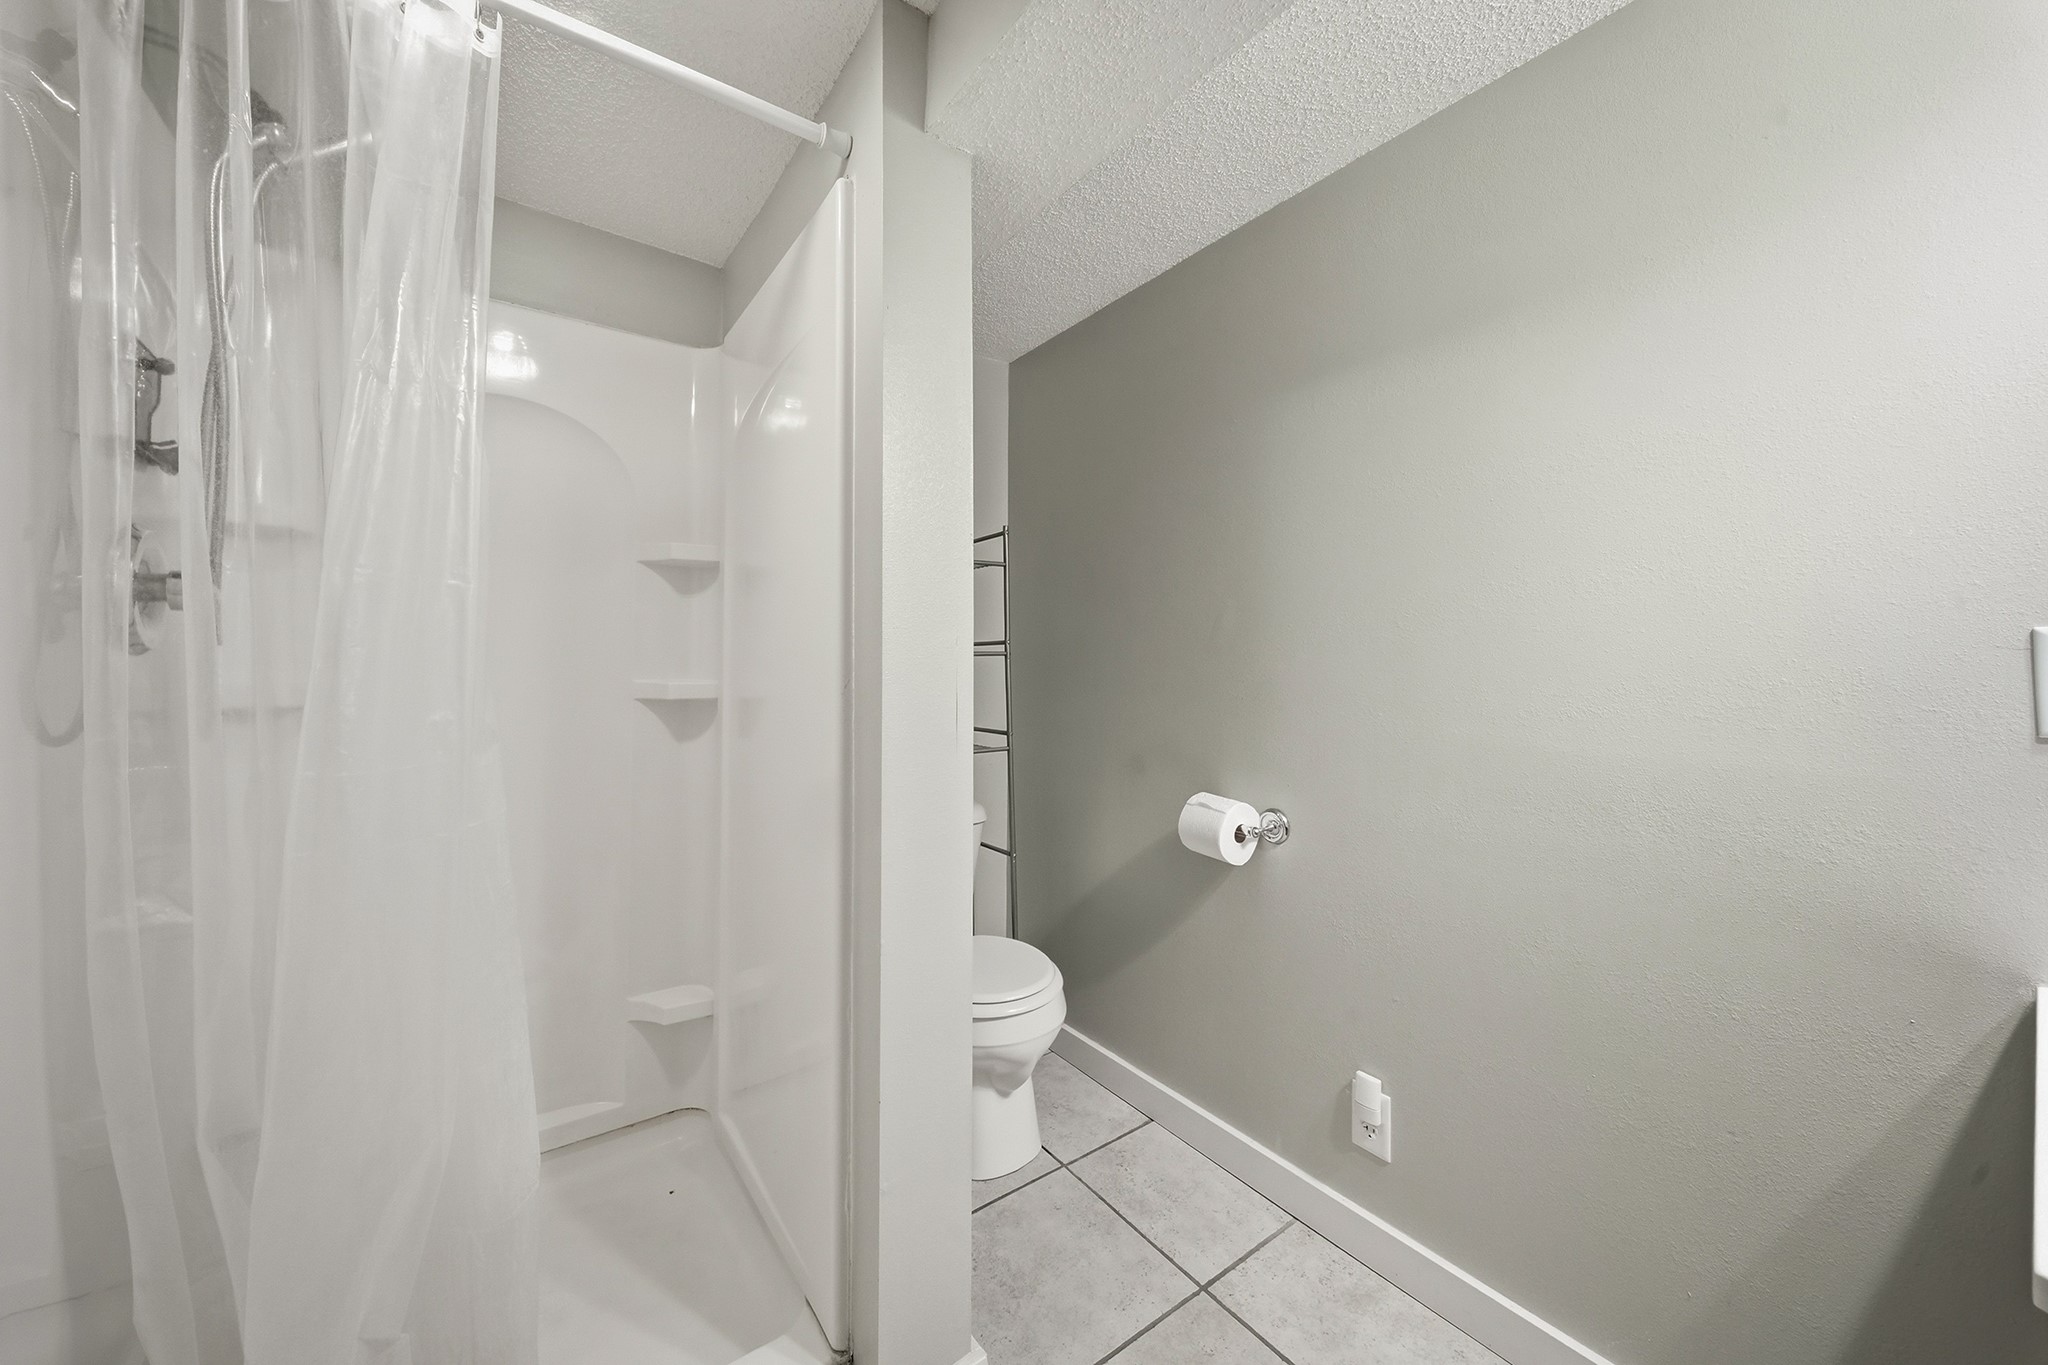
Bathroom #1 6' x 8', Tile, Lower

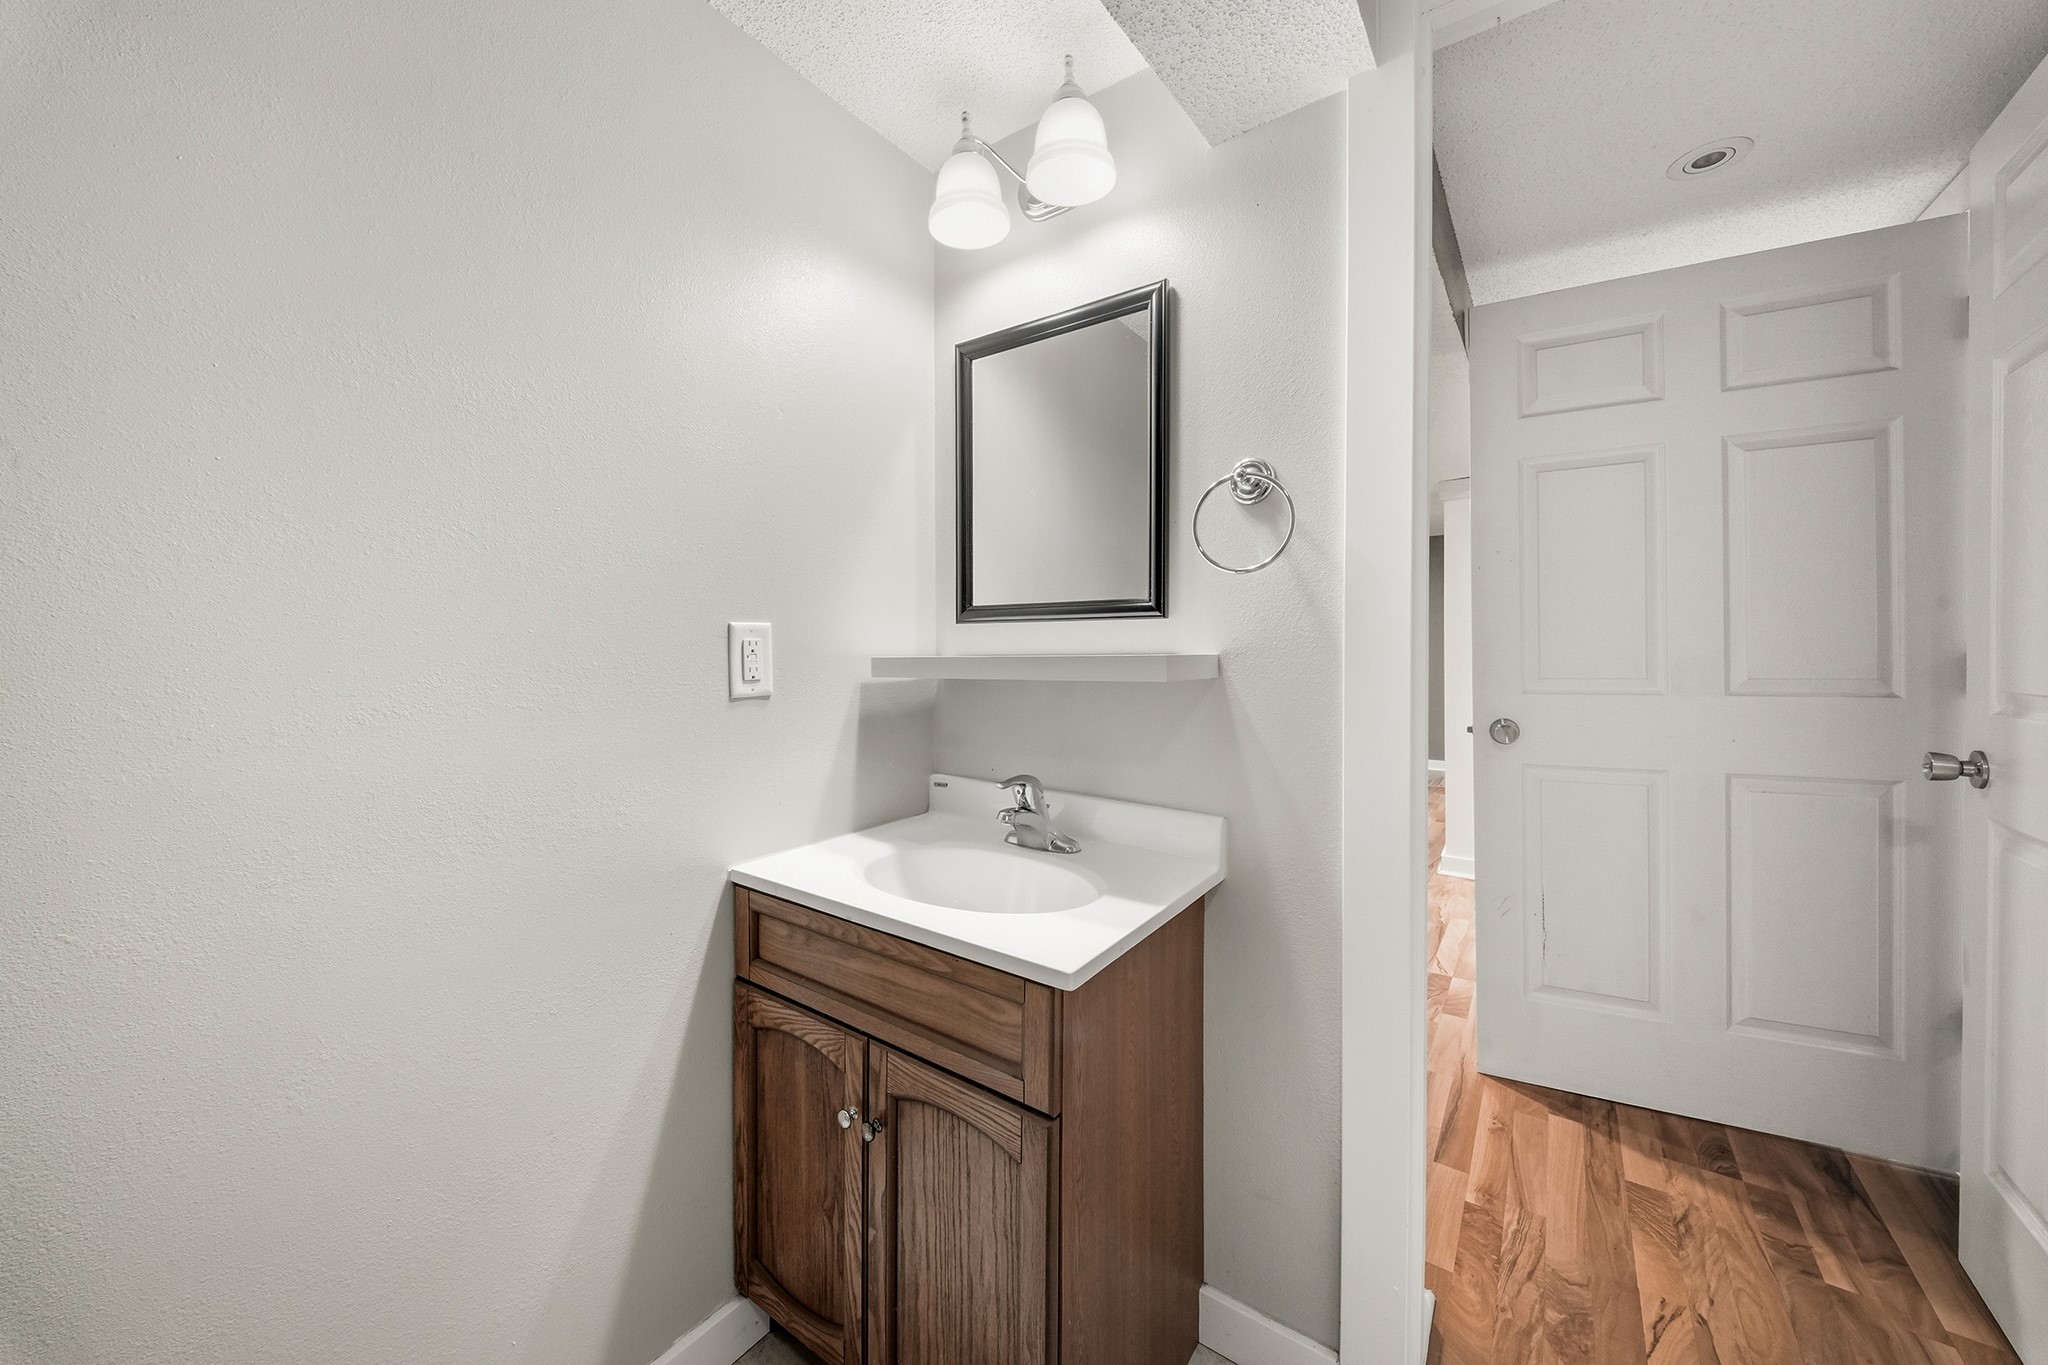
Bathroom #2 10' x 7', Laminate, Main

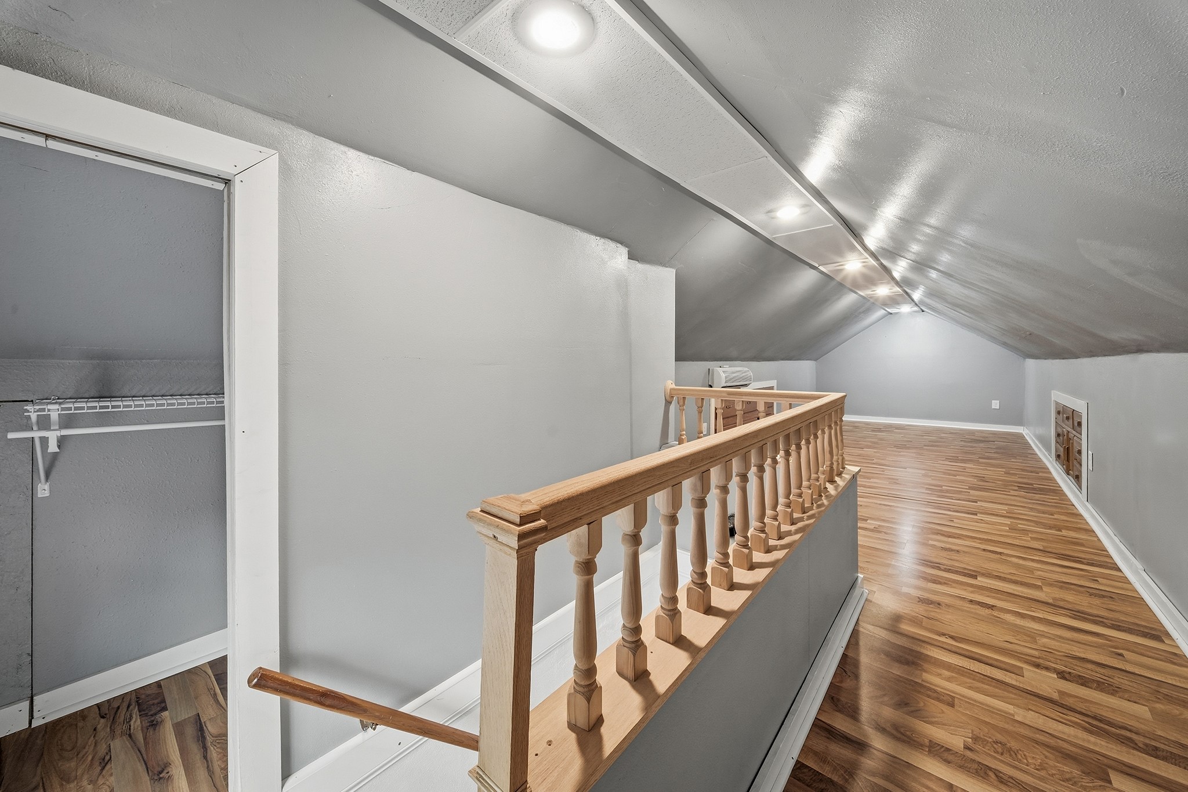
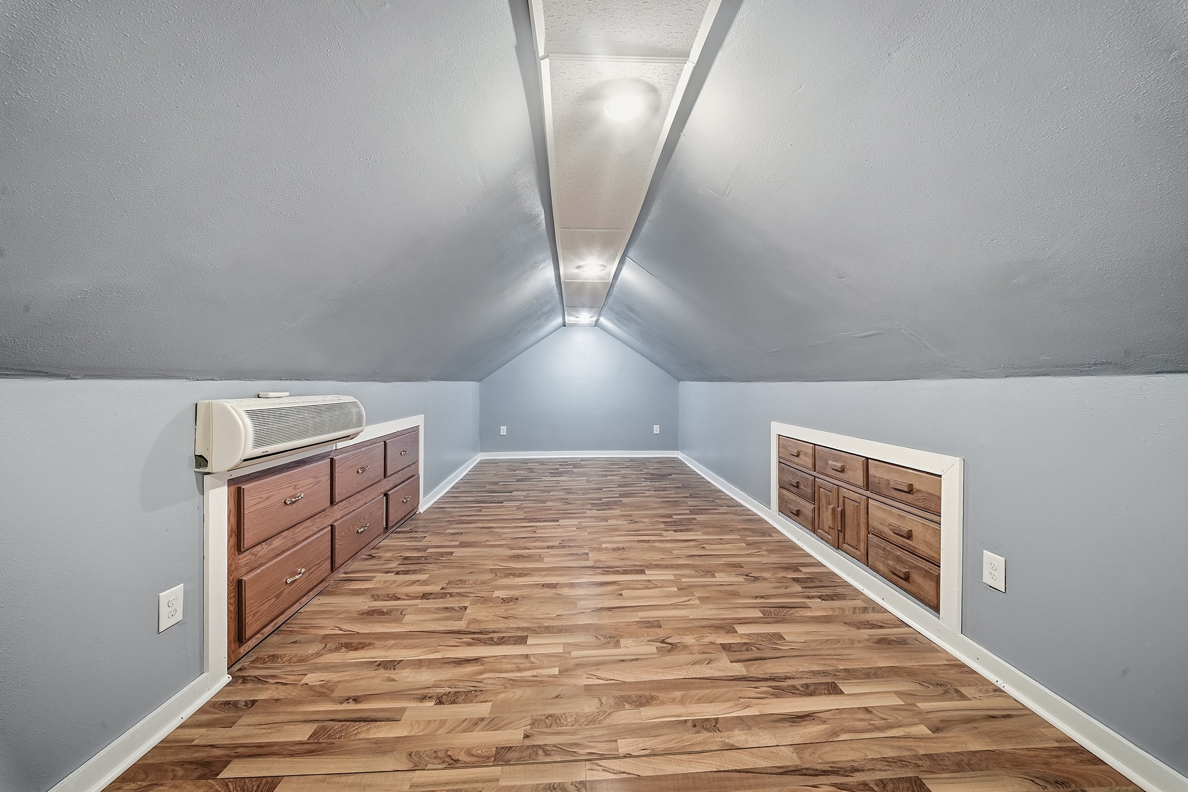
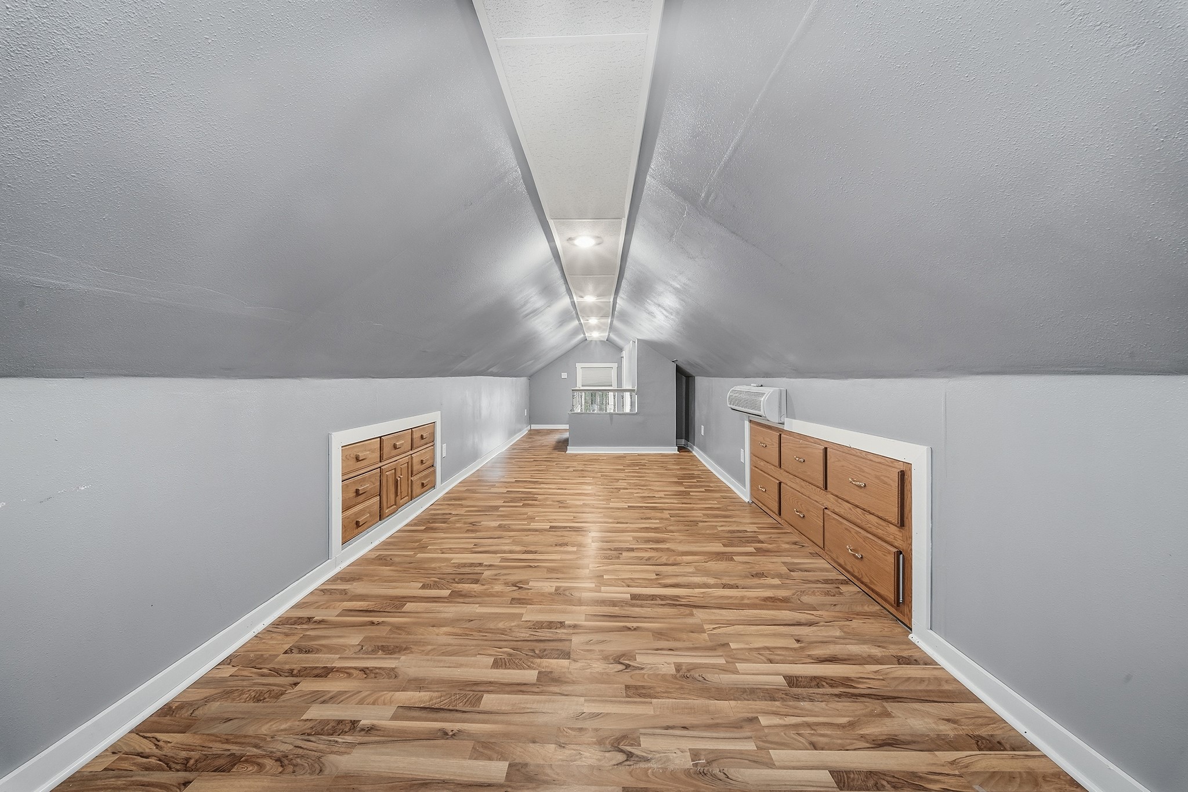
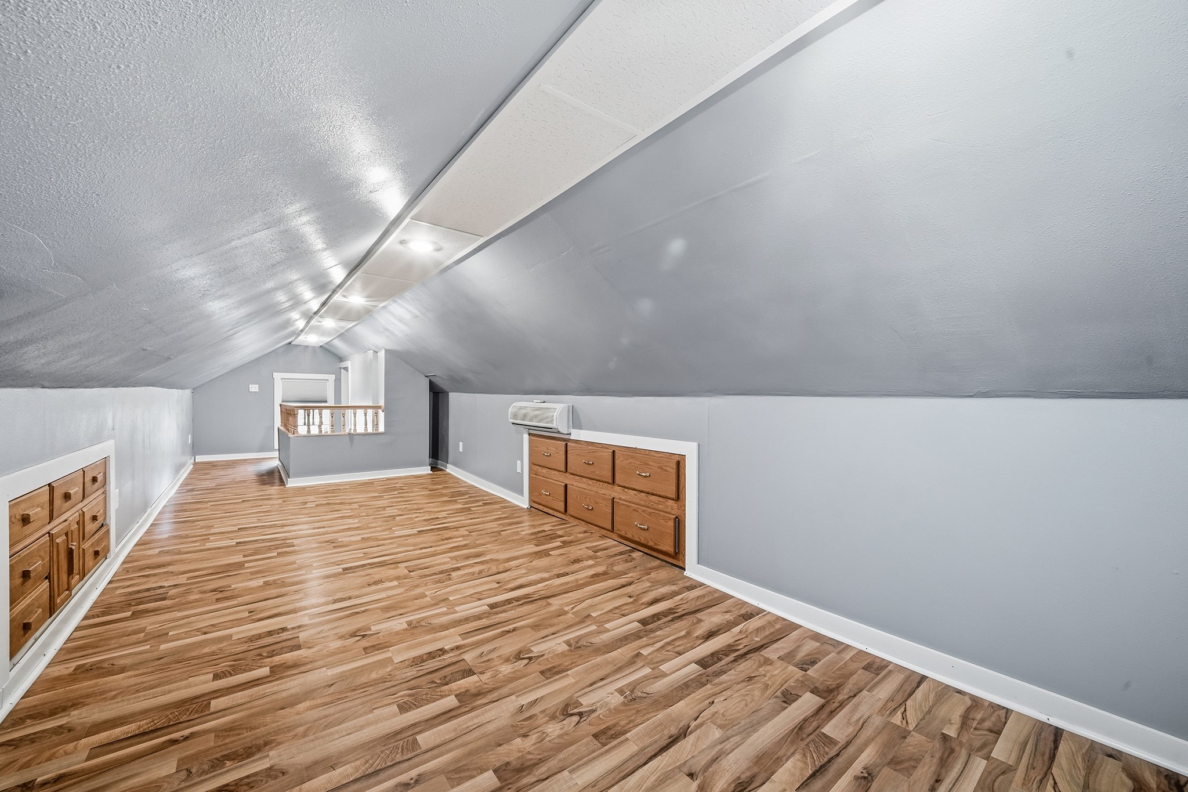
Bedroom #1 34' x 24', Laminate, Upper

Bedroom #2 10' x 10', Laminate, Main

Bedroom #3 10' x 9', Laminate, Main

Dining Room 13' x 11', Laminate, Main

Family Room 13' x 21', Laminate, Lower

Kitchen 10' x 9', Laminate, Main

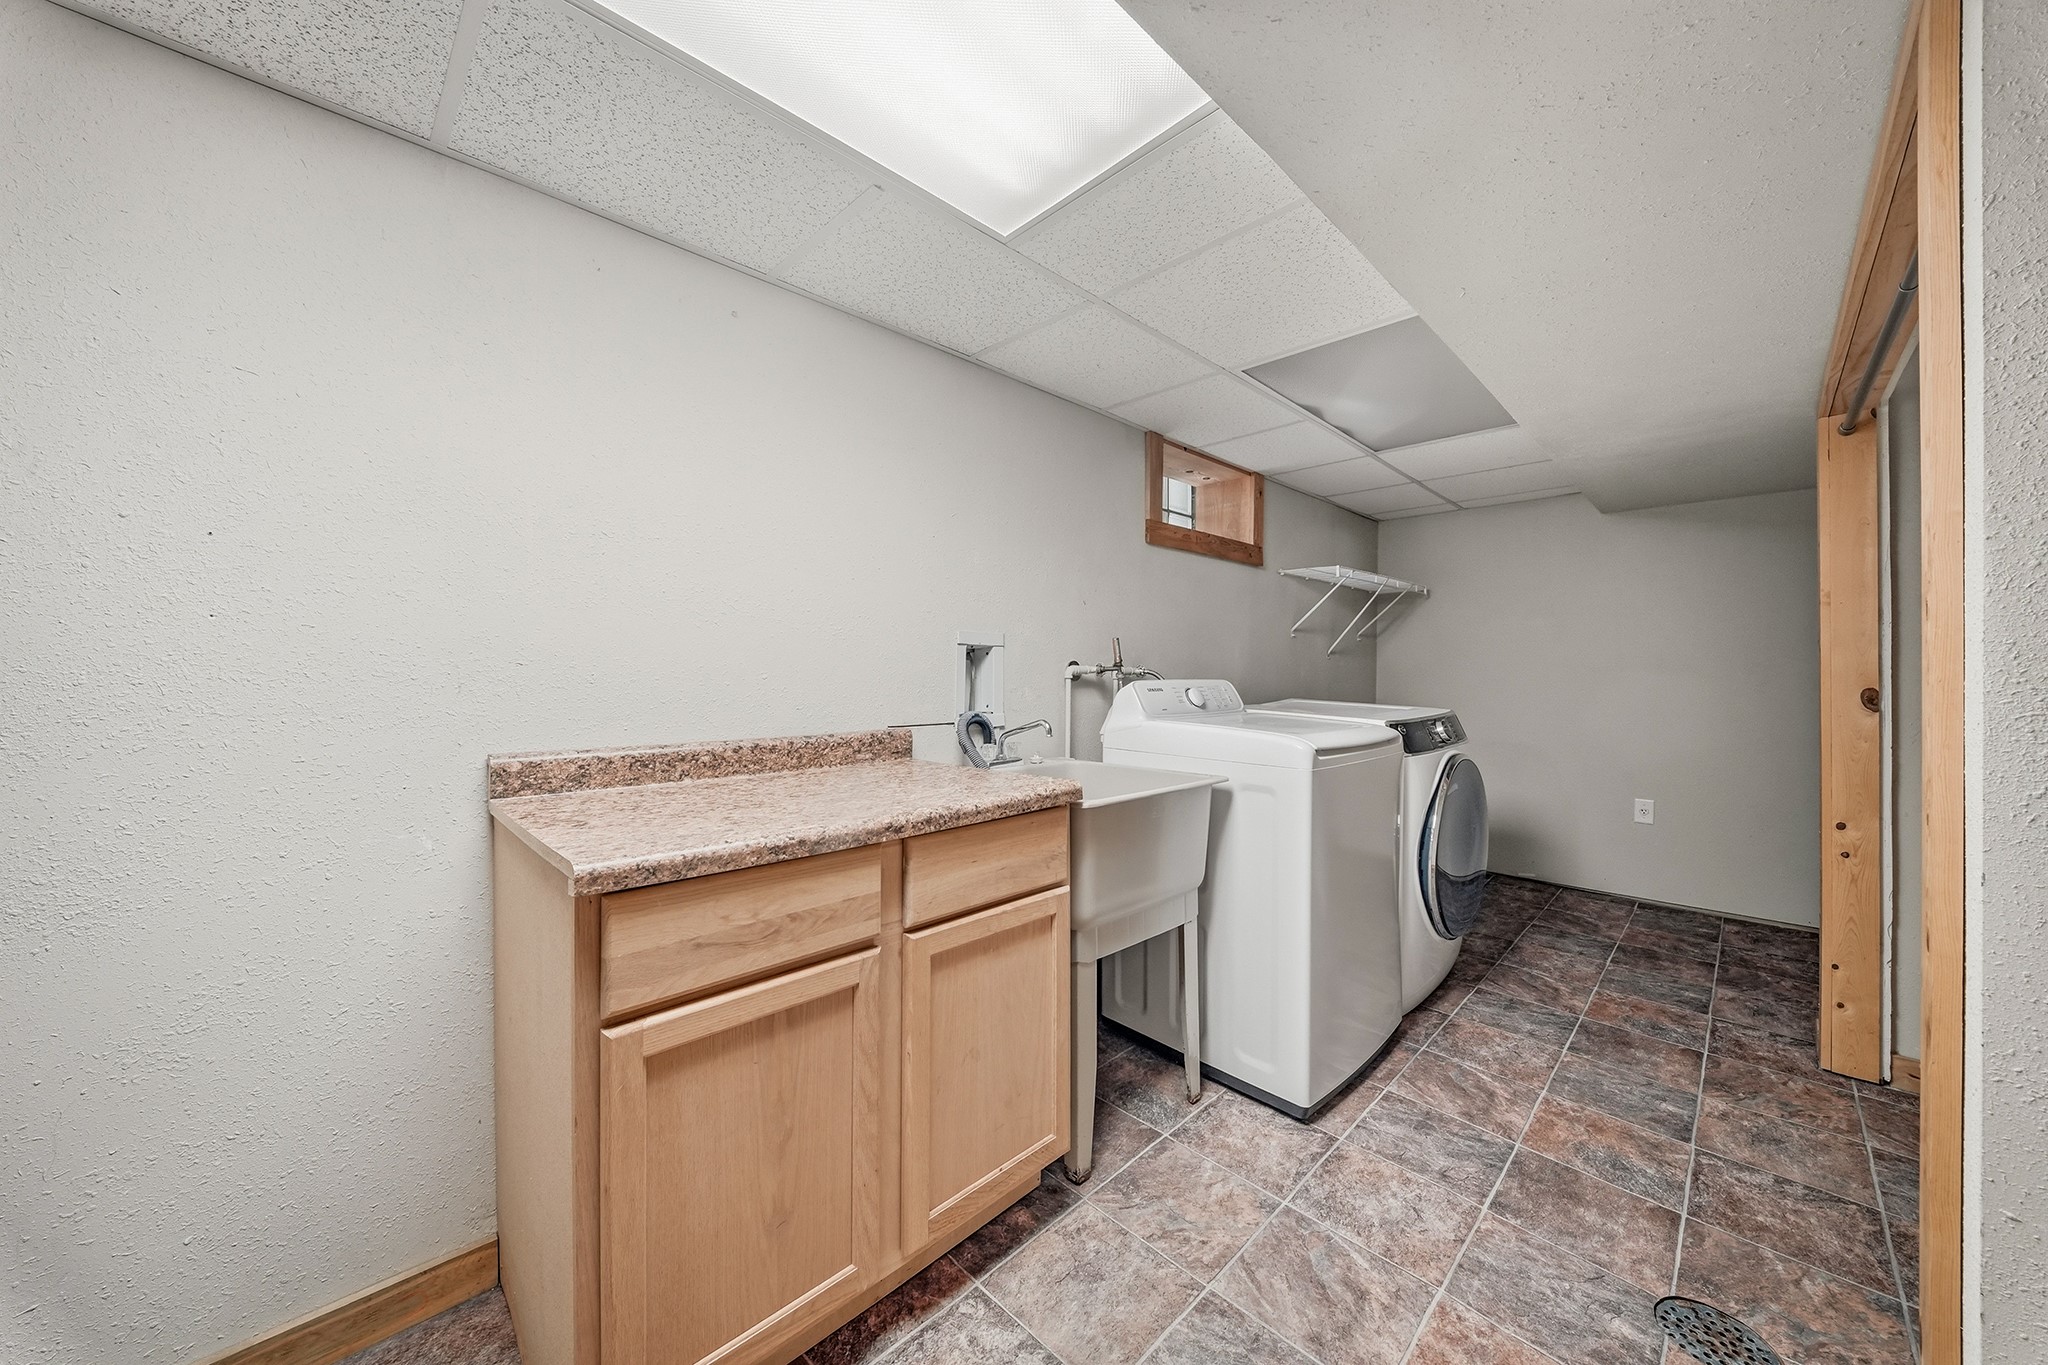
Laundry Room 20' x 8', Vinyl, Lower

Living Room 12' x 11', Laminate, Main

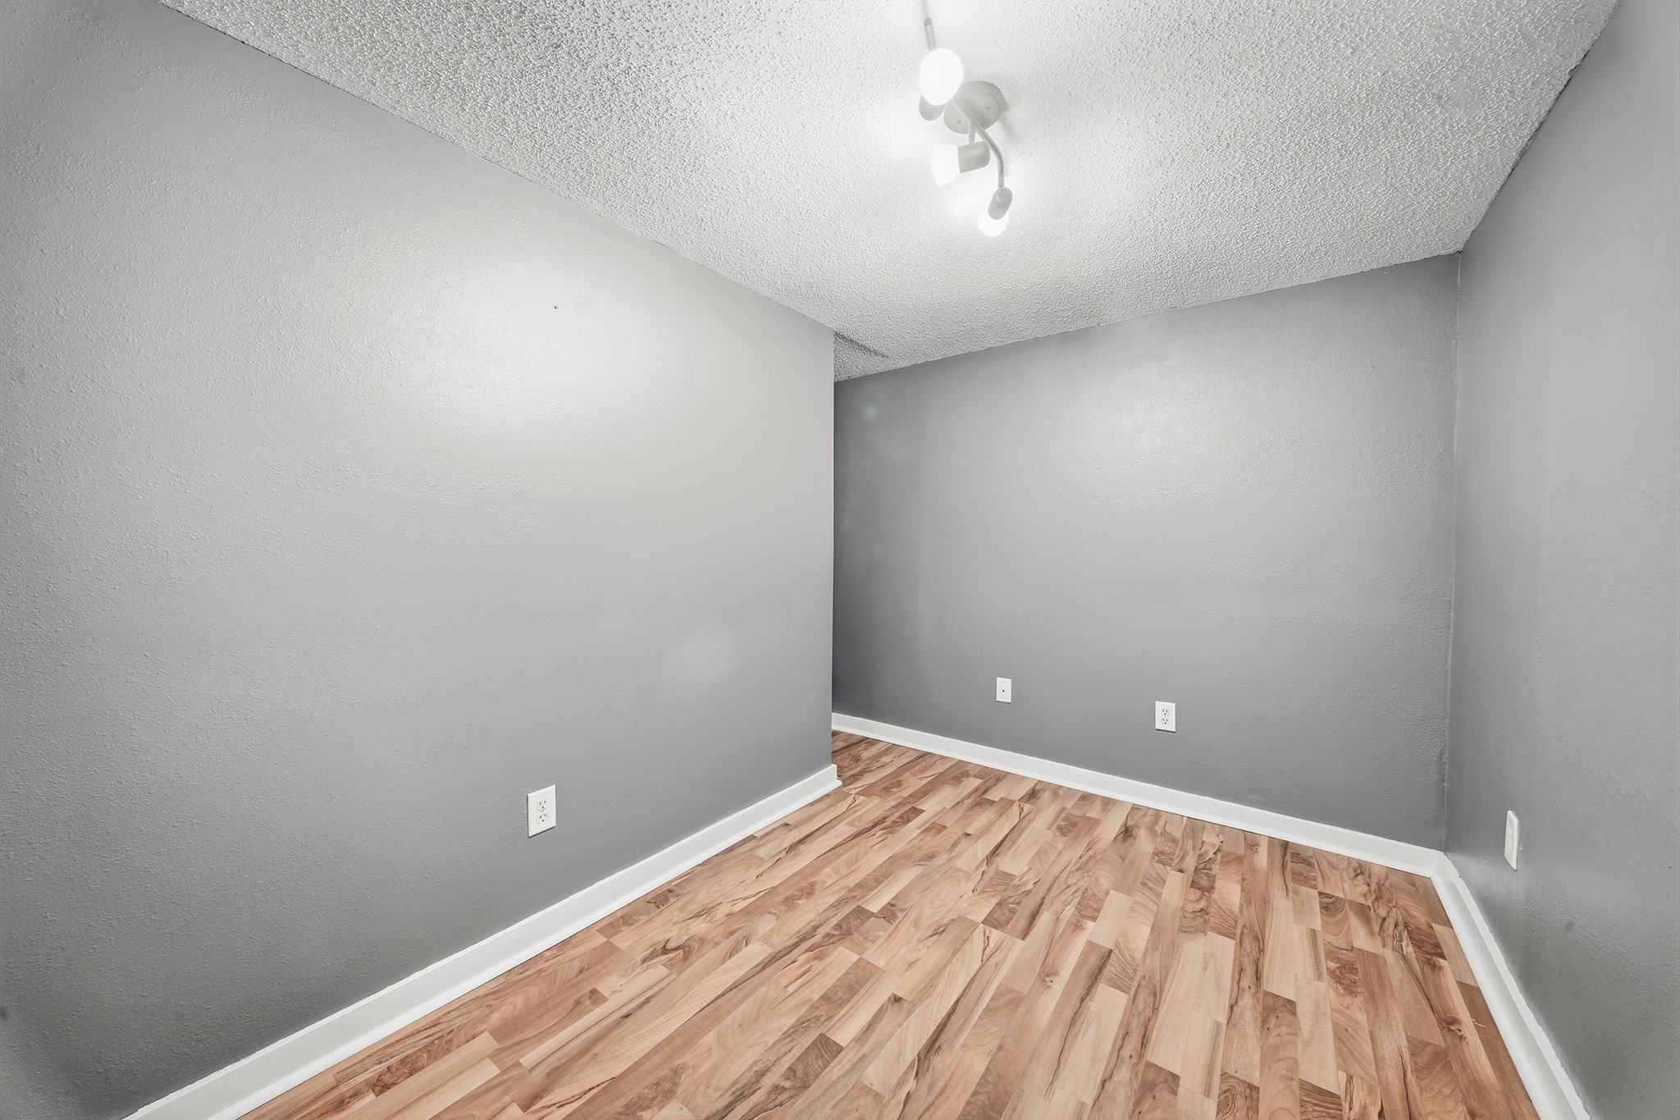
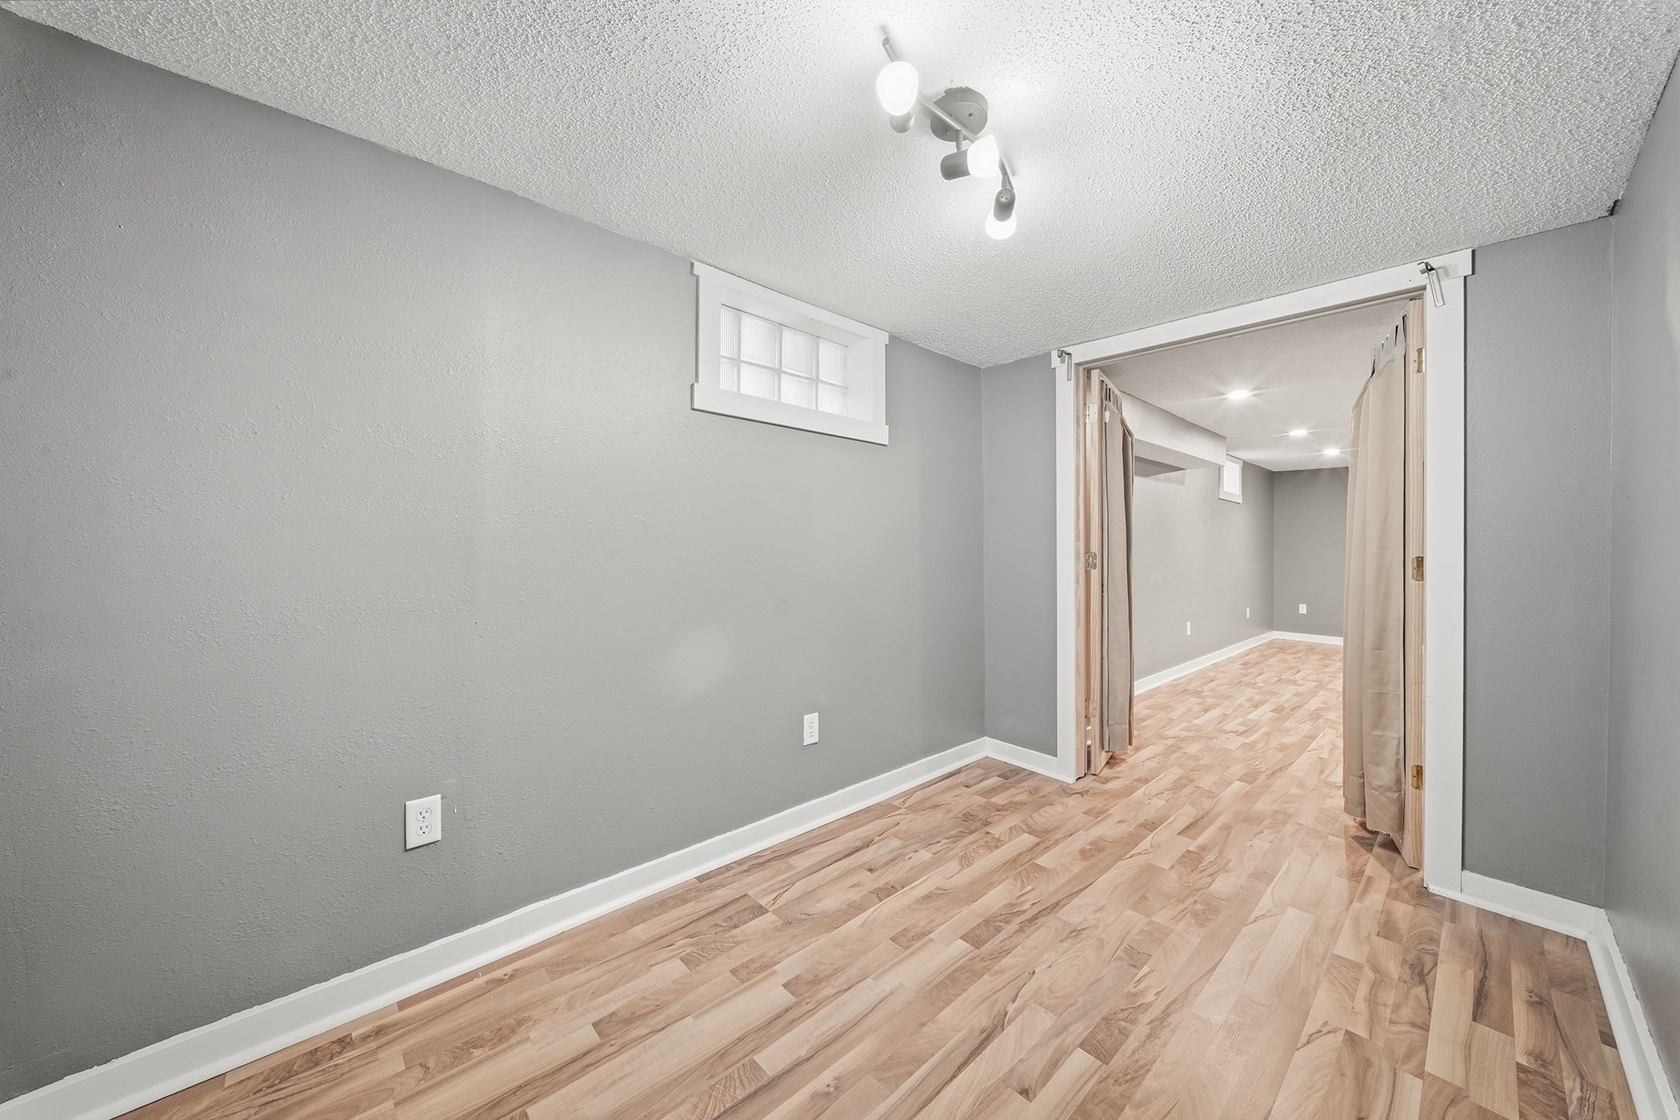
Office 7' x 11', Laminate, Lower

Questions?

Listed By

Listing Office: Symple Real Estate

Listing Agent: Deziree Sorenson

Last Updated: September 3rd @ 6:30 PM

Questions?

Our friendly staff is available to answer any questions you have. Call today!

Contact Us
NW WI MLS Logo

Data relating to real estate for sale on this website comes in part from the IDX program of the NW WI MLS. Information provided by NW WI MLS is compiled from third-party sources. The information is deemed reliable, but cannot be guaranteed. Neither NW WI MLS, the listing broker, or its agents or subagents are responsible for its accuracy.

DISCLAIMER: This information is provided exclusively for consumers' personal, non-commercial use and may not be used for any purpose other than to identify prospective properties consumers may be interested in purchasing. This data is updated on a regular basis. However, some properties which appear for sale on this site may subsequently have been sold and may no longer be available. This data is current as of September 10th, 2026 at 9:11 AM.

