
Description
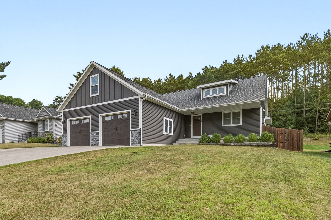
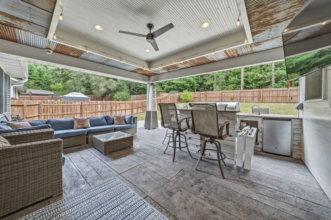
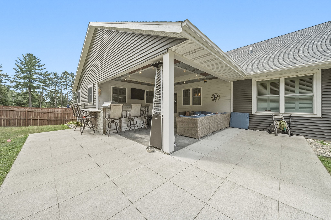
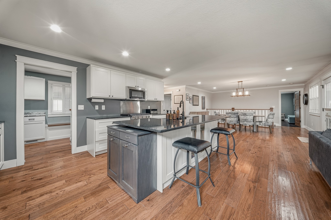
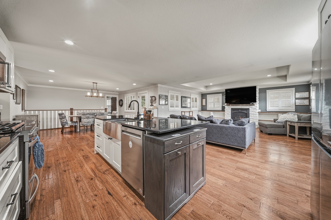
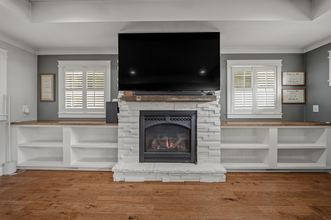
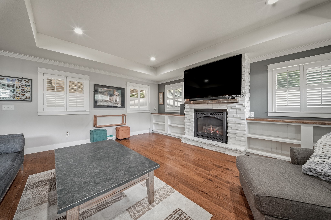
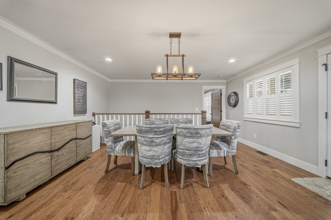
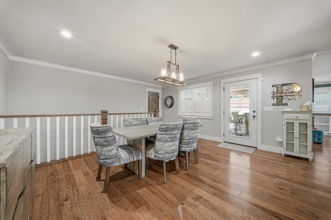
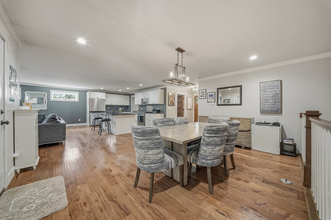
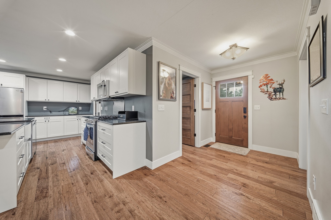
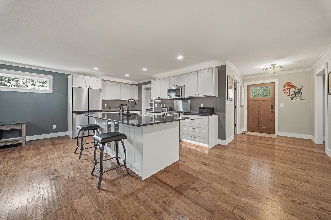
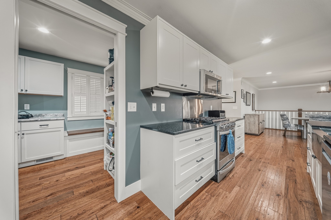
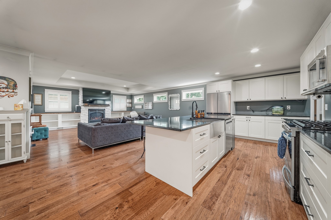
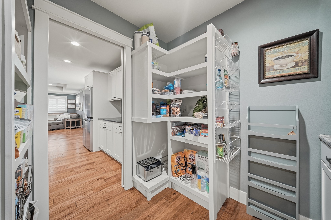
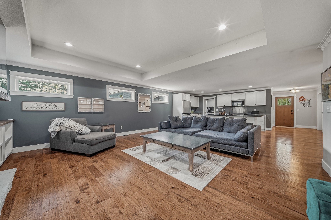
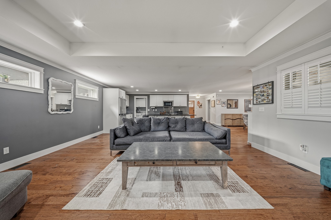
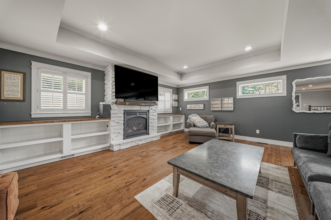
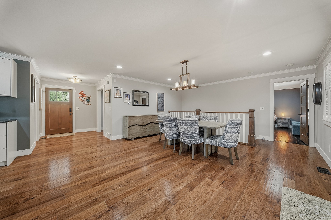
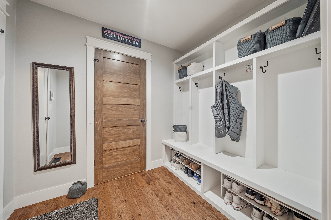
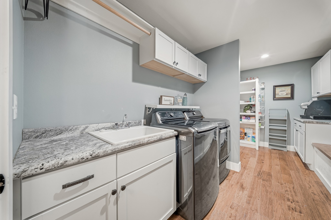
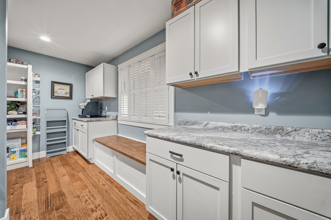
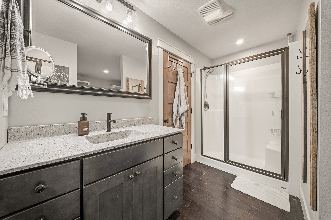
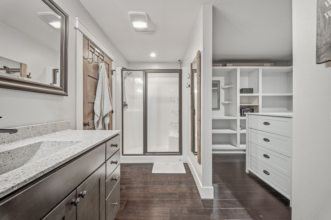
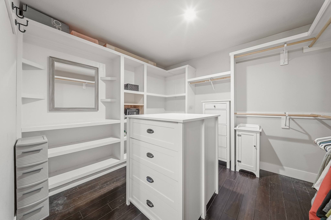
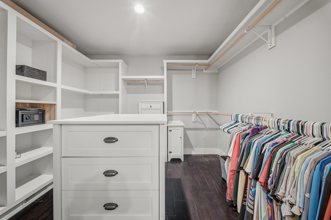
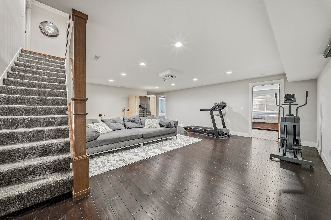
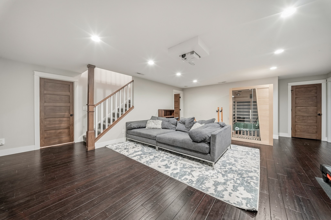
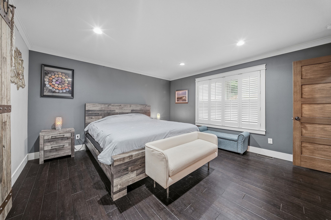
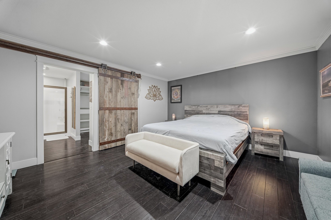
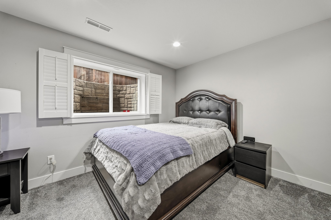
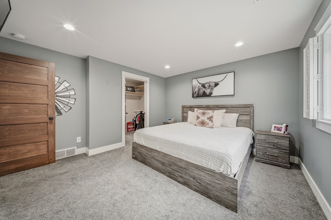
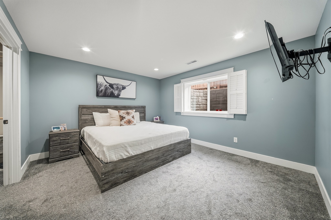
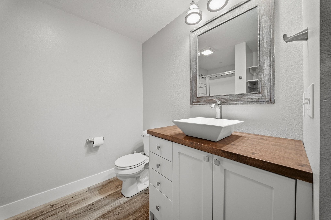
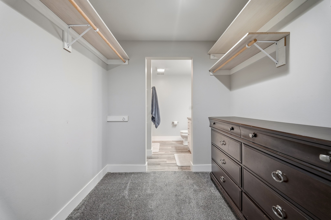
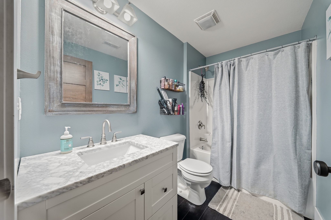
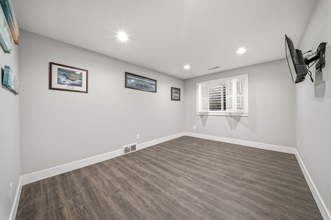
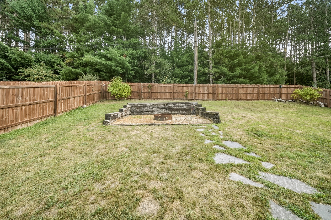
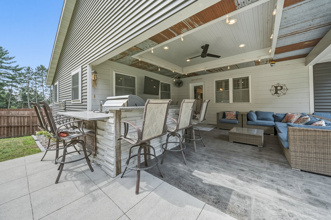
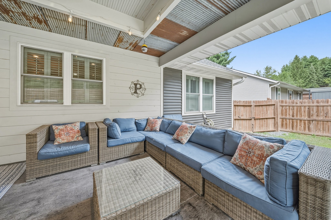
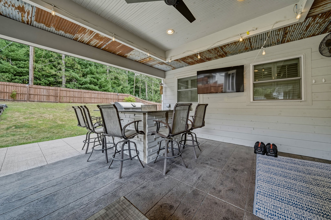
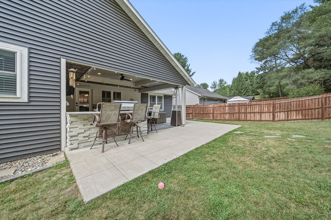
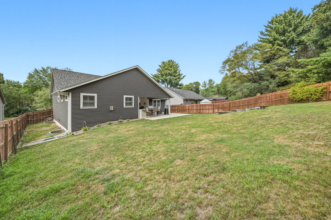
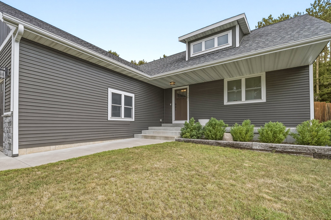
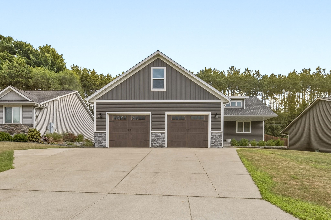
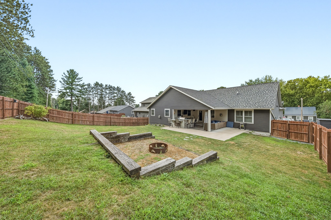
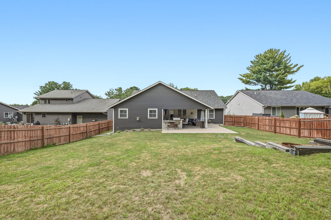
Welcome to this beautifully designed custom home where comfort, style, and effortless entertaining come together! A covered front porch welcomes you into this inviting home, where thoughtful design and quality are evident. The spacious open-concept kitchen features beautiful quartz countertops, a large island, and a convenient walk-through pantry adding exceptional storage and functionality. The kitchen flows seamlessly into the living and dining areas, creating an ideal space for everyday living and entertaining. A practical mudroom off the garage entry adds functionality and helps keep daily life organized. Main-level living is enhanced by a comfortable primary suite featuring a fantastic walk-in closet. Beautiful bamboo flooring and window shutters add warmth and character throughout the home. Step outside to your private, fenced backyard—an entertainer’s dream! You'll enjoy the stamped concrete patio featuring a fully equipped outdoor kitchen with grill, sink, refrigerator, ceiling fan, patio heater, patio lights, and mounted TV, making outdoor gatherings enjoyable in every season, especially Game Day! Gather around the fire pit for relaxing evenings with a backdrop of mature trees. The lower level offers a cozy family room complete with sofa and movie projector, creating the perfect space for movie nights, game days, or relaxing with family and friends. With thoughtful design, exceptional entertaining spaces, and features that make everyday living easy, this home is ready for you to enjoy!!
Interior Details
- Above Grade Finished Area1,670 SqFt
- Appliances IncludedDryer, Dishwasher, Electric Water Heater, Microwave, Other, Oven, Range, Refrigerator, See Remarks, Washer
- BasementFull, Finished
- Below Grade Finished Area1,425 SqFt
- Below Grade Unfinished Area245 SqFt
- Building Area Total3,340 SqFt
- CoolingCentral Air
- ElectricCircuit Breakers
- FireplaceOne, Gas Log
- Fireplaces1
- FoundationPoured
- HeatingForced Air
- Interior FeaturesCeiling Fan(s)
- LevelsOne
- Living Area3,095 SqFt
- Rooms Total14
Exterior Details
- ConstructionStone, Vinyl Siding
- Covered Spaces2
- Exterior FeaturesFence, Sprinkler/Irrigation
- FencingWood, Yard Fenced
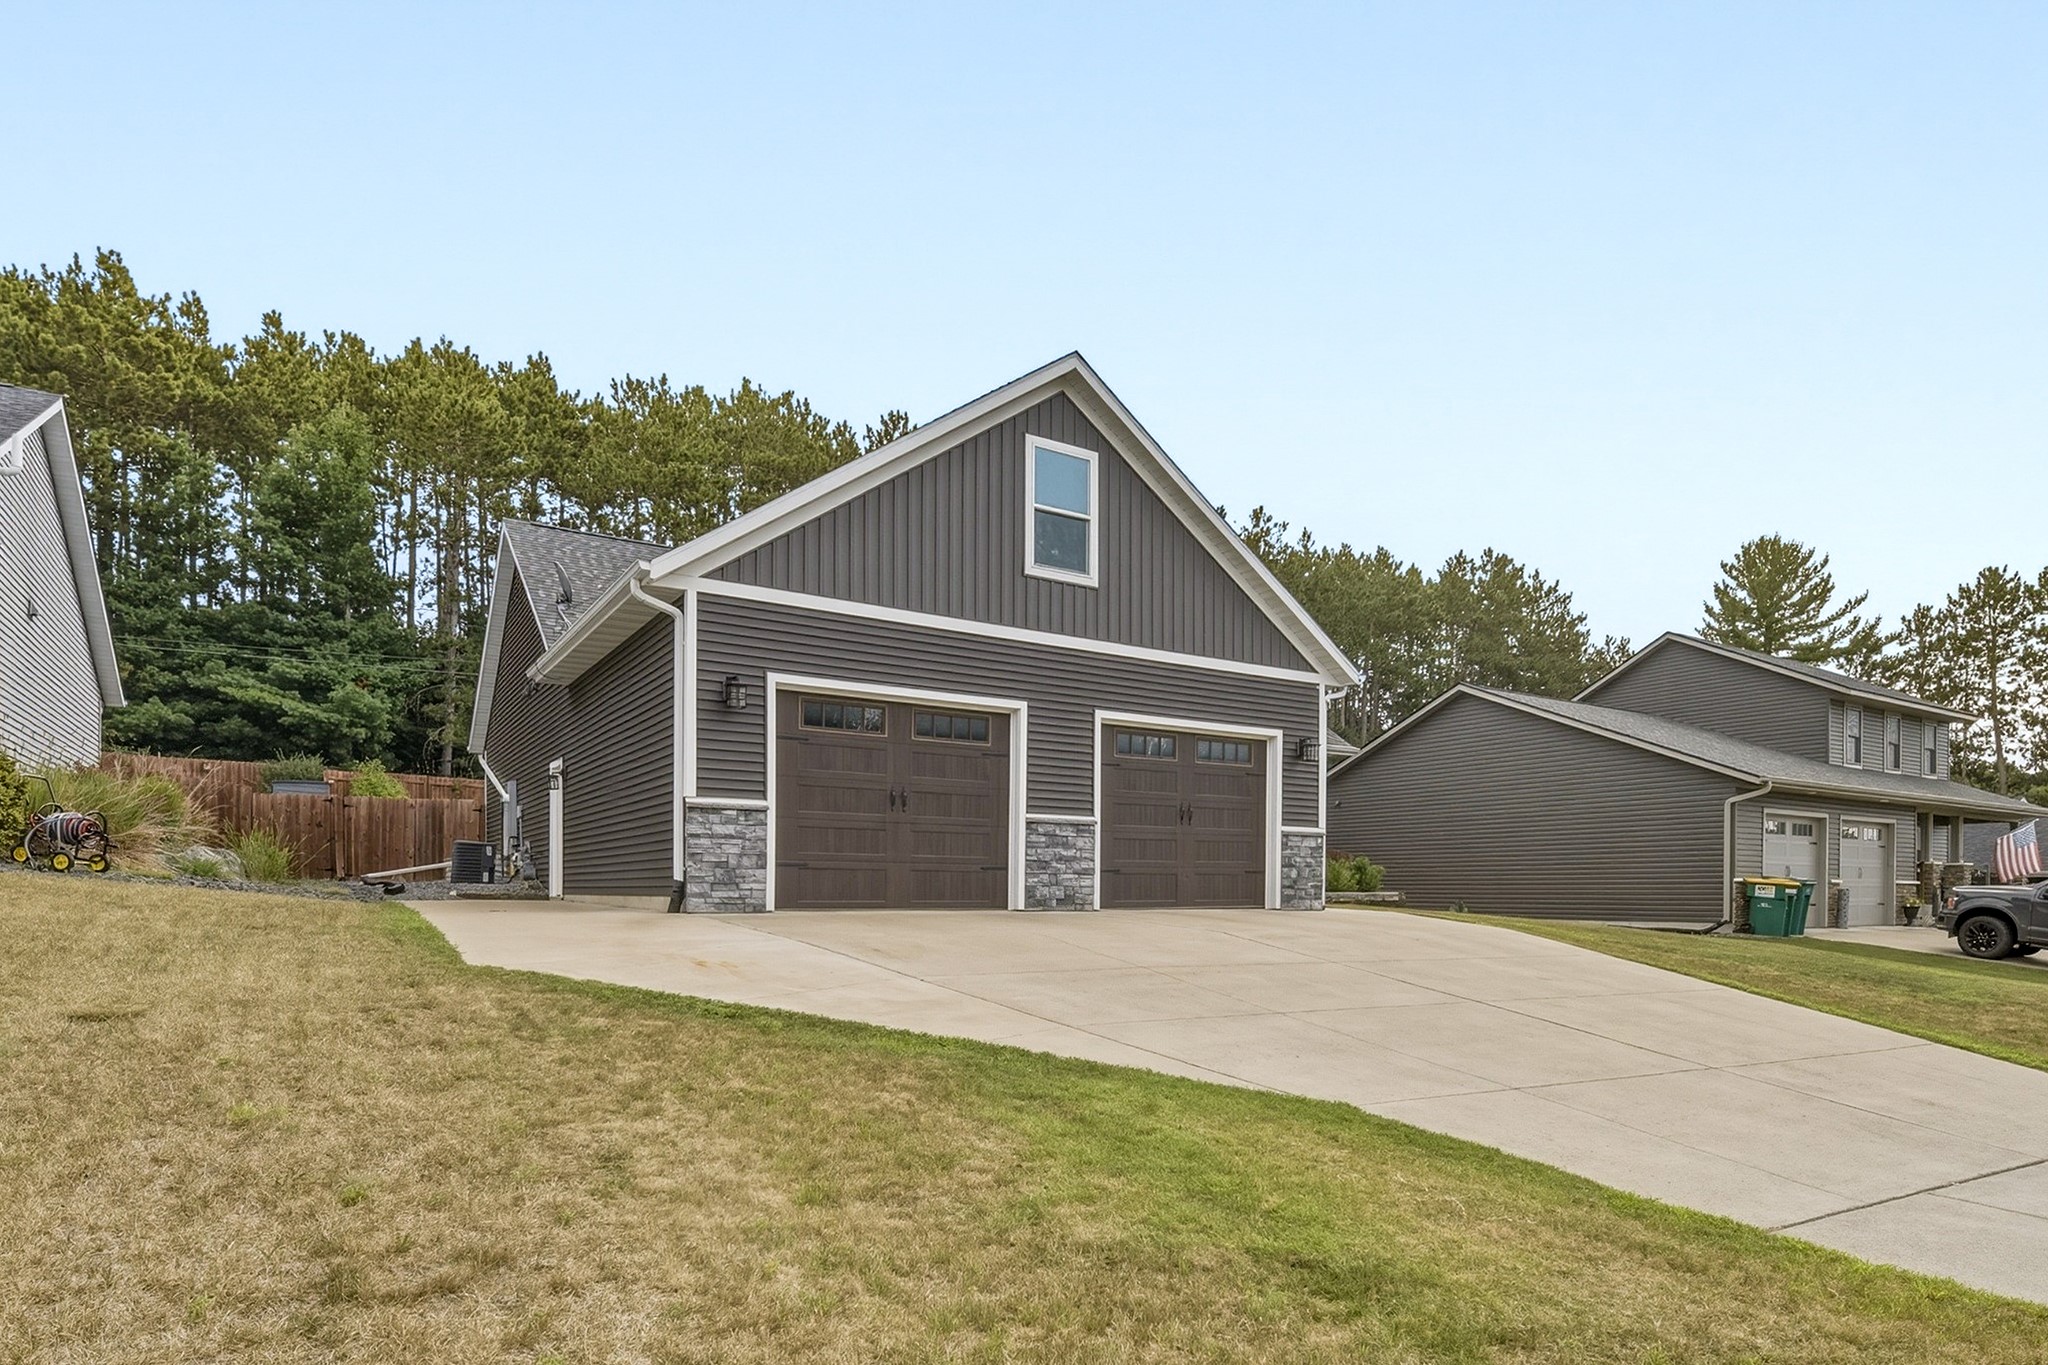
- Garage2 Car, Attached
- Lot Size0.24 Acres
- ParkingAttached, Concrete, Driveway, Garage, Garage Door Opener
- Patio FeaturesCovered, Open, Patio, Porch
- SewerPublic Sewer
- Stories1
- StyleOne Story
- Water SourcePublic
Property Details
- 2025 Taxes$8,782
- CountyEau Claire
- PossessionClose of Escrow
- Property SubtypeSingle Family Residence
- School DistrictEau Claire Area
- StatusActive
- TownshipCity of Eau Claire
- Year Built2018
- ZoningResidential
Ready to Take a Look?
Just give us a call and we would be happy to set up a showing!
Call (715) 318-5141 Today!


