
321 W Warner Street, Ellsworth, WI 54011

Description

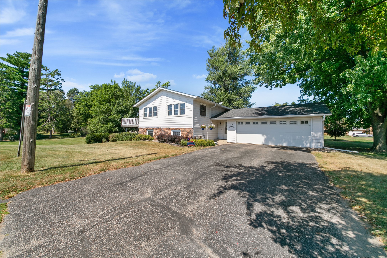
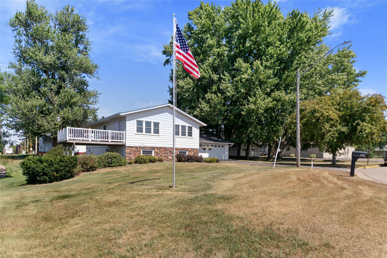
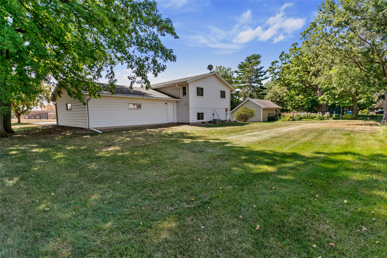
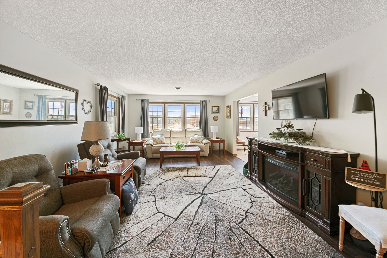
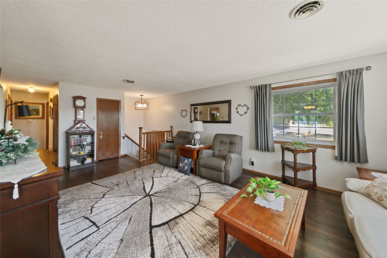
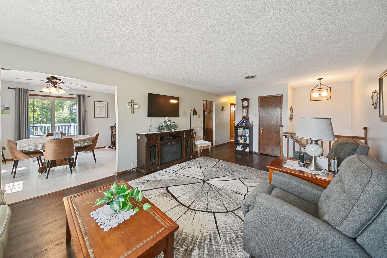
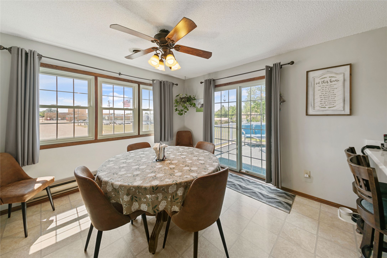
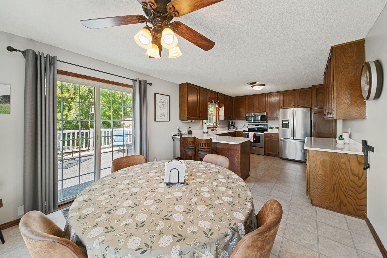
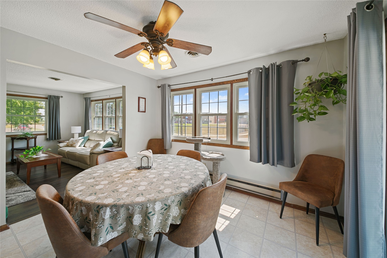
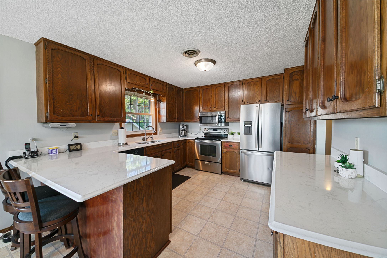
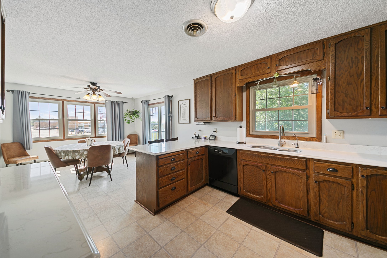
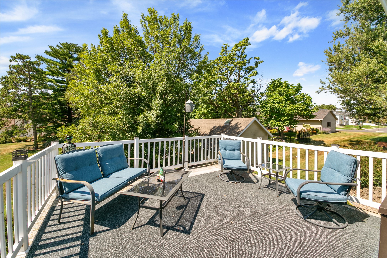
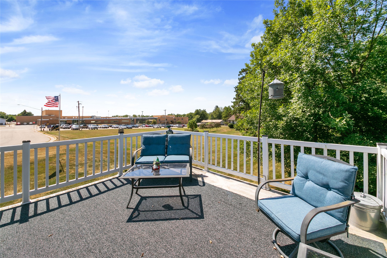
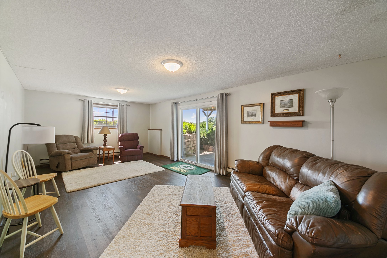
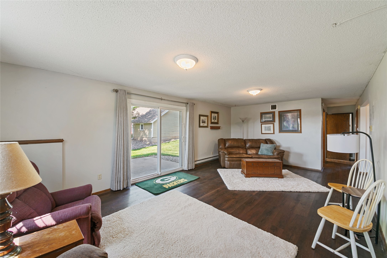
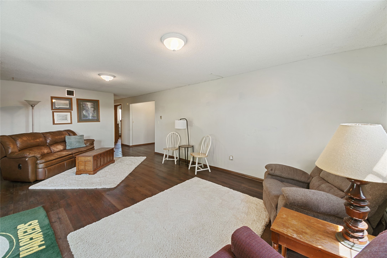
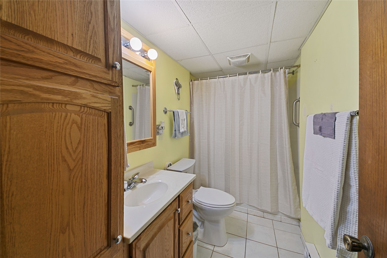
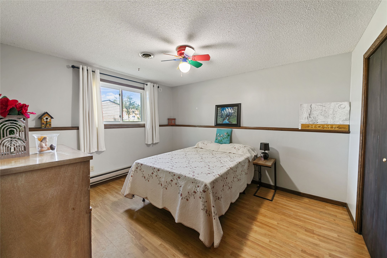
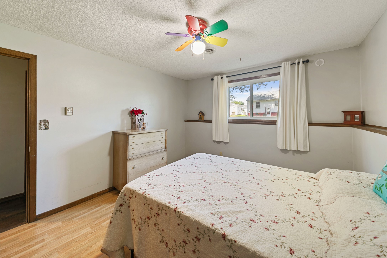
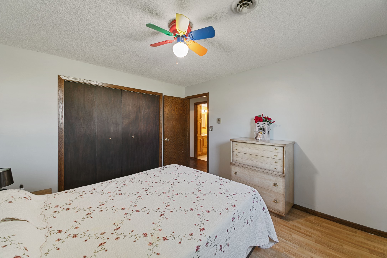
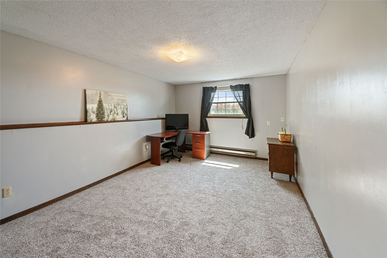
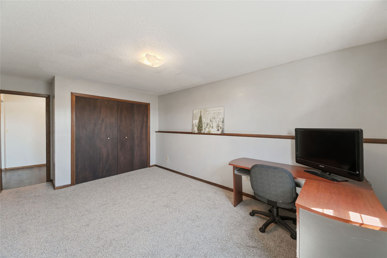
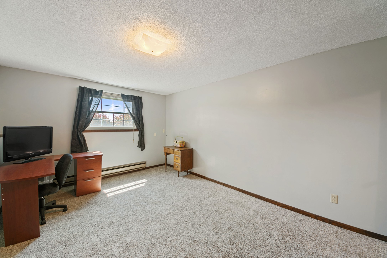
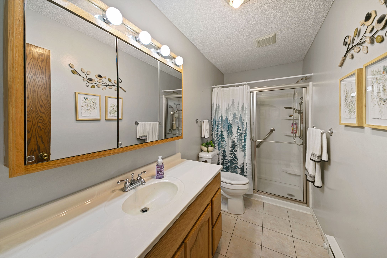
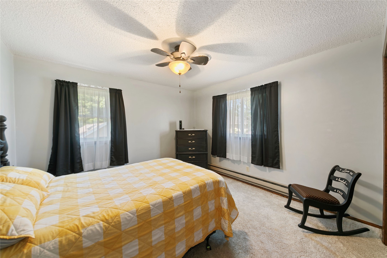
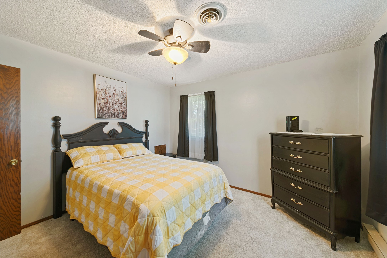
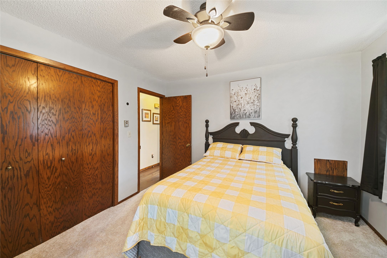
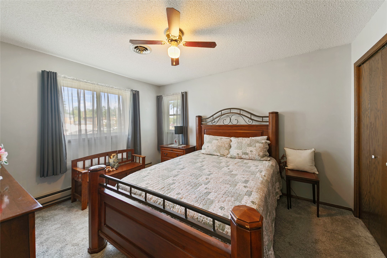
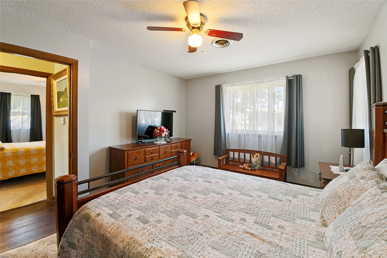
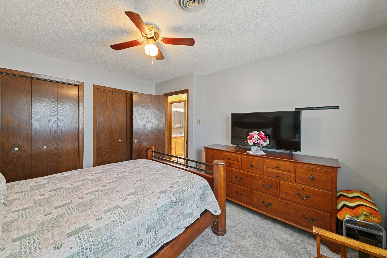
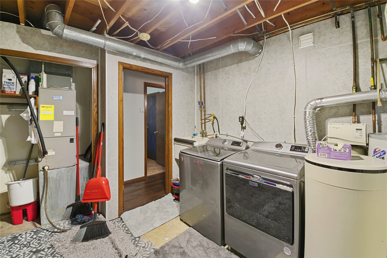
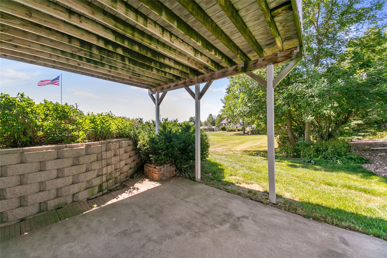
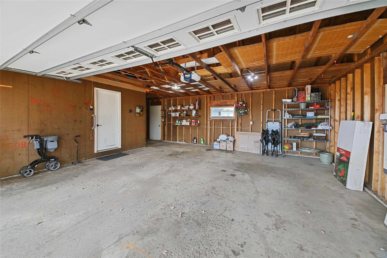
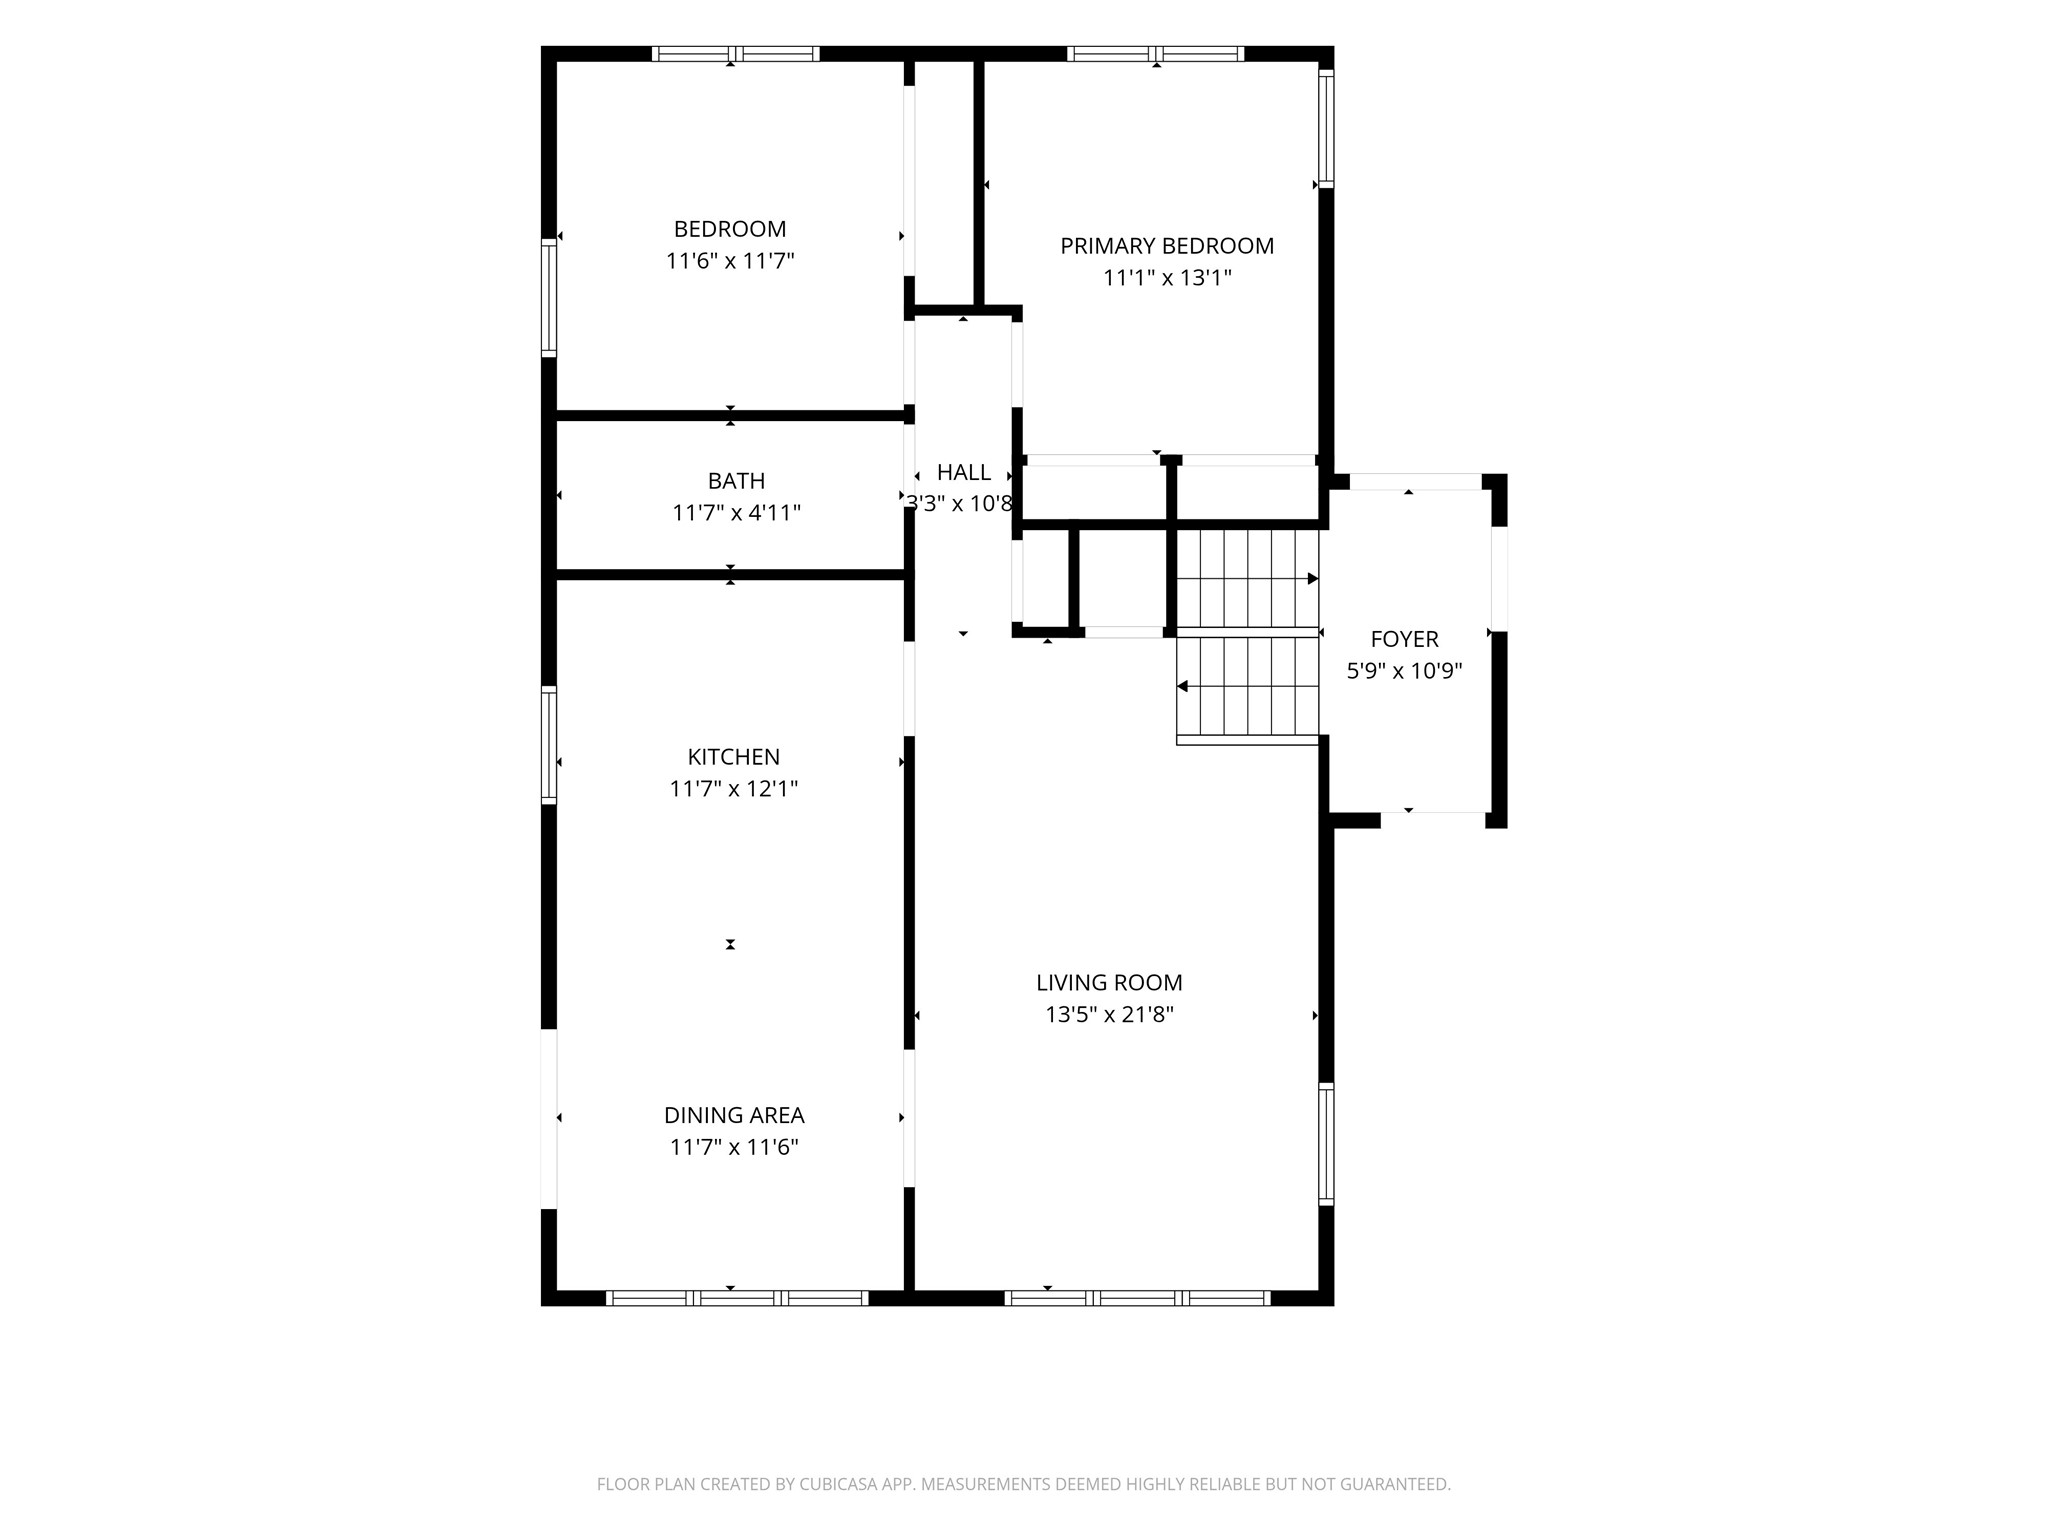
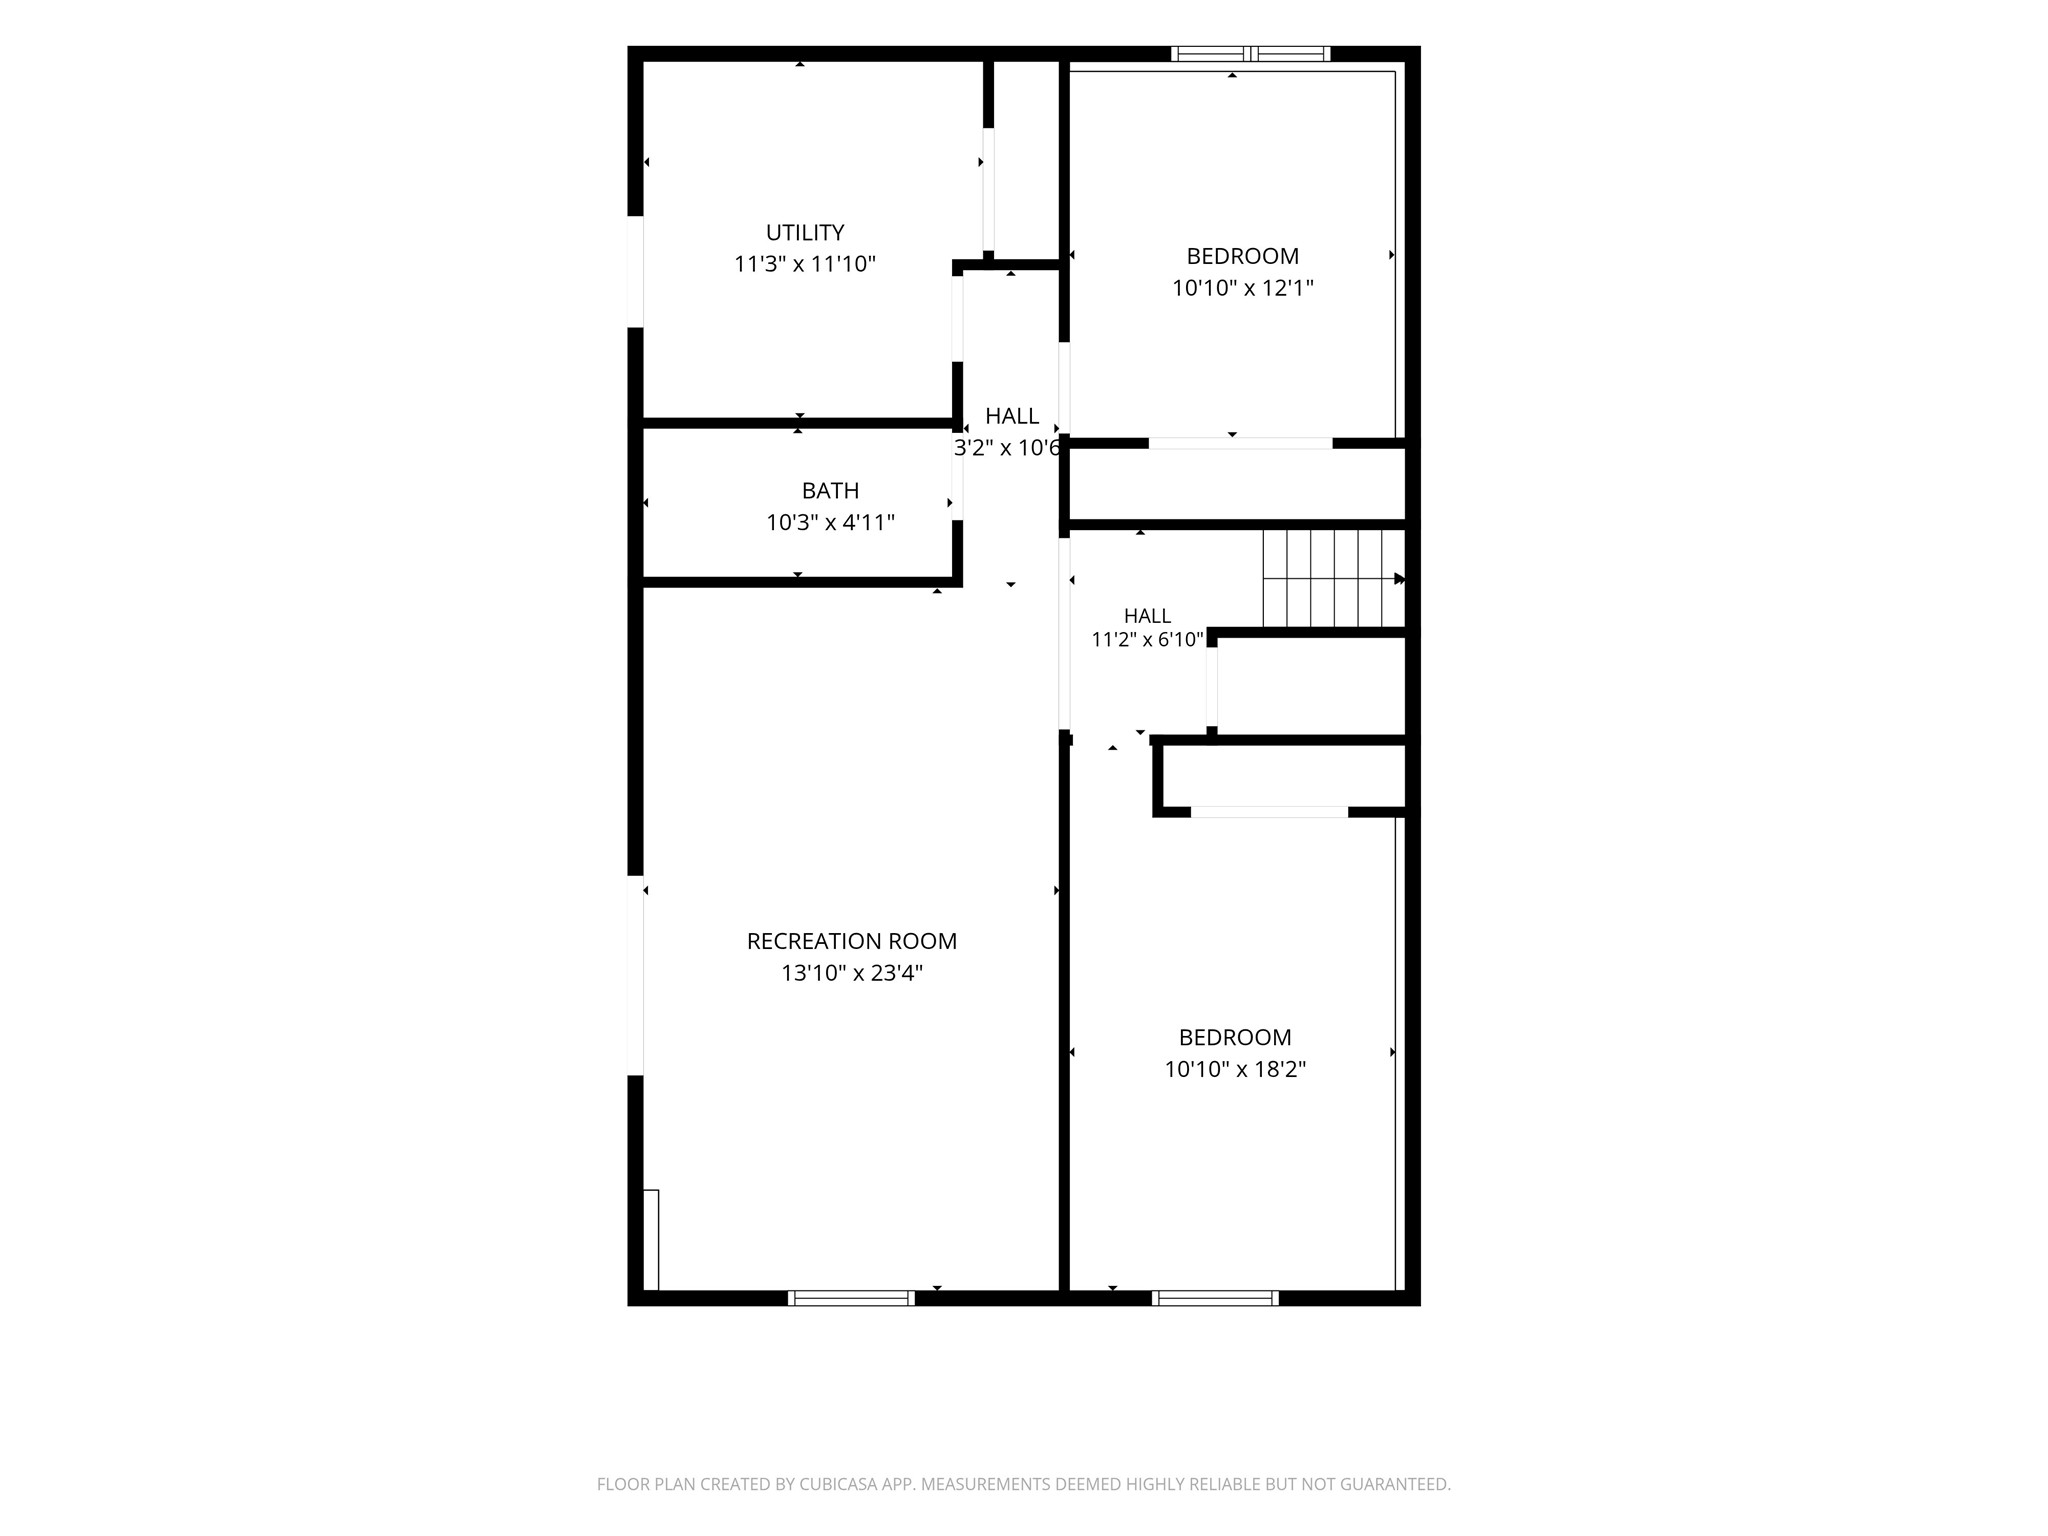
A well maintained home that has been under the same care and ownership for the last 24 years. This bi-level home in conveniently located next to Ellsworth Community Schools. Upper level includes 2 bedrooms, full bathroom, living room, kitchen, and dining area w/ patio door leading out the deck. Walk-out lower level features 2 more bedrooms, 2nd full bath, spacious family room w/ patio door, and a laundry room/mechanical area with another exterior door. Property has electric heat and central air conditioning. According to seller average electric bill is $317/month. Attached 2 garage is approx. 22'x24' with a 6'x6' bonus area. Gutter leaf guards installed and vinyl windows throughout.

Get Driving Directions »

Interior Details

  • Above Grade Finished Area1,070 SqFt
  • Appliances IncludedDryer, Dishwasher, Electric Water Heater, Microwave, Oven, Range, Refrigerator, Washer
  • BasementFull, Finished, Walk-Out Access
  • Below Grade Finished Area765 SqFt
  • Below Grade Unfinished Area120 SqFt
  • Building Area Total1,955 SqFt
  • CoolingCentral Air
  • ElectricCircuit Breakers
  • FoundationBlock
  • HeatingBaseboard
  • LevelsMulti/Split
  • Living Area1,835 SqFt
  • Rooms Total12
  • WindowsWindow Coverings

Exterior Details

  • ConstructionMetal Siding
  • Covered Spaces2
  • Garage2 Car, Attached
  • ParkingAsphalt, Attached, Driveway, Garage, Garage Door Opener
  • Patio FeaturesDeck
  • SewerPublic Sewer
  • StyleBi-Level
  • Water SourcePublic

Property Details

  • 2025 Taxes$3,952
  • CountyPierce
  • PossessionClose of Escrow
  • Property SubtypeSingle Family Residence
  • School DistrictEllsworth Community
  • StatusActive w/ Offer
  • TownshipVillage of Ellsworth
  • Year Built1981

Ready to Take a Look?

Just give us a call and we would be happy to set up a showing!

Call (715) 318-5141 Today!

MLS# 1604393

$314,900

Single Family Residence, Residential Home built in 1981

Bedrooms
4

Bathrooms (F/H)
2/0

County
Pierce

Above Grade
1,070 sq ft

Below Grade
765 sq ft

Garage
2 Car, Attached

Status
Active w/ Offer

Rooms

Bathroom #1 5' x 10', Tile, Lower

Bathroom #2 5' x 12', Tile, Upper

Bedroom #1 13' x 11', Laminate, Lower

Bedroom #2 11' x 16', Carpet, Lower

Bedroom #3 13' x 11', Carpet, Upper

Bedroom #4 12' x 12', Carpet, Upper

Dining Area 11' x 11', Laminate, Upper

Entry/Foyer 11' x 6', Laminate, Main

Family Room 14' x 24', Laminate, Lower

Kitchen 14' x 11', Laminate, Upper

Living Room 14' x 22', Laminate, Upper

Utility/Mechanical 12' x 10', Concrete, Lower

Questions?

Listed By

Listing Office: Chippewa Valley Real Estate, LLC

Listing Agent: Eric Borst

Last Updated: August 27th @ 1:16 PM

Questions?

Our friendly staff is available to answer any questions you have. Call today!

Contact Us
NW WI MLS Logo

Data relating to real estate for sale on this website comes in part from the IDX program of the NW WI MLS. Information provided by NW WI MLS is compiled from third-party sources. The information is deemed reliable, but cannot be guaranteed. Neither NW WI MLS, the listing broker, or its agents or subagents are responsible for its accuracy.

DISCLAIMER: This information is provided exclusively for consumers' personal, non-commercial use and may not be used for any purpose other than to identify prospective properties consumers may be interested in purchasing. This data is updated on a regular basis. However, some properties which appear for sale on this site may subsequently have been sold and may no longer be available. This data is current as of September 10th, 2026 at 5:50 AM.

