
Description
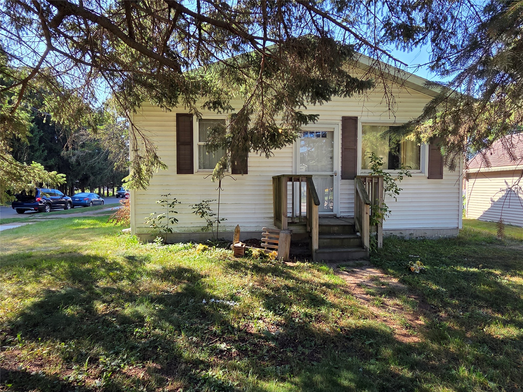
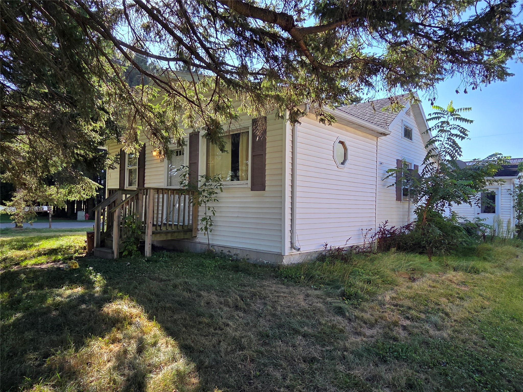
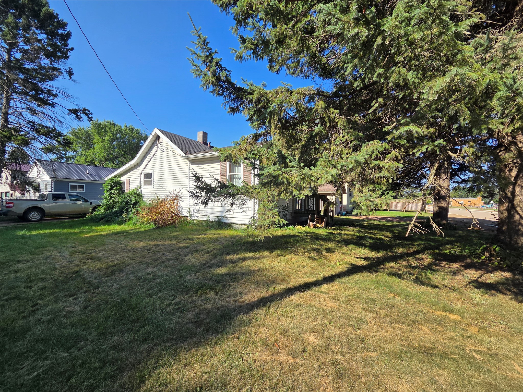
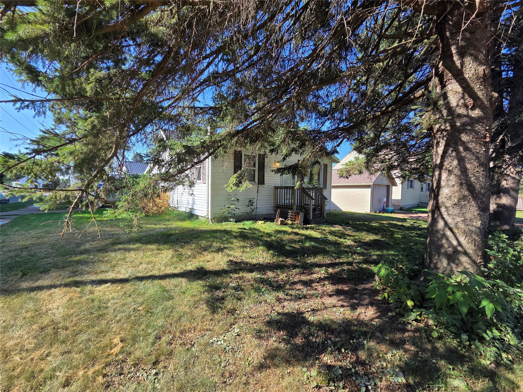
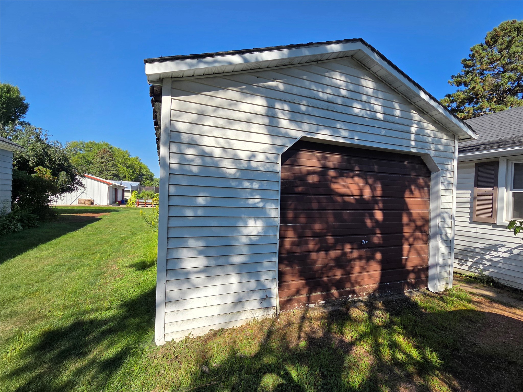
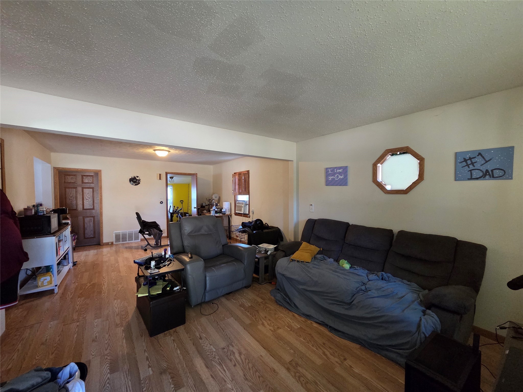
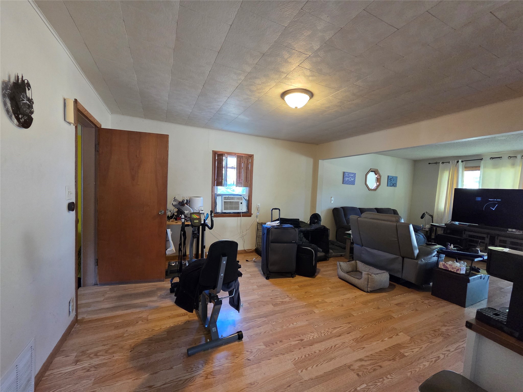
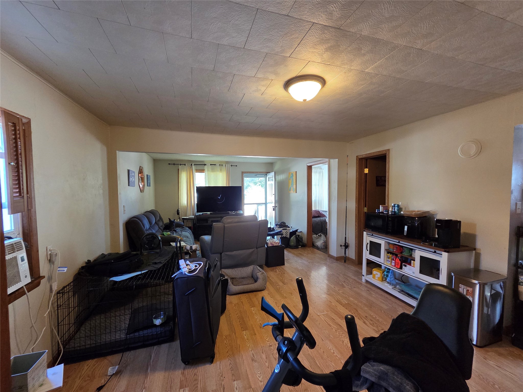
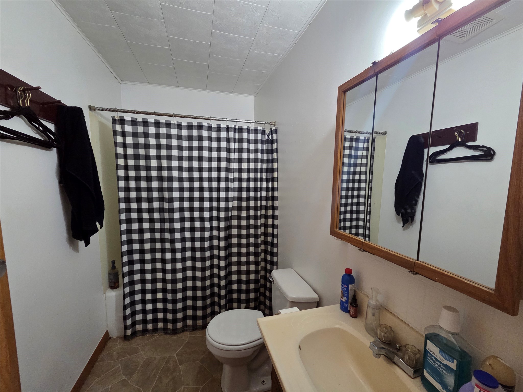
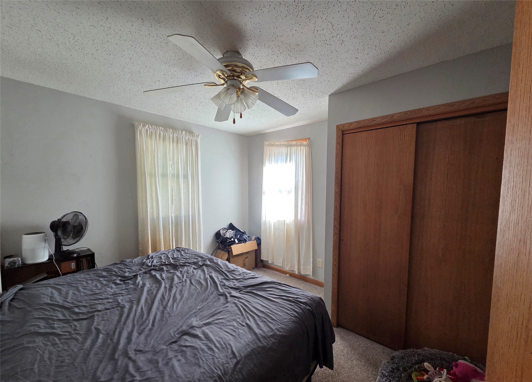
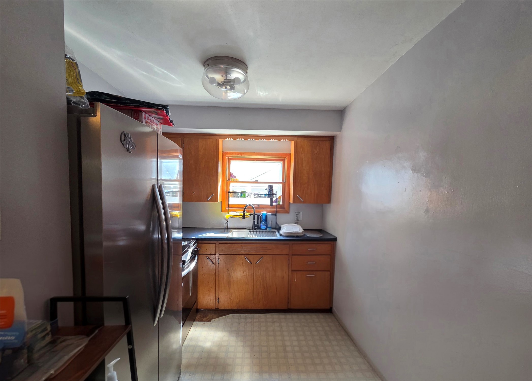
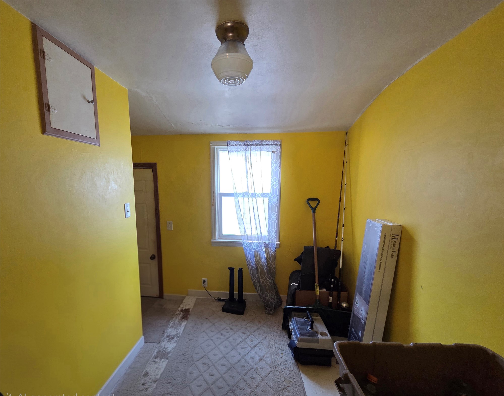
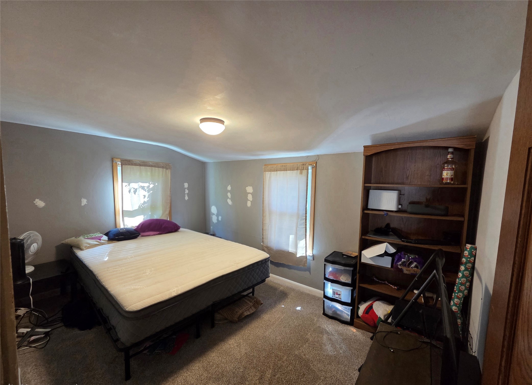
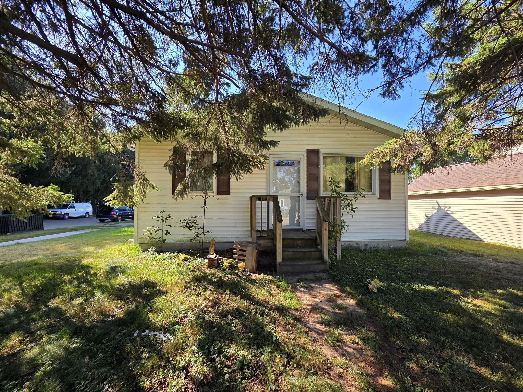
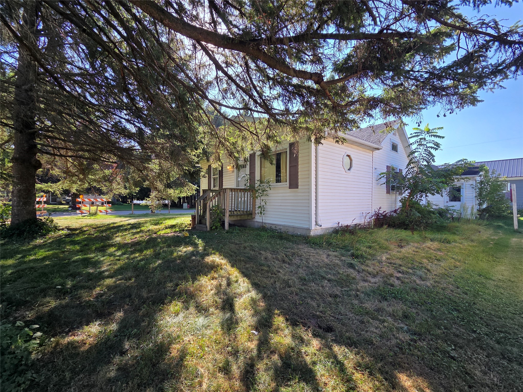
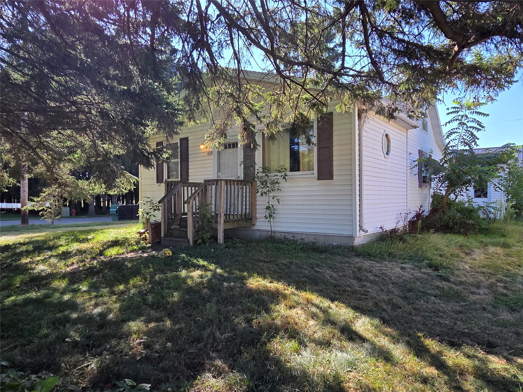
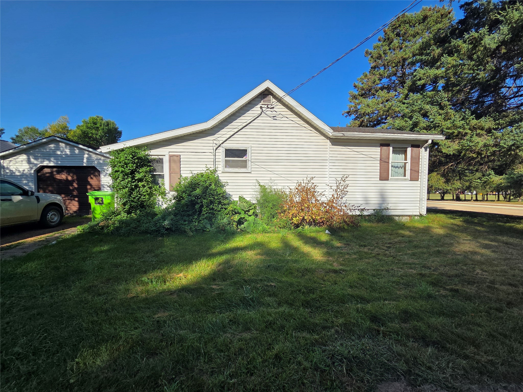
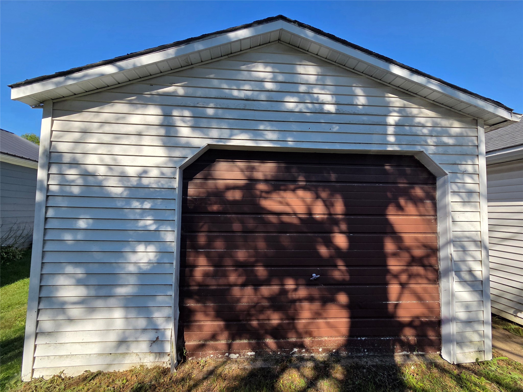
Why Rent When You Can Own? Affordable 2-bedroom, 1-bath home with a 1-car garage, move-in ready and waiting for its new owner! Located in a quiet area, this home is conveniently close to schools, shopping, dining, and everything downtown Thorp has to offer. The home and garage feature maintenance-free vinyl siding for easy upkeep. Inside, enjoy an open floor plan with laminate flooring in the living and dining areas. Additional features include some vinyl windows, a newer kitchen sink, and a stove and refrigerator, new in 2025, new Dryer 2024. The carpet was replaced in 2022, and the water heater was replaced in July 2021. This is a great opportunity to stop renting and start building equity, potentially for less than you may be paying in rent!
Interior Details
- Above Grade Finished Area864 SqFt
- Appliances IncludedDryer, Gas Water Heater, Oven, Range, Refrigerator, Washer
- BasementPartial
- Below Grade Unfinished Area336 SqFt
- Building Area Total1,200 SqFt
- ElectricCircuit Breakers
- FoundationBlock
- HeatingForced Air
- LevelsOne
- Living Area864 SqFt
- Rooms Total6
Exterior Details
- ConstructionVinyl Siding
- Covered Spaces1
- Garage1 Car, Detached
- Lot Size0.12 Acres
- ParkingDriveway, Detached, Garage, Gravel, Garage Door Opener
- SewerPublic Sewer
- Stories1
- StyleOne Story
- Water SourcePublic
Property Details
- 2025 Taxes$1,430
- CountyClark
- PossessionClose of Escrow
- Property SubtypeSingle Family Residence
- School DistrictThorp
- StatusActive w/ Offer
- TownshipTown of Thorp
- Year Built1900
- ZoningResidential
Ready to Take a Look?
Just give us a call and we would be happy to set up a showing!
Call (715) 318-5141 Today!


