


Description
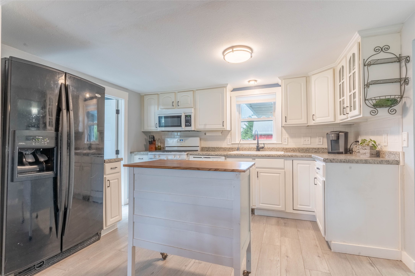
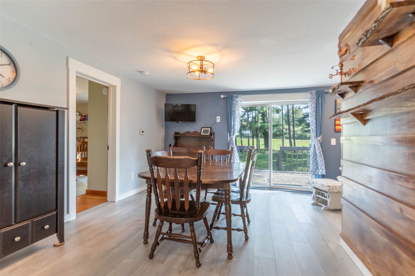
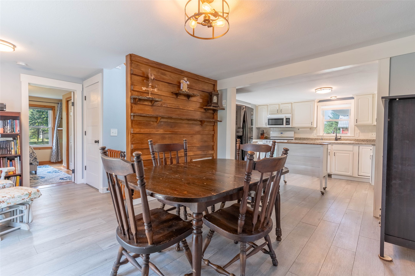
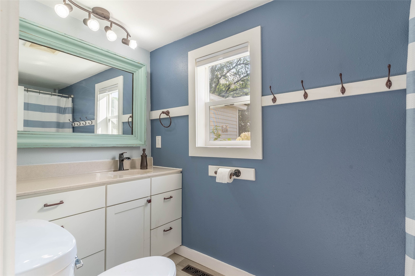
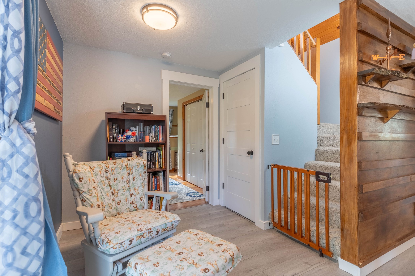
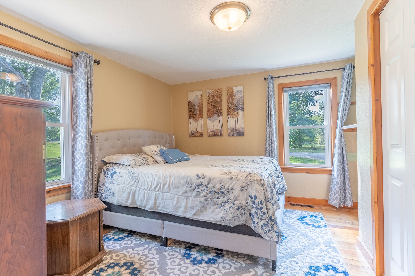
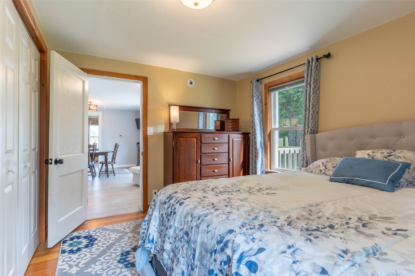
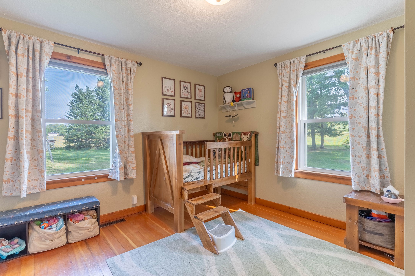
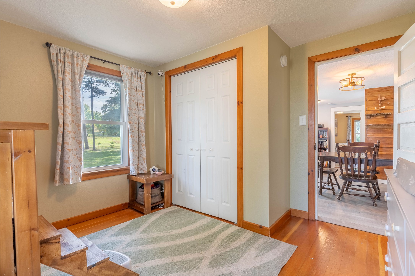
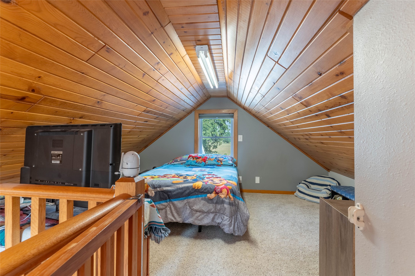
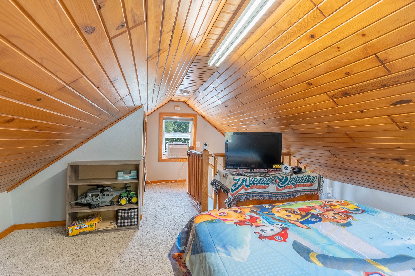
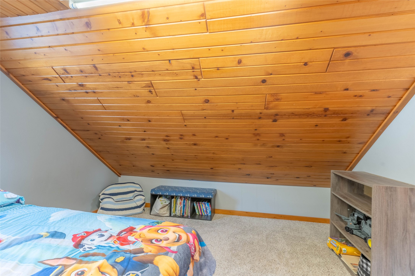
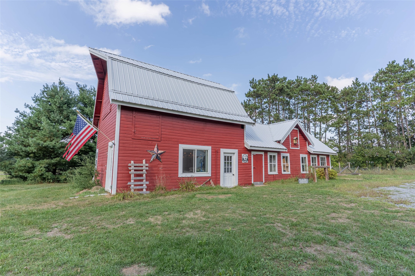
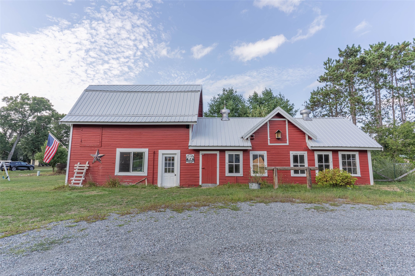
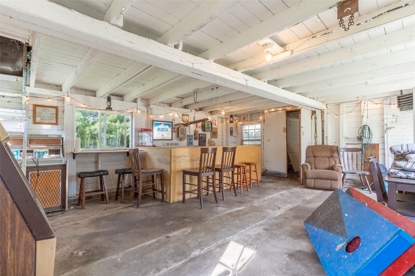
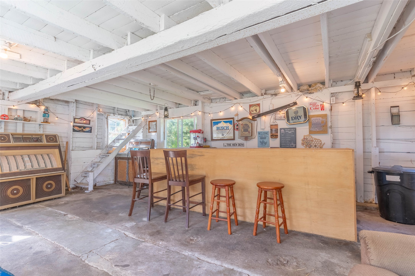
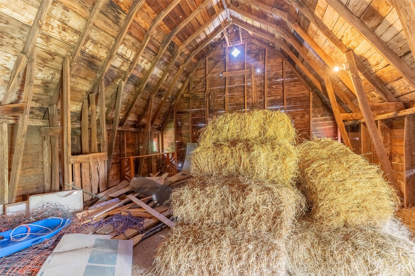
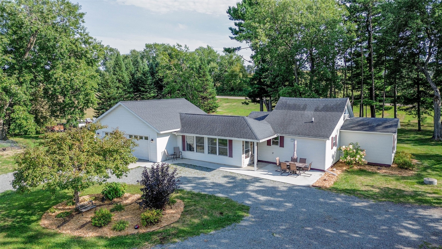
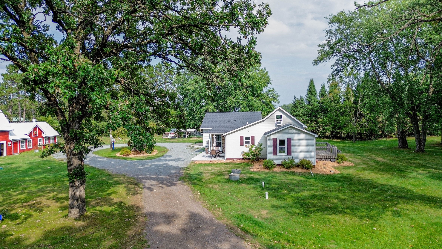
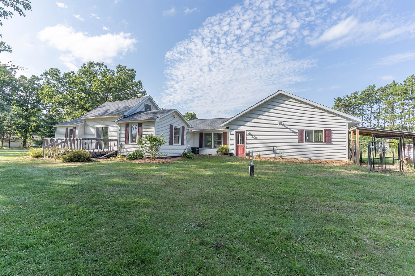
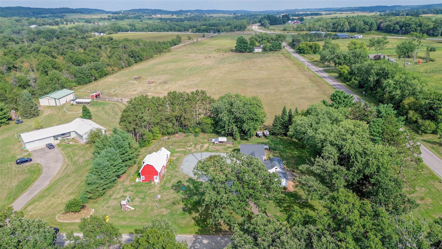
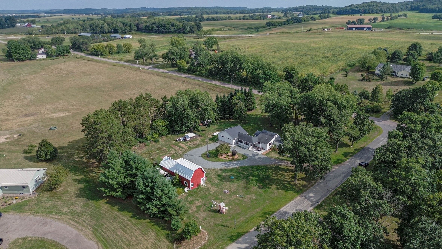
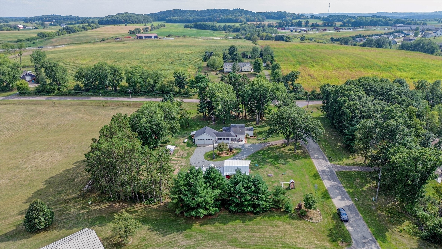
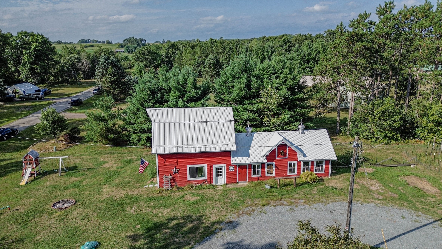
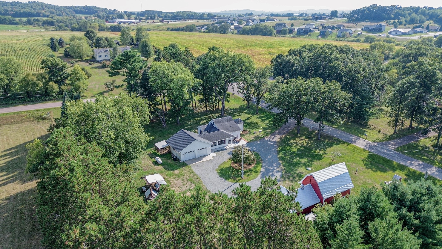
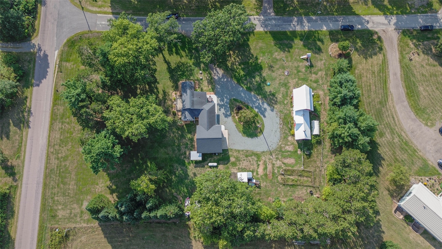
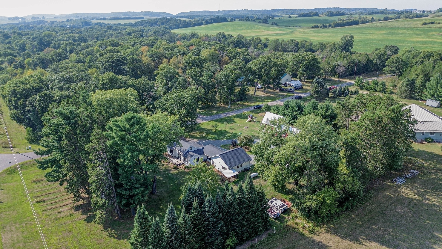
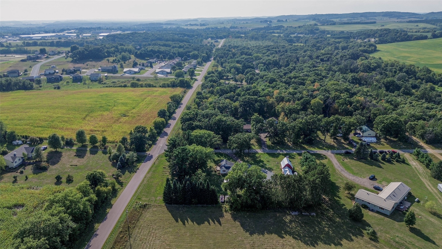
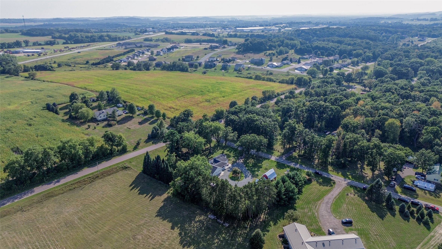
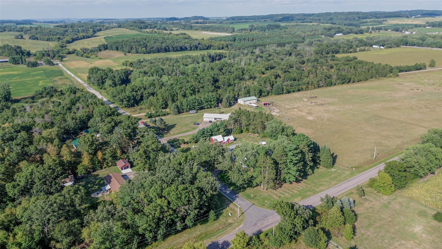
Welcome to Buffalo Road in Osseo! Just minutes from Osseo and I94, you have the luxury of convenience with that country feel. With over an acre of land to have a small homestead, there are so many possibilities. Inside the home you'll find 2 bedrooms and bathroom on the main level, bedroom/loft on second floor, new family room addition in 2017 with electric fireplace for those cozy evenings, and a back deck to enjoy your morning coffee. You'll find ample storage with the oversized 2 car attached, heated garage, and barn on property. This one has something for everyone!
Interior Details
- Above Grade Finished Area1,475 SqFt
- Appliances IncludedElectric Water Heater, Microwave, Other, See Remarks, Washer
- BasementCrawl Space, Partial
- Below Grade Unfinished Area150 SqFt
- Building Area Total1,625 SqFt
- CoolingCentral Air, Window Unit(s)
- ElectricCircuit Breakers
- FireplaceElectric
- FoundationBlock
- HeatingBaseboard, Forced Air
- Interior FeaturesCeiling Fan(s)
- LevelsOne and One Half
- Living Area1,475 SqFt
- Rooms Total8
Exterior Details
- ConstructionVinyl Siding
- Covered Spaces2
- Garage2 Car, Attached
- Lot Size1.26 Acres
- ParkingAttached, Driveway, Garage, Garage Door Opener
- Patio FeaturesDeck
- SewerSeptic Tank
- StyleOne and One Half Story
- Water SourceWell
Property Details
- 2025 Taxes$2,964
- CountyTrempealeau
- Other StructuresBarn(s)
- PossessionClose of Escrow
- Property SubtypeSingle Family Residence
- School DistrictOsseo-Fairchild
- StatusActive w/ Offer
- TownshipTown of Sumner
- Year Built1940
- ZoningResidential
Ready to Take a Look?
Just give us a call and we would be happy to set up a showing!
Call (715) 318-5141 Today!


