
Description
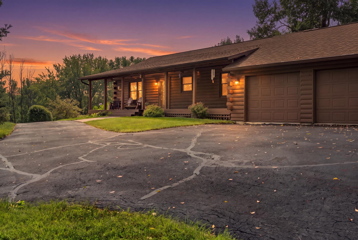
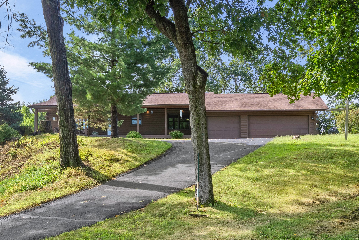
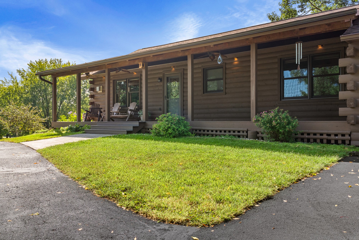
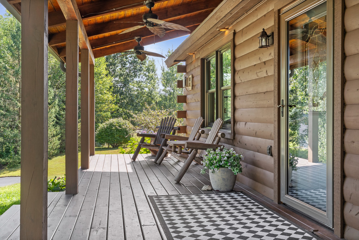
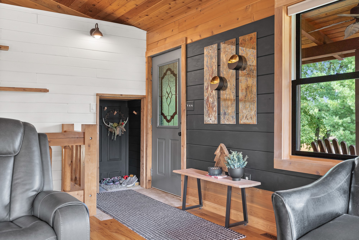
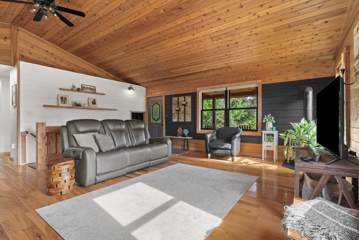
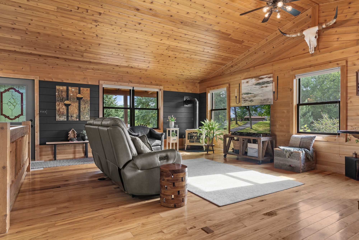
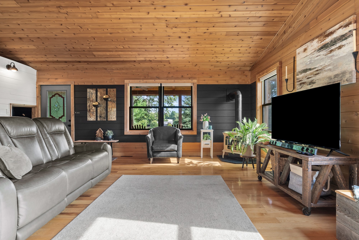
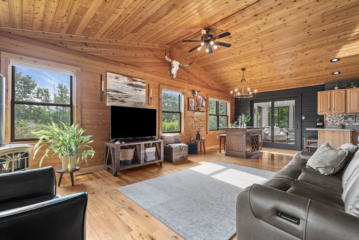
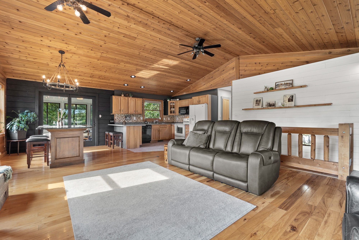
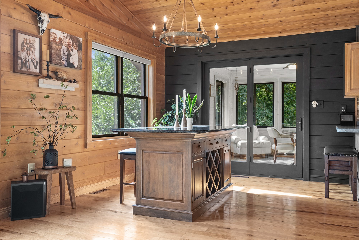
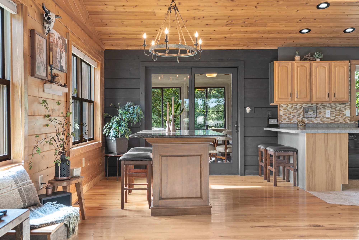
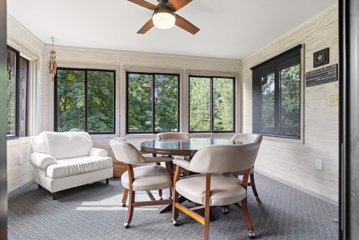
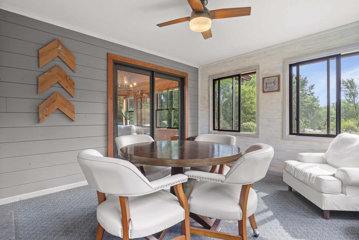
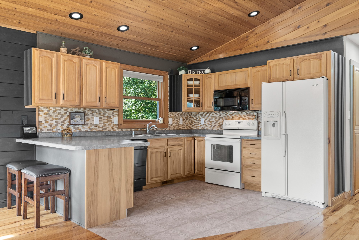
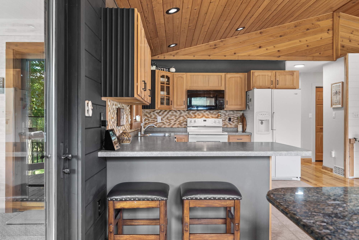
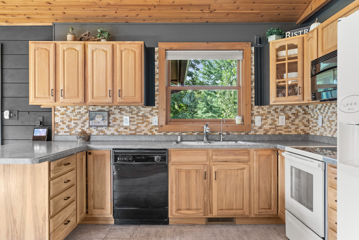
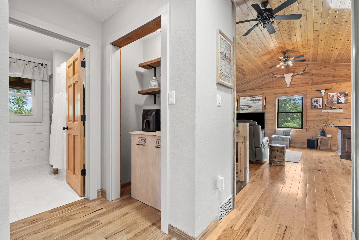
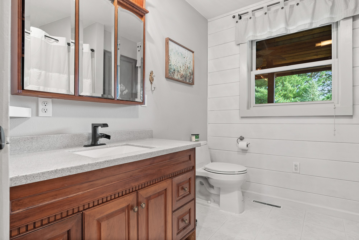
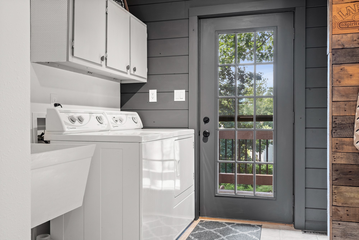
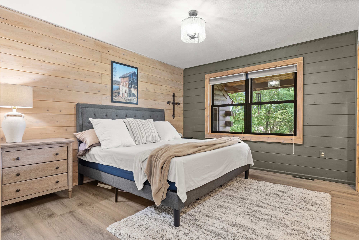
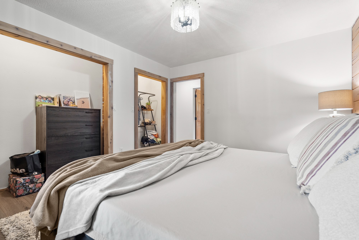
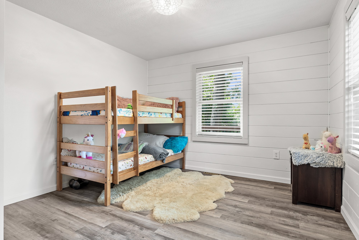
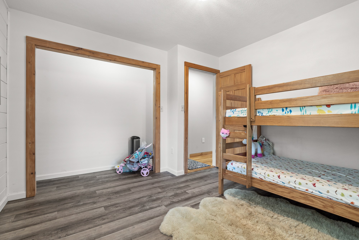
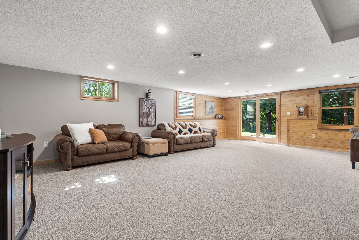
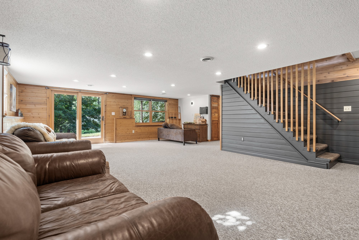
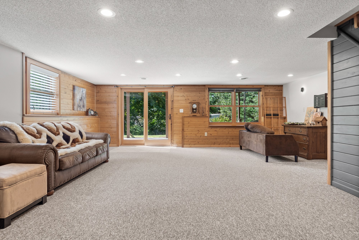
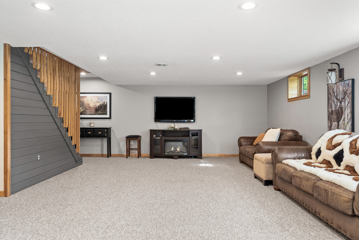
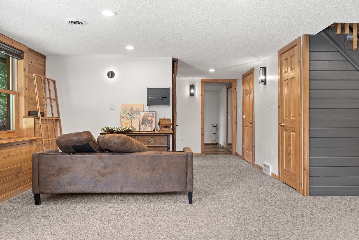
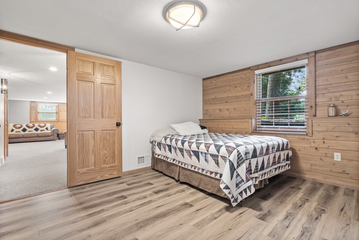
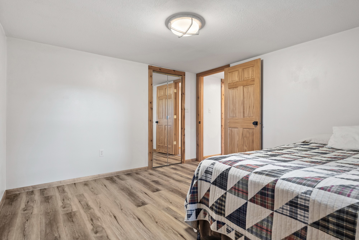
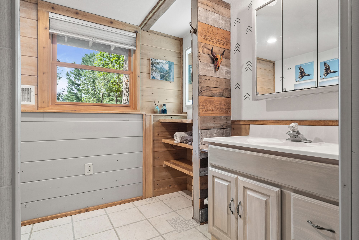
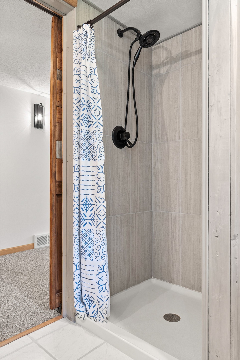
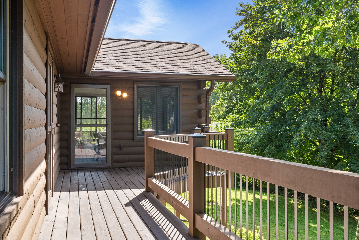
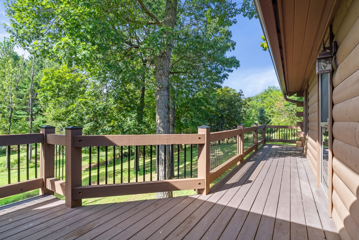
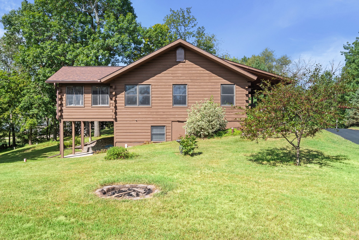
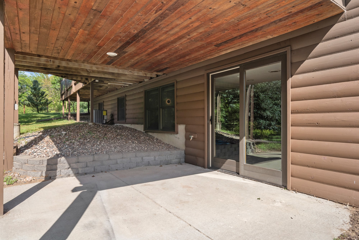
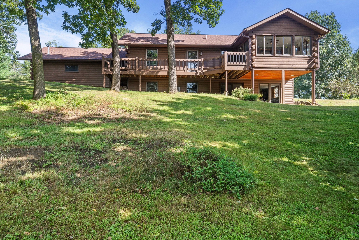
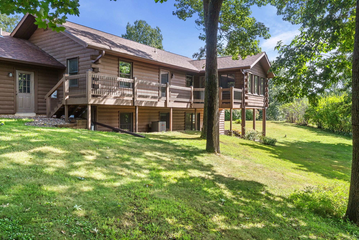
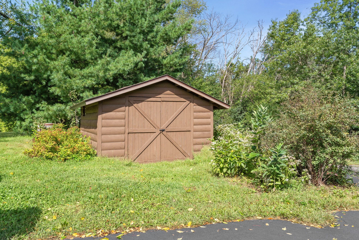
Welcome to your private retreat on a generous 3/4 acre lot at the end of a quiet cul-de-sac! This 3 bed, 2 bath ranch home features a charming log exterior, gas fireplace, and a light-filled sunroom perfect for relaxing. The home is enhanced by beautiful hickory hardwood floors and the convenience of main-level laundry. Enjoy a functional single-level layout including a spacious living room, dining area, and kitchen, as well as a comfortable ensuite. The full walk-out basement offers fantastic additional living space, complete with an updated tile walk-in shower, a lower bedroom with a walk-in closet, and a water softener. Additional amenities include a heated and insulated garage with attic access for extra storage. Outdoors, take advantage of the expansive backyard featuring your very own winter sledding hill, a fire pit perfect for relaxation, and a storage shed with cohesive cedar log siding. Schedule your showing today!
Interior Details
- Above Grade Finished Area1,200 SqFt
- Appliances IncludedDryer, Microwave, Oven, Range, Refrigerator, Washer
- BasementEgress Windows, Full, Walk-Out Access
- Below Grade Finished Area900 SqFt
- Below Grade Unfinished Area300 SqFt
- Building Area Total2,400 SqFt
- CoolingCentral Air
- ElectricCircuit Breakers
- FireplaceGas Log
- FoundationPoured
- HeatingForced Air
- LevelsOne
- Living Area2,100 SqFt
- Rooms Total8
Exterior Details
- ConstructionWood Siding
- Covered Spaces3
- Garage3 Car, Attached
- Lot Size0.76 Acres
- ParkingAttached, Garage, Garage Door Opener
- Patio FeaturesDeck, Four Season
- SewerPublic Sewer
- Stories1
- StyleOne Story
- Water SourcePublic
Property Details
- 2025 Taxes$4,097
- CountyLa Crosse
- Property SubtypeSingle Family Residence
- School DistrictHolmen
- StatusActive w/ Offer
- TownshipTown of Holland
- Year Built1996
- ZoningResidential
Ready to Take a Look?
Just give us a call and we would be happy to set up a showing!
Call (715) 318-5141 Today!


