
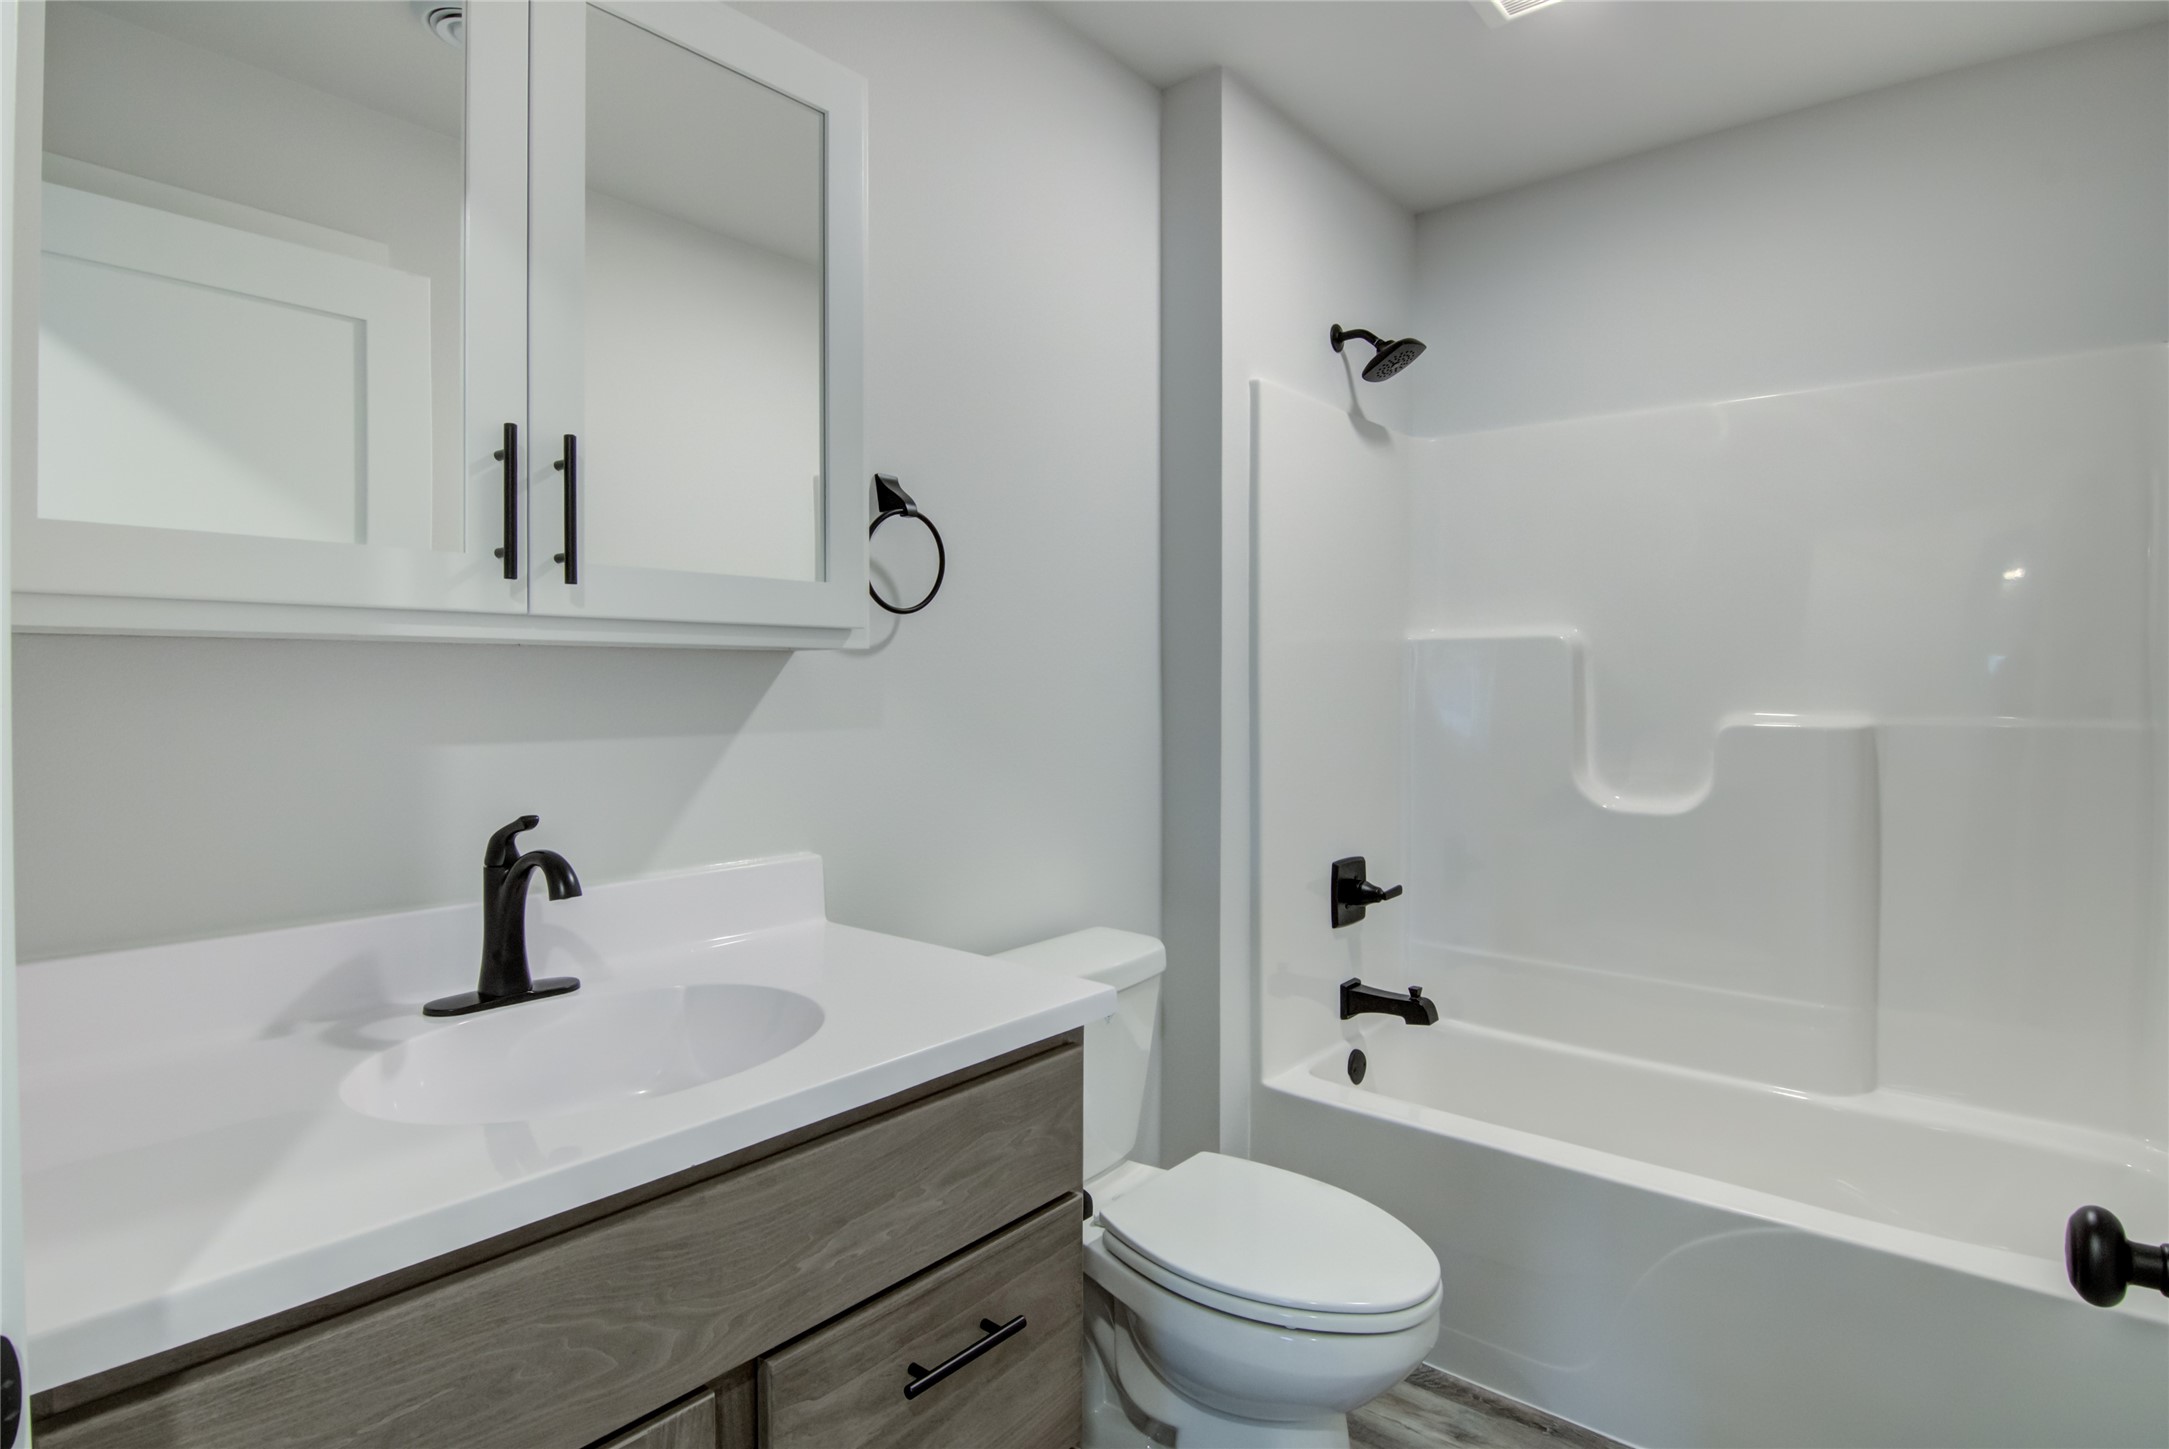
Description
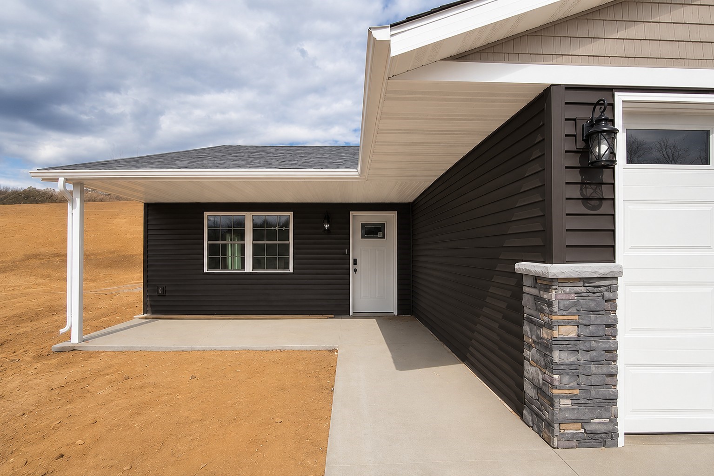
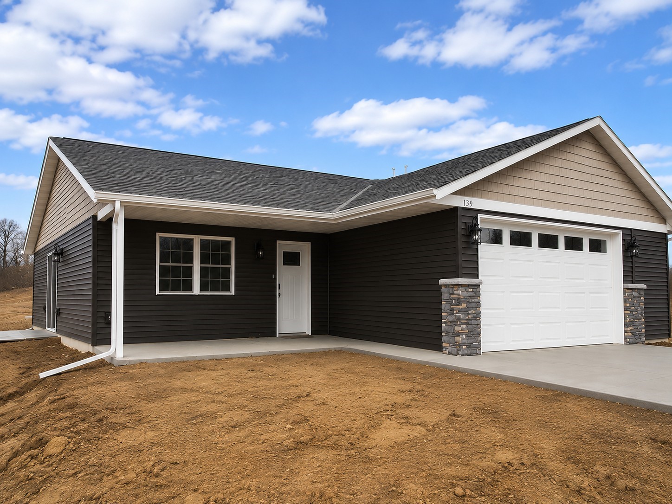
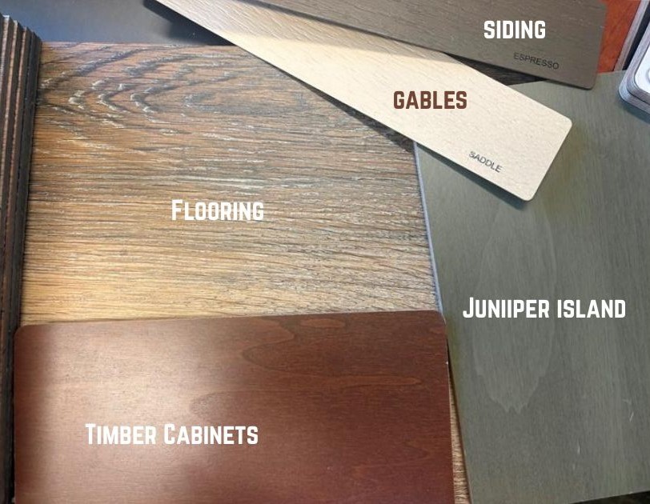
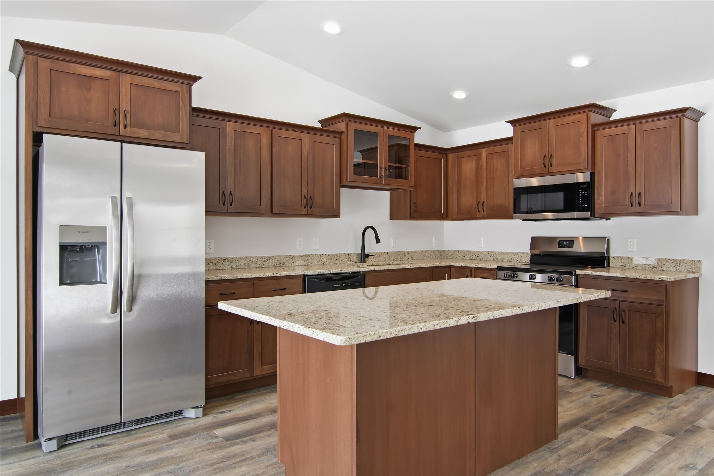
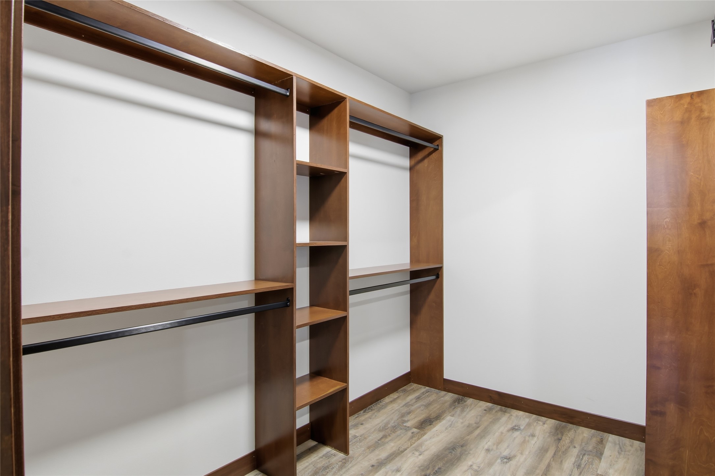
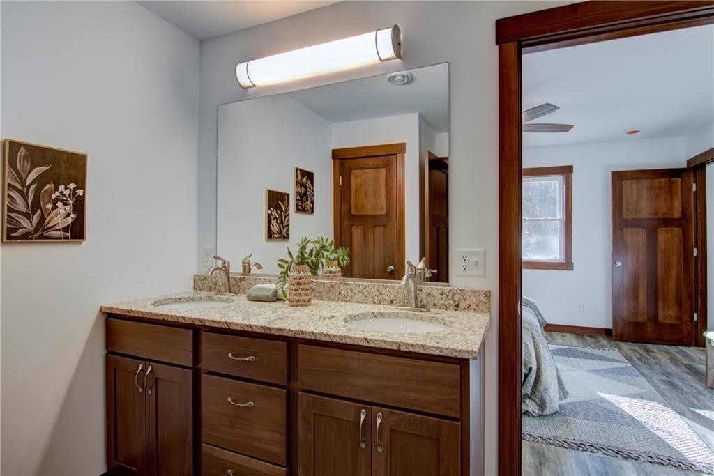
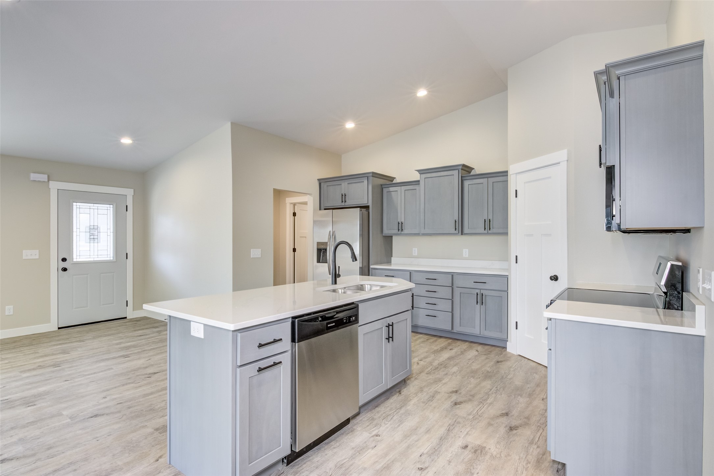
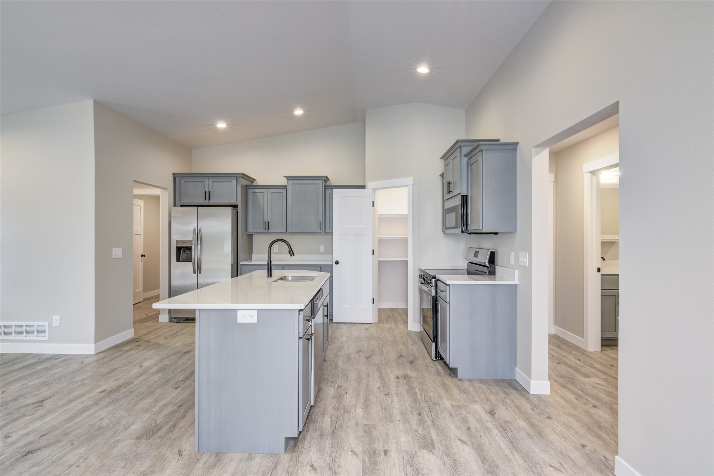
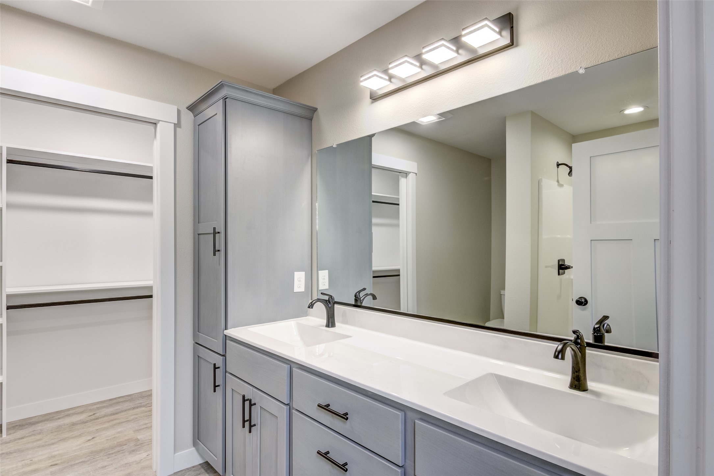
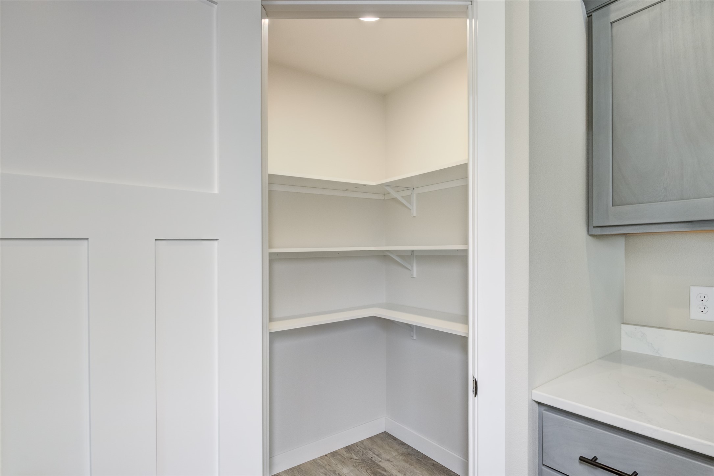
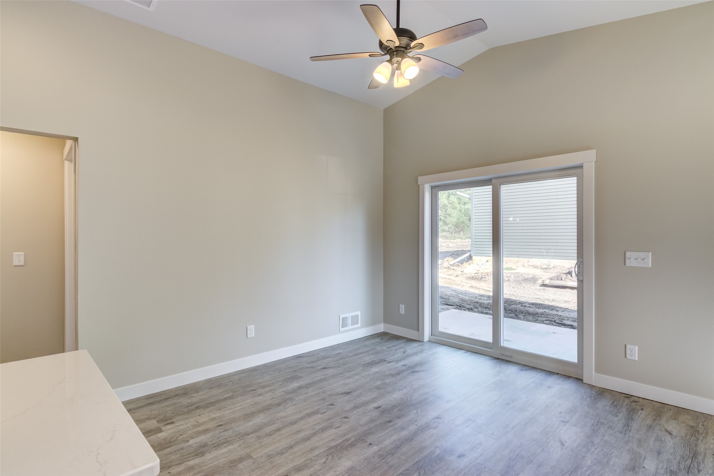
Enjoy no stress living in a brand-new home! This zero-entry home features an open floor plan, vaulted ceilings, stainless steel appliances, quartz kitchen countertops, a large kitchen pantry, custom cabinetry and high-end commercial grade flooring. This is by far our most popular floorplan as it also features an owner's suite with a step-in shower, large walk-in closet and laundry room entrance. Insulated garage, sod grass and irrigation included. Pictures may reflect different finishes or floorplan. 3D walk through link to show floorplan only: https://my.matterport.com/show/?m=KxinkT1RymN. Finishes will be darker wood-stained cabinets and trim, with a juniper-stained free-standing island and quartz countertops.
Interior Details
- Above Grade Finished Area1,204 SqFt
- Appliances IncludedDishwasher, Oven, Range, Refrigerator
- Building Area Total1,204 SqFt
- CoolingCentral Air
- ElectricCircuit Breakers
- FoundationPoured, Slab
- HeatingForced Air
- Interior FeaturesCeiling Fan(s)
- Living Area1,204 SqFt
- Rooms Total9
Exterior Details
- ConstructionVinyl Siding
- Covered Spaces2
- Garage2 Car, Attached
- Lot Size0.12 Acres
- ParkingAttached, Concrete, Driveway, Garage
- Patio FeaturesConcrete, Open, Patio, Porch
- SewerPublic Sewer
- StyleTwin Home
- Water SourcePublic
Property Details
- CountyEau Claire
- PossessionClose of Escrow
- Property SubtypeSingle Family Residence
- School DistrictEau Claire Area
- StatusActive
- SubdivisionSherman Creek Landing
- TownshipCity of Eau Claire
- Year Built2026
Ready to Take a Look?
Just give us a call and we would be happy to set up a showing!
Call (715) 318-5141 Today!


