
Description
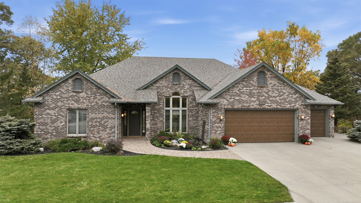
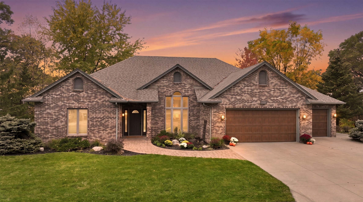
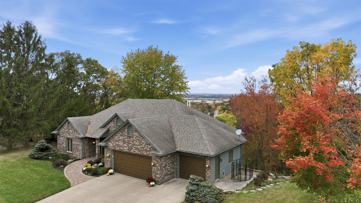
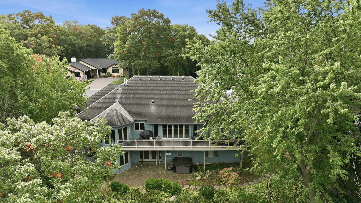
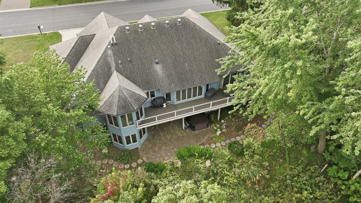
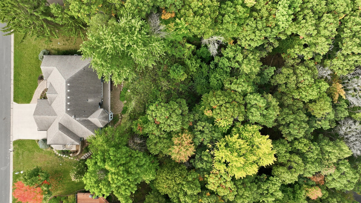
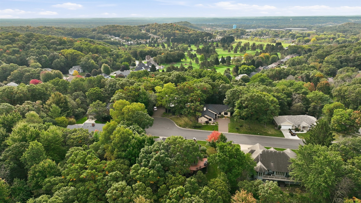
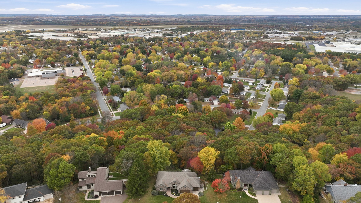
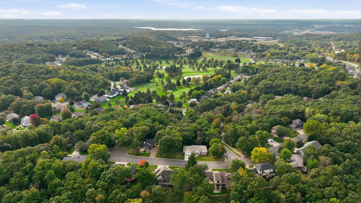
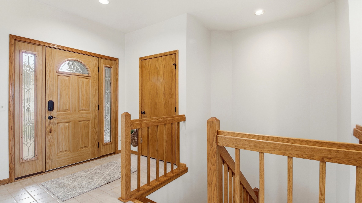
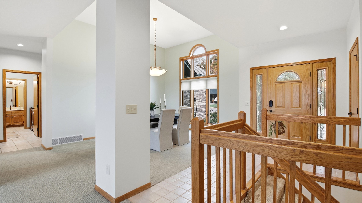
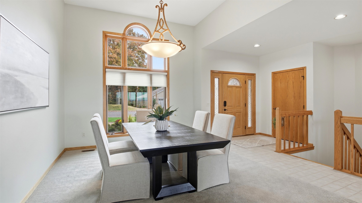
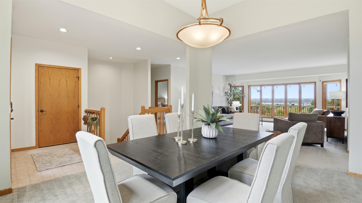
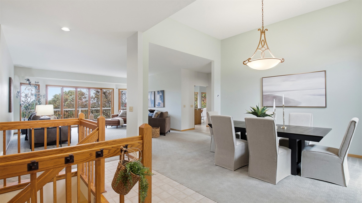
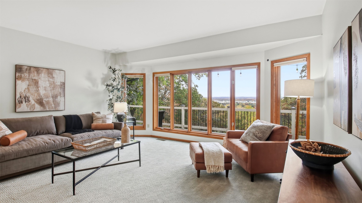
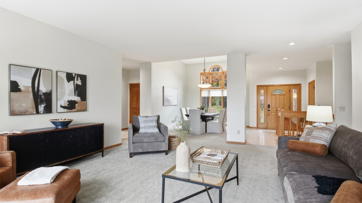
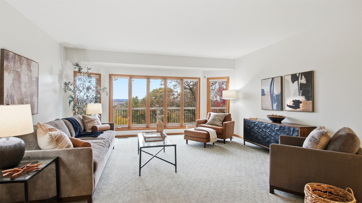
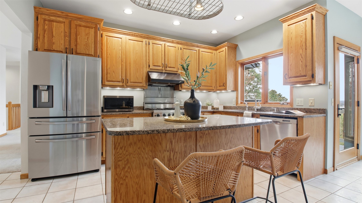
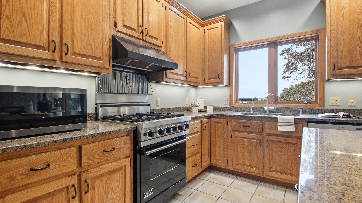
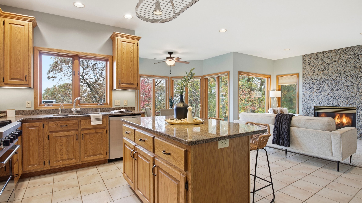
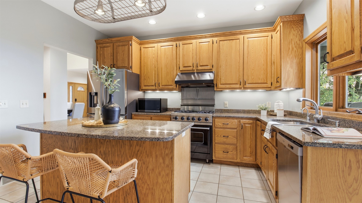
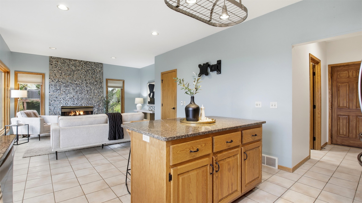
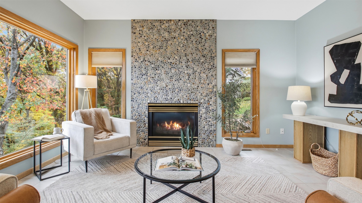
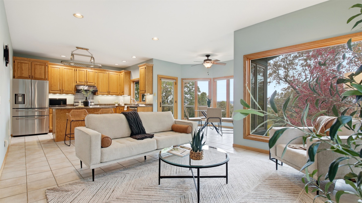
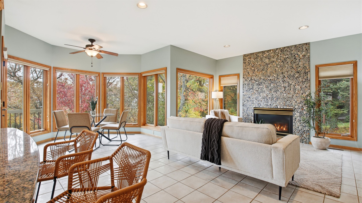
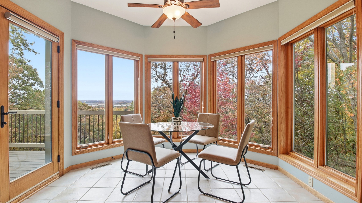
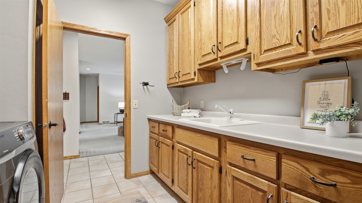
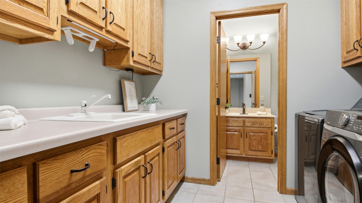
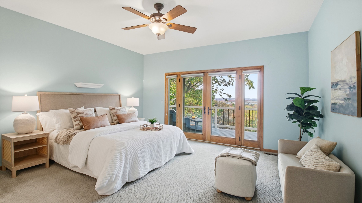
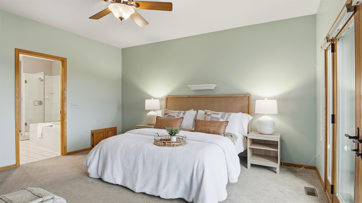
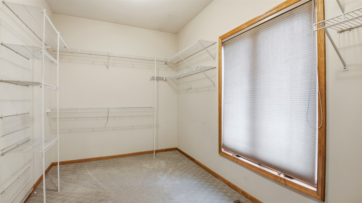
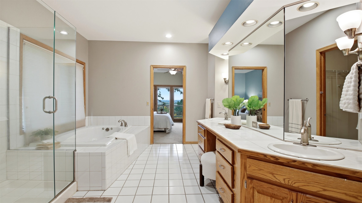
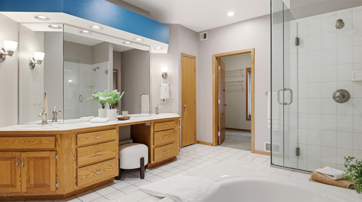
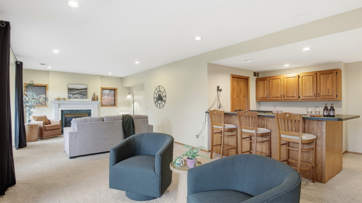
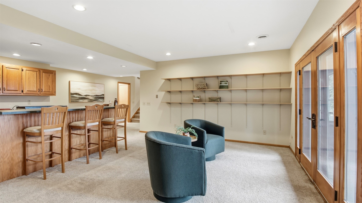
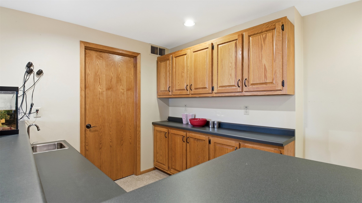
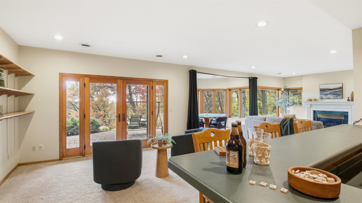
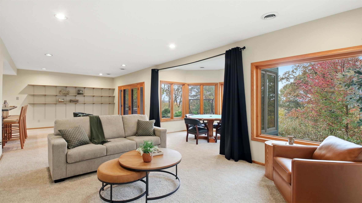
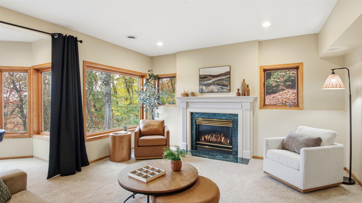
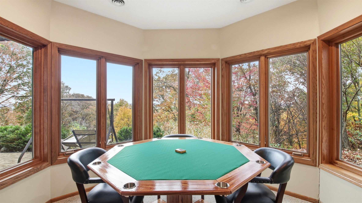
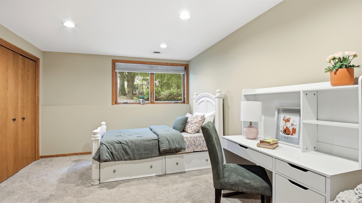
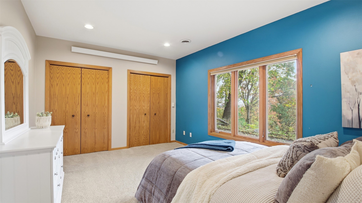
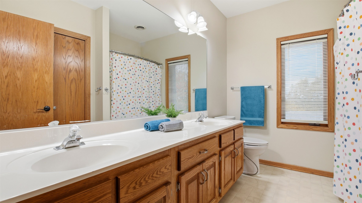
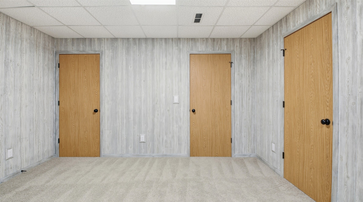
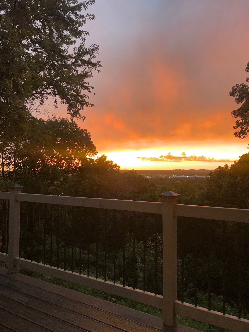
Princeton Valley living at its finest, with breathtaking, miles-long views across Eau Claire and a home as impressive as its setting. This elevated home offers an exceptional balance of architectural character, expansive living spaces, and thoughtfully designed areas for entertaining. At the heart of the home, an entertainer’s kitchen features granite countertops, a Viking gas range, and an inviting hearth area anchored by a striking stone fireplace. A dedicated formal dining room frames the remarkable city views, providing an elegant backdrop for family dinners, holiday celebrations, and memorable gatherings. The expansive main-level primary suite offers a private retreat with picturesque views, generous space to unwind, a large walk-in closet, jetted tub, and French doors opening to the outdoor living space. Convenient first-floor laundry enhances the ease of everyday living. The walk-out lower level is equally impressive, featuring additional bedrooms, a spacious family room, full wet bar, second gas fireplace, and direct patio access. Enjoy the hot tub in peace and quiet surrounded in a serene nature setting. Additional flexible space offers possibilities for a private home office, fitness studio, or workshop. From quiet mornings overlooking the city to evenings entertaining family and friends, this remarkable residence offers an exceptional combination of space, sophistication, and setting in one of Eau Claire’s most desirable neighborhoods. Pre-inspected and ready for you to move right in.
Interior Details
- Above Grade Finished Area1,967 SqFt
- Appliances IncludedDryer, Dishwasher, Gas Water Heater, Microwave, Oven, Range, Refrigerator, Water Softener, Washer
- BasementFull, Finished, Walk-Out Access
- Below Grade Finished Area1,711 SqFt
- Below Grade Unfinished Area238 SqFt
- Building Area Total3,916 SqFt
- CoolingCentral Air
- ElectricCircuit Breakers
- FireplaceTwo, Gas Log
- Fireplaces2
- FoundationPoured
- HeatingForced Air
- LevelsOne
- Living Area3,678 SqFt
- Rooms Total12
- SpaHot Tub
- WindowsWindow Coverings
Exterior Details
- ConstructionBrick, Cedar
- Covered Spaces3
- Exterior FeaturesIrrigation Sprinklers
- Garage3 Car, Attached
- Lot Size0.37 Acres
- ParkingAttached, Concrete, Driveway, Garage, Garage Door Opener
- Patio FeaturesComposite, Deck, Patio
- SewerPublic Sewer
- Stories1
- StyleOne Story
- Water SourcePublic
Property Details
- 2025 Taxes$9,089
- CountyEau Claire
- PossessionClose of Escrow
- Property SubtypeSingle Family Residence
- School DistrictEau Claire Area
- StatusActive
- TownshipCity of Eau Claire
- Year Built1994
- ZoningResidential
Ready to Take a Look?
Just give us a call and we would be happy to set up a showing!
Call (715) 318-5141 Today!


