
Description
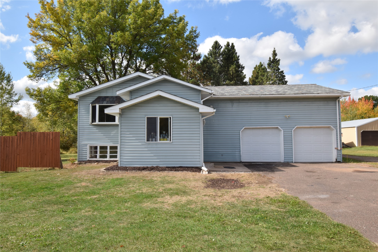
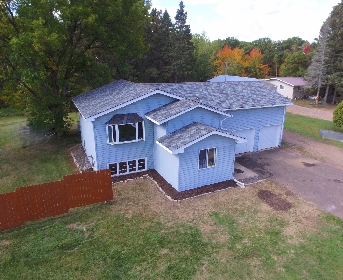
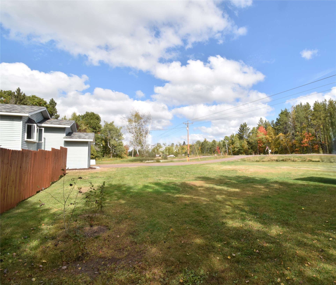
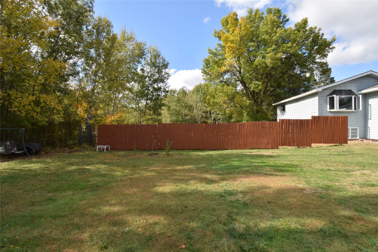
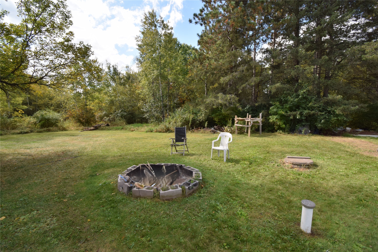
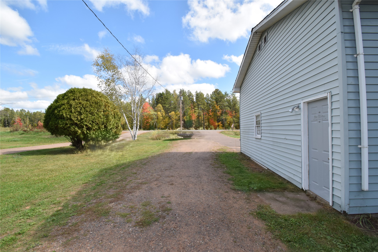
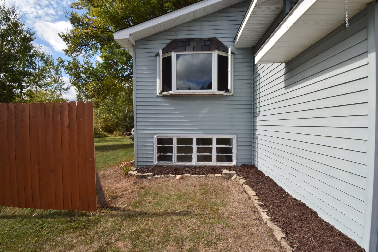
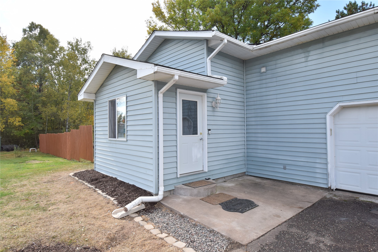
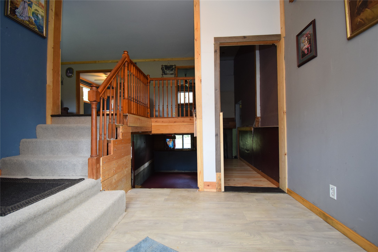
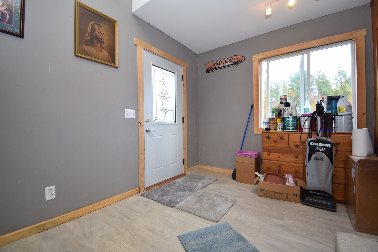
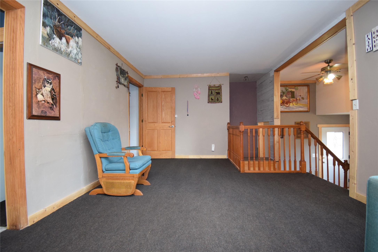
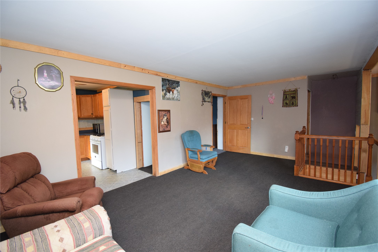
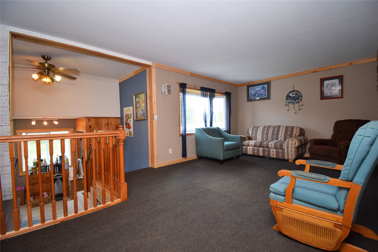
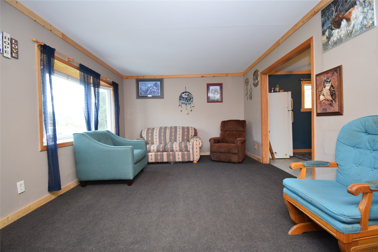
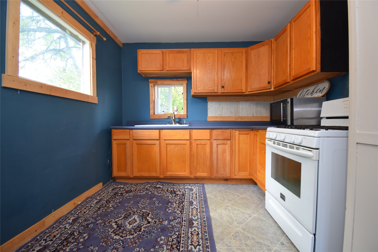
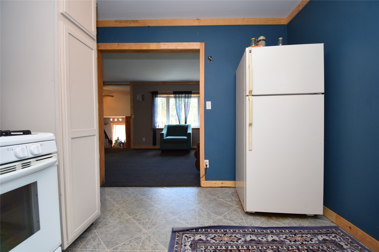
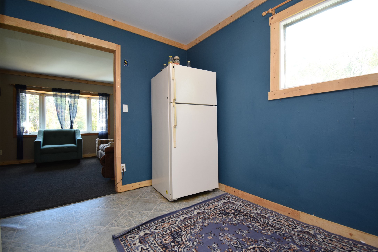
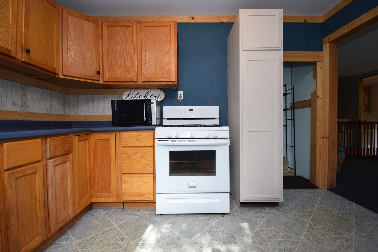
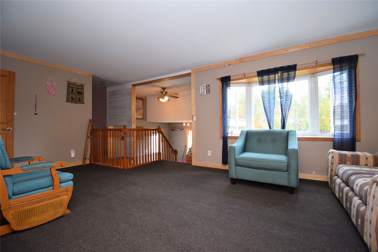
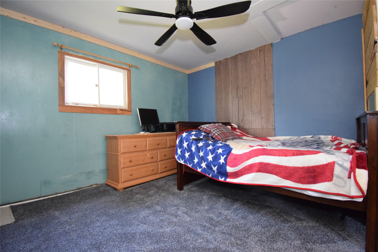
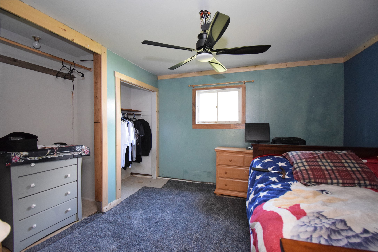
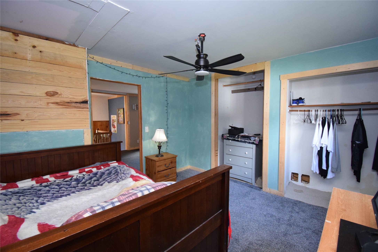
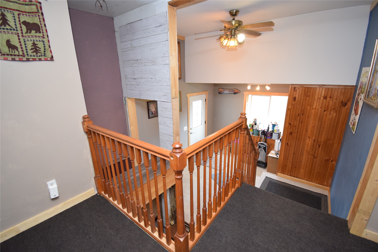
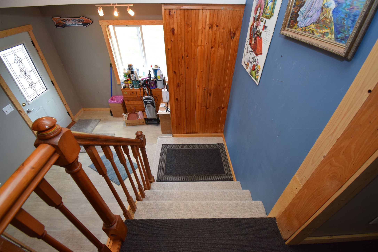
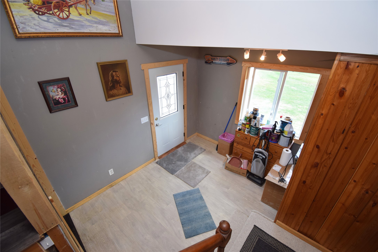
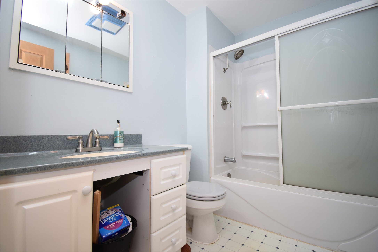
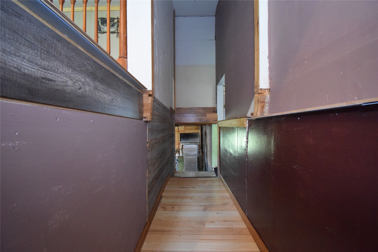
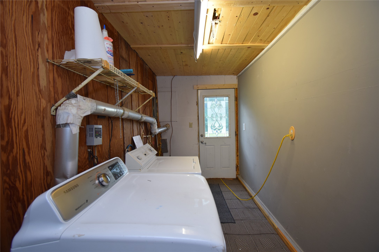
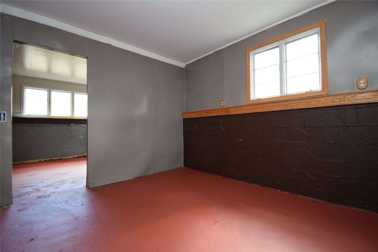
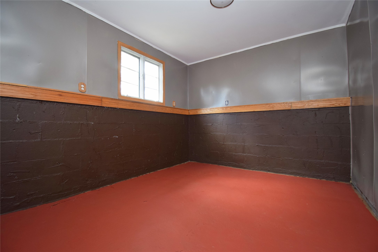
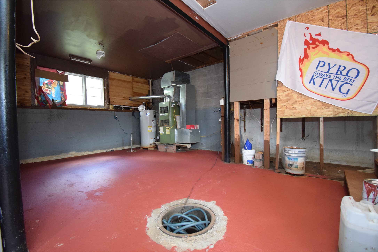
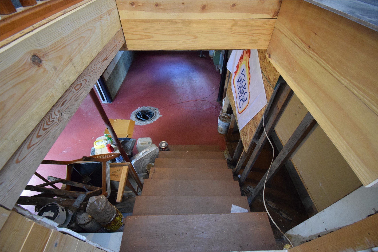
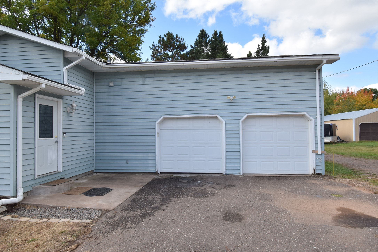
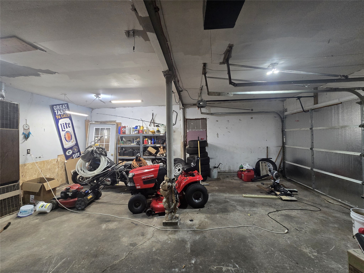
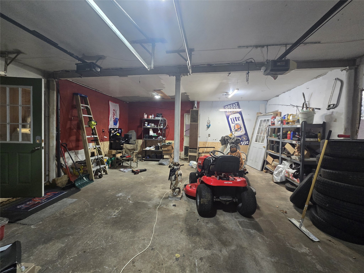
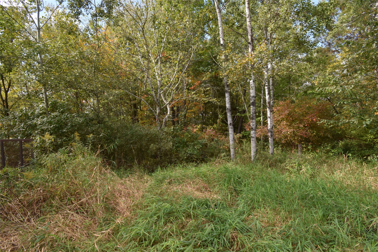
Set on a full acre between Webster and Siren, this priced-to-sell split-level offers practical space without an oversized project. The updated home features vinyl siding, vinyl windows, an updated kitchen and bathroom, plus a brand-new roof for a solid start. Distinct living areas keep the layout sensible 2+ Bedroom Option, while the unfinished basement provides useful lower-level space for storage or future plans. A laundry area and attached garage add everyday convenience. The seller states the well needs a new pump, and the pump house will need to be winterized. Sold As is.
Interior Details
- Above Grade Finished Area576 SqFt
- Appliances IncludedDryer, Gas Water Heater, Oven, Range, Refrigerator, Washer
- BasementDaylight, Egress Windows, Partially Finished
- Below Grade Finished Area384 SqFt
- Below Grade Unfinished Area192 SqFt
- Building Area Total1,152 SqFt
- ElectricCircuit Breakers
- FoundationBlock
- HeatingForced Air
- LevelsMulti/Split
- Living Area960 SqFt
- Rooms Total7
Exterior Details
- ConstructionVinyl Siding
- Covered Spaces2
- FencingWood
- Garage2 Car, Attached
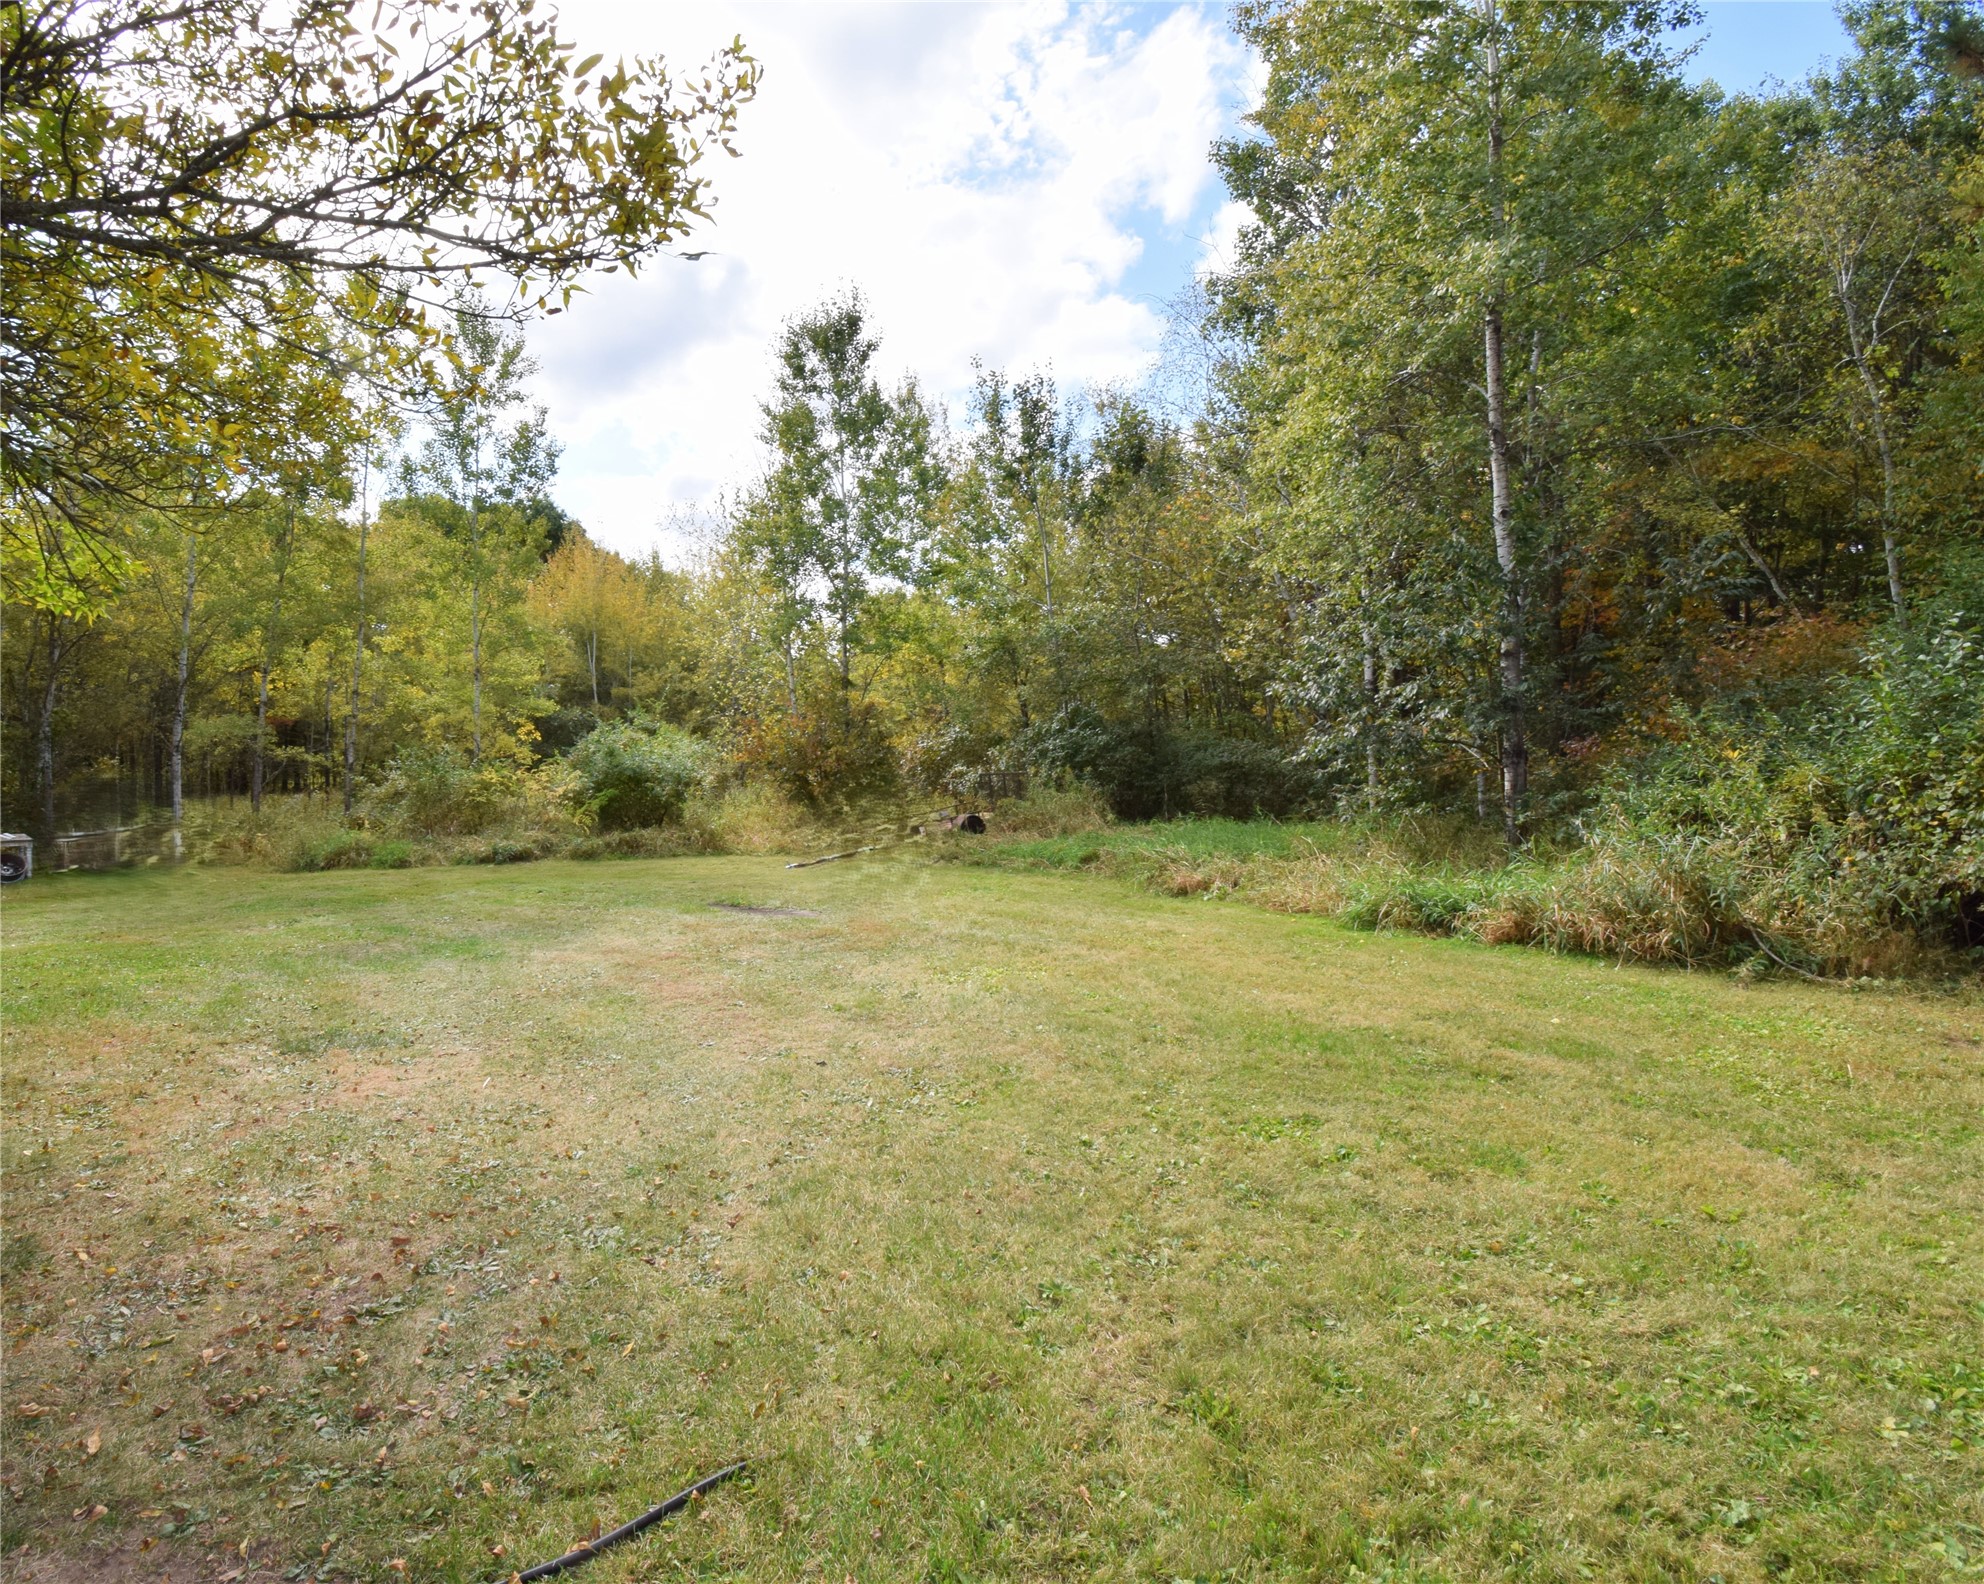
- Lot Size1 Acres
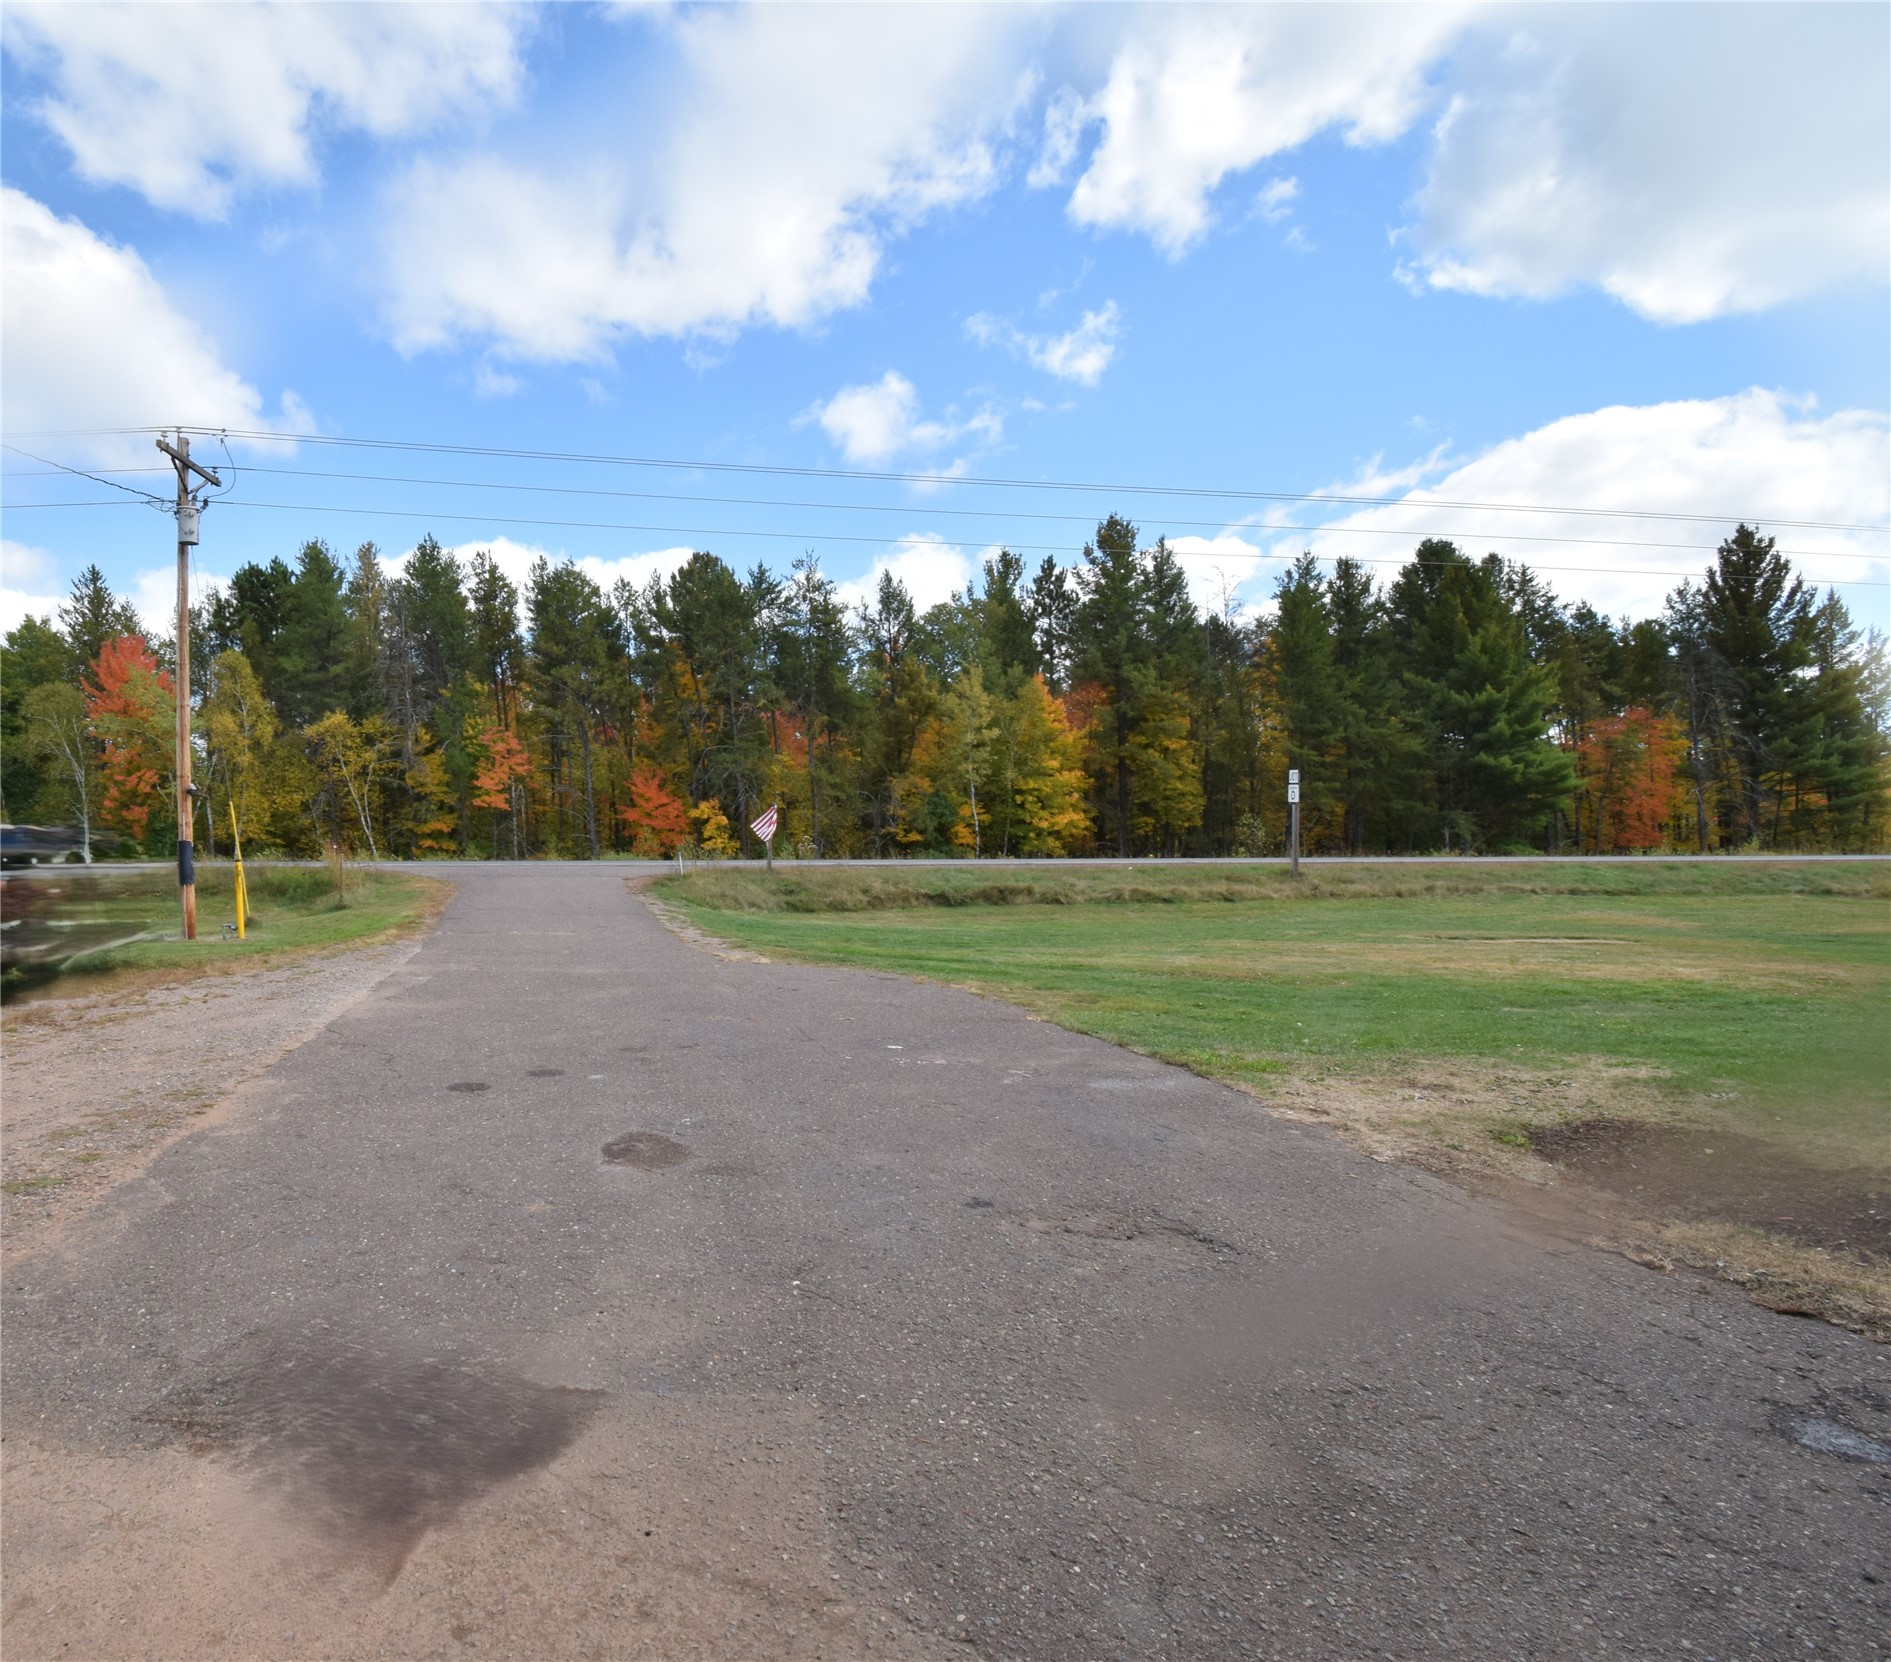
- ParkingAsphalt, Attached, Driveway, Garage
- Patio FeaturesDeck, None
- SewerHolding Tank, Septic Tank
- StyleBi-Level
- UtilitiesWater Not Available
Property Details
- 2025 Taxes$707
- CountyBurnett
- PossessionClose of Escrow
- Property SubtypeSingle Family Residence
- School DistrictWebster
- StatusActive
- TownshipTown of Meenon
- Year Built1993
- ZoningResidential
Ready to Take a Look?
Just give us a call and we would be happy to set up a showing!
Call (715) 318-5141 Today!


