
Description
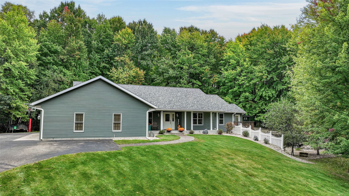
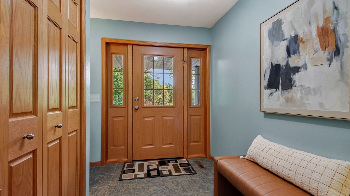
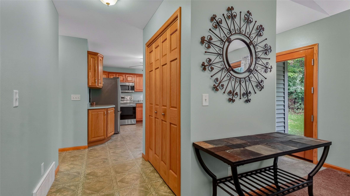
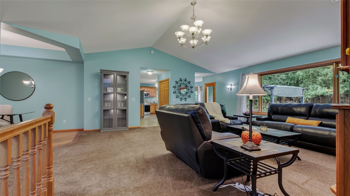
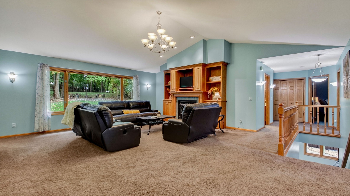
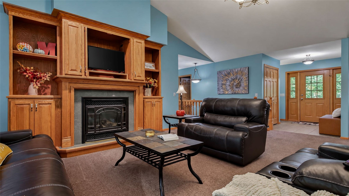
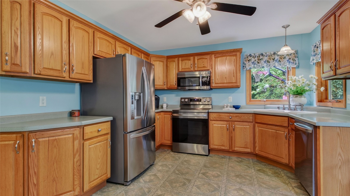
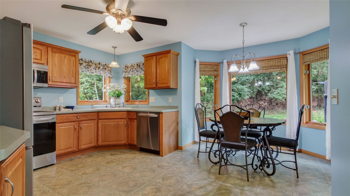
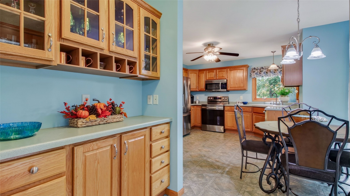
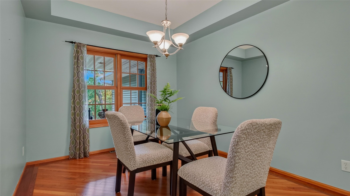
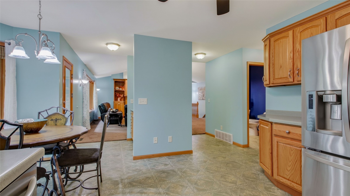
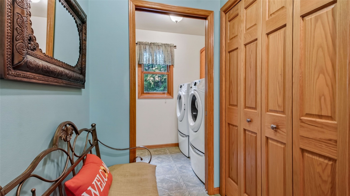
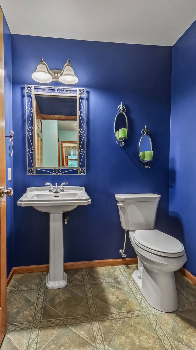
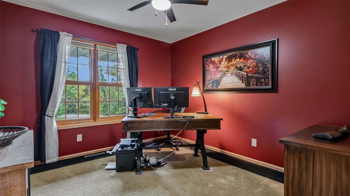
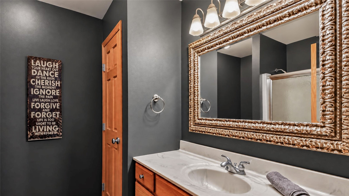
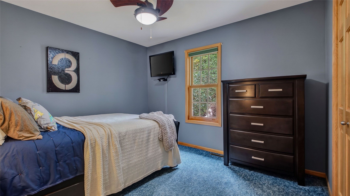
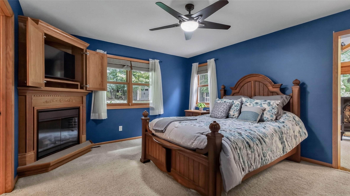
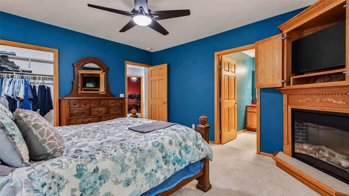
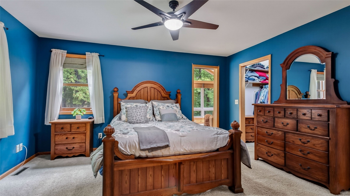
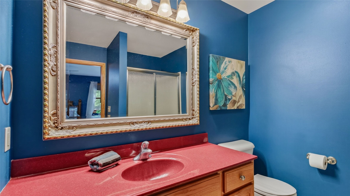
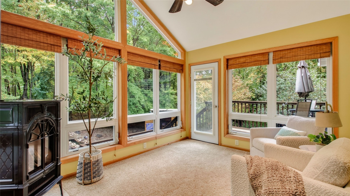
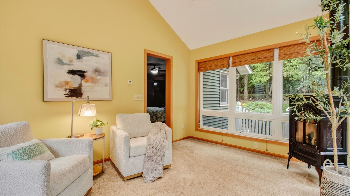
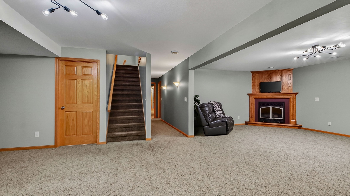
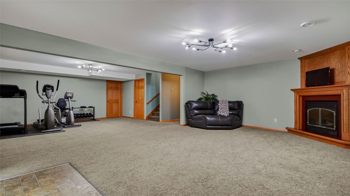
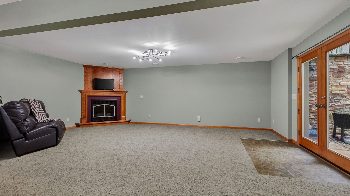
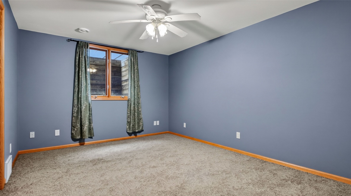
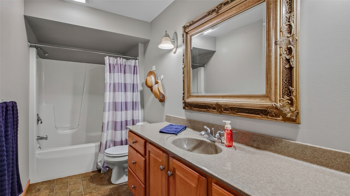
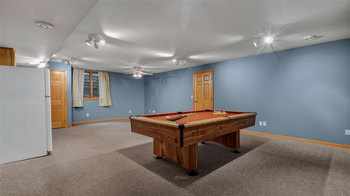
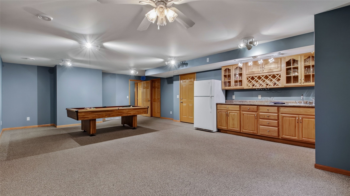
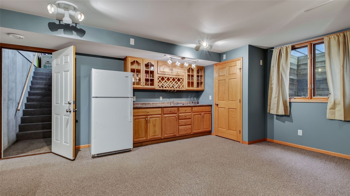
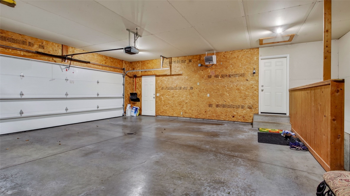
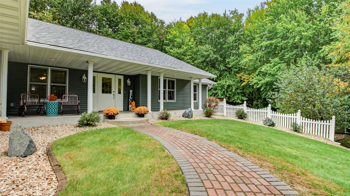
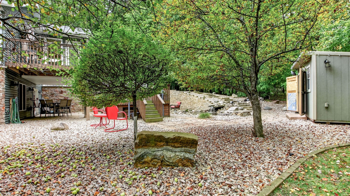
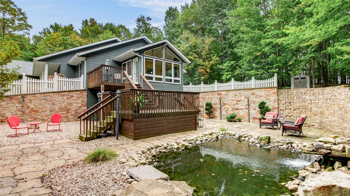
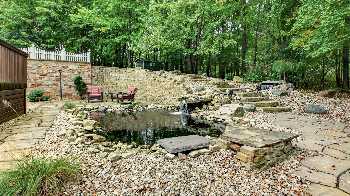
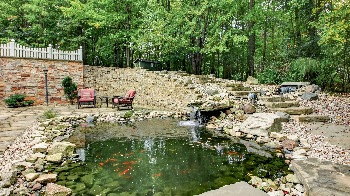
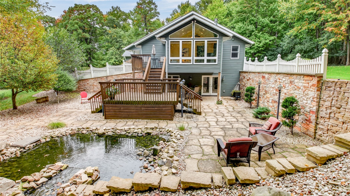
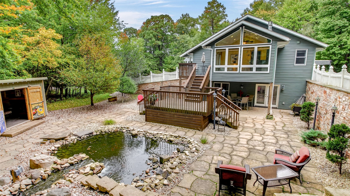
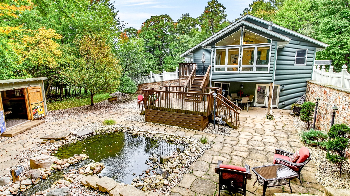
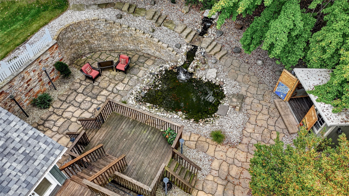
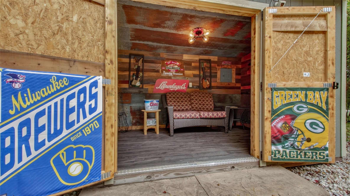
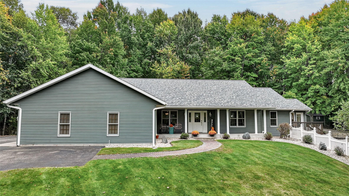
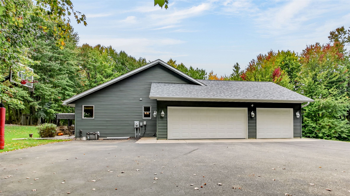
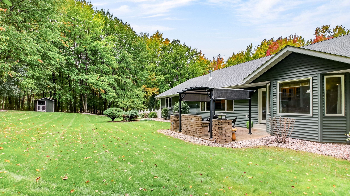
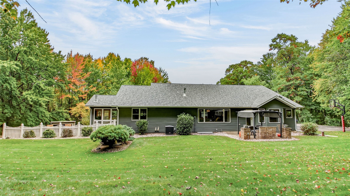
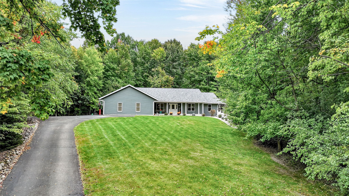
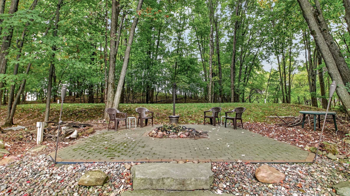
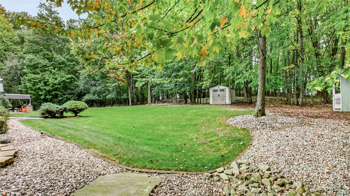
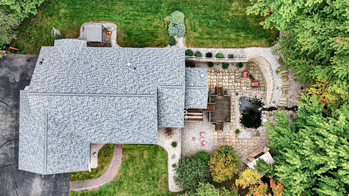
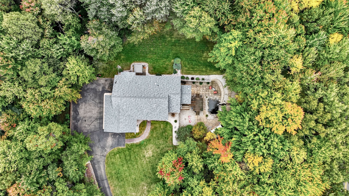
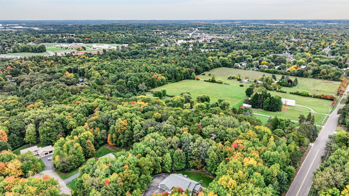
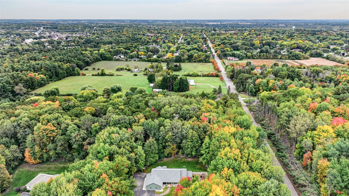
Custom-built with quality and comfort in mind, this impressive home offers four bedrooms, including three conveniently located on the main level, along with exceptional indoor and outdoor living spaces. The spacious eat-in kitchen provides plenty of room for everyday dining, while the formal dining room is ideal for hosting family and guests. A large living room features custom built-ins and one of the home’s four fireplaces, creating a warm and inviting gathering space. The primary suite includes a relaxing four-season room overlooking the picturesque backyard, offering a peaceful private retreat. The finished lower level provides even more living and entertaining space with in-floor heat, a bar area, and plenty of room to gather. Outside, the meticulously maintained grounds feature an 8-zone irrigation system, private pond with two waterfalls, new landscaping and retaining wall, and a three-year-old fire pit and bar area perfect for outdoor entertaining. A covered patio provides another inviting place to relax and enjoy the backyard. Also included is the parcel directly across the street, offering even more possibilities. This additional parcel is buildable and includes a walking easement providing convenient access to Irvine Park—a unique feature that adds to the property’s appeal. Major updates include a new roof in 2025 and new furnace and central air in 2024. The heated garage also features convenient stairs directly to the basement. Ideally located near schools, parks, and highway access, this custom-built home offers quality construction, spacious living areas, extensive updates, an additional buildable parcel, and outstanding spaces for entertaining both inside and out.
Interior Details
- Above Grade Finished Area2,085 SqFt
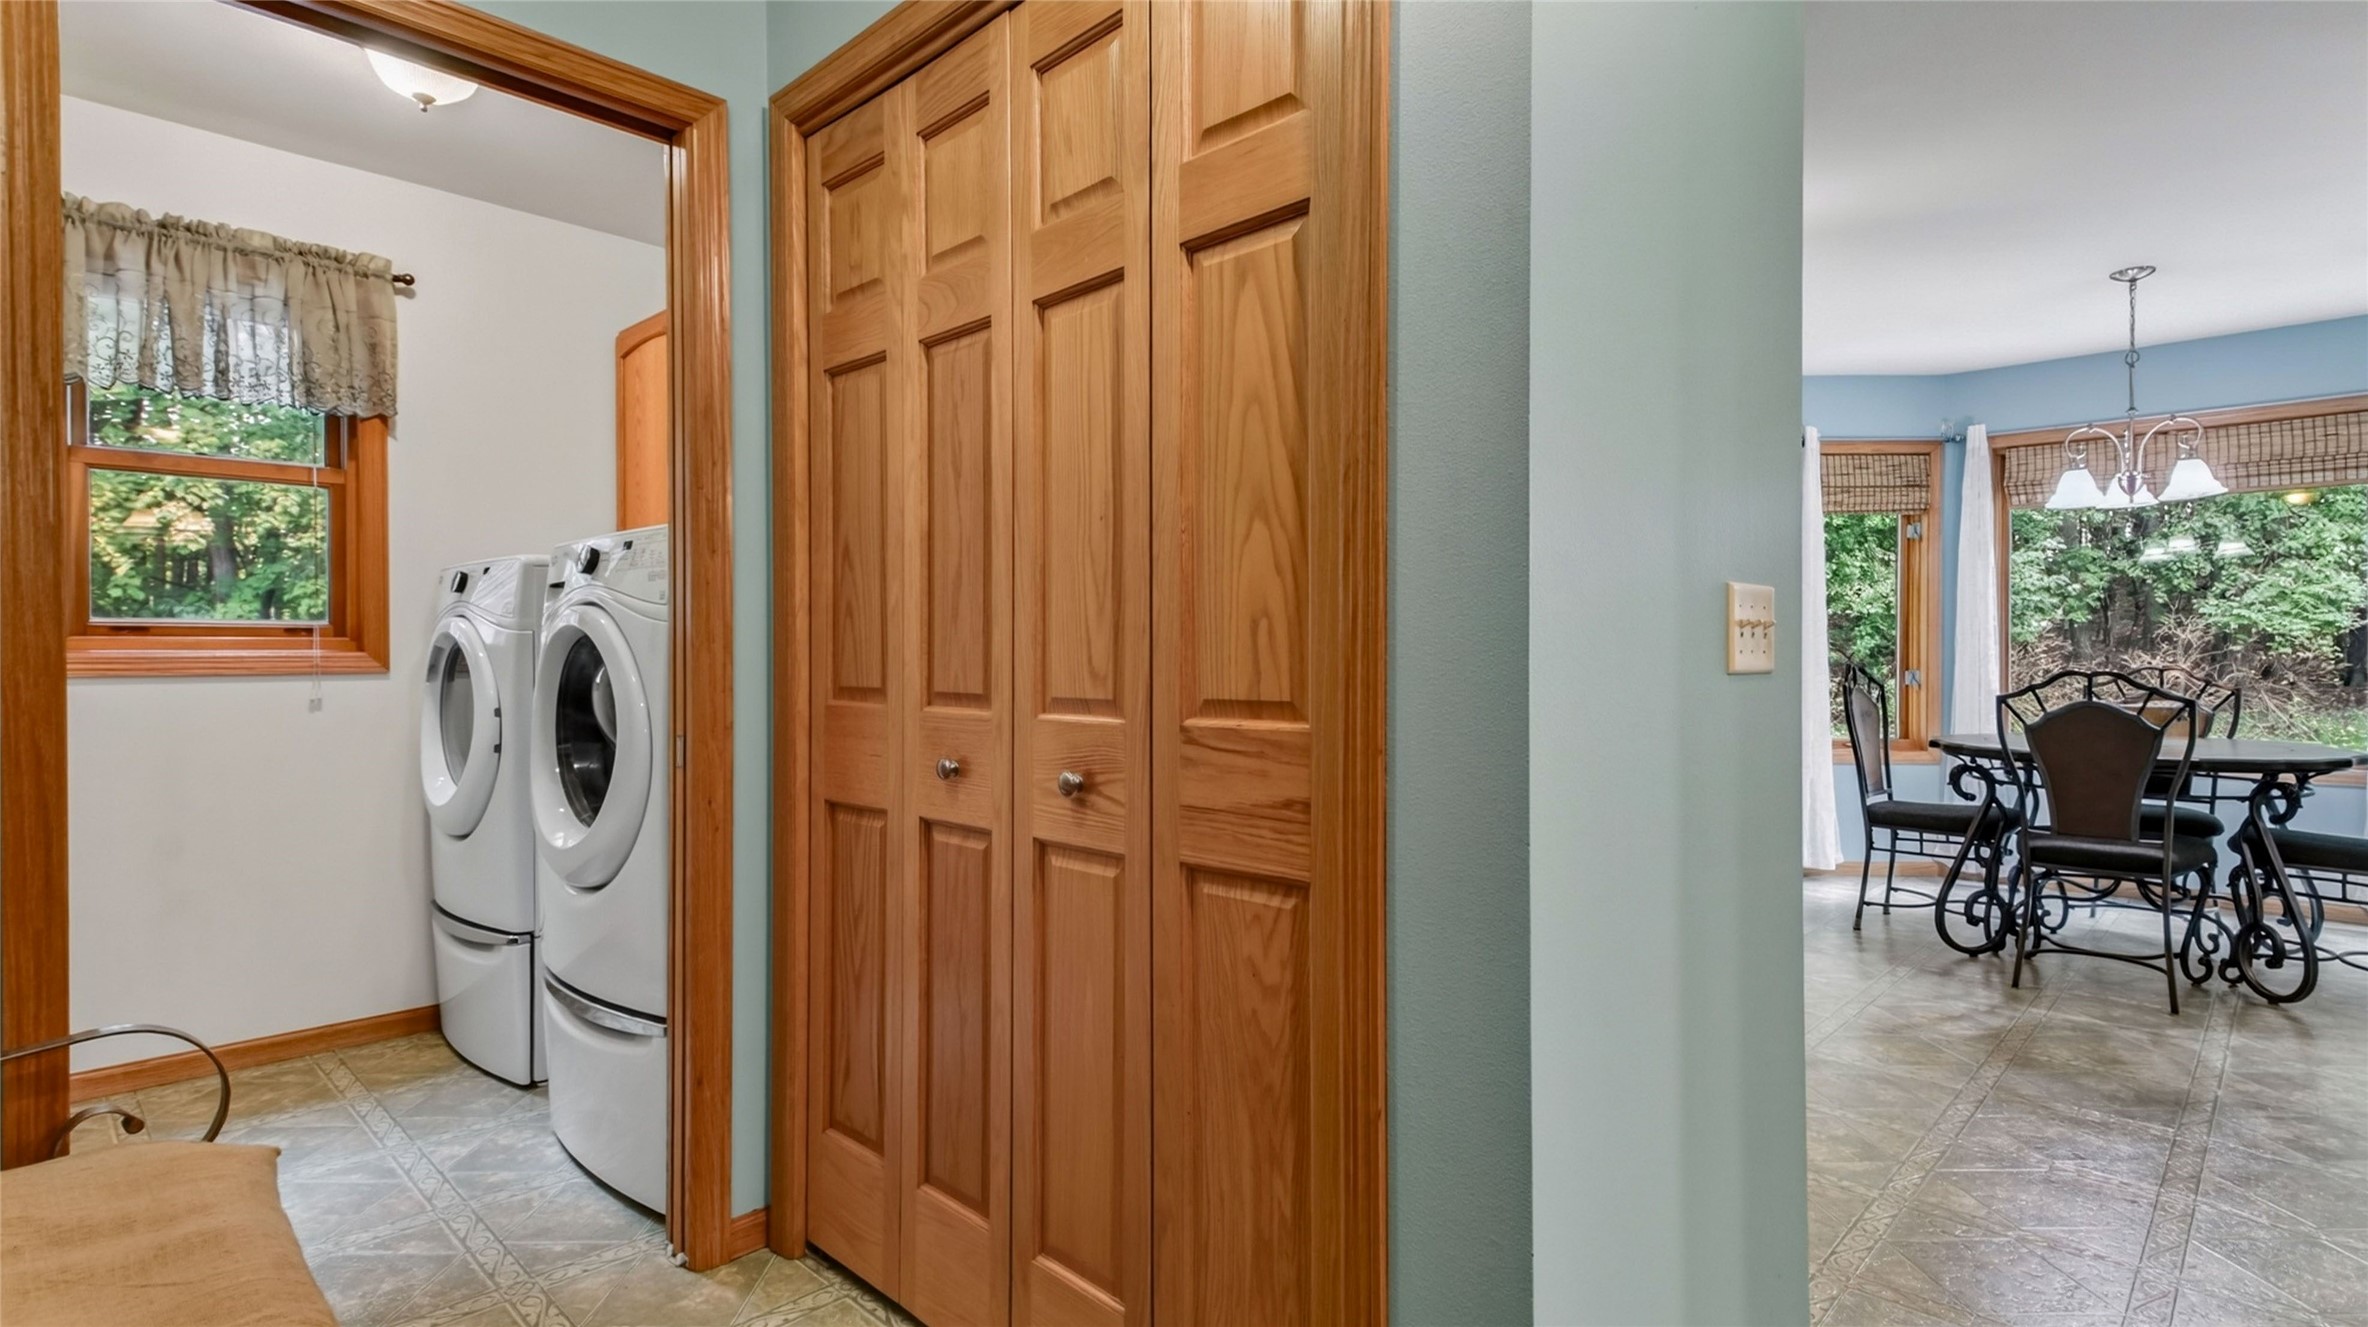
- Appliances IncludedDryer, Gas Water Heater, Microwave, Oven, Range, Refrigerator, Washer
- BasementDaylight, Finished, Walk-Out Access
- Below Grade Finished Area1,631 SqFt
- Below Grade Unfinished Area300 SqFt
- Building Area Total4,016 SqFt
- CoolingCentral Air
- ElectricCircuit Breakers
- FireplaceElectric, Three, Gas Log
- Fireplaces3
- FoundationPoured
- HeatingForced Air, Radiant Floor
- LevelsOne
- Living Area3,716 SqFt
- Rooms Total19
- WindowsWindow Coverings
Exterior Details
- ConstructionVinyl Siding
- Covered Spaces3
- Exterior FeaturesIrrigation Sprinklers, Play Structure
- Garage3 Car, Attached
- Lot Size4.84 Acres
- ParkingAsphalt, Attached, Concrete, Driveway, Garage
- Patio FeaturesDeck, Four Season, Patio
- SewerMound Septic
- Stories1
- StyleOne Story
- Water SourceDrilled Well
Property Details
- 2025 Taxes$5,654
- CountyChippewa
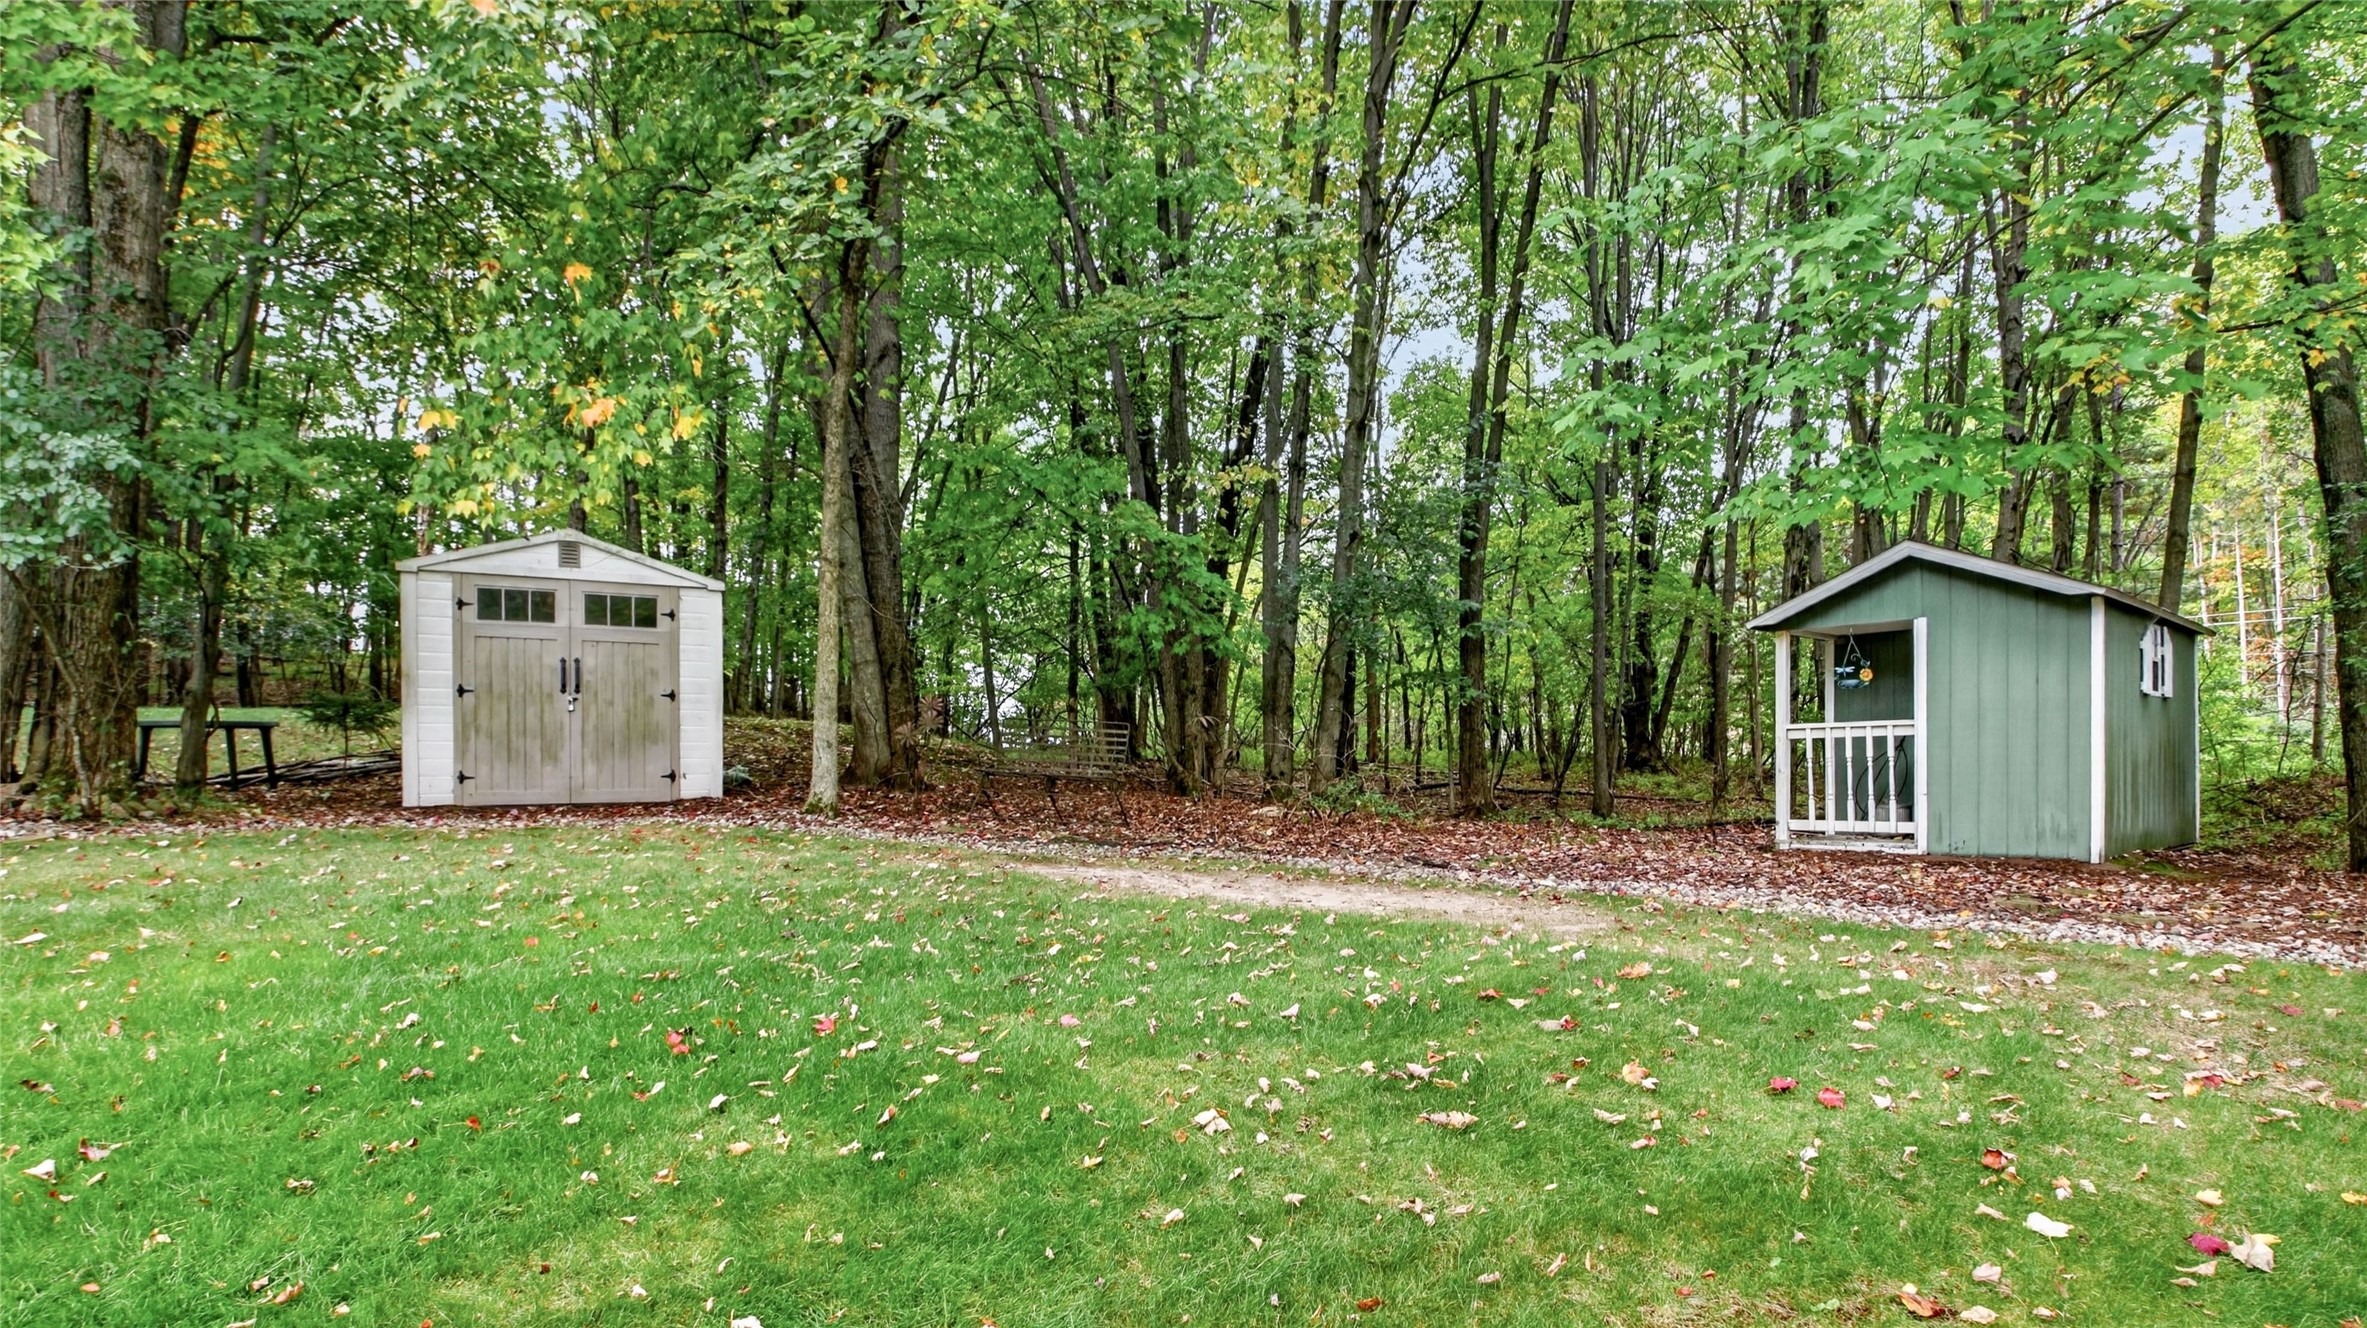
- Other StructuresGazebo, Shed(s)
- PossessionClose of Escrow
- Property SubtypeSingle Family Residence
- School DistrictChippewa Falls Area Unified
- StatusActive
- TownshipTown of Tilden
- Year Built2003
- ZoningResidential
Ready to Take a Look?
Just give us a call and we would be happy to set up a showing!
Call (715) 318-5141 Today!


