Description
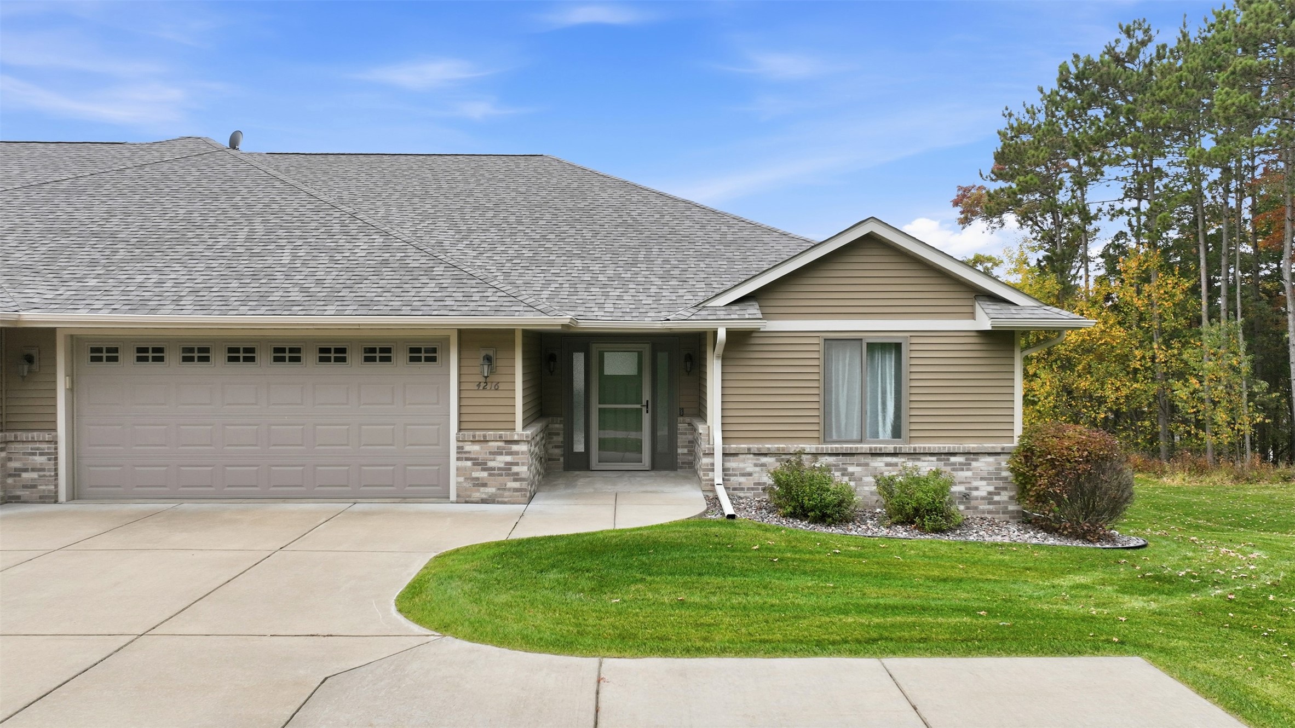
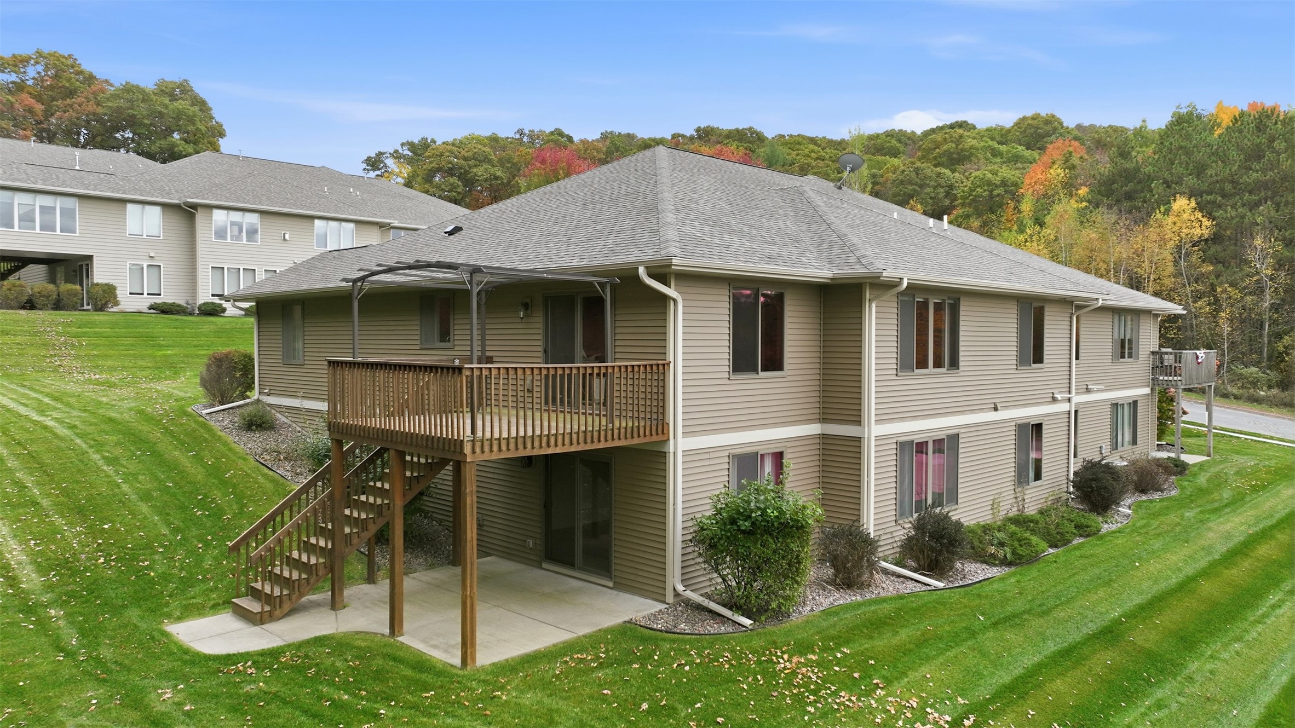
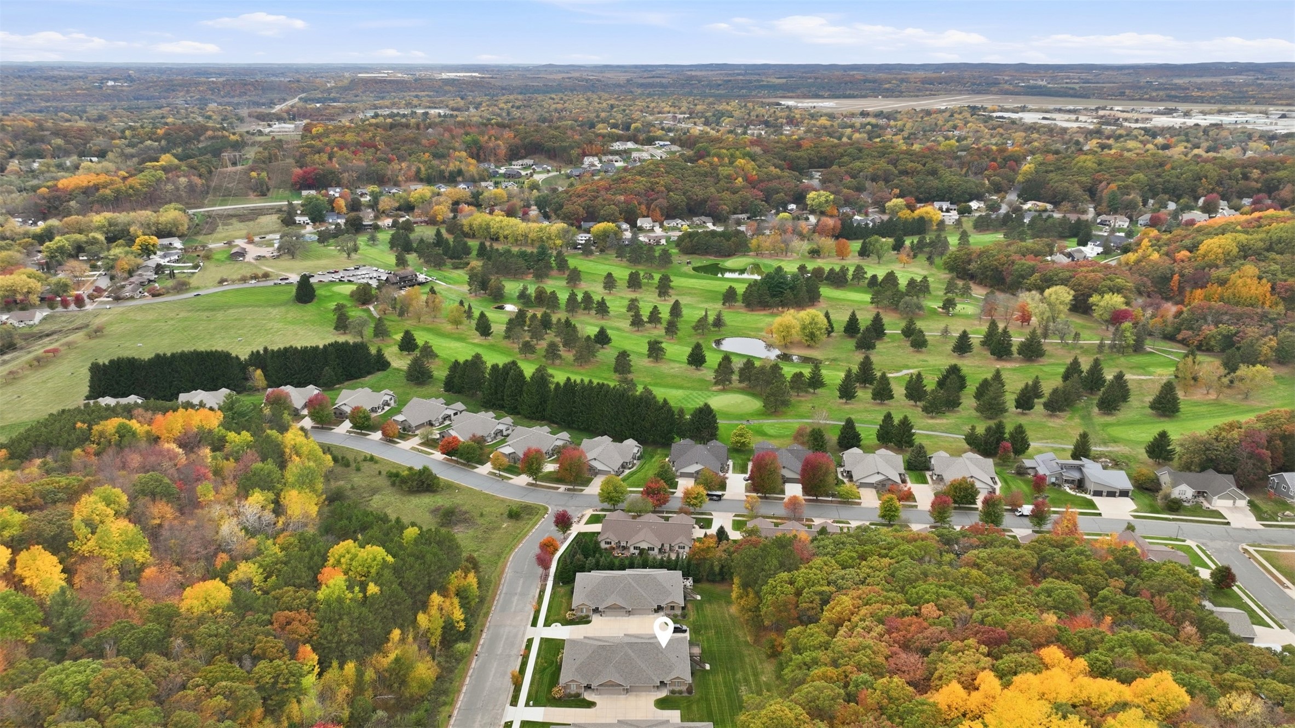
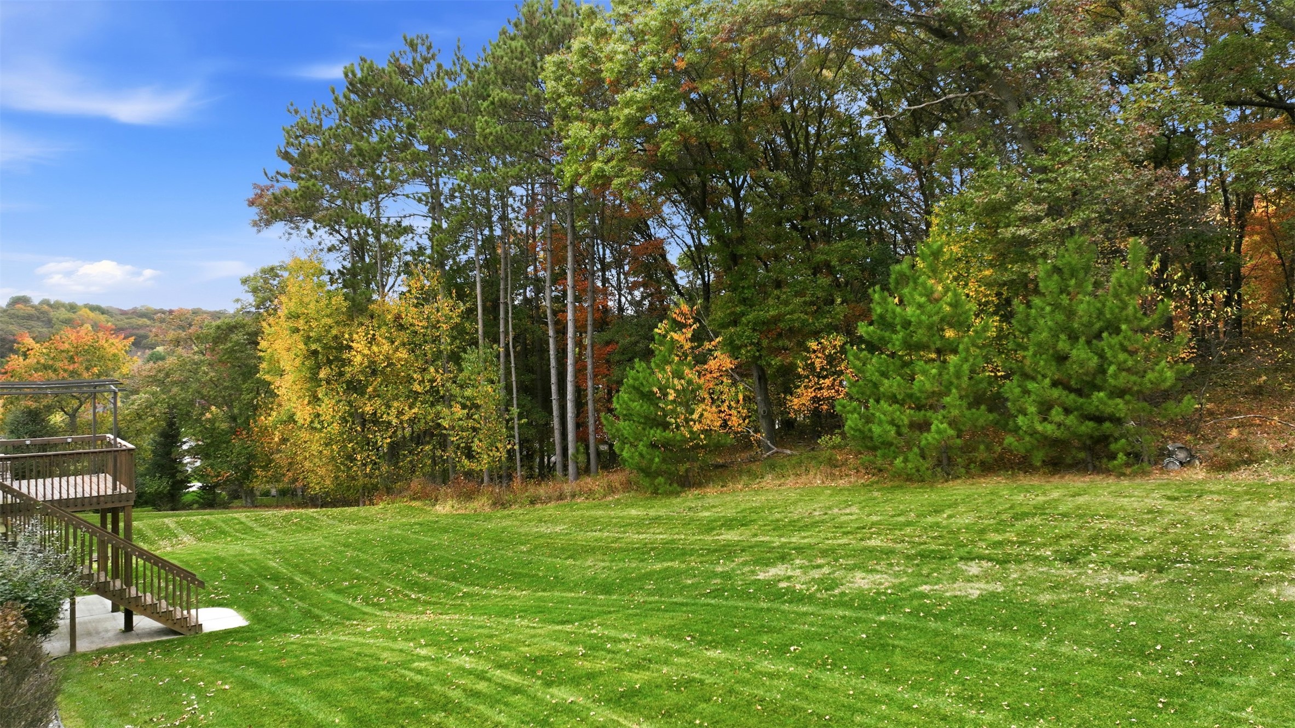
Beautifully situated in Princeton Valley, this exceptional condo pairs the ease of zero-entry living with stunning wooded views and a private, peaceful setting. Designed for both comfort and effortless entertaining, the open-concept layout is filled with natural light and offers inviting living spaces that flow seamlessly together. Freshly painted throughout the entire main level in November 2026, with a new roof, and sidewalks, this home offers thoughtful improvements and added peace of mind. The kitchen features gorgeous Cambria countertops, stainless steel appliances, and updated lighting. A private deck and patio provide the perfect setting to unwind while enjoying views of mature trees and the surrounding landscape. The spacious primary suite offers a generous walk-in closet and a beautifully finished bath with a tiled walk-in shower and double vanity. Convenient main-floor laundry adds to the ease of everyday living, while the lower level, with finishing already underway, offers an opportunity to create additional living space tailored to your needs. Just steps away from the beautifully manicured golf course and clubhouse, this desirable location offers easy access to the recreational and social amenities that make Princeton Valley so sought after. A wonderful combination of privacy, comfort, and low-maintenance living, beautifully refreshed and ready to welcome you home. Showings begin November 13, 2026. Interior photos November 13, 2026.
Interior Details
- Above Grade Finished Area1,900 SqFt
- Appliances IncludedDryer, Dishwasher, Electric Water Heater, Microwave, Other, Oven, Range, Refrigerator, See Remarks, Washer
- BasementFull, Partially Finished, Walk-Out Access
- Below Grade Finished Area105 SqFt
- Below Grade Unfinished Area1,733 SqFt
- Building Area Total3,738 SqFt
- CoolingCentral Air
- ElectricCircuit Breakers
- FoundationPoured
- HeatingForced Air
- LevelsOne
- Living Area2,005 SqFt
- Rooms Total10
- WindowsWindow Coverings
Exterior Details
- ConstructionBrick, Vinyl Siding
- Covered Spaces2
- Exterior FeaturesIrrigation Sprinklers
- Garage2 Car, Attached
- ParkingAttached, Concrete, Driveway, Garage, Garage Door Opener
- Patio FeaturesConcrete, Deck, Patio
- SewerPublic Sewer
- Stories1
- StyleOne Story
- Water SourcePublic
Property Details
- 2025 Taxes$6,511
- AssociationYes
- Association Fee$200/Month
- CountyEau Claire
- Property SubtypeCondominium, Single Family Residence
- School DistrictEau Claire Area
- StatusComing Soon
- SubdivisionPrinceton Ridge Condominiums
- TownshipCity of Eau Claire
- Year Built2016
- ZoningResidential-Multifamily
Ready to Take a Look?
Just give us a call and we would be happy to set up a showing!
Call (715) 318-5141 Today!