
Description
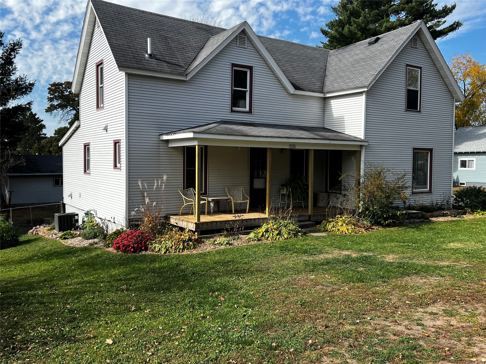
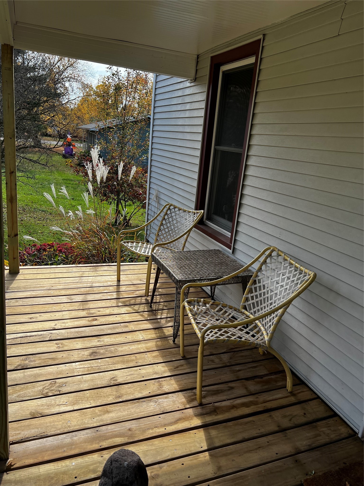
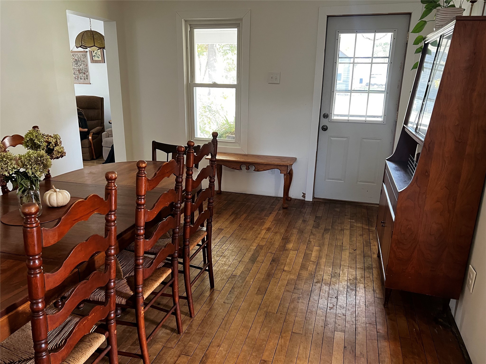
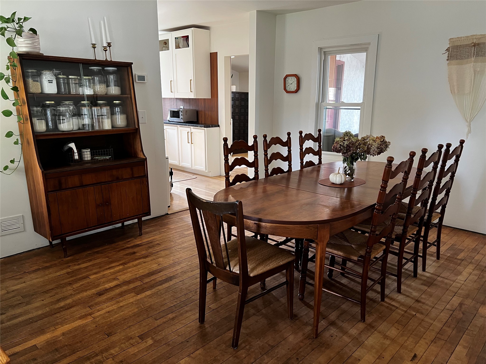
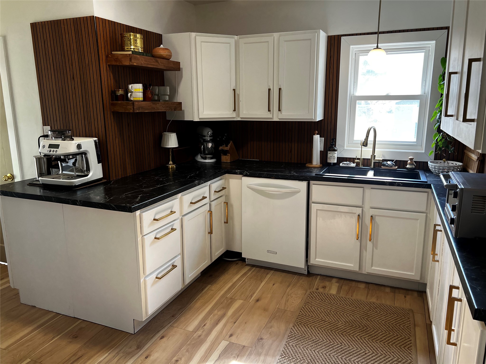
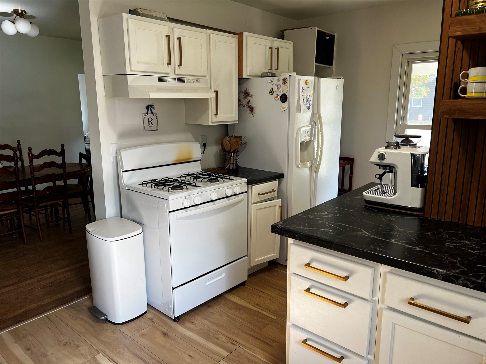
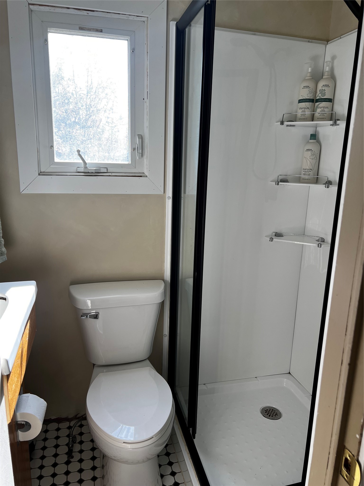
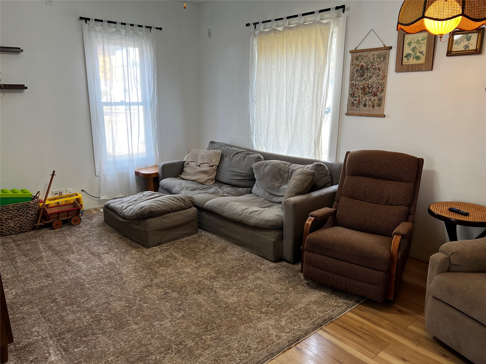
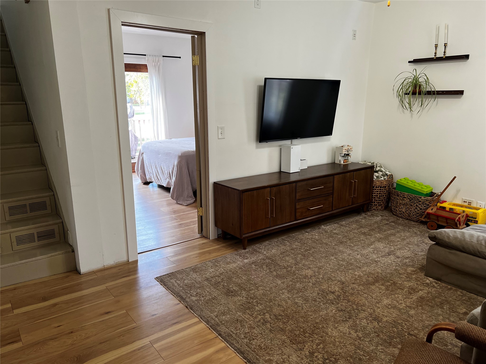
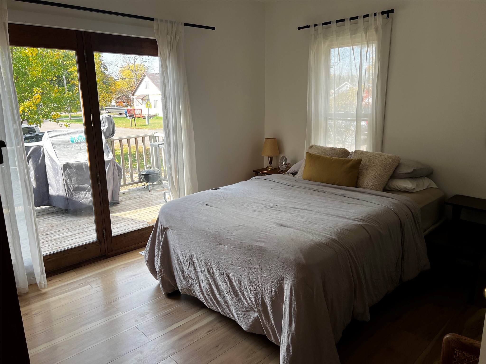
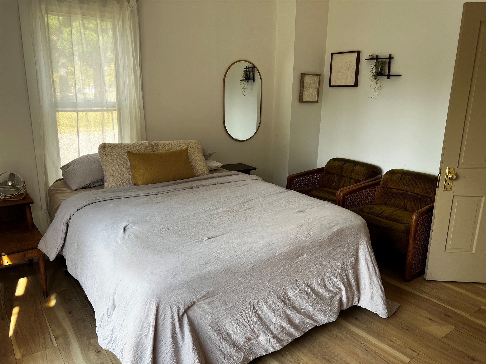
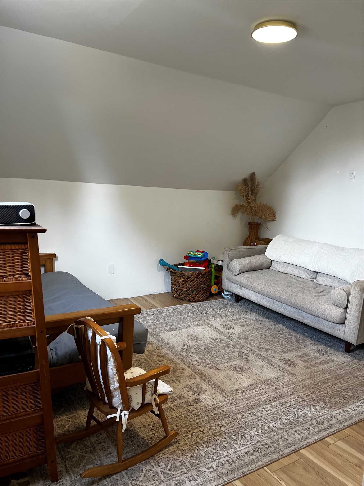
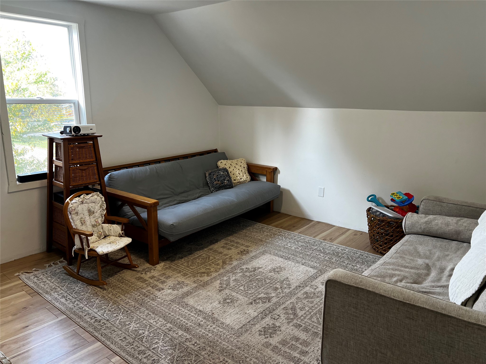
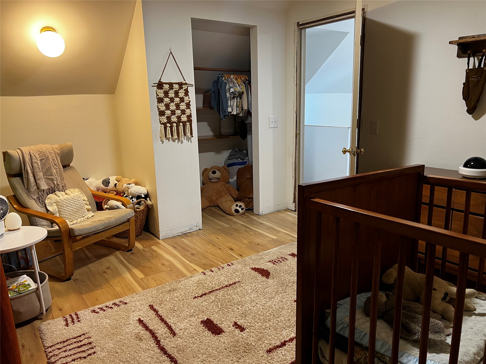
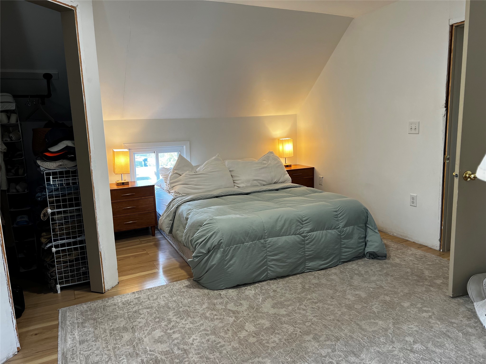
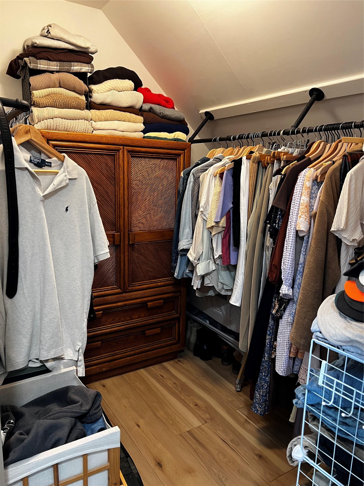
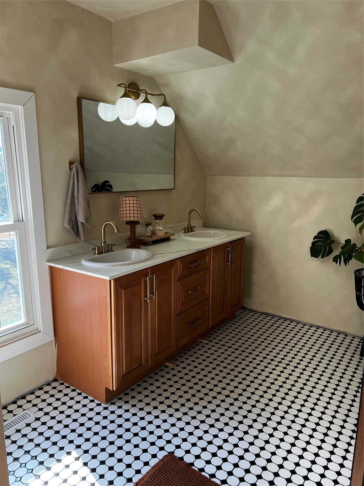
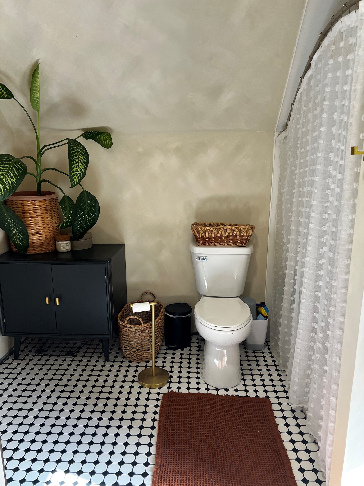
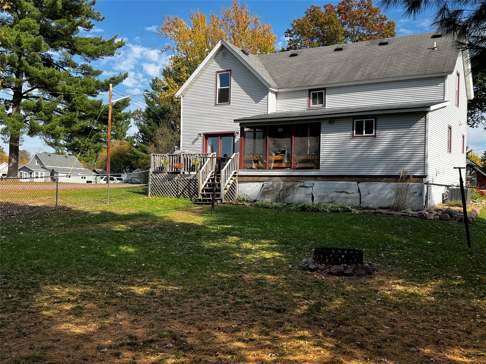
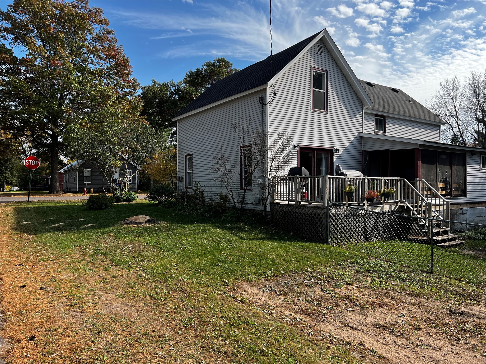
LOCATION, UPDATES, AND STEPS TO LAKE VIEWS! Situated on a spacious corner lot just blocks from local schools, vibrant downtown shops, and scenic lake views, this move-in-ready home checks every box! Step outside to enjoy your morning coffee on the updated front porch, or entertain with peace of mind in the large, fully fenced-in backyard. Inside, enjoy comfort and major efficiency upgrades, including Central Air (2023), a Tankless Gas Water Heater (2017), and a furnace (2010). Primary suite with walk in closet and full bath. Offering the ultimate blend of small-town charm, modern conveniences, and unbeatable proximity to everything you love—schedule your private tour today before it’s gone!
Interior Details
- Above Grade Finished Area1,400 SqFt
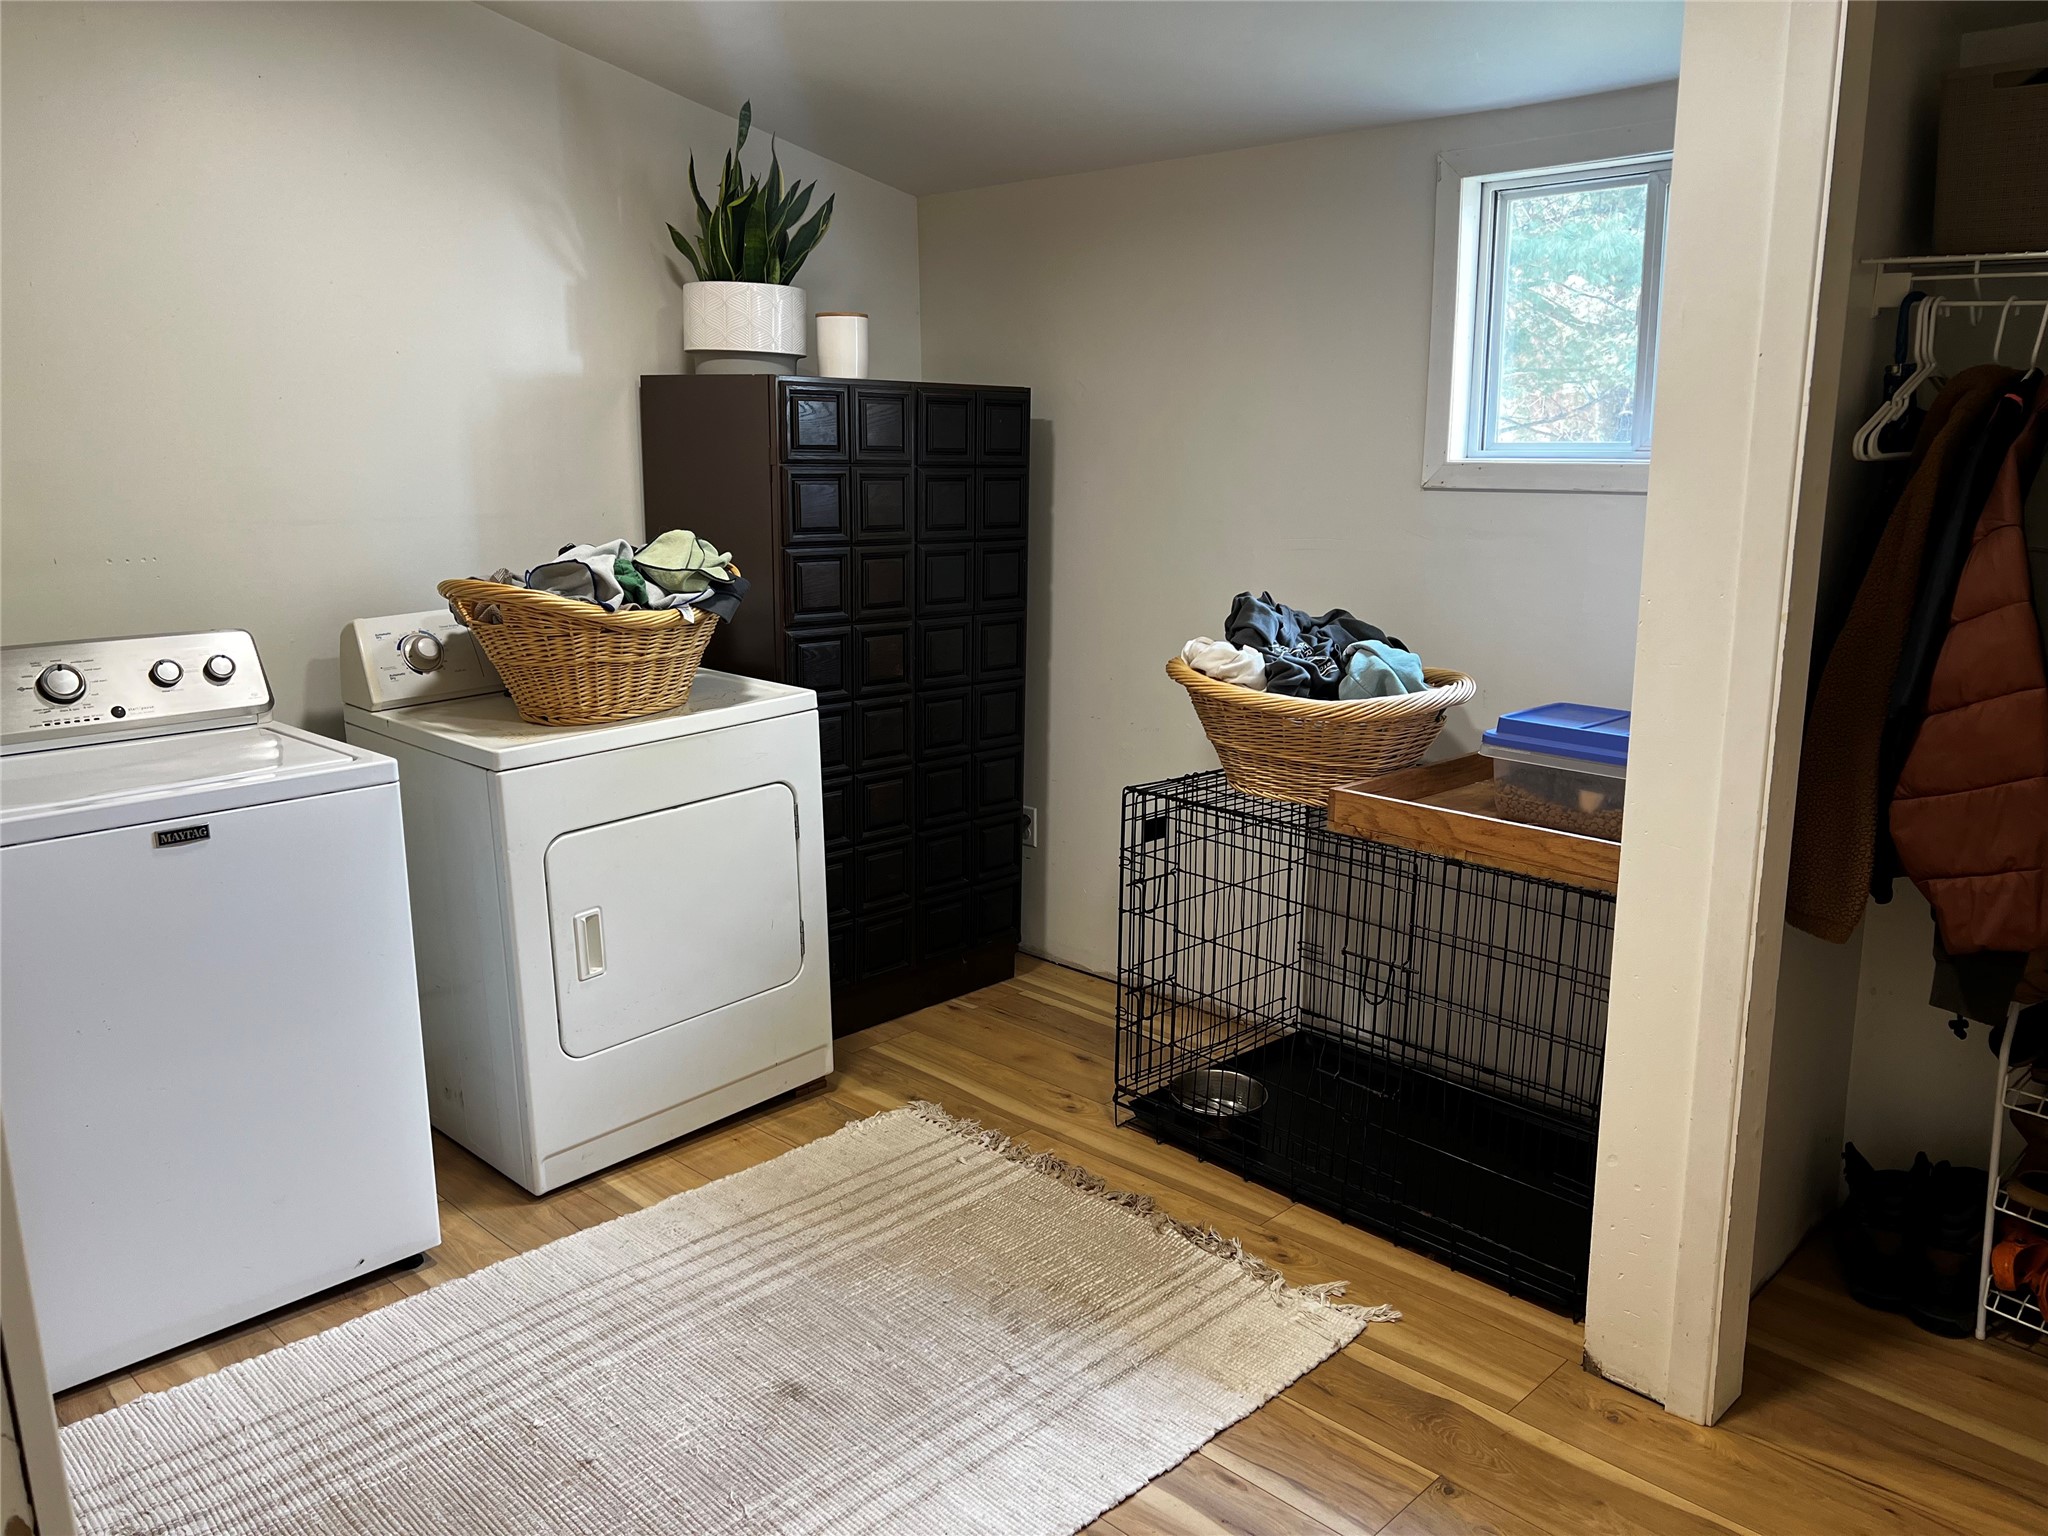
- Appliances IncludedDryer, Dishwasher, Gas Water Heater, Oven, Range, Refrigerator, Range Hood, Washer
- BasementPartial
- Below Grade Unfinished Area400 SqFt
- Building Area Total1,800 SqFt
- CoolingCentral Air
- ElectricCircuit Breakers
- FoundationPoured, Stone
- HeatingForced Air
- Interior FeaturesCeiling Fan(s)
- LevelsTwo
- Living Area1,400 SqFt
- Rooms Total9
Exterior Details
- ConstructionVinyl Siding
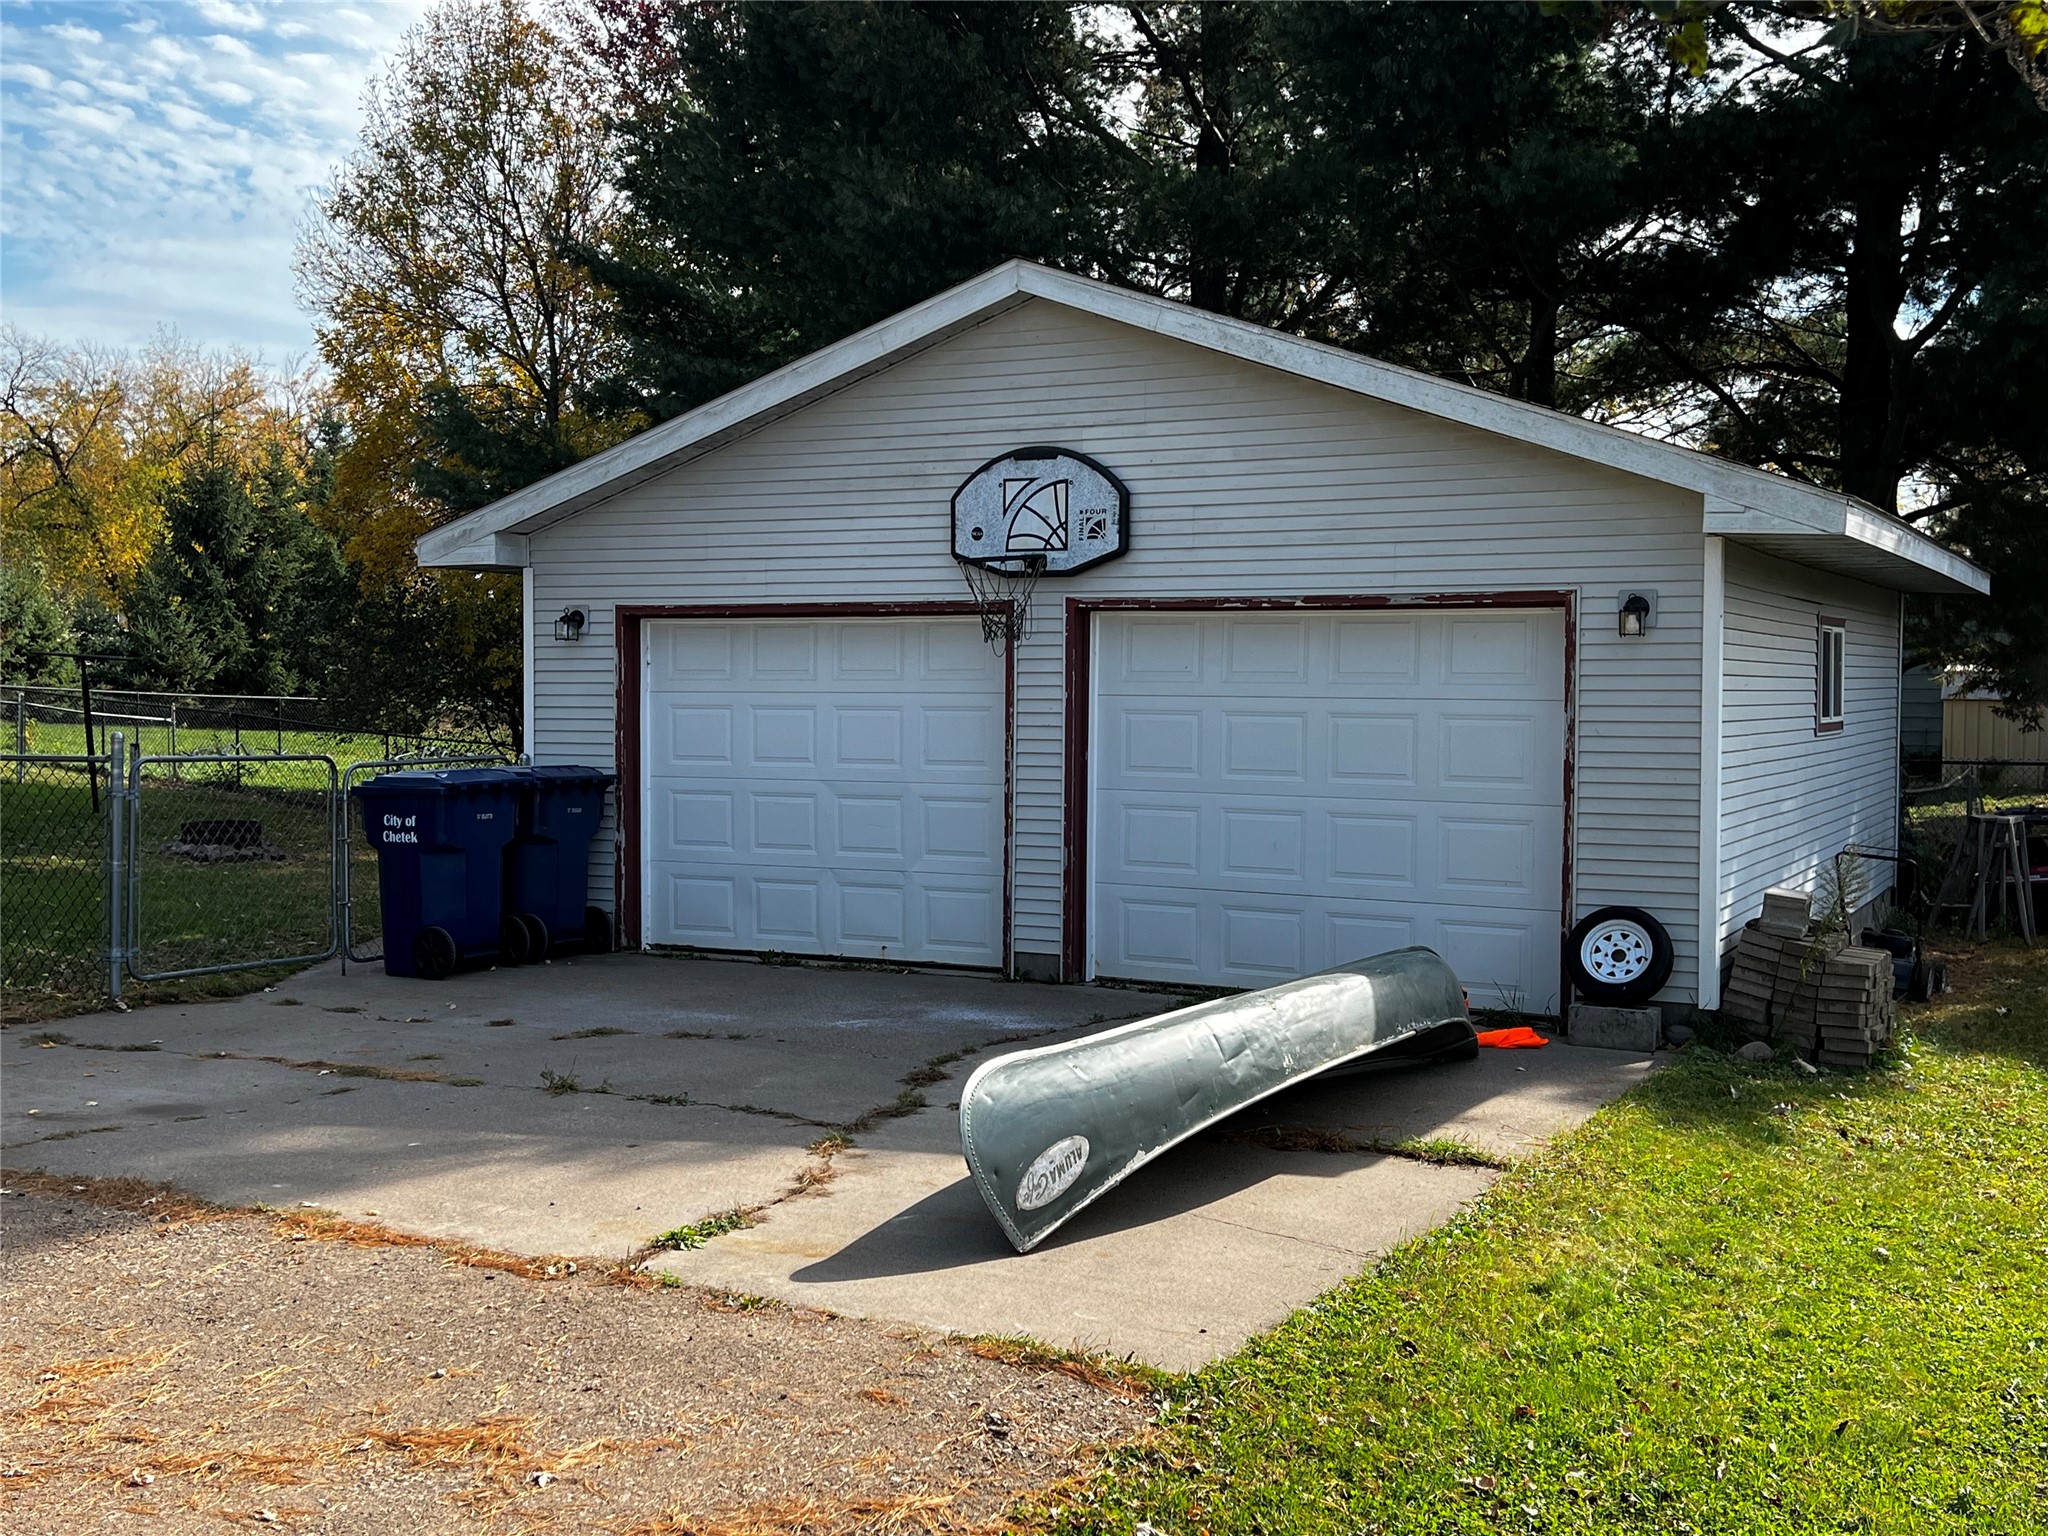
- Covered Spaces2
- Exterior FeaturesFence
- FencingChain Link, Yard Fenced
- Garage2 Car, Detached
- Lot Size0.2 Acres
- ParkingDriveway, Detached, Garage, Gravel, Garage Door Opener
- Patio FeaturesDeck
- SewerPublic Sewer
- Stories2
- StyleTwo Story
- Water SourcePublic
Property Details
- 2025 Taxes$1,628
- CountyBarron
- PossessionClose of Escrow
- Property SubtypeSingle Family Residence
- School DistrictChetek-Weyerhaeuser Area
- StatusActive
- TownshipCity of Chetek
- Year Built1940
- ZoningResidential
Ready to Take a Look?
Just give us a call and we would be happy to set up a showing!
Call (715) 318-5141 Today!


