
Description
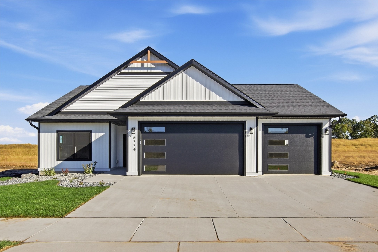
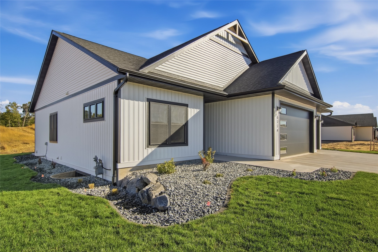
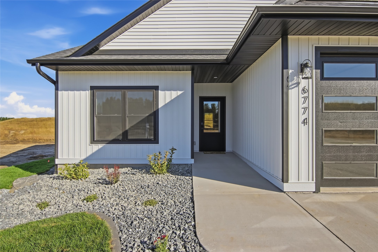
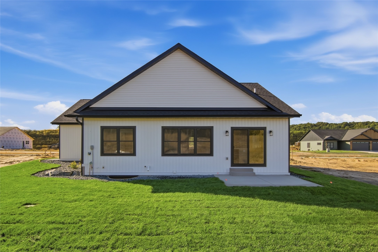
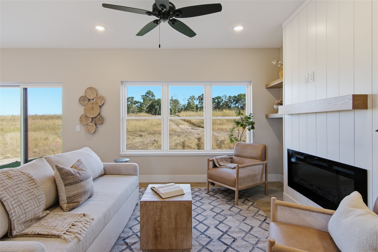
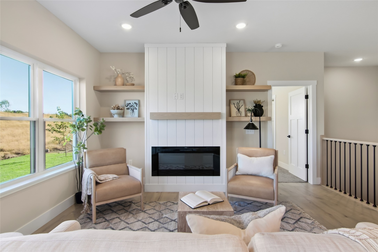
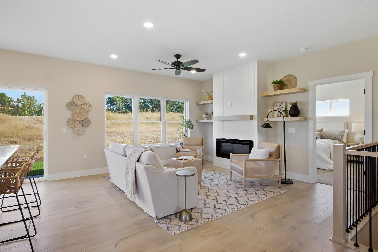
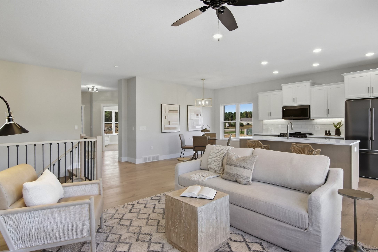
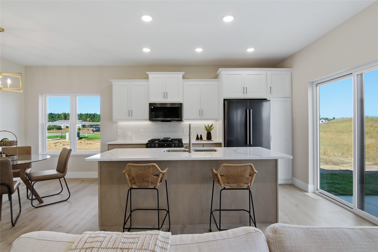
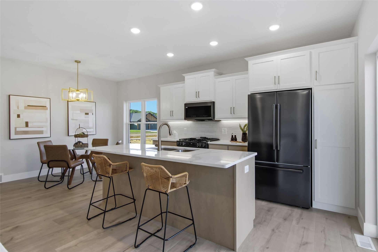
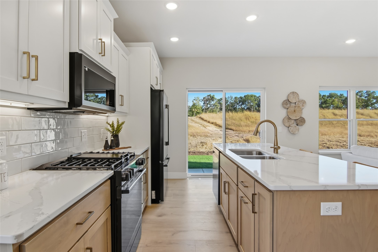
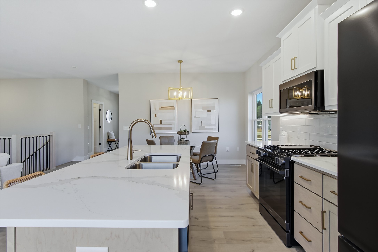
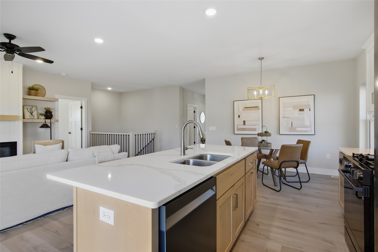
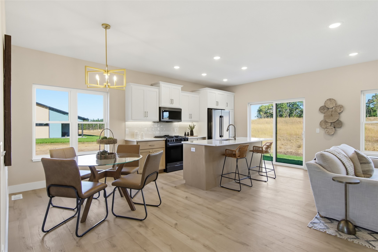
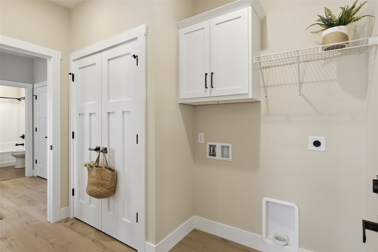
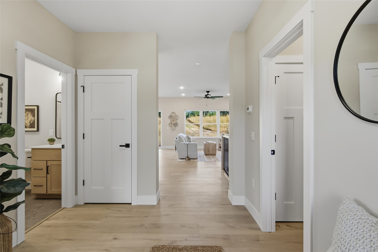
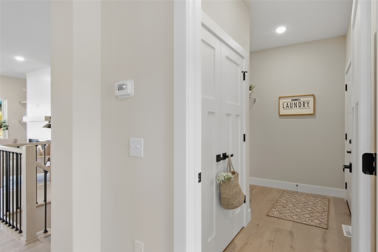
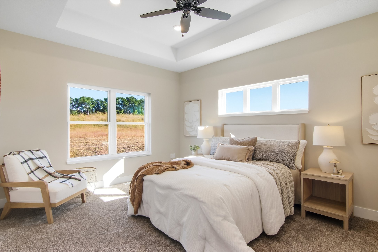
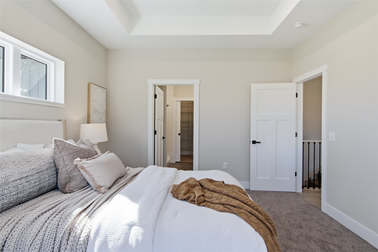
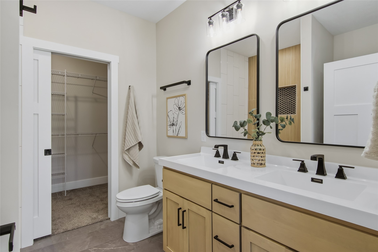
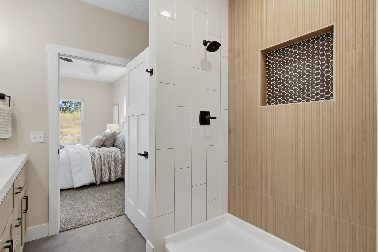
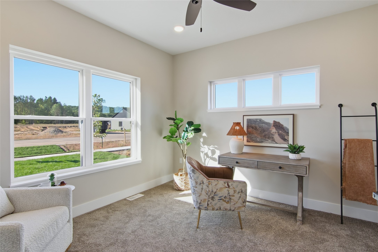
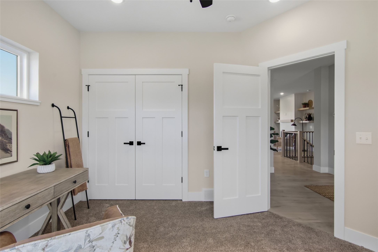
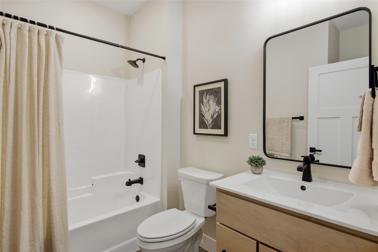
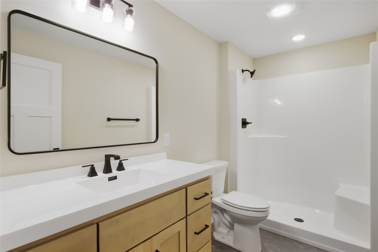
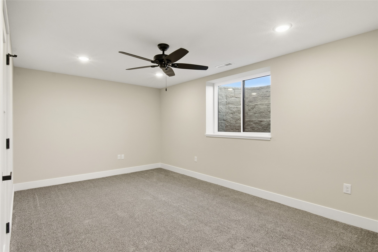
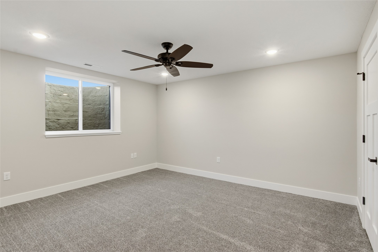
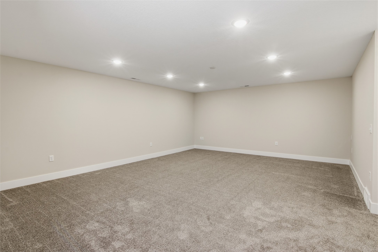
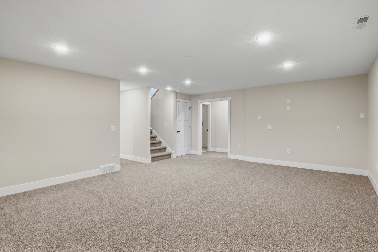
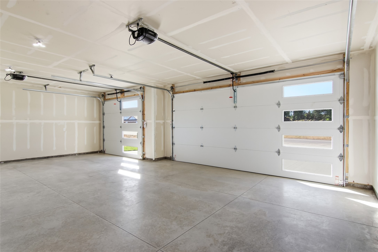
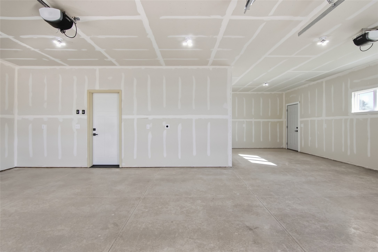
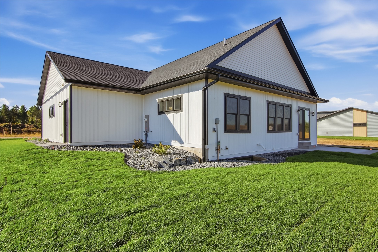
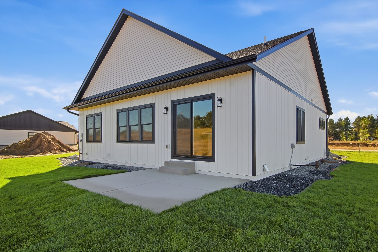
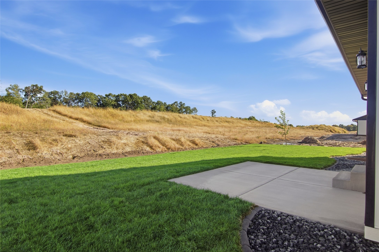
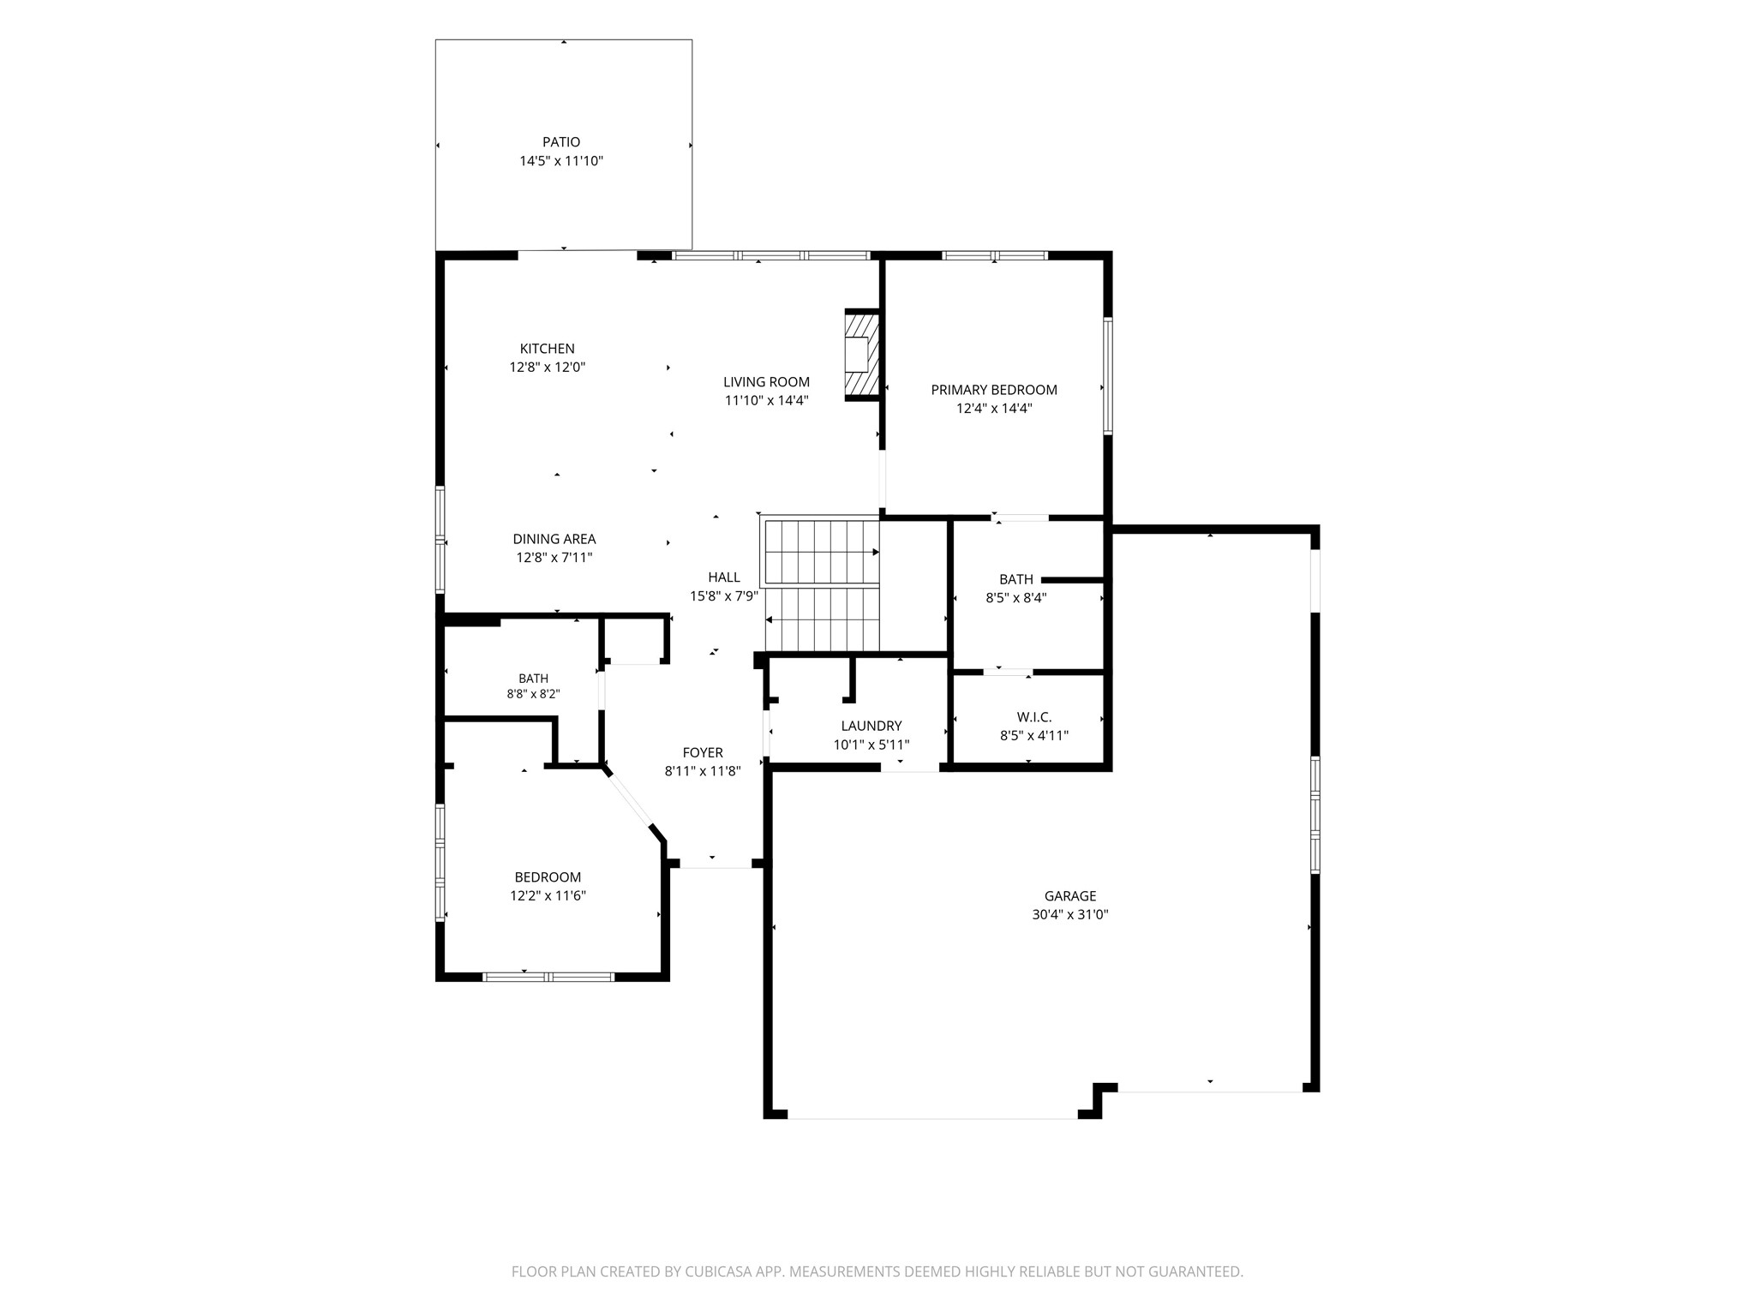
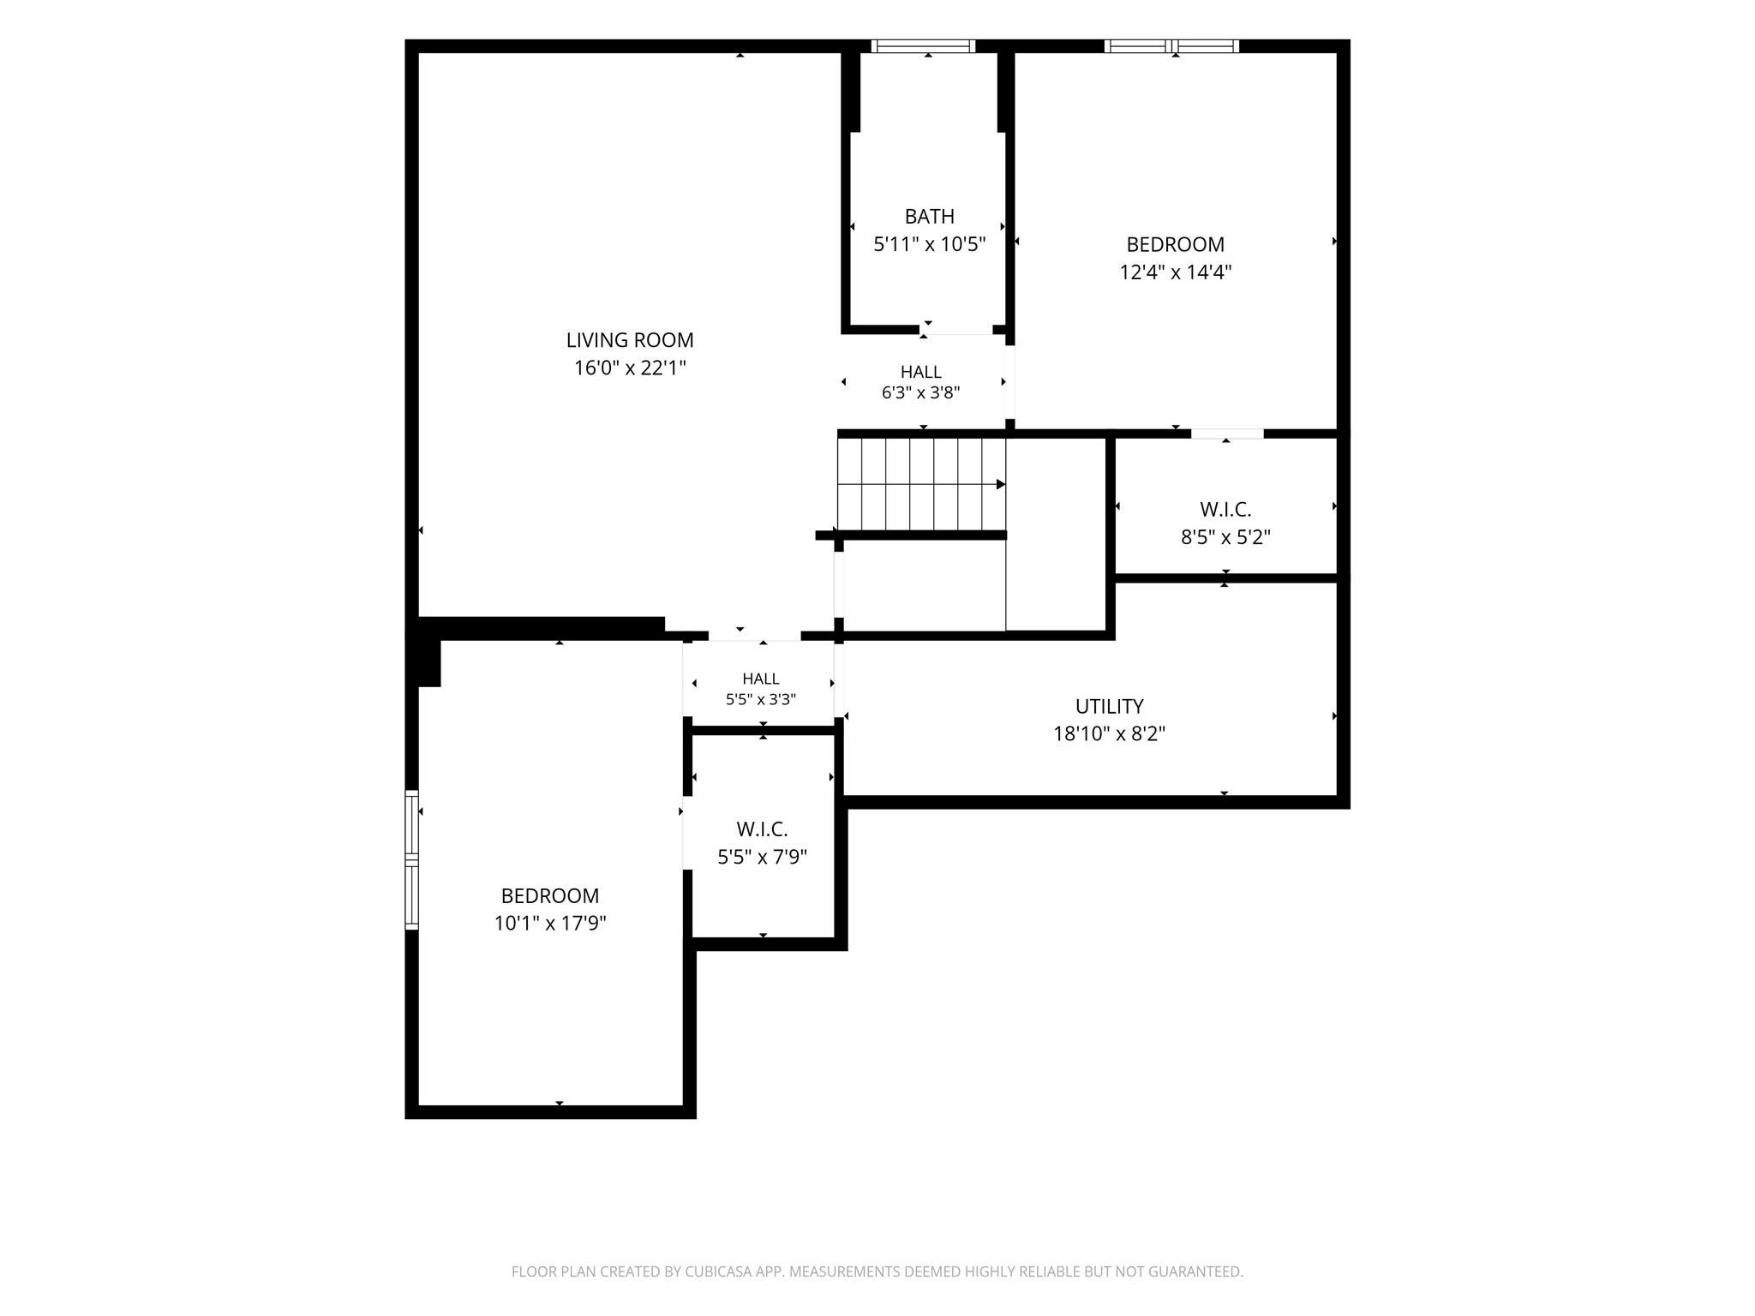
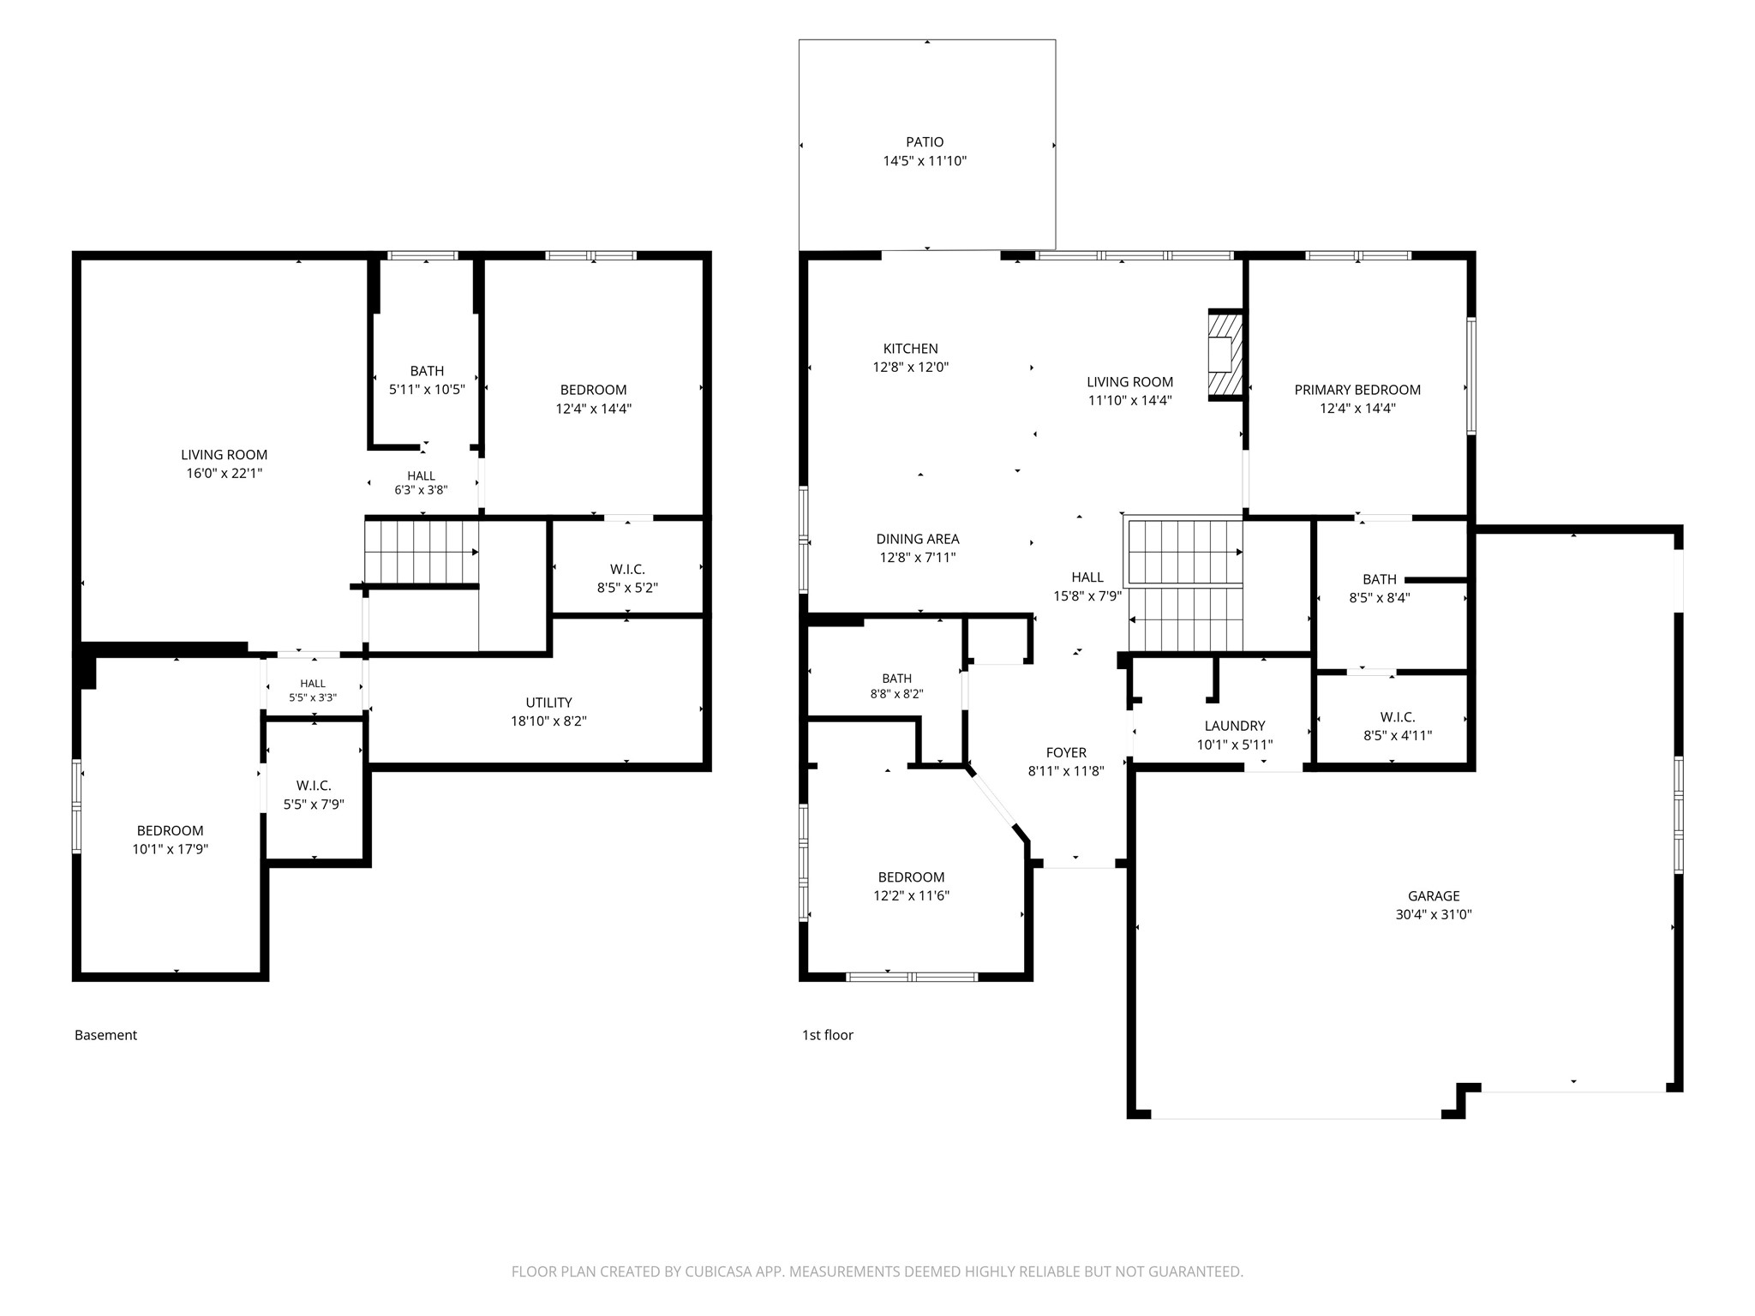
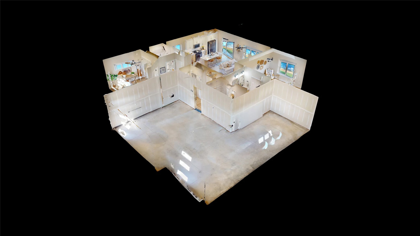
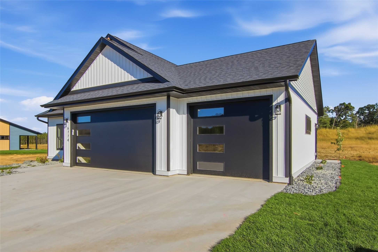
Welcome home to this stunning new construction single-family home where thoughtful design, quality craftsmanship, and warm organic style come together beautifully. Offering 4 bedrooms, 3 full bathrooms, a finished lower level, and an impressive 3-car garage, this home was designed for both everyday living and effortless entertaining. Step inside and immediately notice the abundance of natural light flooding the open-concept main living area. A carefully curated palette of soft whites and light natural wood tones creates a fresh, airy feel while adding warmth and timeless character throughout. The kitchen is the heart of the home, featuring custom cabinetry, quartz countertops, quality finishes, and a spacious layout that flows seamlessly into the dining and living areas—perfect for gathering with family and friends. The private primary suite offers a peaceful retreat with its own beautifully finished ensuite bath, while additional bedrooms provide plenty of space for family, guests, or a home office. Downstairs, the fully finished lower level was made for entertaining! The expansive family room offers endless possibilities for movie nights, game days, or hosting a crowd and is already plumbed and wired for a future custom bar. Car lovers, hobbyists, and anyone craving extra storage will appreciate the oversized 3-car attached garage, including an extra-deep third stall with room for recreational toys, a workshop, or additional storage. Outside, enjoy a fully sodded and professionally landscaped yard complete with underground irrigation. Bright, beautiful, and designed with an elevated yet comfortable feel, this move-in-ready home offers the perfect combination of style, space, and functionality in a fantastic Altoona location.
Interior Details
- Above Grade Finished Area1,336 SqFt
- Appliances IncludedDishwasher, Electric Water Heater, Microwave, Oven, Range, Refrigerator
- BasementFinished
- Below Grade Finished Area1,226 SqFt
- Building Area Total2,562 SqFt
- CoolingCentral Air
- ElectricCircuit Breakers
- FireplaceElectric
- FoundationPoured
- HeatingForced Air
- Interior FeaturesCeiling Fan(s)
- LevelsTwo
- Living Area2,562 SqFt
- Rooms Total14
Exterior Details
- ConstructionVinyl Siding
- Covered Spaces3
- Exterior FeaturesIrrigation Sprinklers
- Garage3 Car, Attached
- Lot Size0.15 Acres
- ParkingAttached, Concrete, Driveway, Garage
- Patio FeaturesConcrete, Patio
- SewerPublic Sewer
- Stories2
- StyleTwo Story
- Water SourcePublic
Property Details
- CountyEau Claire
- PossessionClose of Escrow
- Property SubtypeSingle Family Residence
- School DistrictAltoona
- StatusActive
- TownshipCity of Altoona
- Year Built2026
Ready to Take a Look?
Just give us a call and we would be happy to set up a showing!
Call (715) 318-5141 Today!


